SIGN UP or LOG IN 's Account

Log in to see your saved listings or edit your searches:

No account? Sign up now to save searches, listings, and get tailored listing notifications. It's free, opt-out anytime.

Find Your New Home

Sign Up Today!

Get fresh listings via email, save your favorite listings, match with similar properties, and unlock additional property info.

Create Your Account

Do not fill in this field:

Already have an account? Log in

and narrow your search. If you have fewer than 200 results, you can save your search.

Albany VT Mobile Real Estate

r=4321-4332
449 N Wakefield Road Wolfeboro NH 03872

Wolfeboro, NH449 N Wakefield Road

Price$699,000

Est. Mortgage: $/month

MLS Number 5089539

  • Residential Single Family
  • PricePerSqFt 173.88
  • Full Bath 2
  • Address 449 N Wakefield Road
  • Construction Existing

Welcome to 449 N Wakefield Road in Wolfeboro, a spacious ranch-style home offering privacy, flexibility, and exceptional garage space in the heart of the Lakes Region. Set on approximately 5.5 acres, this 3-bedroom, 2.5-bath home offers over 4,000 square feet of living space with room to spread out, gather, entertain, work from home, or create the setup that best fits your needs. Inside, the home has a warm and comfortable feel with wood floors, natural wood details, and an open-concept layout that connects the main living areas. The kitchen features stainless steel appliances and flows easily into the dining and living spaces, making everyday living practical while also creating an easy layout for hosting. The game room with billiards adds another inviting space to relax, gather, or enjoy time with guests. One of the true standouts of this property is the garage capacity. The massive 3-car garage includes two oversized bays, offering valuable space for taller vehicles, boats, equipment, recreational gear, workshop needs, or additional storage. A second heated garage with electric and a game room above adds even more flexibility, whether you need hobby space, workspace, recreation space, or simply room for everything that comes with Lakes Region living. The location offers the benefit of being in Wolfeboro, one of the Lakes Region's most desirable towns, while still providing convenient access toward Route 16 for travel to Ossipee, Conway, skiing, hiking, boating, fishing, snowmobiling, shopping, dining, and year-round outdoor recreation. You can enjoy a more private setting without feeling disconnected from the amenities and activities that make this area so special. If you are looking for space, privacy, storage, and flexibility in the Lakes Region, this property offers a rare combination of square footage, acreage, garage capacity, and location.

Listed by Carrie Kellerman of KW Coastal and Lakes & Mountains Realty

$
$
%
$/month over payments
Federal 30-year interest rate: 6.95% last updated on Sep 17, 2026
* All Figures are estimates. Check with your bank or proposed mortgage company for actual interest rates.
This product uses the FRED® API but is not endorsed or certified by the Federal Reserve Bank of St. Louis.

Save FavoriteSchedule TourAsk A QuestionMore Details

800 West Bath Road Bath NH 03740

Bath, NH800 West Bath Road

Price$699,000

Est. Mortgage: $/month

MLS Number 5089657

  • Residential Single Family
  • PricePerSqFt 281.51
  • Full Bath 1
  • Address 800 West Bath Road
  • Construction Existing

NOW OFFERED BELOW APPRAISED VALUE! Nestled in the peaceful foothills of New Hampshire's White Mountains, this custom-built 3-bedroom, 2-bath home sits on open acreage where the pace of life slows the moment you turn down the road. Facing south, the home drinks in natural light through high-efficiency Andersen A-Series windows, with a breathtaking valley view unfolding toward the mountains beyond. Inside, a kitchen outfitted with high-end stainless steel appliances, custom-built hardwood cabinets, and granite countertops is designed for gathering as much as cooking. At the center of the main living space stands a magnificent chimney with hearth, as much a work of art as a source of warmth, while across the room a custom reproduction corner cabinet, built in the style of an 1844 Federal home, adds a rare touch you won't find in new construction. With little traffic, wide open skies, and a year-round brook lining the property, the tranquility here isn't a feature, it's a feeling. Wake up to southern sun and the sound of moving water below, then pick strawberries, blueberries, and raspberries straight from the bush, wander established gardens, or harvest apples from your own fruit trees. In summer, the brook becomes your private retreat for shade and brook trout fishing; come fall, maples frame that valley view in fiery color; in winter, snowmobiling and skiing await...with all the attractions and convenience of downtown Littleton just 30 minutes away. The large barn offers versatility: a garage, workshop, or home for horses and livestock. A year-round, a whole-house automatic backup generator offers year-round reliability, so comfort and peace of mind never depend on the weather. This is campfires under the stars, muddy boots by the door, and a valley view that stops guests mid-sentence. 2 ACRES NORTH OF THE BARN ARE NOT SHOWING ON MANY ONLINE MAPS. Northern boundary is NOT near the barn. See photos and seller documents for correct mapping.

Listed by Dan Batten of Coldwell Banker Realty Center Harbor NH

$
$
%
$/month over payments
Federal 30-year interest rate: 6.95% last updated on Sep 17, 2026
* All Figures are estimates. Check with your bank or proposed mortgage company for actual interest rates.
This product uses the FRED® API but is not endorsed or certified by the Federal Reserve Bank of St. Louis.

Virtual TourSave FavoriteSchedule TourAsk A QuestionMore Details

5610 Vt Route 4 Mendon VT 05701

Mendon, VT5610 Vt Route 4

Price$699,000

Est. Mortgage: $/month

Active With Contract

MLS Number 5029598

  • Residential Single Family
  • PricePerSqFt 334.77
  • Full Bath 1
  • Address 5610 Vt Route 4
  • Construction Existing

If you need space, storage, and breathtaking views, this home has it all! Nestled on 7 private acres, this 3-bedroom, 2-bathroom home is perched above a huge heated two-car garage, making it the perfect setup for car enthusiasts, contractors, or anyone in need of a workshop or extra storage. The garage is partially finished and ready for your projects, whether you're working on vehicles, storing equipment, or creating your dream workspace. There is additional space in the car port as well. Upstairs, the home offers a bright and inviting living space with mountain views, and plenty of natural light. Step outside to enjoy the fresh mountain air and wide-open deck space, giving you room to roam, explore, or simply relax in your own private retreat. Whether you're looking for a functional home with endless possibilities for hobbies and work or just a peaceful escape with plenty of space, this property delivers. Don't miss out-schedule your showing today!

Listed by Nathan Mastroeni of Elevations Real Estate

$
$
%
$/month over payments
Federal 30-year interest rate: 6.95% last updated on Sep 17, 2026
* All Figures are estimates. Check with your bank or proposed mortgage company for actual interest rates.
This product uses the FRED® API but is not endorsed or certified by the Federal Reserve Bank of St. Louis.

Virtual TourSave FavoriteSchedule TourAsk A QuestionMore Details

139 Park Street Morristown VT 05661

Morristown, VT139 Park Street

Price$699,000

Est. Mortgage: $/month

MLS Number 5074836

  • Multifamily
  • PricePerSqFt 209.97
  • Address 139 Park Street
  • Units 4
  • Acreage 0.5

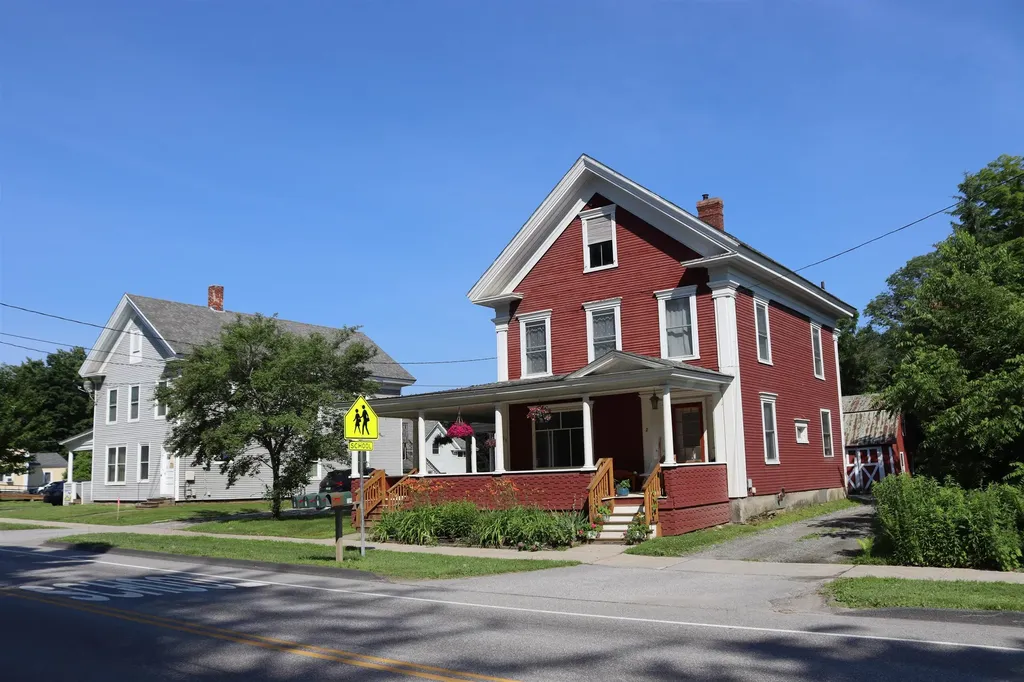
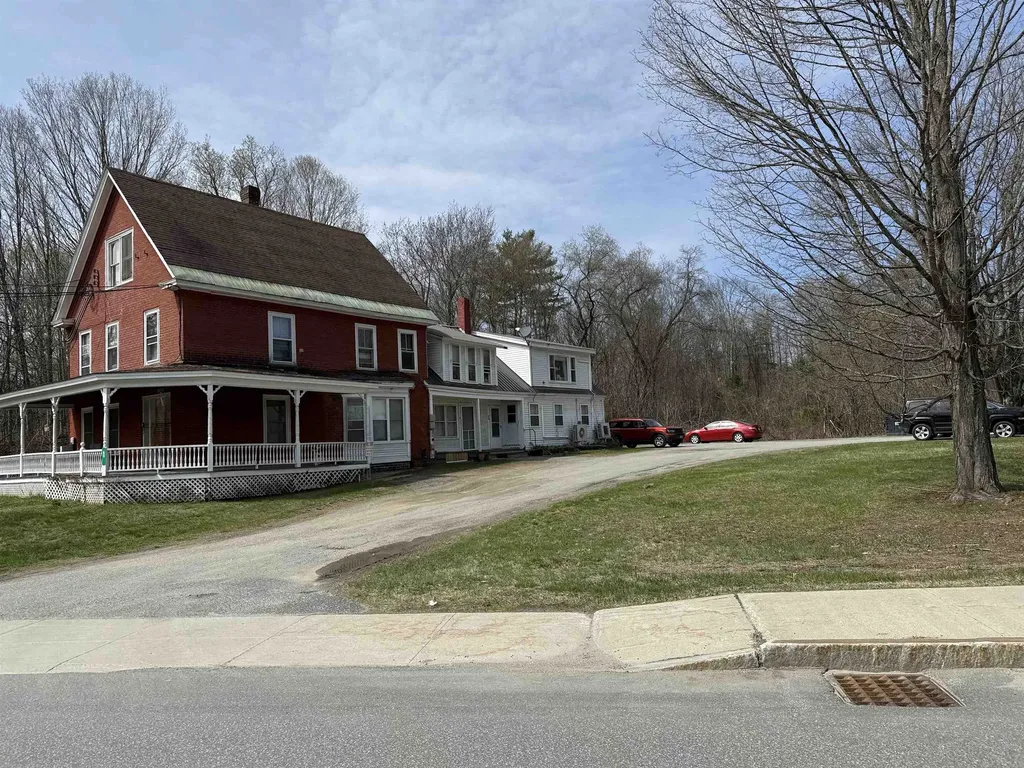
Four-unit multifamily property located in the village of Morrisville, featuring classic New England village architecture, a covered front porch, and a well-established streetscape. Situated on a 0.50-acre parcel within walking distance to downtown shops, restaurants, schools, and local amenities, 139 Park Street offers a combination of in-place income and long-term upside. The existing structure is configured as four residential units and has been operated as a traditional multifamily property. The building represents a stable, income-producing asset with the potential for future improvement or repositioning over time. The property also includes local approvals for six additional residential units to the rear of the parcel. Implementation of this development plan will require further due diligence by a buyer, including confirming access and any related site considerations. This creates an opportunity for a buyer to explore expansion potential while maintaining the existing four-unit income stream. The site benefits from established utilities, a village setting, and a layout that supports multiple future use scenarios. Listing broker is a member of the ownership LLC.

Listed by Graham Mink of Mink Realty

$
$
%
$/month over payments
Federal 30-year interest rate: 6.95% last updated on Sep 17, 2026
* All Figures are estimates. Check with your bank or proposed mortgage company for actual interest rates.
This product uses the FRED® API but is not endorsed or certified by the Federal Reserve Bank of St. Louis.

Save FavoriteSchedule TourAsk A QuestionMore Details

13 Goshen Road Bradford VT 05033

Bradford, VT13 Goshen Road

Price$699,000

Est. Mortgage: $/month

MLS Number 5075088

  • Multifamily
  • PricePerSqFt 149.49
  • Address 13 Goshen Road
  • Units 3
  • Bathroom 5


Beautifully renovated three-unit property in the heart of historic downtown Bradford, offering a rare blend of refined luxury, architectural character, and modern design. High ceilings, exposed beams, rich wood floors, and expansive open-concept living spaces create a sophisticated and cohesive aesthetic throughout the building. The main-level residence features ground-level entry, two bedrooms, and two beautifully appointed bathrooms. The second-floor residence offers two bedrooms, two bathrooms, a dedicated office area, a pantry, and picturesque mountain views. The top-floor apartment is truly exceptional, showcasing cathedral ceilings, a gracious mudroom entry, an airy open-concept layout, and scenic views of the Bradford waterfalls. Additional amenities include shared first-floor laundry, town water and sewer, ample parking, and over 4,600 square feet of total living space. Ideally located near village amenities, shopping, dining, golf, fishing, boating, and year-round outdoor recreation, with easy access to the AT bus route and I-91. An exceptional opportunity to own a fully renovated historic multi-unit property that delivers elegance, comfort, and enduring value in one of the Upper Valley's most charming village settings.

Listed by Hartley White & Co of Coldwell Banker LIFESTYLES - Hanover

$
$
%
$/month over payments
Federal 30-year interest rate: 6.95% last updated on Sep 17, 2026
* All Figures are estimates. Check with your bank or proposed mortgage company for actual interest rates.
This product uses the FRED® API but is not endorsed or certified by the Federal Reserve Bank of St. Louis.

Save FavoriteSchedule TourAsk A QuestionMore Details

11 Wilson Court Laconia NH 03246
Active With Contract

MLS Number 5103510

  • Commercial
  • PricePerSqFt 90.12
  • Address 11 Wilson Court
  • Year Built 1960
  • Square Feet 7,756

Exceptional commercial opportunity with outstanding flexibility for an owner-user, investor, or potential redevelopment. This 7,756± sq. ft. Urban Commercial zoned building sits on a 0.52-acre paved lot with public water, public sewer, natural gas, upgraded electrical service, and high-efficiency lighting throughout. Home to the respected Chassis Masters specialty auto body repair and restoration business for many years, this well-maintained property is ready for its next chapter. The building features seven drive-in bays, including an oversized bay with an approximately 15-foot overhead door, making it ideal for servicing larger vehicles or equipment. Four bays are currently leased on a month-to-month basis, offering immediate income while providing flexibility for future occupancy. Three bays are air-conditioned, while the remaining four are already plumbed for heat pump systems. Additional features include an office, customer waiting area, dedicated compressor room, 2 half bath, and ample paved parking with excellent access. Urban Commercial zoning allows for a wide range of potential uses (subject to local approvals), making this an outstanding opportunity for automotive services, contractors, light manufacturing, warehouse operations, trades, service businesses, or future redevelopment. Whether you're expanding an existing business, looking for an investment with income potential, or seeking a property with long-term upside, this versatile commercial building offers the location, infrastructure, and flexibility to make your vision a reality.

Listed by Nancy Williams and Christine Kemos of Roche Realty Group

$
$
%
$/month over payments
Federal 30-year interest rate: 6.95% last updated on Sep 17, 2026
* All Figures are estimates. Check with your bank or proposed mortgage company for actual interest rates.
This product uses the FRED® API but is not endorsed or certified by the Federal Reserve Bank of St. Louis.

Virtual TourSave FavoriteSchedule TourAsk A QuestionMore Details

752 Granger Road Berlin VT 05641-5437

MLS Number 5106091

  • Commercial
  • PricePerSqFt 168.35
  • Address 752 Granger Road
  • Year Built 1984
  • Square Feet 4,152

Two-Tenant Commercial Investment. A fully leased professional office building on 1.5 acres at the corner of Granger Road and Airport Road, with dual frontage adjacent to Edward F. Knapp State Airport, minutes from I-89 Exit 7 and midway between Montpelier and Barre. The building sits minutes from Central Vermont Medical Center, the region's hospital and one of central Vermont's largest employers - a natural draw for medical, professional and service tenants. Berlin's resident population is roughly 2,800, but its daytime population swells to about 22,000 as Central Vermont's retail, medical and employment hub. Berlin holds a state New Town Center designation, granted in April 2021, unlocking state grants, tax increment financing and streamlined Act 250 review. Investment nearby is active: the 98-unit Chestnut Place senior community, the 30-unit Fox Run workforce housing project, and new Starbucks and Chipotle locations. Long-range plans for the Central Vermont Marketplace call for an expanded street grid and up to 300 housing units. The 4,152 SF building is 100% leased to a national insurance brokerage in occupancy since 2021 and a national financial services firm holding Suite 2 continuously since 2008. The anchor renewed in April 2026 through July 2029 with fixed 3% annual escalations; the second tenant runs through August 2028. Both tenants pay their own heat, electricity, water, sewer, sanitation, lawn care and snow removal, plus a proportionate share of tax increases over the 2021 base year, leaving the owner taxes, insurance and structural upkeep. Scheduled base rent is $97,650 with contractual growth in both leases. An unused second-floor one-bedroom apartment offers immediate, unpriced upside. 1984 construction with vinyl siding, shingle roof, forced-air heat and a 2,304 SF full basement. Fiber service. Light Industrial zoning on over an acre leaves substantial room to expand.

Listed by Kevin Casey of Coldwell Banker Hickok & Boardman / E. Montpelier

$
$
%
$/month over payments
Federal 30-year interest rate: 6.95% last updated on Sep 17, 2026
* All Figures are estimates. Check with your bank or proposed mortgage company for actual interest rates.
This product uses the FRED® API but is not endorsed or certified by the Federal Reserve Bank of St. Louis.

Save FavoriteSchedule TourAsk A QuestionMore Details

17 Lake Tarleton Road Warren NH 03279
Active With Contract

MLS Number 5099172

  • Commercial
  • PricePerSqFt 244.15
  • Year Built 1928
  • Square Feet 2,863
  • Acreage 4.9

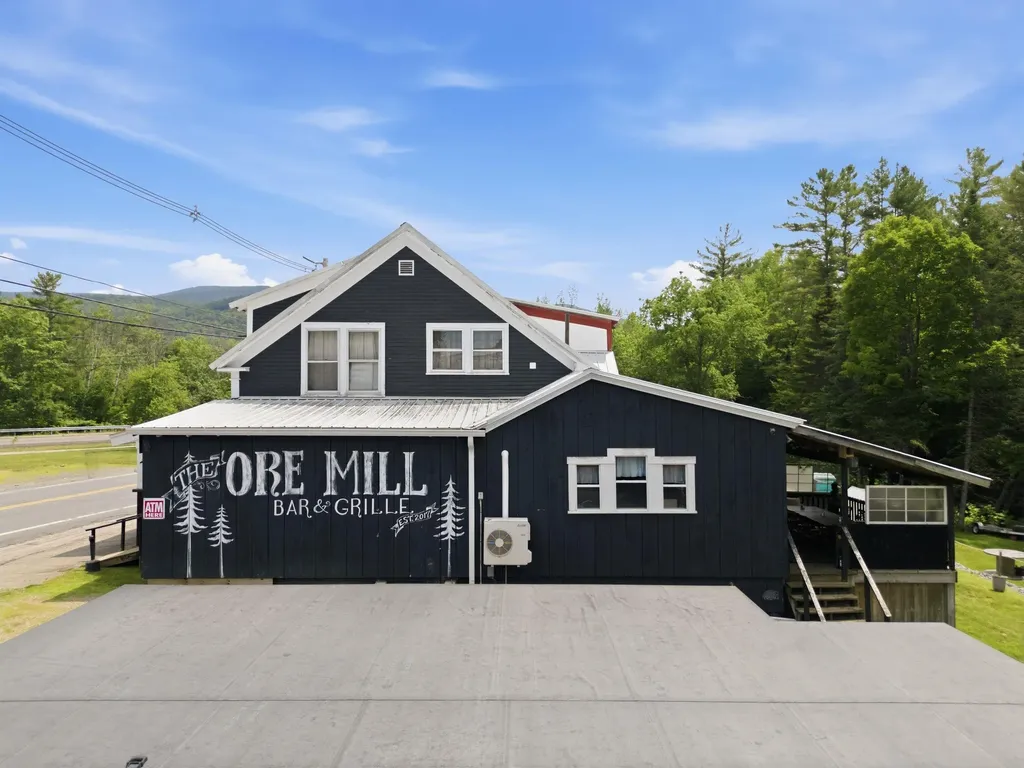
Some businesses are built. This one was brought back to life. In 2017, this Warren landmark was lifted off its collapsed foundations and rebuilt - new poured concrete below, engineered carrying beams above, all-new 200-amp electrical, propane HVAC, spray-foam insulation, and a 22kW standby generator.. What rose from that work is one of the White Mountains' true destination venues, and for the past 8 years it has been exactly that: the place where Warren gathers, where snowmobilers, ATV riders, hikers, and campers pull off Corridor 5 - the trail comes to the door - for fantastic food and live entertainment. Step inside and the craftsmanship does the selling. Reclaimed-lumber walls, tables and 2 wall bars. A poured-concrete bar top set against real brick, riveted-steel cladding throughout, wine-box walls, a woodstove backed in real stone, and the original floors sanded and refinished to keep the railroad history. One entire wall carries a hand-painted mural of Corridor 5 and the surrounding trail network beneath a custom helmet rack. The commercial kitchen is fully equipped: all-new appliances, custom hood, new walk-in with custom door, glycol draft system, and epoxy floors with drains. Outdoor dines in every direction: a front porch with its own concrete bar top, a rear deck seating 12+, a fenced side yard, and a two-tiered, granite-walled backyard running down to Ore Hill Brook. A greenhouse and raised-bed gardens (2024) could feed a farm-to-table kitchen just steps from the line. A new 3245 foundation w/ engineered 1st floor frame - EPDM roof, interior half framed, wired, and insulated, with entry doors sized to admit a 65" side-by-side - is ready to become storage income, event space, or whatever the next owner imagines. 2nd floor space offers office/housing. The adjacent 3 BR, 2 BA single-family home is offered at $299K for owner's quarters or employee housing that makes rural hospitality...8 years of goodwill, a turnkey operation looking for its new steward.

Listed by Diana Paquette of LAER Realty Partners - Belmont, Bryan Perreira of LAER Realty Partners/Chelmsford

$
$
%
$/month over payments
Federal 30-year interest rate: 6.95% last updated on Sep 17, 2026
* All Figures are estimates. Check with your bank or proposed mortgage company for actual interest rates.
This product uses the FRED® API but is not endorsed or certified by the Federal Reserve Bank of St. Louis.

Virtual TourSave FavoriteSchedule TourAsk A QuestionMore Details

295 First Nh Turnpike Northwood NH 03261

MLS Number 5068786

  • Commercial
  • PricePerSqFt 62.57
  • Year Built 1840
  • Square Feet 11,172
  • Acreage 2.49

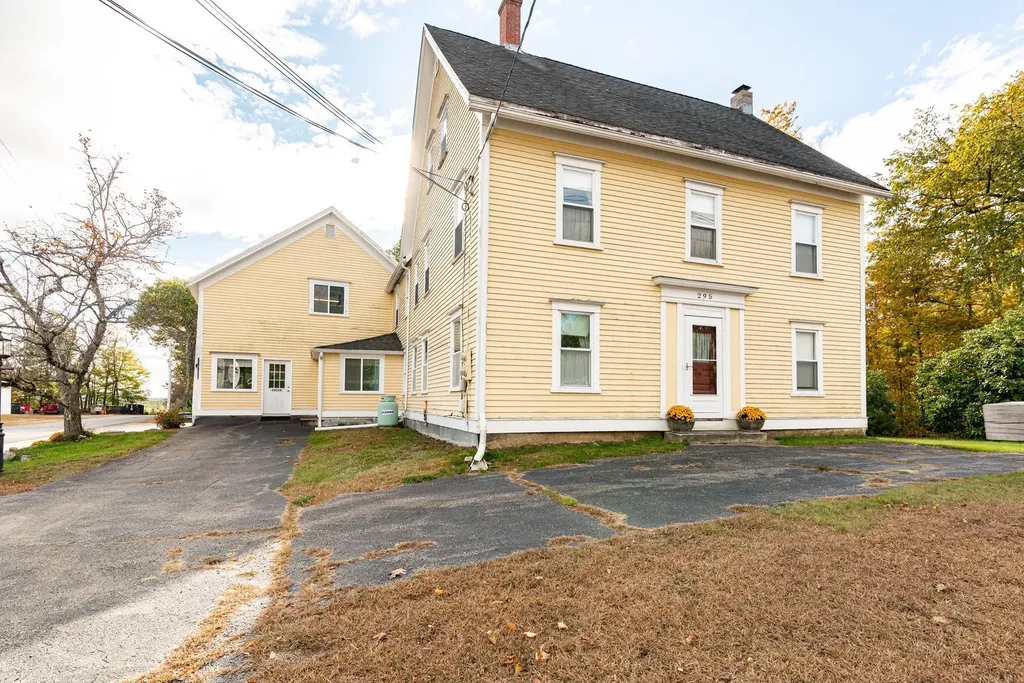
Developers and Investors Take Notice - Situated on a 2.49-acre corner lot, this 1840 Antique property offers significant scale, flexibility, and redevelopment potential. The property spans over 10,000 square feet across a substantial main structure with a heated attached barn, creating a strong foundation for those evaluating adaptive reuse, repositioning, or redevelopment concepts, subject to buyer due diligence and local approvals. Formerly home to the Town Pump Antique Shop, the property includes a detached barn and additional storage structures, further enhancing site versatility and future use potential. The lot size, existing footprint, and multiple structures provide a rare opportunity for investors seeking a project with long-term upside in a well-located setting. Being sold As Is, this property is best suited for buyers with experience in renovation, redevelopment, and value-add strategies. A compelling opportunity to preserve historic character while executing a forward-looking vision. Private showings available to qualified buyers by appointment.

Listed by Susan Kenyon of KW Coastal and Lakes & Mountains Realty/Dover, SeMone Barberian of KW Coastal and Lakes & Mountains Realty

$
$
%
$/month over payments
Federal 30-year interest rate: 6.95% last updated on Sep 17, 2026
* All Figures are estimates. Check with your bank or proposed mortgage company for actual interest rates.
This product uses the FRED® API but is not endorsed or certified by the Federal Reserve Bank of St. Louis.

Virtual TourSave FavoriteSchedule TourAsk A QuestionMore Details

60-62 Route 236 Kittery ME 03904

MLS Number 5074512

  • Commercial
  • PricePerSqFt 448.08
  • Address 60-62 Route 236
  • Year Built 1962
  • Square Feet 1,560

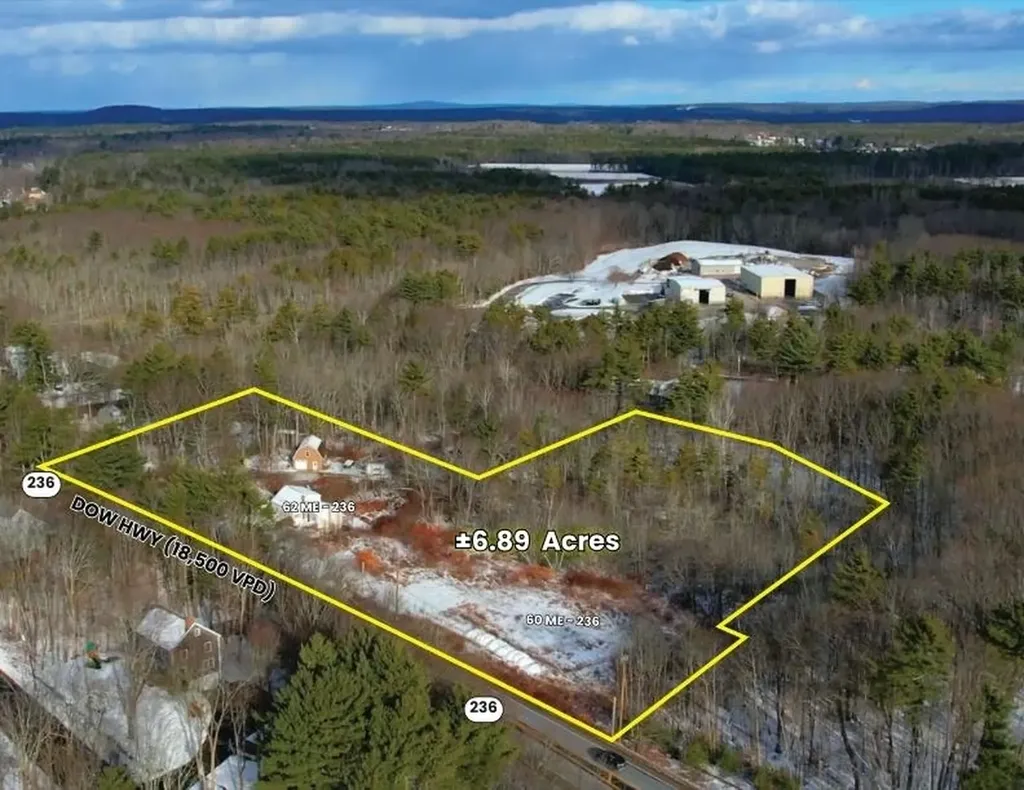
Excellent property for contractors! A unique opportunity to acquire approximately 6.89± acres with excellent frontage and visibility on Route 236 in Kittery, Maine. The property consists of three adjoining parcels with a mix of residential, commercial, and income-producing features. The property includes a 4-bedroom, 1,560± SF Cape-style home, a 720± SF garage generating rental income, and an accessory shed, providing immediate cash flow and future flexibility. The Route 236 frontage is zoned C-2, allowing a variety of commercial and mixed-use opportunities, subject to municipal approvals. While site constraints limit new construction to one primary area, the existing parking area remains a valuable asset and may continue to be used for parking, making it ideal for employee, customer, fleet, or overflow parking. Buyers are encouraged to perform their own due diligence regarding permitted uses. Well suited for owner-users, investors, or businesses seeking a combination of income, flexibility, and valuable parking along one of southern Maine's busiest commercial corridors.

Listed by Deana Arden of NAI Norwood Group, Jessie Gilton of NAI Norwood Group

$
$
%
$/month over payments
Federal 30-year interest rate: 6.95% last updated on Sep 17, 2026
* All Figures are estimates. Check with your bank or proposed mortgage company for actual interest rates.
This product uses the FRED® API but is not endorsed or certified by the Federal Reserve Bank of St. Louis.

Virtual TourSave FavoriteSchedule TourAsk A QuestionMore Details

50 Deep Meadow Lane Exeter NH 03833

Exeter, NH50 Deep Meadow Lane

Price$699,000

Est. Mortgage: $/month

MLS Number 5107057

  • Multifamily
  • Address 50 Deep Meadow Lane
  • Units 3
  • Bathroom 4
  • Acreage 0.93

Lots of potential for this unique property. 3 buildings and garage, shed, 2 patios on a .93 acre lot in the Deep Meadow area of Exeter. Please see all disclosures and tax cards for the 3 structures. Needs work. Tax Card Info: Building 1 Year Built: 1750 Colonial Bedrooms: 4 Bathrooms: 2 Total Rooms: 8 Basement: Unfinished Interior Floors: Pine/Softwood Heating: Oil / Hot Water Sq. Ft. 2363 Building 2 Year Built: 1900 Colonial Bedrooms: 2 Bathrooms: 1 full + 1 half bath Stories: 2 stories Total Rooms: 7 Attic: Unfinished Interior Floors: Carpet Heating: Oil / Forced Air-duct Sq. Ft 2,726 Building 3 Year Built: 1947 Bedrooms: 1 Bathrooms: 1 Total Rooms: 4 Interior Floors: Carpet Heating: Gas / Floor Furnace Porch: Open, finished Deck: Wood Sq. Ft 1,049

Listed by H Lewis Ruffner of Ruffner Real Estate,LLC

$
$
%
$/month over payments
Federal 30-year interest rate: 6.95% last updated on Sep 17, 2026
* All Figures are estimates. Check with your bank or proposed mortgage company for actual interest rates.
This product uses the FRED® API but is not endorsed or certified by the Federal Reserve Bank of St. Louis.

Virtual TourSave FavoriteSchedule TourAsk A QuestionMore Details

65 Giddings Street Springfield VT 05150

Springfield, VT65 Giddings Street

Price$699,000

Est. Mortgage: $/month

MLS Number 5077173

  • Multifamily
  • PricePerSqFt 139.72
  • Address 65 Giddings Street
  • Units 7
  • Bathroom 7

Check out the Cash flow in this unique 7-unit property. Consisting of six 1-bedroom units, and one 2-bedroom units, this fully rented multi is perfect for the new investor or to simply add to your current portfolio. This building is conveniently located to town close to food, shops and much more! Text for showing requests. Need at least 72 hrs. for tenant notice. Pictures are from before tenants moved in.In the process of updating the heating system now.

Listed by April Shepard of Twin State Realty LLC

$
$
%
$/month over payments
Federal 30-year interest rate: 6.95% last updated on Sep 17, 2026
* All Figures are estimates. Check with your bank or proposed mortgage company for actual interest rates.
This product uses the FRED® API but is not endorsed or certified by the Federal Reserve Bank of St. Louis.

Virtual TourSave FavoriteSchedule TourAsk A QuestionMore Details

Broker Reciprocity 

Copyright 2026 PrimeMLS, Inc. All rights reserved. This information is deemed reliable, but not guaranteed. The data relating to real estate displayed on this display comes in part from the IDX Program of PrimeMLS. The information being provided is for consumers’ personal, non-commercial use and may not be used for any purpose other than to identify prospective properties consumers may be interested in purchasing. Data last updated September 24, 2026 11:10 AM UTC