SIGN UP or LOG IN 's Account

Log in to see your saved listings or edit your searches:

No account? Sign up now to save searches, listings, and get tailored listing notifications. It's free, opt-out anytime.

Find Your New Home

Sign Up Today!

Get fresh listings via email, save your favorite listings, match with similar properties, and unlock additional property info.

Create Your Account

Do not fill in this field:

Already have an account? Log in

and narrow your search. If you have fewer than 200 results, you can save your search.

Albany VT Mobile Real Estate

r=4333-4344
1 Maple Avenue Chelsea VT 05038

MLS Number 5109610

  • Commercial
  • PricePerSqFt 137.06
  • Address 1 Maple Avenue
  • Square Feet 5,100
  • Acreage 0.74

Have you dreamed of owning your own event center, bar and grill, or restaurant all in a Fabulous location? The location offers a beautiful setting with two community greens across the road, a church, and municipal buildings enhancing the picturesque surroundings. The Vast Trail is to the property, making it convenient for snowmobilers. The interior is spacious and open. with many new updates. The women's restrooms are constructed with cedar wood, while the men's room boasts unique beer keg urinals and sinks with beer tap faucets. A large, open billiard room near the bar offers ample seating and tables, along with a gas fireplace. On the other side of the hall, there's a band stage, dance floor, and reception area with plenty of room to seat up to 230 guests. This area features a custom non-slip dance floor and dimmer-controlled lighting. Outside, there's a fenced-in picnic area. The commercial kitchen is equipped with fire suppression, a propane cook stove, and two fryolators. The building also features 5-inch spray foam insulation in the roof with fire-resistant paint, two propane direct vent Rinnai heaters for heating the entire building, and a newer standing seam roof. Chelsea is a thriving and vibrant community that supports its neighbors, so come check out this opportunity as this property needs nothing and is ready for whatever you can envision.

Listed by Bonnie Bergeron of Snyder Donegan Real Estate Group

$
$
%
$/month over payments
Federal 30-year interest rate: 6.95% last updated on Sep 17, 2026
* All Figures are estimates. Check with your bank or proposed mortgage company for actual interest rates.
This product uses the FRED® API but is not endorsed or certified by the Federal Reserve Bank of St. Louis.

Save FavoriteSchedule TourAsk A QuestionMore Details

11 Wilson Court Laconia NH 03246
Active With Contract

MLS Number 5103510

  • Commercial
  • PricePerSqFt 90.12
  • Address 11 Wilson Court
  • Year Built 1960
  • Square Feet 7,756

Exceptional commercial opportunity with outstanding flexibility for an owner-user, investor, or potential redevelopment. This 7,756± sq. ft. Urban Commercial zoned building sits on a 0.52-acre paved lot with public water, public sewer, natural gas, upgraded electrical service, and high-efficiency lighting throughout. Home to the respected Chassis Masters specialty auto body repair and restoration business for many years, this well-maintained property is ready for its next chapter. The building features seven drive-in bays, including an oversized bay with an approximately 15-foot overhead door, making it ideal for servicing larger vehicles or equipment. Four bays are currently leased on a month-to-month basis, offering immediate income while providing flexibility for future occupancy. Three bays are air-conditioned, while the remaining four are already plumbed for heat pump systems. Additional features include an office, customer waiting area, dedicated compressor room, 2 half bath, and ample paved parking with excellent access. Urban Commercial zoning allows for a wide range of potential uses (subject to local approvals), making this an outstanding opportunity for automotive services, contractors, light manufacturing, warehouse operations, trades, service businesses, or future redevelopment. Whether you're expanding an existing business, looking for an investment with income potential, or seeking a property with long-term upside, this versatile commercial building offers the location, infrastructure, and flexibility to make your vision a reality.

Listed by Nancy Williams and Christine Kemos of Roche Realty Group

$
$
%
$/month over payments
Federal 30-year interest rate: 6.95% last updated on Sep 17, 2026
* All Figures are estimates. Check with your bank or proposed mortgage company for actual interest rates.
This product uses the FRED® API but is not endorsed or certified by the Federal Reserve Bank of St. Louis.

Virtual TourSave FavoriteSchedule TourAsk A QuestionMore Details

752 Granger Road Berlin VT 05641-5437

MLS Number 5106091

  • Commercial
  • PricePerSqFt 168.35
  • Address 752 Granger Road
  • Year Built 1984
  • Square Feet 4,152

Two-Tenant Commercial Investment. A fully leased professional office building on 1.5 acres at the corner of Granger Road and Airport Road, with dual frontage adjacent to Edward F. Knapp State Airport, minutes from I-89 Exit 7 and midway between Montpelier and Barre. The building sits minutes from Central Vermont Medical Center, the region's hospital and one of central Vermont's largest employers - a natural draw for medical, professional and service tenants. Berlin's resident population is roughly 2,800, but its daytime population swells to about 22,000 as Central Vermont's retail, medical and employment hub. Berlin holds a state New Town Center designation, granted in April 2021, unlocking state grants, tax increment financing and streamlined Act 250 review. Investment nearby is active: the 98-unit Chestnut Place senior community, the 30-unit Fox Run workforce housing project, and new Starbucks and Chipotle locations. Long-range plans for the Central Vermont Marketplace call for an expanded street grid and up to 300 housing units. The 4,152 SF building is 100% leased to a national insurance brokerage in occupancy since 2021 and a national financial services firm holding Suite 2 continuously since 2008. The anchor renewed in April 2026 through July 2029 with fixed 3% annual escalations; the second tenant runs through August 2028. Both tenants pay their own heat, electricity, water, sewer, sanitation, lawn care and snow removal, plus a proportionate share of tax increases over the 2021 base year, leaving the owner taxes, insurance and structural upkeep. Scheduled base rent is $97,650 with contractual growth in both leases. An unused second-floor one-bedroom apartment offers immediate, unpriced upside. 1984 construction with vinyl siding, shingle roof, forced-air heat and a 2,304 SF full basement. Fiber service. Light Industrial zoning on over an acre leaves substantial room to expand.

Listed by Kevin Casey of Coldwell Banker Hickok & Boardman / E. Montpelier

$
$
%
$/month over payments
Federal 30-year interest rate: 6.95% last updated on Sep 17, 2026
* All Figures are estimates. Check with your bank or proposed mortgage company for actual interest rates.
This product uses the FRED® API but is not endorsed or certified by the Federal Reserve Bank of St. Louis.

Save FavoriteSchedule TourAsk A QuestionMore Details

17 Lake Tarleton Road Warren NH 03279
Active With Contract

MLS Number 5099172

  • Commercial
  • PricePerSqFt 244.15
  • Year Built 1928
  • Square Feet 2,863
  • Acreage 4.9

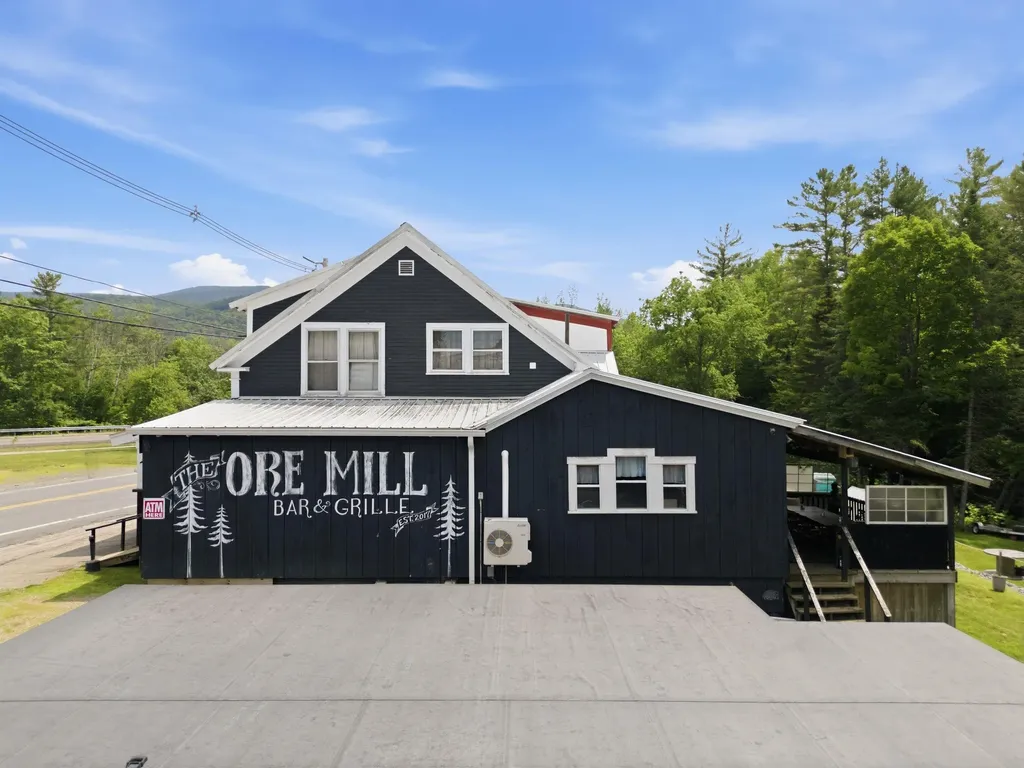
Some businesses are built. This one was brought back to life. In 2017, this Warren landmark was lifted off its collapsed foundations and rebuilt - new poured concrete below, engineered carrying beams above, all-new 200-amp electrical, propane HVAC, spray-foam insulation, and a 22kW standby generator.. What rose from that work is one of the White Mountains' true destination venues, and for the past 8 years it has been exactly that: the place where Warren gathers, where snowmobilers, ATV riders, hikers, and campers pull off Corridor 5 - the trail comes to the door - for fantastic food and live entertainment. Step inside and the craftsmanship does the selling. Reclaimed-lumber walls, tables and 2 wall bars. A poured-concrete bar top set against real brick, riveted-steel cladding throughout, wine-box walls, a woodstove backed in real stone, and the original floors sanded and refinished to keep the railroad history. One entire wall carries a hand-painted mural of Corridor 5 and the surrounding trail network beneath a custom helmet rack. The commercial kitchen is fully equipped: all-new appliances, custom hood, new walk-in with custom door, glycol draft system, and epoxy floors with drains. Outdoor dines in every direction: a front porch with its own concrete bar top, a rear deck seating 12+, a fenced side yard, and a two-tiered, granite-walled backyard running down to Ore Hill Brook. A greenhouse and raised-bed gardens (2024) could feed a farm-to-table kitchen just steps from the line. A new 3245 foundation w/ engineered 1st floor frame - EPDM roof, interior half framed, wired, and insulated, with entry doors sized to admit a 65" side-by-side - is ready to become storage income, event space, or whatever the next owner imagines. 2nd floor space offers office/housing. The adjacent 3 BR, 2 BA single-family home is offered at $299K for owner's quarters or employee housing that makes rural hospitality...8 years of goodwill, a turnkey operation looking for its new steward.

Listed by Diana Paquette of LAER Realty Partners - Belmont, Bryan Perreira of LAER Realty Partners/Chelmsford

$
$
%
$/month over payments
Federal 30-year interest rate: 6.95% last updated on Sep 17, 2026
* All Figures are estimates. Check with your bank or proposed mortgage company for actual interest rates.
This product uses the FRED® API but is not endorsed or certified by the Federal Reserve Bank of St. Louis.

Virtual TourSave FavoriteSchedule TourAsk A QuestionMore Details

- Mount Vernon Street Newport City VT 05855
Active With Contract

MLS Number 4958533

  • Commercial
  • Acreage 41
  • Area VT-Orleans

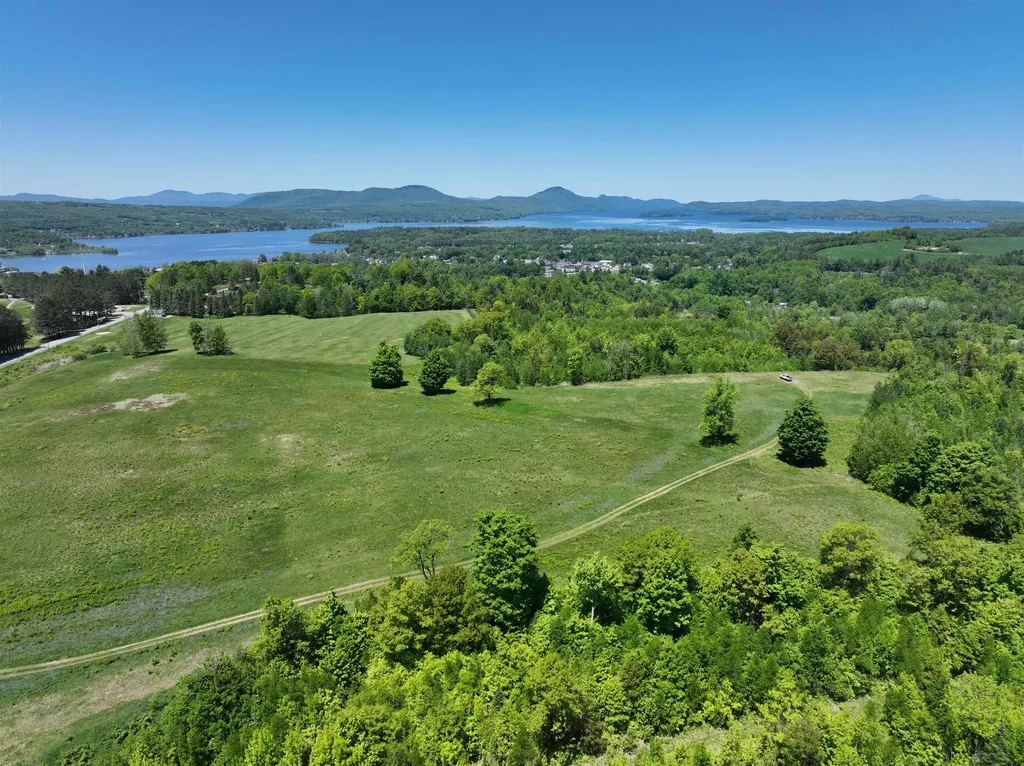
This 41-acre parcel is strategically located between the City of Newport (27.6 acres) and the Town of Derby (13.2 acres), offering exceptional visibility and accessibility near the I-91 access road, Newport Country Club, Pine Hill Road, and Mt. Vernon Street. Currently zoned for commercial use, the property also presents significant potential for residential development, subject to necessary approvals and rezoning. Elevated portions of the land offer outstanding views of Lake Memphremagog, Jay Peak, Owls Head, and downtown Newport, creating a unique setting for a variety of development opportunities. Conceptual plans have demonstrated the potential for either a 7-lot commercial subdivision or a 13-lot residential subdivision. The property is located within the Foreign Trade Zone, which may provide advantages such as reduced import costs for qualifying businesses, and it may also be eligible for New Market Tax Credits. Furthermore, from a residential development perspective, this property might be well suited for Community Housing and Infrastructure Program (CHIP) funding which if approved can be used for infrastructure such as roads, power, water, sewer, stormwater, engineering and more. Opportunities of this scale, location, and development potential are increasingly rare in the Newport-Derby market. A personal inspection is highly recommended. *Please note that one of the property shareholders is a licensed Vermont Real Estate Broker.

Listed by Nicholas Maclure of Century 21 Farm & Forest

$
$
%
$/month over payments
Federal 30-year interest rate: 6.95% last updated on Sep 17, 2026
* All Figures are estimates. Check with your bank or proposed mortgage company for actual interest rates.
This product uses the FRED® API but is not endorsed or certified by the Federal Reserve Bank of St. Louis.

Virtual TourSave FavoriteSchedule TourAsk A QuestionMore Details

295 First Nh Turnpike Northwood NH 03261

MLS Number 5068786

  • Commercial
  • PricePerSqFt 62.57
  • Year Built 1840
  • Square Feet 11,172
  • Acreage 2.49

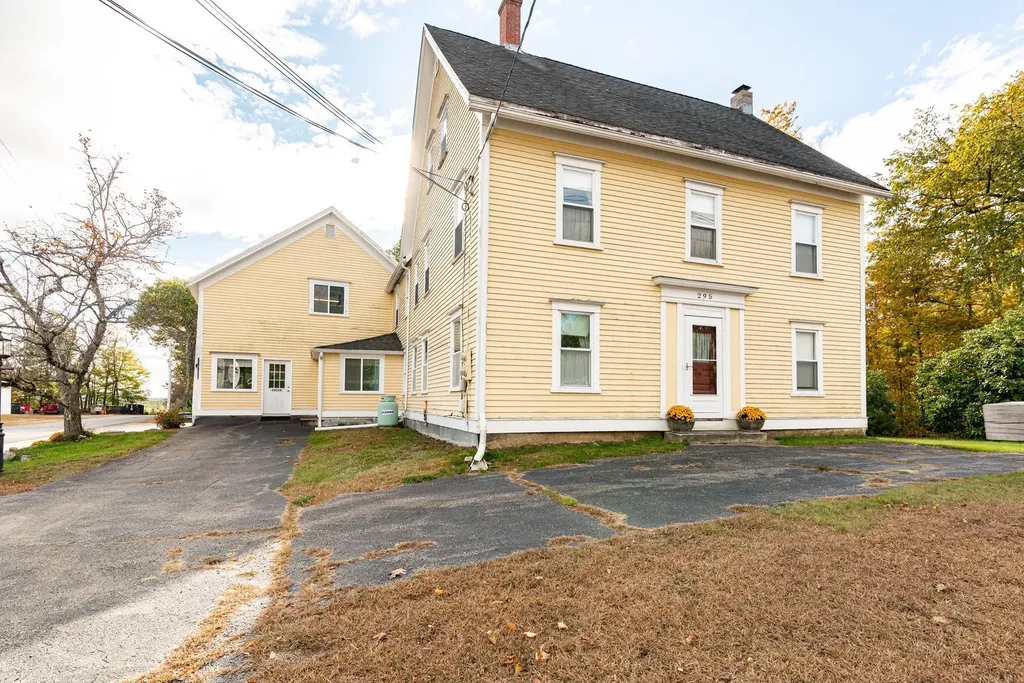
Developers and Investors Take Notice - Situated on a 2.49-acre corner lot, this 1840 Antique property offers significant scale, flexibility, and redevelopment potential. The property spans over 10,000 square feet across a substantial main structure with a heated attached barn, creating a strong foundation for those evaluating adaptive reuse, repositioning, or redevelopment concepts, subject to buyer due diligence and local approvals. Formerly home to the Town Pump Antique Shop, the property includes a detached barn and additional storage structures, further enhancing site versatility and future use potential. The lot size, existing footprint, and multiple structures provide a rare opportunity for investors seeking a project with long-term upside in a well-located setting. Being sold As Is, this property is best suited for buyers with experience in renovation, redevelopment, and value-add strategies. A compelling opportunity to preserve historic character while executing a forward-looking vision. Private showings available to qualified buyers by appointment.

Listed by Susan Kenyon of KW Coastal and Lakes & Mountains Realty/Dover, SeMone Barberian of KW Coastal and Lakes & Mountains Realty

$
$
%
$/month over payments
Federal 30-year interest rate: 6.95% last updated on Sep 17, 2026
* All Figures are estimates. Check with your bank or proposed mortgage company for actual interest rates.
This product uses the FRED® API but is not endorsed or certified by the Federal Reserve Bank of St. Louis.

Virtual TourSave FavoriteSchedule TourAsk A QuestionMore Details

60-62 Route 236 Kittery ME 03904

MLS Number 5074512

  • Commercial
  • PricePerSqFt 448.08
  • Address 60-62 Route 236
  • Year Built 1962
  • Square Feet 1,560

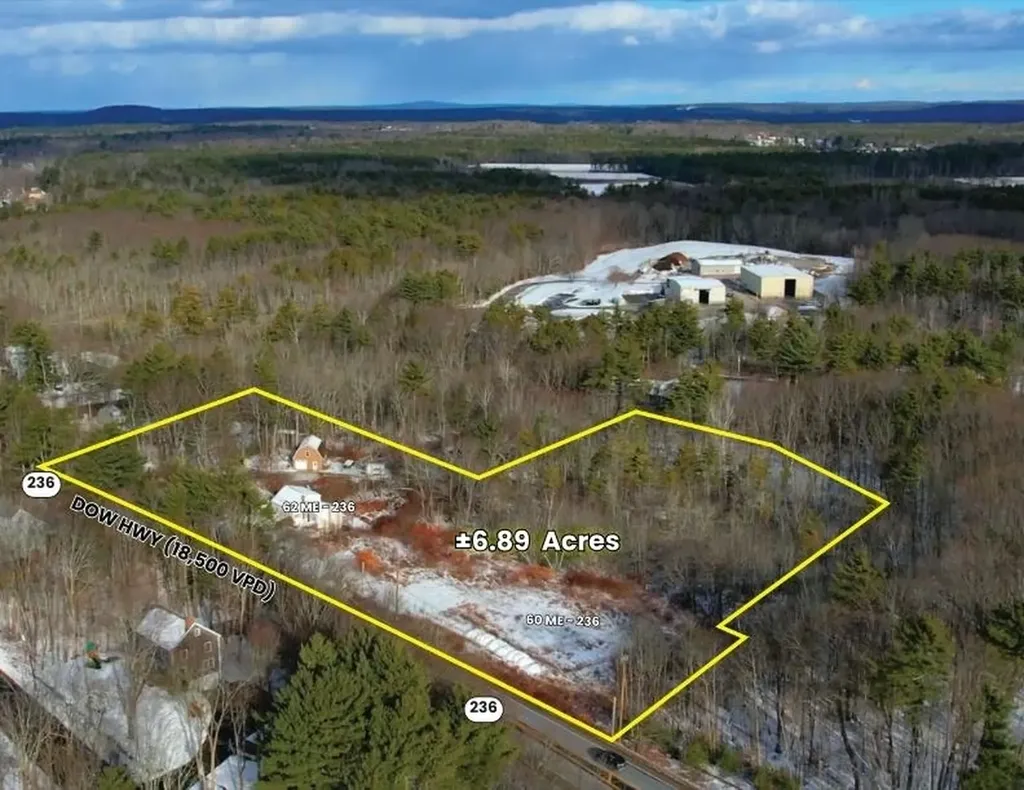
Excellent property for contractors! A unique opportunity to acquire approximately 6.89± acres with excellent frontage and visibility on Route 236 in Kittery, Maine. The property consists of three adjoining parcels with a mix of residential, commercial, and income-producing features. The property includes a 4-bedroom, 1,560± SF Cape-style home, a 720± SF garage generating rental income, and an accessory shed, providing immediate cash flow and future flexibility. The Route 236 frontage is zoned C-2, allowing a variety of commercial and mixed-use opportunities, subject to municipal approvals. While site constraints limit new construction to one primary area, the existing parking area remains a valuable asset and may continue to be used for parking, making it ideal for employee, customer, fleet, or overflow parking. Buyers are encouraged to perform their own due diligence regarding permitted uses. Well suited for owner-users, investors, or businesses seeking a combination of income, flexibility, and valuable parking along one of southern Maine's busiest commercial corridors.

Listed by Deana Arden of NAI Norwood Group, Jessie Gilton of NAI Norwood Group

$
$
%
$/month over payments
Federal 30-year interest rate: 6.95% last updated on Sep 17, 2026
* All Figures are estimates. Check with your bank or proposed mortgage company for actual interest rates.
This product uses the FRED® API but is not endorsed or certified by the Federal Reserve Bank of St. Louis.

Virtual TourSave FavoriteSchedule TourAsk A QuestionMore Details

547 Cobble Road New Haven VT 05472

New Haven, VT547 Cobble Road

Price$699,000

Est. Mortgage: $/month

Active With Contract

MLS Number 5103092

  • Residential Single Family
  • PricePerSqFt 294.94
  • Full Bath 2
  • Address 547 Cobble Road
  • Construction Existing

Peaceful, private, and perfect for entertaining - tucked away at the end of a private, quarter-mile driveway, this meticulously maintained 3-bedroom, 2-full-bath saltbox-style log home is a true Vermont oasis. Ideally positioned under 15 minutes from both downtown Middlebury and downtown Bristol, the property is surrounded by 11 acres of woods where you can enjoy resident owls, magical firefly displays, and your own maple tapping. This unique home is entirely move-in ready. The exterior boasts a new standing-seam metal roof on the main building, a durable Trex deck, and an attached 2-car garage. The pristine grounds are defined by classic stone walls, a brand-new chicken coop, and established edible landscaping, including apple and pear trees alongside blueberry and raspberry bushes that complement the garden's metal raised beds. A detached barn with water and electricity offers flexible space for a pottery studio, woodshop, or equipment storage. Inside, the home is unexpectedly bright and elegant, flooded with natural light from a wealth of windows and premium lighting fixtures. The open-concept living space radiates classic Vermont coziness, featuring high ceilings, custom railings, and a brand-new HearthStone wood-burning stove that complements the efficient main oil heating system. The chef's kitchen is a standout feature, boasting a professional 6-burner Viking stove, a walk-in pantry, and abundant prep space. Running the entire length of the house, the sunroom addition is a spectacular sanctuary, complete with a pellet stove and radiant-heated, scored concrete floors, all lined with windows offering stunning views of your natural surroundings. The thoughtful layout features a convenient bedroom and a full bathroom/laundry on the main floor. Upstairs, you will find two additional bedrooms and a second full bath, while the expansive, full-size basement provides extensive storage space for all your needs.

Listed by Amey Ryan of IPJ Real Estate

$
$
%
$/month over payments
Federal 30-year interest rate: 6.95% last updated on Sep 17, 2026
* All Figures are estimates. Check with your bank or proposed mortgage company for actual interest rates.
This product uses the FRED® API but is not endorsed or certified by the Federal Reserve Bank of St. Louis.

Virtual TourSave FavoriteSchedule TourAsk A QuestionMore Details

194 Old Sawmill Road Orwell VT 05778

Orwell, VT194 Old Sawmill Road

Price$699,000

Est. Mortgage: $/month

Active With Contract

MLS Number 5086597

  • Residential Single Family
  • PricePerSqFt 236.63
  • Full Bath 2
  • Address 194 Old Sawmill Road
  • Construction Existing

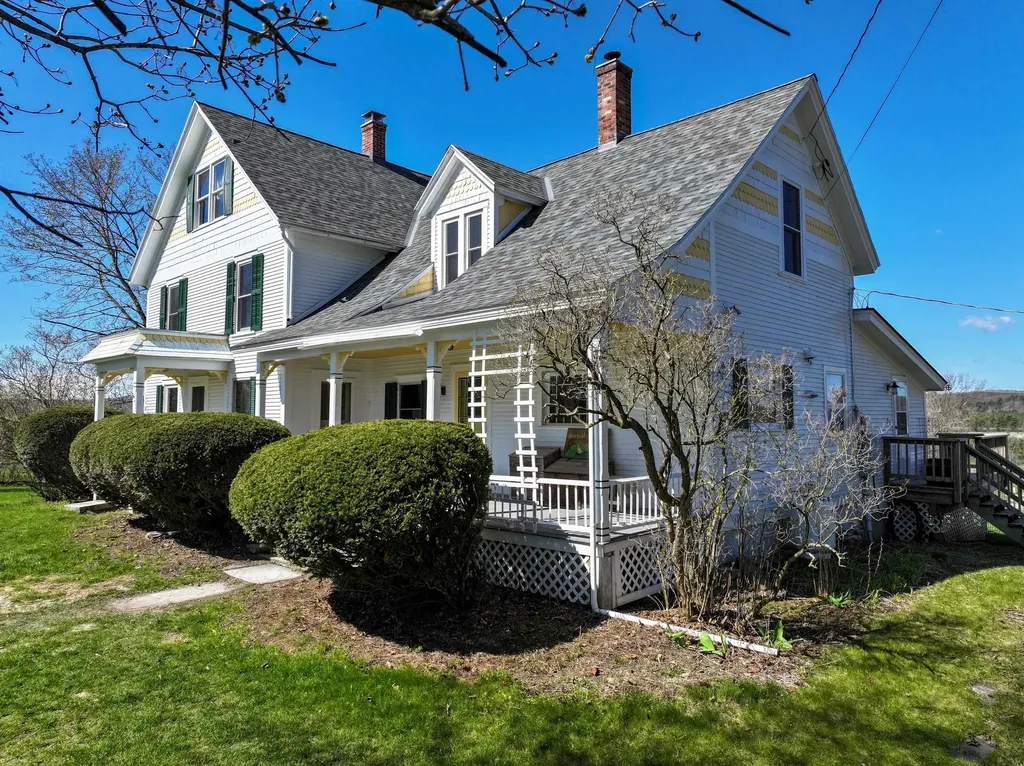
Nestled in a picturesque, pastoral landscape, this classic farmstead is the perfect setting for your Vermont dream! The property includes a potential building lot across the road with apple & pear trees, and site work showing it could support a 5 bedroom home. Think guest house, family member moving next door- many possibilities! The centerpiece of the property is the 1890s farmhouse that has been meticulously cared for and updated, with a new roof in 2024, updated electric panel and most windows replaced. Weatherization was completed to the home after an energy audit in 2022- including increased basement and attic insulation. A reverse osmosis system was installed for drinking water, and a 10kw solar panel system was added that offsets the power to the property. Enter in through the welcoming, covered front porch entry and wood floors and trim take you throughout the light filled rooms. The country kitchen has a walk in pantry and plenty of storage, and opens up to a sitting area with a wood stove for cozy days. A previous porch was finished off to a large sunroom and mudroom with radiant heat and looks out to the attached deck and the view beyond. The large living room and formal dining room are nearby- along with a first floor laundry room and powder room. The second level has three bedrooms, an office and a full bath- the third floor could be a guest suite or bonus room with its own full bath. Several barns are on the property- one with 7 standing horse stalls, 2 box stalls and two open stalls. Attached to this barn is a former creamery. Amazing butter was created in this structure for 23 years, so 150 amp power, water and floor drains are in this space- consisting of three rooms used for this process. Currently the acreage is enrolled in the current use program to provide tax savings. If you are looking for a serene, country setting for your new home, complete with the land and barns to incorporate into your lifestyle- this might just be the place!

Listed by Sarah Peluso of IPJ Real Estate

$
$
%
$/month over payments
Federal 30-year interest rate: 6.95% last updated on Sep 17, 2026
* All Figures are estimates. Check with your bank or proposed mortgage company for actual interest rates.
This product uses the FRED® API but is not endorsed or certified by the Federal Reserve Bank of St. Louis.

Virtual TourSave FavoriteSchedule TourAsk A QuestionMore Details

20 Greene Street Burlington VT 05401

Burlington, VT20 Greene Street

Price$699,000

Est. Mortgage: $/month

MLS Number 5080549

  • Multifamily
  • PricePerSqFt 319.47
  • Address 20 Greene Street
  • Units 3
  • Bathroom 3

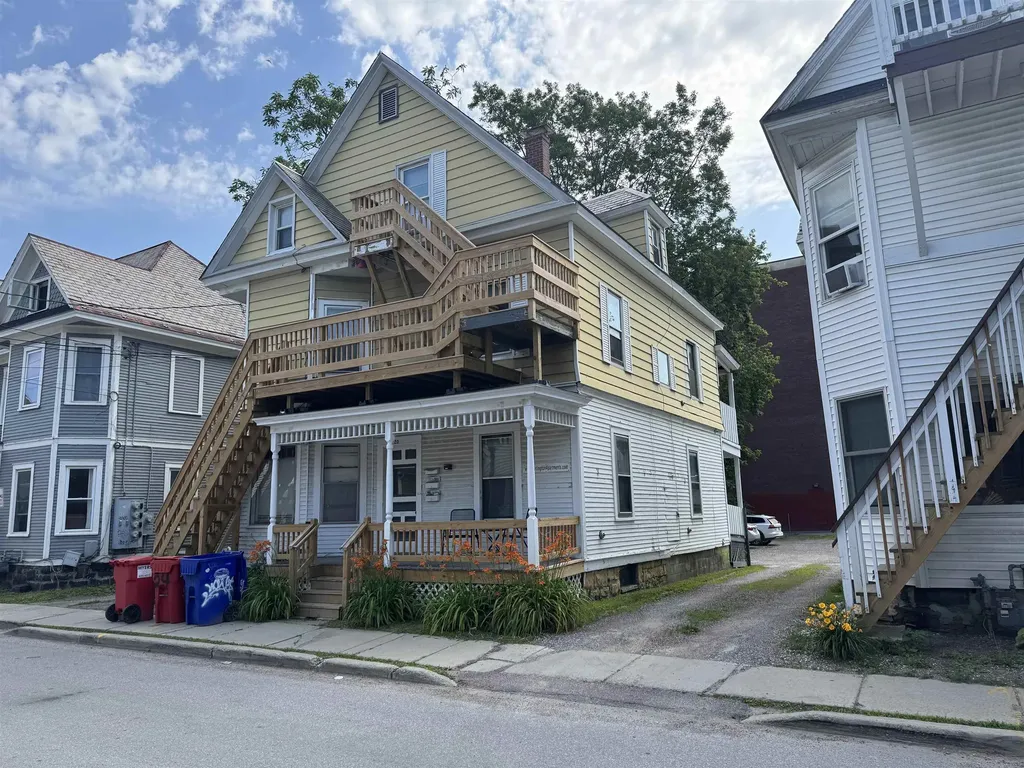
Outstanding investment property located between UVM and downtown. Close to shopping. Easy student rental. Front porch with substantial recent renovations. Loads of off-street parking!

Listed by Charles C. Burns and Cynthia Burns of BHHS Vermont Realty Group/Burlington

$
$
%
$/month over payments
Federal 30-year interest rate: 6.95% last updated on Sep 17, 2026
* All Figures are estimates. Check with your bank or proposed mortgage company for actual interest rates.
This product uses the FRED® API but is not endorsed or certified by the Federal Reserve Bank of St. Louis.

Save FavoriteSchedule TourAsk A QuestionMore Details

19 Wawbeek Road Tuftonboro NH 03816

MLS Number 5083653

  • Condo
  • PricePerSqFt 588.38
  • Square Feet 1,728
  • Bedrooms 3
  • New Contruction Existing

Located in low-tax Tuftonboro, this beautifully maintained townhouse-style home is part of a small, private 8-unit association set along the calm, protected waters of Lake Winnipesaukee. The setting is ideal for those seeking a relaxed lakefront lifestyle, with a shared west-facing sandy beach that offers safe swimming, gentle waters for children, and the perfect place to spend long summer afternoons. Launch a kayak or paddle board directly from the shoreline and explore the quiet coves and scenic shoreline at your own pace, or simply unwind on the beach while taking in the afternoon sun and evening sunsets. Residents enjoy access to a shared day dock, mooring, and convenient overflow parking, making it easy to enjoy everything the lake has to offer. Inside, the home features 3bedrooms and 3 baths, including a primary suite with an ensuite bath, and has been thoughtfully updated throughout to provide a move-in-ready opportunity. The inviting main living area is centered around a wood-burning fireplace, while large windows and a deck with views toward Lake Winnipesaukee create a welcoming connection to the outdoors. The flexible floor plan offers ample room for family and guests, including a spacious second-floor bunk room and a lower-level bedroom or additional living space ideal for a family room, office, or overflow sleeping. Tucked along a quiet road in a well-managed association, this property combines low-maintenance living with one of the most enjoyable waterfront settings on the lake-where swimming, kayaking, paddle boarding, boating, and relaxing on the sandy beach become part of everyday life.

Listed by Brie Stephens of Compass New England,LLC

$
$
%
$/month over payments
Federal 30-year interest rate: 6.95% last updated on Sep 17, 2026
* All Figures are estimates. Check with your bank or proposed mortgage company for actual interest rates.
This product uses the FRED® API but is not endorsed or certified by the Federal Reserve Bank of St. Louis.

Virtual TourSave FavoriteSchedule TourAsk A QuestionMore Details

18 Haines Brook Farm Lane Greenland NH 03840
Active With Contract

MLS Number 5101129

  • Condo
  • PricePerSqFt 387.69
  • Square Feet 1,803
  • Bedrooms 3
  • New Contruction Existing

LOW FEES AND EASY MAINTENANCE - Tucked away from the main roads, on a quiet cul-de-sac road, this move-in ready home is surrounded by mature landscaping, scenic views, and a peaceful wooded setting, creating a true retreat just minutes from Portsmouth, Shopping, Rye beaches, Highways, and all amenities the Seacoast has to offer. As you approach the property, along a picturesque drive bordered by a classic stone wall and a row of trees that put on a spectacular fall display, you'll find a magical pocket neighborhood with a beautifully landscaped pastoral feel. A white spindle porch invites you inside, where natural light fills the open-concept main living area. Hardwood floors flow throughout the living and dining spaces and a cozy TV nook, with gas fireplace, adds warmth and functionality. The updated eat-in kitchen features extra-tall cherry cabinetry, granite countertops, pantry closet, and Stainless Steel appliances. The main level extends outdoors to a charming and private patio, surrounded by mature trees and natural landscaping. Whether hosting friends or enjoying a quiet morning coffee, you'll appreciate the serenity of this natural retreat. Upstairs, the spacious primary suite offers a private en-suite full bath, while two additional bedrooms and a bonus room provide flexibility for family, guests, den, or home office. Hunter Douglas ceiling fans and custom wood blinds, throughout, add comfort and style. The full basement offers abundant storage and the potential for additional finished space. Additional features include a two car attached garage, central air, natural gas heat, private patio and a side yard that feels more like your own private park. Pets are allowed. Call today to set up a private showing.

Listed by Donna Desrosiers of H&K REALTY

$
$
%
$/month over payments
Federal 30-year interest rate: 6.95% last updated on Sep 17, 2026
* All Figures are estimates. Check with your bank or proposed mortgage company for actual interest rates.
This product uses the FRED® API but is not endorsed or certified by the Federal Reserve Bank of St. Louis.

Save FavoriteSchedule TourAsk A QuestionMore Details

Broker Reciprocity 

Copyright 2026 PrimeMLS, Inc. All rights reserved. This information is deemed reliable, but not guaranteed. The data relating to real estate displayed on this display comes in part from the IDX Program of PrimeMLS. The information being provided is for consumers’ personal, non-commercial use and may not be used for any purpose other than to identify prospective properties consumers may be interested in purchasing. Data last updated September 24, 2026 11:54 AM UTC