SIGN UP or LOG IN 's Account

Log in to see your saved listings or edit your searches:

No account? Sign up now to save searches, listings, and get tailored listing notifications. It's free, opt-out anytime.

Find Your New Home

Sign Up Today!

Get fresh listings via email, save your favorite listings, match with similar properties, and unlock additional property info.

Create Your Account

Do not fill in this field:

Already have an account? Log in

and narrow your search. If you have fewer than 200 results, you can save your search.

Albany VT Mobile Real Estate

r=4405-4416
13 Pinehurst Drive Jericho VT 05465

Jericho, VT13 Pinehurst Drive

Price$698,000

Est. Mortgage: $/month

MLS Number 5108326

  • Residential Single Family
  • PricePerSqFt 377.3
  • Full Bath 2
  • Address 13 Pinehurst Drive
  • Construction Existing

Nestled in a desirable cul-de-sac neighborhood in Jericho, this beautifully maintained and renovated ranch offers an unbeatable location close to schools, parks, Jericho Market, and local favorites such as Poorhouse Pies and Palmer's for maple creemees. This 4-bedroom, 2.5-bath home features an addition and finished lower level, plus an array of thoughtful updates throughout. The open, renovated kitchen shines with an oversized granite island with seating, and stainless appliances, while the private primary suite addition features an updated bathroom with a modern soaking tub. Hardwood floors were recently refinished, and the home offers wonderful indoor-outdoor living perfect for entertaining with a large covered front porch, a four-season sunroom overlooking the backyard, a stone patio, an above-ground pool, and a shed. Outside, enjoy a fenced backyard, a separately fenced raised-bed garden, and beautifully landscaped grounds. With most windows replaced and updates to plumbing and electrical, this meticulously maintained home is true pride of ownership.

Listed by Lipkin Audette Team of Coldwell Banker Hickok and Boardman

$
$
%
$/month over payments
Federal 30-year interest rate: 6.95% last updated on Sep 17, 2026
* All Figures are estimates. Check with your bank or proposed mortgage company for actual interest rates.
This product uses the FRED® API but is not endorsed or certified by the Federal Reserve Bank of St. Louis.

Save FavoriteSchedule TourAsk A QuestionMore Details

381 Toad Hill Road Sugar Hill NH 03586

Sugar Hill, NH381 Toad Hill Road

Price$698,000

Est. Mortgage: $/month

MLS Number 5107770

  • Residential Single Family
  • PricePerSqFt 372.86
  • Full Bath 2
  • Address 381 Toad Hill Road
  • Construction Existing

8.8+/- acres, mini farm property. Welcome to Gate Bella Farm, a custom-built homestead that blends self-sufficient living with refined comfort. Off Toad Hill Rd, work your way down the long private driveway and a work road that winds through the property, connecting organic gardens, a greenhouse, a barn (ideal for toys, a workshop, and machinery), and a storage shed. Everything you need to live off the land, near the welcoming Sugar Hill community. Inside, daylight fills every room, with radiant heat on all three floors. The sun-filled kitchen is the hub of the home, featuring a new Thermador range with transferable warranty, open to the living and sitting areas, a warm and intimate gathering space that opens to a beautiful patio. A closet pantry keeps things organized, while a wood-burning fireplace and rich hardwood floors add warmth throughout. Versatile 1st-floor den/other room offers flexible space, served by a 3/4 bath. Upstairs, the primary suite features a full bath, alongside 2 guest rooms and a dedicated laundry room. The unfinished basement, also radiant-heated, is a gardener's or hobbyist's dream with a walk-out to ground level, two utility sinks, and a second laundry hookup. It's been used for canning and harvesting garden bounty, or can be finished as a home gym, workshop, studio, or living space. Plenty of room for all your North Country gear for biking, hiking, or skiing awaits, from the 4000-footers to first tracks at Cannon. This is more than a house; it's a lifestyle! A place to grow your own food, build with your hands, and live surrounded by privacy, light, and land. Some homesteading equipment is available separately, outside the real estate offer. Come experience the peace, privacy, and possibility of this Sugar Hill homestead.

Listed by Elizabeth Horan of Badger Peabody & Smith Realty

$
$
%
$/month over payments
Federal 30-year interest rate: 6.95% last updated on Sep 17, 2026
* All Figures are estimates. Check with your bank or proposed mortgage company for actual interest rates.
This product uses the FRED® API but is not endorsed or certified by the Federal Reserve Bank of St. Louis.

Save FavoriteSchedule TourAsk A QuestionMore Details

263 Barrett Road New London NH 03257

New London, NH263 Barrett Road

Price$697,500

Est. Mortgage: $/month

Active With Contract

MLS Number 5107415

  • Residential Single Family
  • PricePerSqFt 303.26
  • Full Bath 3
  • Address 263 Barrett Road
  • Construction Existing

THIS PROPERTY IS ACTIVE UNDER CONTRACT. AS THERE ARE CONTINGENCIES TO THE TERMS OF THE OFFER, WE ARE CONTINUING TO SHOW THE HOME. THE SELLERS WILL CONSIDER OFFERS AS BACK-UP TO THE EXISTING CONTRACT. Just a block from Main Street, this Contemporary Cape puts restaurants, shops, the library, Town Green, and New London Elementary School all within an easy walk or bike ride yet the home itself still enjoys a special quiet setting. Inside, you'll find 3+ bedrooms, 3 baths, bright open living spaces, one floor living, vaulted ceilings, a spacious kitchen, first-floor primary suite, and a wonderful screened porch perfect for relaxing or gathering. The finished walkout lower level adds exceptional flexibility for guests, hobbies, work-from-home space, or family living. Add a 2-car attached garage, central air, mature landscaping, and town water and sewer, and you have a home that truly combines convenience, comfort, and versatility. A peaceful setting. A walkable village lifestyle. A very energy efficient home with room to grow. An excellent opportunity!

Listed by Marilyn Kidder of BHG The Masiello Group New London

$
$
%
$/month over payments
Federal 30-year interest rate: 6.95% last updated on Sep 17, 2026
* All Figures are estimates. Check with your bank or proposed mortgage company for actual interest rates.
This product uses the FRED® API but is not endorsed or certified by the Federal Reserve Bank of St. Louis.

Virtual TourSave FavoriteSchedule TourAsk A QuestionMore Details

95 Gendron Drive Wells ME 04090

Wells, ME95 Gendron Drive

Price$697,000

Est. Mortgage: $/month

MLS Number 5101584

  • Residential Single Family
  • PricePerSqFt 691.47
  • Full Bath 1
  • Address 95 Gendron Drive
  • Construction Existing

Enjoy easy, one-level living at 95 Gendron Drive in the heart of Wells, Maine. Located east of Rt 1, just one mile from the beautiful Atlantic Ocean, this charming 3-bedroom, 1-bath ranch offers 1,008 square feet of comfortable living space, making it an ideal year-round home or vacation getaway. Designed for convenience and everyday living, the home's single-level floor plan is both functional and inviting. Step outside to a spacious deck, perfect for entertaining, dining al fresco, or simply relaxing after a day at the beach. An attached two-car garage offers plenty of room for vehicles, storage, and all your coastal gear. The bedroom carpets were just replaced, the kitchen features updated appliances, the home is connected to public water and sewer, the major systems have been well maintained, and there is a whole house generator, offering peace of mind for the next owner. Conveniently located near Wells' beautiful beaches, restaurants, shopping and nature preserves, this home offers the perfect balance of peaceful neighborhood living and easy access to Southern Maine's most desirable destinations. Whether you're searching for your first home, looking to downsize, or dreaming of a coastal retreat, 95 Gendron Drive offers the simplicity of one-level living in a location you'll love. Call for a private showing today!

Listed by Lauren Kane of RE/MAX Shoreline

$
$
%
$/month over payments
Federal 30-year interest rate: 6.95% last updated on Sep 17, 2026
* All Figures are estimates. Check with your bank or proposed mortgage company for actual interest rates.
This product uses the FRED® API but is not endorsed or certified by the Federal Reserve Bank of St. Louis.

Save FavoriteSchedule TourAsk A QuestionMore Details

234 Oakledge Way Milton VT 05468

Milton, VT234 Oakledge Way

Price$696,333

Est. Mortgage: $/month

MLS Number 5089204

  • Residential Single Family
  • PricePerSqFt 348.52
  • Full Bath 1
  • Address 234 Oakledge Way
  • Construction Existing

Welcome Home to 234 Oakledge Way, Milton, VT! Discover the perfect blend of modern convenience, privacy, and farmhouse inspired charm in this beautiful new construction home located in a small, high-end subdivision. Situated on approximately 1.85 acres, this thoughtfully designed property offers peaceful surroundings, abundant common land, and the privacy you've been searching for all while being just minutes from I-89, local amenities, and town. This stunning home features 3 bedrooms, 2.5 bathrooms, and an inviting open-concept floor plan designed for today's lifestyle. The spacious layout offers comfortable one-level living with quality finishes and plenty of room to entertain. The exterior showcases charming farmhouse inspired architectural details, including a decorative faux window designed purely to enhance the home's farmhouse character and curb appeal. Please note, this is a one-story home with no second story, the faux window is an exterior design feature only. Enjoy the peaceful setting from your own property, where you can watch deer, birds, and even eagles while appreciating the quiet surroundings and natural beauty.

Listed by Andrea Champagne of Champagne Real Estate

$
$
%
$/month over payments
Federal 30-year interest rate: 6.95% last updated on Sep 17, 2026
* All Figures are estimates. Check with your bank or proposed mortgage company for actual interest rates.
This product uses the FRED® API but is not endorsed or certified by the Federal Reserve Bank of St. Louis.

Virtual TourSave FavoriteSchedule TourAsk A QuestionMore Details

36 Hampton Drive Nashua NH 03063

Nashua, NH36 Hampton Drive

Price$696,000

Est. Mortgage: $/month

MLS Number 5106868

  • Residential Single Family
  • PricePerSqFt 328.3
  • Full Bath 2
  • Address 36 Hampton Drive
  • Construction Existing

PRICE REDUCED DOWN TO $696,000 on 9/19/2026. VACANT, SO INSTANT CONFIRMATION SHOWINGS 7 DAYS A WEEK 7:00am-8:00pm by appointment. LISTING AGENT IS THE OWNER. NEW LISTING 36 HAMPTON DR. NASHUA, NH PRICED BELOW MARKET VALUE AT $696,000. Luxurious Meticulously Renovated with exquisite materials throughout. Currently this is the most renovated turn-key move-in-ready-condition 4BR 2.5BA 2,000+ above ground sq ft, 2 Car Garage House available For Sale in Nashua below $850,000. Why pay same price for another house that needs $100,000 to be as nice as this? Very RARE Desirable Location to own a House on 0.245 Acre with private fully fenced in back yard abuts Acres of Conservation Land Woods. On other side of woods is the Sullivan Farm Apple Orchard which you can see in winter after Leaves fall off trees. Walk or bike through trails 6+ houses up & you're in Hollis. Best way to describe the stunning mature landscaping returning perennials is like a Rain Forest of Fireworks with every Color in the crayon box. This Beautiful House has so many Renovations in 2026. See attached Property Disclosure for all details of renovations done. Here are a few things: NEW KITCHEN QUARTZ COUNTER-TOPS, SINK, FAUCET, CERAMIC TILE BRICK BACK-SPLASH, hardware, etc. New Paint throughout, New Vinyl Floating Plank Floors throughout (besides the brand-new carpeted stairs), All New Lights: New LED Recessed Lighting on 1st Floor, and LED Dome Lights, 5 New Ceiling Fans in the 4 Bedrooms & Kitchen, LED BAR LIGHTS ON BATHROOM WALLS, NEW BATHROOM VENT FANS, NEW MIRRORS, CLOSET SHELVES & RACKS, NEW CROWN MOULDING AROUND CEILING IN FORMAL LIVING ROOM W/FIREPLACE & LIVING/DINING ROOM. NEW BRIGHT EPOXY PAINTED GARAGE & BASEMENT. BRAND-NEW 50 GALLON HOT WATER TANK, FENCES. NEW CHIMNEY FLUE LINER, CAP & OTHER WORK. 3 Season enclosed SunPorch has special cellophane-thin windows (fragile don't poke) for GreenHouse effect. REMOVE SHOES OR USE BOOTIES.

Listed by Nick Turmel of Tri-State Realty,LLC

$
$
%
$/month over payments
Federal 30-year interest rate: 6.95% last updated on Sep 17, 2026
* All Figures are estimates. Check with your bank or proposed mortgage company for actual interest rates.
This product uses the FRED® API but is not endorsed or certified by the Federal Reserve Bank of St. Louis.

Virtual TourSave FavoriteSchedule TourAsk A QuestionMore Details

254 Elm Street Montpelier VT 05602

Montpelier, VT254 Elm Street

Price$695,275

Est. Mortgage: $/month

Active With Contract

MLS Number 5096015

  • Multifamily
  • PricePerSqFt 85.15
  • Address 254 Elm Street
  • Units 7
  • Bathroom 8

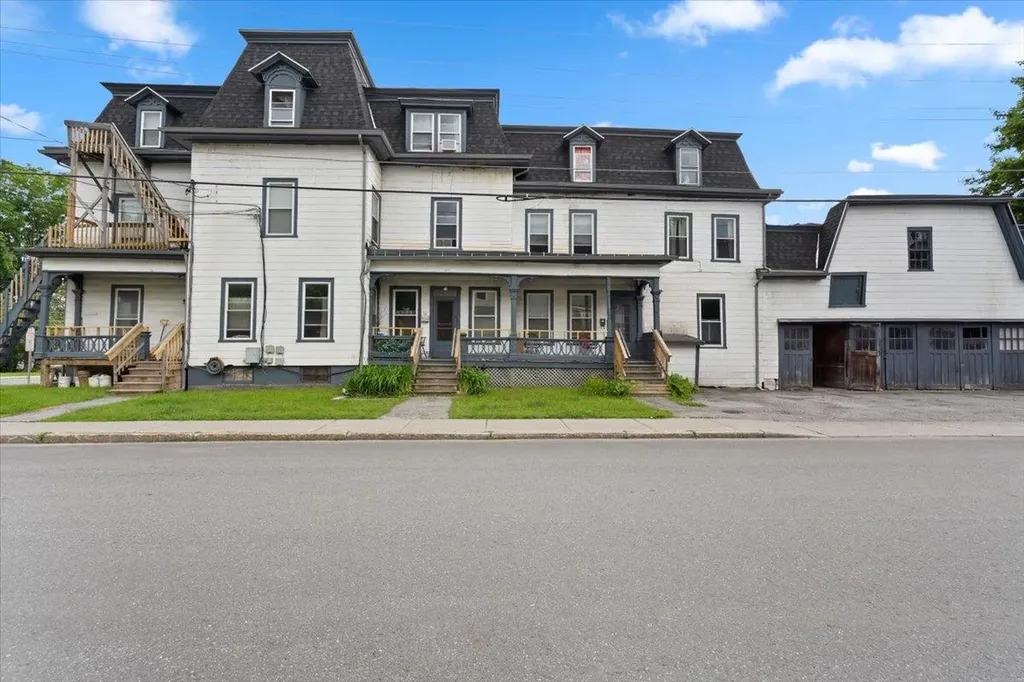
Not located in an active FEMA-designated flood zone and not impacted by flooding events, this exceptional 7-unit investment opportunity at 254 Elm Street in Montpelier, presents investors with a rare chance to acquire a well-positioned asset offering immediate income and future growth potential. Located in Vermont's capital city, the property benefits from a strong and diverse tenant base supported by state government offices, healthcare providers, educational institutions, and local businesses. The building currently consists of seven residential units, providing stable cash flow and minimizing vacancy risk through multiple income streams. Investors will appreciate the opportunity to further increase value through thoughtful renovations, improved management strategies, and rental adjustments over time. In addition to the potential for an eighth unit (buyer to verify permitting and zoning), there may be opportunities to create additional units, offering further upside and long-term value enhancement. Opportunities of this size are increasingly difficult to find in the Montpelier market, where inventory remains limited and demand for quality rental housing continues to be strong. With the potential to achieve a 10%+ capitalization rate based on current or optimized operations, the property stands out as an attractive option for investors seeking both yield and long-term appreciation. Situated on Elm Street, residents enjoy easy access to downtown Montpelier's restaurants, shops, recreation, and community amenities, while Interstate 89 provides convenient regional access throughout Central Vermont. Combining strong income characteristics, expansion possibilities, and a highly desirable location, 254 Elm Street offers a compelling opportunity for investors seeking a scalable asset in one of Vermont's most established and resilient rental markets. Please note that property taxes have been accounted for in the operating expenses used in the financial information.

Listed by Gurjot Singh of RE/MAX North Professionals

$
$
%
$/month over payments
Federal 30-year interest rate: 6.95% last updated on Sep 17, 2026
* All Figures are estimates. Check with your bank or proposed mortgage company for actual interest rates.
This product uses the FRED® API but is not endorsed or certified by the Federal Reserve Bank of St. Louis.

Save FavoriteSchedule TourAsk A QuestionMore Details

110 Brackett Road Rye NH 03870

Rye, NH110 Brackett Road

Price$695,000

Est. Mortgage: $/month

Active With Contract

MLS Number 5080783

  • Land
  • PricePerSqFt 92052.98
  • Address 110 Brackett Road
  • Acreage 7.55
  • Area NH-Rockingham

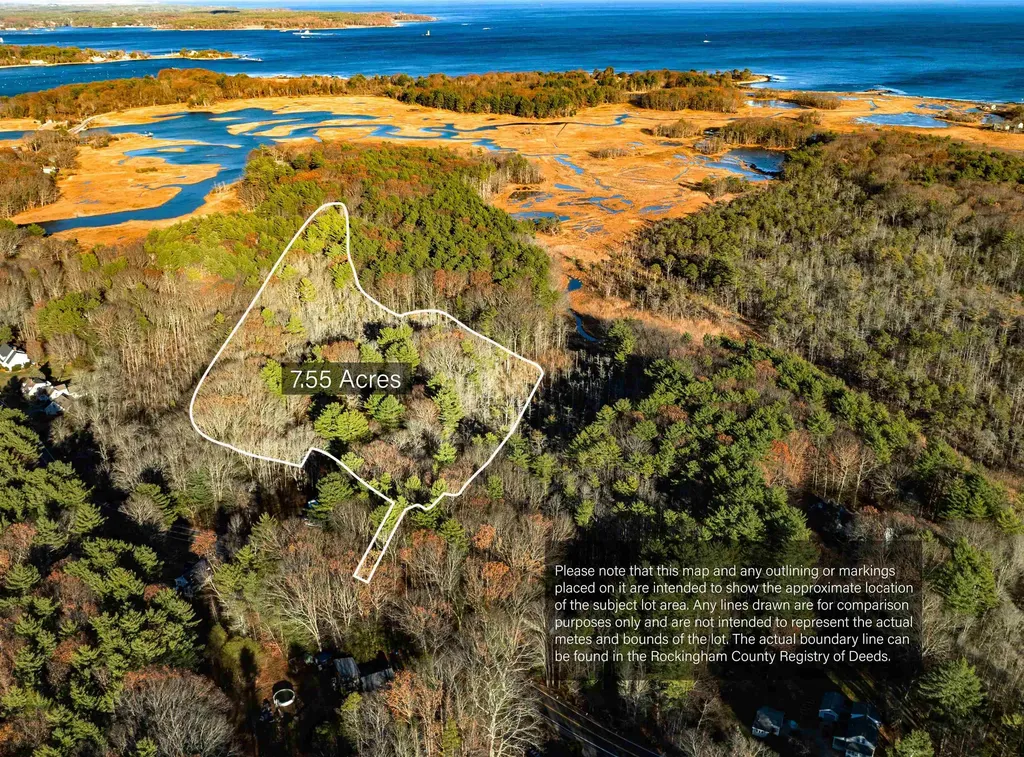
Located on a quiet country road in Rye, 110 Brackett Road offers over 7 acres of private land with a blend of open space and mature woods, set well back from the road. The property includes walking trails that wind through the landscape, offering a quiet connection to nature. The setting is peaceful, with natural contours, native vegetation, and a sense of seclusion throughout. A strong opportunity to build a home that takes full advantage of the surrounding landscape and privacy. No approvals or permits are currently in place; buyers are responsible for conducting their own due diligence regarding potential use and development. Survey available.

Listed by Tony Jalbert of Tate & Foss Sotheby's International Rlty

$
$
%
$/month over payments
Federal 30-year interest rate: 6.95% last updated on Sep 17, 2026
* All Figures are estimates. Check with your bank or proposed mortgage company for actual interest rates.
This product uses the FRED® API but is not endorsed or certified by the Federal Reserve Bank of St. Louis.

Save FavoriteSchedule TourAsk A QuestionMore Details

Tbd High Street Peterborough NH 03458

Peterborough, NHTbd High Street

Price$695,000

Est. Mortgage: $/month

MLS Number 5074937

  • Land
  • PricePerSqFt 204411.76
  • Address Tbd High Street
  • Acreage 3.4
  • Area NH-Hillsborough

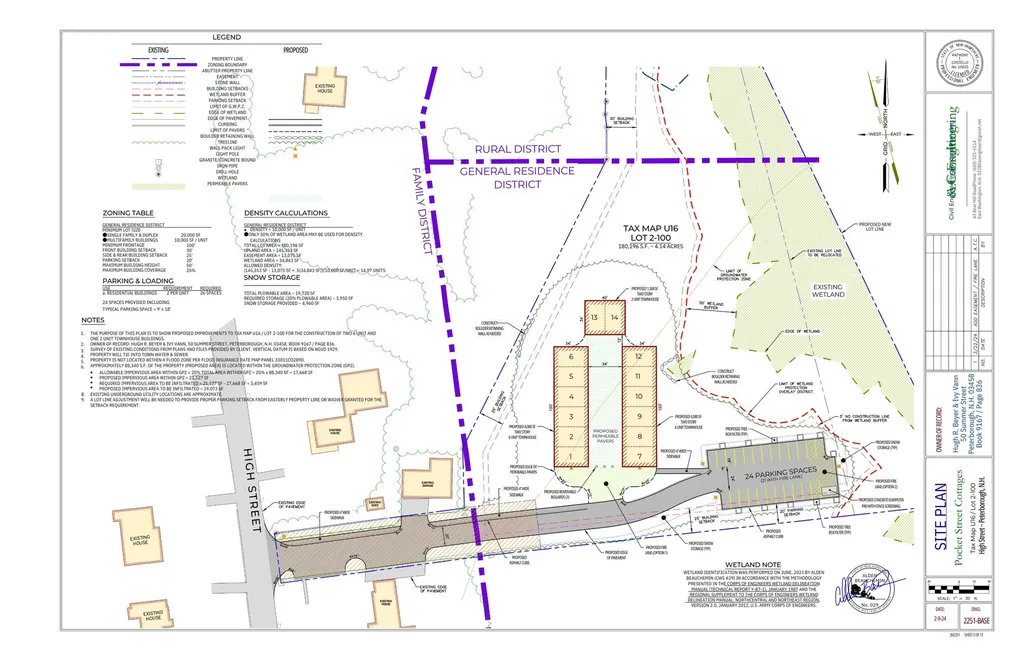
14 FULLY APPROVED UNITS: Skip the Planning Board & Start Building. This is the definition of "Shovel-Ready." Located on Pocket Street, this prime 3.5-acre site offers a rare opportunity to bypass years of permitting and immediately break ground on a lucrative 14-unit residential project. The Project: Fully approved for an elegant courtyard-style townhouse community. The design features spacious layouts with dual ensuite bedrooms-specifically targeted at Peterborough's downsizer and professional demographic (Median Age: 51 | Median Income: $98k). The Location: Situated off High Street, the site balances privacy with premium convenience. It borders the scenic Monadnock Country Club and is walking distance to the elementary school. This is a location that sells itself to buyers seeking quiet luxury within a vibrant community full of entertainment, restaurants and local shops. The Opportunity: With construction costs fluctuating, the value here is in the approvals. You aren't buying raw land; you are buying a green-lit project in a town with a severe inventory shortage. NH Housing Finance Authority projects a need for 1,100+ units here. With an average town home sale price of $477k+, the margin potential on these boutique condos is significant. Perfect for a local builder looking to keep their crew moving with a manageable, high-demand project. Don't let your capital sit in permitting purgatory-start building on Pocket Street.

Listed by Lisa Stone of Keller Williams Realty Metro-Keene

$
$
%
$/month over payments
Federal 30-year interest rate: 6.95% last updated on Sep 17, 2026
* All Figures are estimates. Check with your bank or proposed mortgage company for actual interest rates.
This product uses the FRED® API but is not endorsed or certified by the Federal Reserve Bank of St. Louis.

Virtual TourSave FavoriteSchedule TourAsk A QuestionMore Details

211 Poker Hill Road Underhill VT 05489

Underhill, VT211 Poker Hill Road

Price$695,000

Est. Mortgage: $/month

MLS Number 5093971

  • Land
  • PricePerSqFt 6908.55
  • Address 211 Poker Hill Road
  • Acreage 100.6
  • Area VT-Chittenden

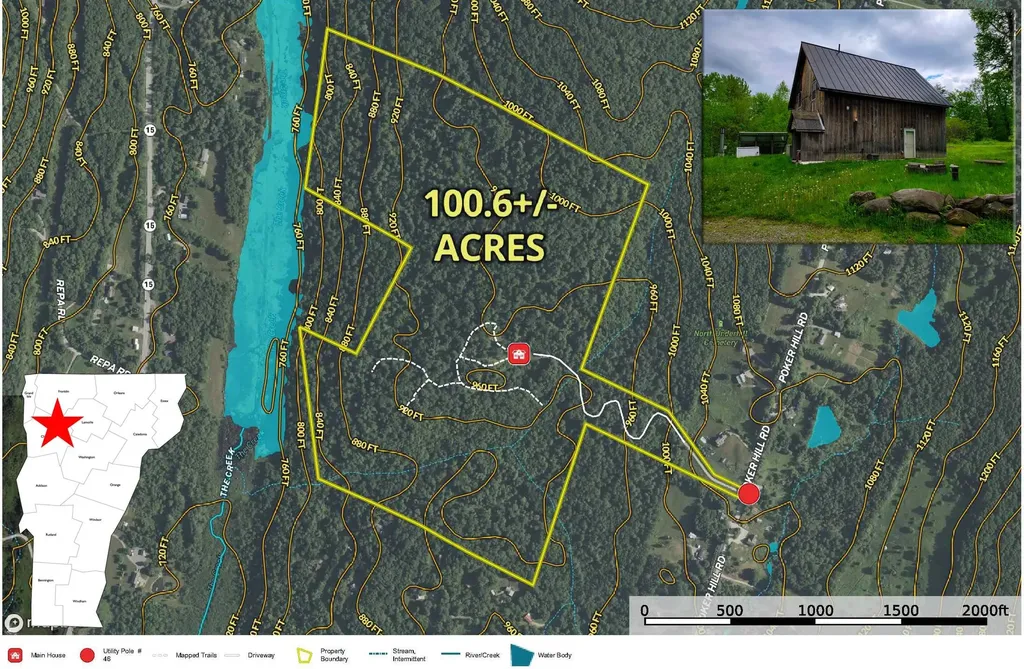
Unleash your development vision on 100+/- contiguous, rolling, wooded acres in the highly desirable town of Underhill, VT. With 15-acre minimum per lot, the expansive property presents a flawless canvas for a residential subdivision of 4 to 5 stunning luxury estate lots, a multi-generational family compound, or a peaceful intentional community geared toward spiritual awakening and outdoor connection. This premier land parcel is not enrolled in the Vermont Current Use program, freeing you from land management planning requirements, or costly exit penalties. A spectacular 1,900-foot private driveway is already in place, winding past a serene brook and massive pines to provide ready-made access to the interior acreage. Grid power and high-speed internet are available at the street, located just 1,900 feet from the existing structure. This solid, semi-finished timber frame residence offers immediate utility as a project headquarters, temporary basecamp, or future guest house while you build. 3-BR residential installed septic, drilled Well, Solar System, radiant heat. Beyond development, the land offers established trails for hiking, exceptional private hunting, and an active small-scale hobby sugaring operation amid a thriving northern hardwood forest. Enjoy complete, absolute seclusion just 20 minutes from Essex shopping and 40 minutes from Burlington International Airport and UVM Medical Center.

Listed by Curtis Trousdale of Preferred Properties

$
$
%
$/month over payments
Federal 30-year interest rate: 6.95% last updated on Sep 17, 2026
* All Figures are estimates. Check with your bank or proposed mortgage company for actual interest rates.
This product uses the FRED® API but is not endorsed or certified by the Federal Reserve Bank of St. Louis.

Virtual TourSave FavoriteSchedule TourAsk A QuestionMore Details

30 Greenleaf Trail Gilford NH 03249

Gilford, NH30 Greenleaf Trail

Price$695,000

Est. Mortgage: $/month

MLS Number 5094446

  • Residential Single Family
  • PricePerSqFt 408.58
  • Full Bath 2
  • Address 30 Greenleaf Trail
  • Construction To Be Built

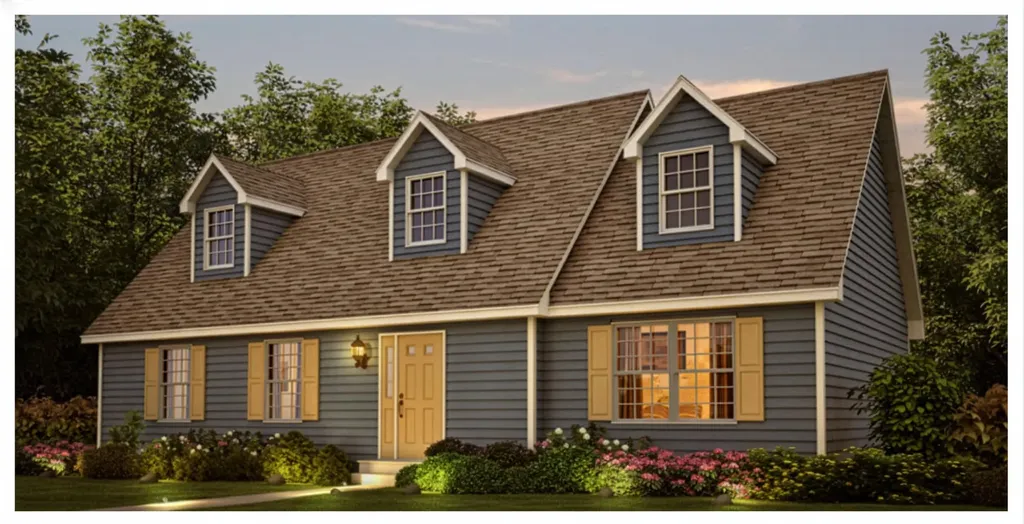
Bring your dream home ideas to our experienced builder. 4 Bedrooms, 3 baths are available for qualified buyers who still have time to make modifications to the floor plan and material choices for an additional cost. The base plan of this new construction home features 2 bedrooms, 2 bathrooms, an open-concept kitchen, and living and dining areas. There will be a full basement you can finish for an additional cost to expand your living space, or you can add a dormer to the second floor. This desirable Gunstock Acres location includes the deeded beach right to the Gunstock Acres Association's private access to Lake Winnipesaukee and additional amenities. As a Gilford resident, you can access Gilford's 1,700 sandy town beach, boat launch, and town docks in Glendale. The property is only five minutes from Gunstock Ski Area for recreation with hiking trails, campground, cross-country and downhill skiing, and many other year-round activities. You're also only a short drive from Bank of New Hampshire Pavilion, restaurants, and shopping, and you have easy access to I93 for your commute.

Listed by Nancy Clark of Roche Realty Group

$
$
%
$/month over payments
Federal 30-year interest rate: 6.95% last updated on Sep 17, 2026
* All Figures are estimates. Check with your bank or proposed mortgage company for actual interest rates.
This product uses the FRED® API but is not endorsed or certified by the Federal Reserve Bank of St. Louis.

Save FavoriteSchedule TourAsk A QuestionMore Details

2 Willow Run Concord NH 03303

Concord, NH2 Willow Run

Price$695,000

Est. Mortgage: $/month

MLS Number 5094911

  • Residential Single Family
  • PricePerSqFt 352.43
  • Full Bath 2
  • Address 2 Willow Run
  • Construction To Be Built

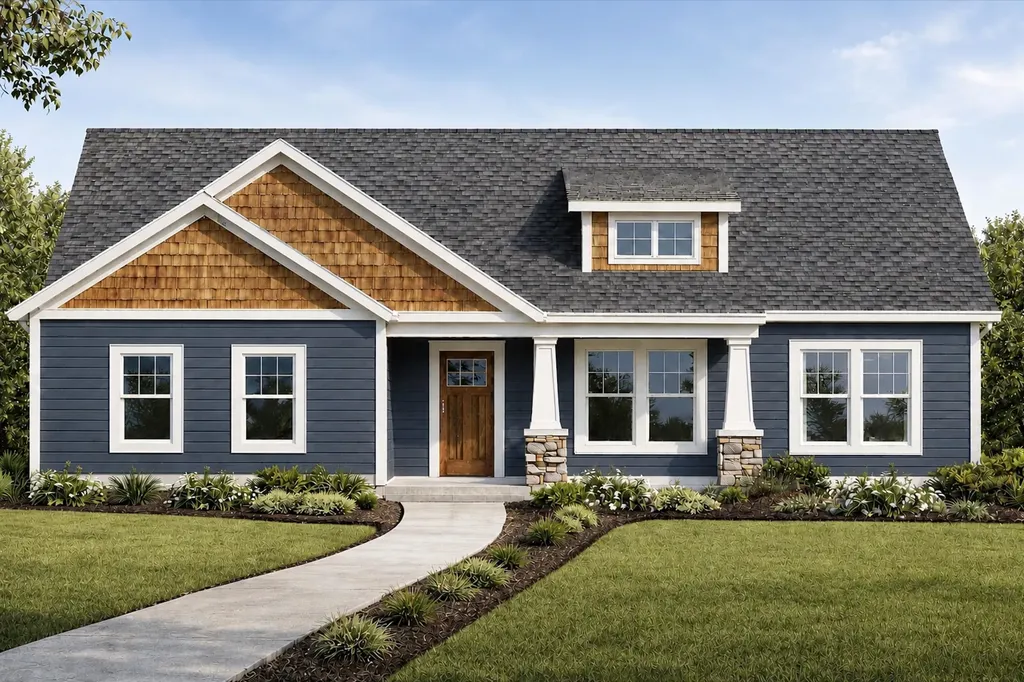
3 Lots left! Secure your lot now. 2 Willow Run is now available! Welcome to Willow Run! A brand-new 5-lot cul-de-sac community off Elm Street in north Concord, just minutes from Exit 17 and the Merchants Way plaza featuring Market Basket, HomeGoods, and more. With convenient access to the Lakes Region, Manchester, and Boston, this location offers the perfect balance of tranquility and connectivity. Situated on a desirable homesite within the cul-de-sac, 2 Willow stands out with its distinctive side-load garage, making it truly one of a kind within the development. With an early offer, buyers will also have the opportunity to personalize their kitchen cabinet color selection; a chance to make this home uniquely theirs from day one. Offering nearly 2,000 square feet of thoughtfully designed single-level living, this home features an open-concept layout where the great room flows seamlessly into the dining area and gourmet kitchen. The kitchen is appointed with quartz countertops, soft-close shaker cabinetry, stainless steel appliances including a French-door refrigerator and double oven, a decorative range hood, and under-cabinet lighting. The luxurious primary suite includes a spacious walk-in closet and an expansive en-suite bath, while two additional bedrooms and a second full bathroom provide comfortable accommodations for family and guests. Experience the confidence and ease of new construction with a well-respected builder, along with the opportunity to make Willow Run your next home.

Listed by Derek Zahoruiko of Coldwell Banker Realty Andover MA

$
$
%
$/month over payments
Federal 30-year interest rate: 6.95% last updated on Sep 17, 2026
* All Figures are estimates. Check with your bank or proposed mortgage company for actual interest rates.
This product uses the FRED® API but is not endorsed or certified by the Federal Reserve Bank of St. Louis.

Save FavoriteSchedule TourAsk A QuestionMore Details

Broker Reciprocity 

Copyright 2026 PrimeMLS, Inc. All rights reserved. This information is deemed reliable, but not guaranteed. The data relating to real estate displayed on this display comes in part from the IDX Program of PrimeMLS. The information being provided is for consumers’ personal, non-commercial use and may not be used for any purpose other than to identify prospective properties consumers may be interested in purchasing. Data last updated September 24, 2026 5:54 PM UTC