SIGN UP or LOG IN 's Account

Log in to see your saved listings or edit your searches:

No account? Sign up now to save searches, listings, and get tailored listing notifications. It's free, opt-out anytime.

Find Your New Home

Sign Up Today!

Get fresh listings via email, save your favorite listings, match with similar properties, and unlock additional property info.

Create Your Account

Do not fill in this field:

Already have an account? Log in

and narrow your search. If you have fewer than 200 results, you can save your search.

Albany VT Mobile Real Estate

r=4417-4428
405 Shaker Hill Road Enfield NH 03748

Enfield, NH405 Shaker Hill Road

Price$695,000

Est. Mortgage: $/month

MLS Number 5108162

  • Residential Single Family
  • PricePerSqFt 410.76
  • Full Bath 2
  • Address 405 Shaker Hill Road
  • Construction Existing

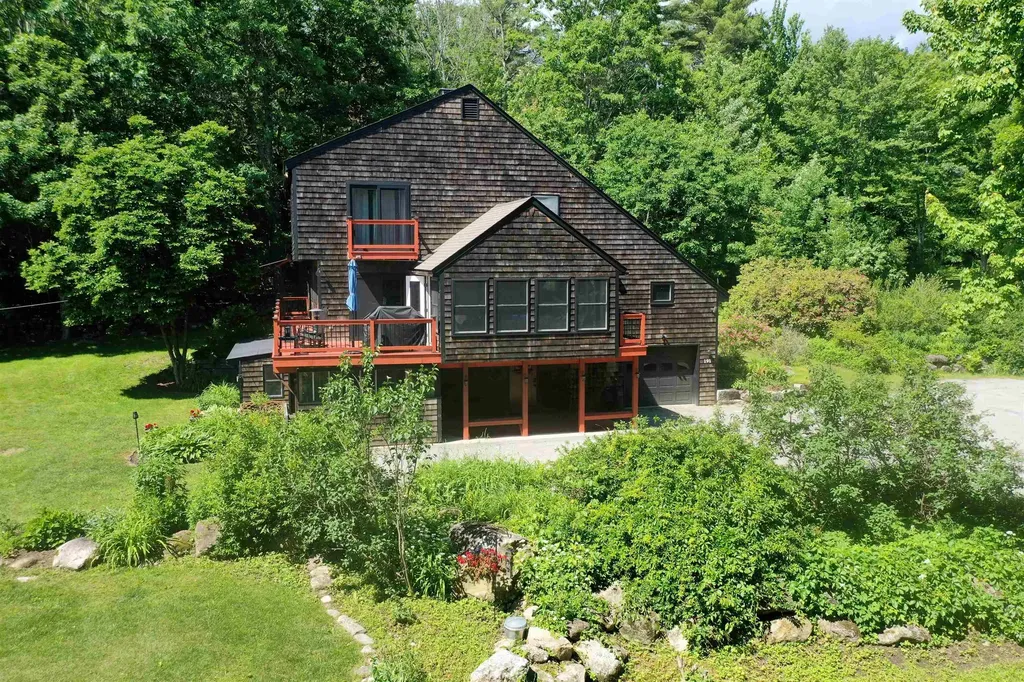
This 3-bedroom, 3-bath home sits on approximately 3 acres in Enfield and was built in 2016. With roughly 2,300 square feet of finished living space, the home offers a comfortable amount of room for everyday living, entertaining, and guests. The main level features a practical layout with plenty of space for family and friends. The finished basement adds additional living space and flexibility, with room for a family room, home office, recreation area, or other needs. Radiant-floor heat in the basement helps keep the lower level comfortable throughout the colder months. Outside, the approximately 3-acre lot provides plenty of space to enjoy the property and its natural surroundings. The setting offers a nice balance of privacy and usable outdoor space without the upkeep that comes with a significantly larger parcel. Built in 2016, the home offers the benefits of relatively recent construction while being situated on an established residential property. Three bedrooms and three bathrooms provide plenty of room for a family, overnight guests, or those who need additional space for work or hobbies. Located in Enfield, 405 Shaker Hill Road offers a quiet residential setting with convenient access to the Upper Valley and surrounding communities. With its newer construction, finished basement, radiant-floor heat, and approximately 3 acres, the property offers a comfortable combination of space and convenience.

Listed by Evan Russell of Real Broker LLC

$
$
%
$/month over payments
Federal 30-year interest rate: 6.95% last updated on Sep 17, 2026
* All Figures are estimates. Check with your bank or proposed mortgage company for actual interest rates.
This product uses the FRED® API but is not endorsed or certified by the Federal Reserve Bank of St. Louis.

Save FavoriteSchedule TourAsk A QuestionMore Details

294 Dale Road Weston VT 05161

Weston, VT294 Dale Road

Price$695,000

Est. Mortgage: $/month

MLS Number 5106961

  • Residential Single Family
  • PricePerSqFt 268.86
  • Full Bath 1
  • Address 294 Dale Road
  • Construction Existing

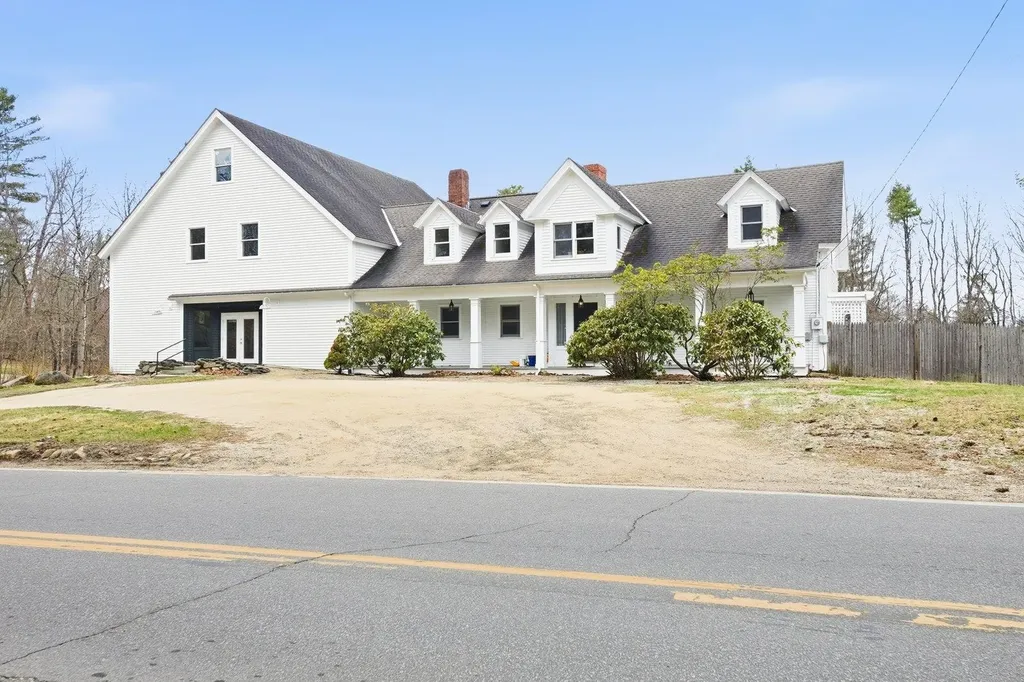
Perched above Weston's coveted Dale Road in a private woodland setting, this handsome expanded cape was designed by Raymond Austin, architect of the famed Weston Playhouse. The home exudes graciousness and attention to detail in a living space that offers both cozy warmth and a light and open feeling. Surrounded by country gardens and with a south facing deck and mountain views, the property is a slice of Vermont heaven both inside and out. The first floor has a welcoming mud room with laundry and powder room, a relaxed family room/kitchen with wood burning fireplace, walk-in pantry, and deck access, a formal dining room and spacious living room with gas fireplace, and a private bedroom with ensuite bath. The second floor includes 2 guest bedrooms, one currently used as a home office, sharing a full bath, plus a primary suite with a large bedroom, ensuite bath, and walk in closet. The full dry basement offers plenty of storage space, and the attached 2 car garage will be a special comfort in the winter months. Thanks to fiber optic internet and a standby generator, you'll be able to communicate and work from home while enjoying the peace and quiet of your own Green Mountain retreat. Weston is one of Vermont's most picturesque and vibrant villages, graced with the Weston Theater, The Vermont Country Store, dining at The Hub and The Left Bank, concerts at Kinhaven, and four seasons of outdoor recreation within a short drive to Stratton, Bromley, Magic, and Okemo Mountain resorts. Come see this special property for yourself, and you may well become its next lucky owners! Showings begin September 2.

Listed by Steve Stettler of Four Seasons Sotheby's Int'l Realty

$
$
%
$/month over payments
Federal 30-year interest rate: 6.95% last updated on Sep 17, 2026
* All Figures are estimates. Check with your bank or proposed mortgage company for actual interest rates.
This product uses the FRED® API but is not endorsed or certified by the Federal Reserve Bank of St. Louis.

Virtual TourSave FavoriteSchedule TourAsk A QuestionMore Details

78 Little Pond Road Errol NH 03579

Errol, NH78 Little Pond Road

Price$695,000

Est. Mortgage: $/month

MLS Number 5093369

  • Residential Single Family
  • PricePerSqFt 363.11
  • Full Bath 2
  • Address 78 Little Pond Road
  • Construction Existing

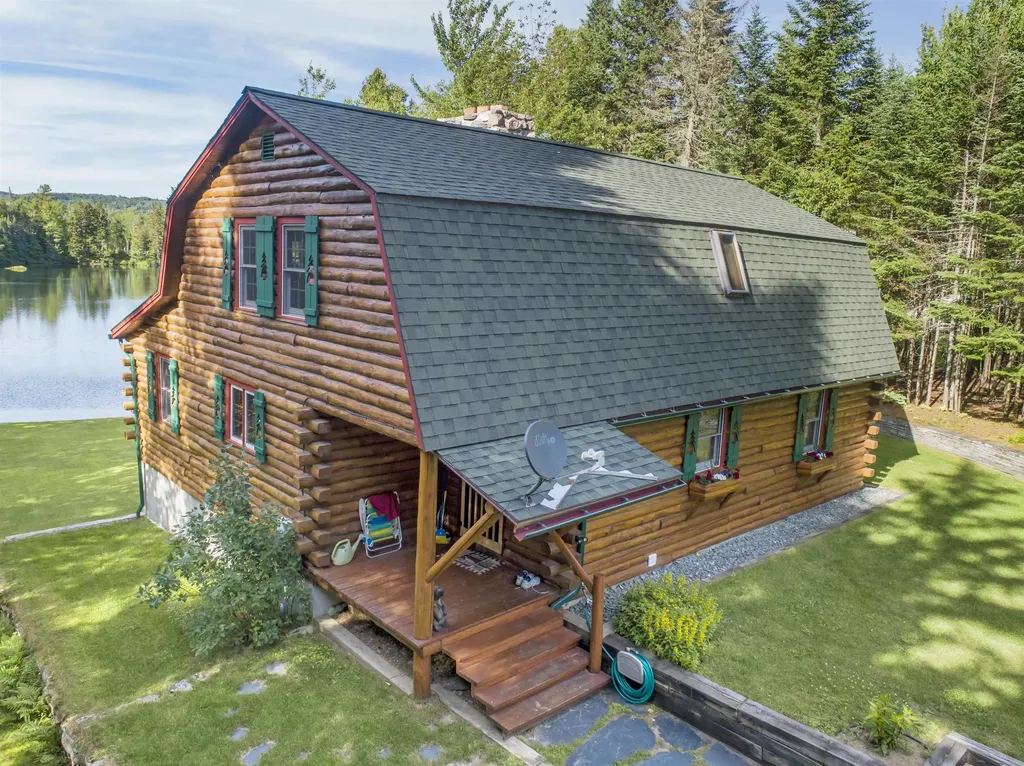
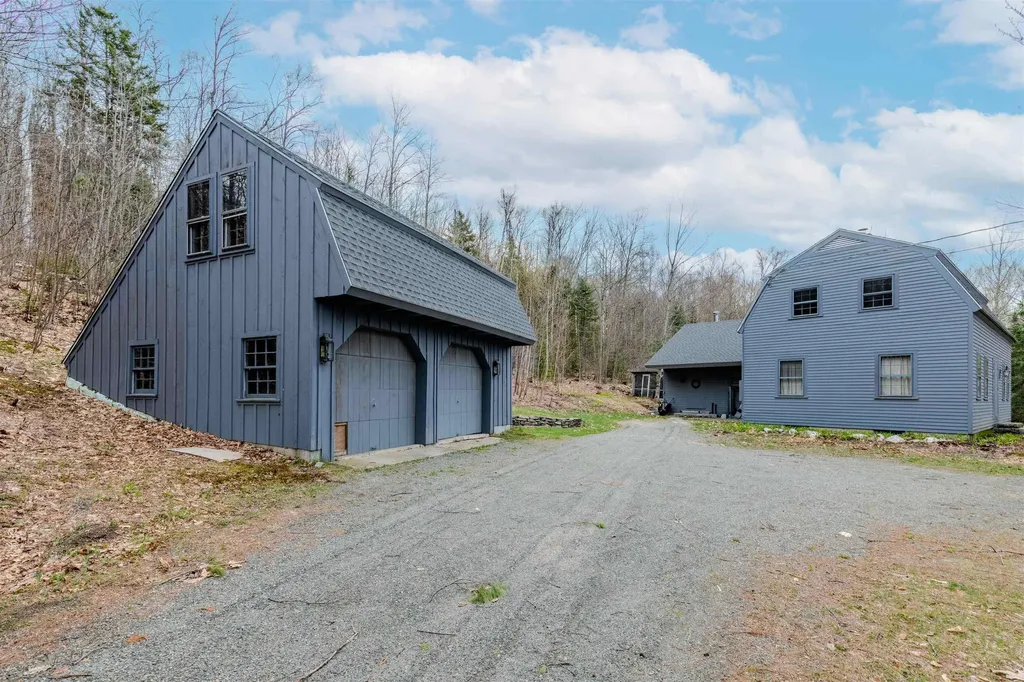
Introducing 78 Little Akers Pond! Welcome to this wonderful custom log home, perfectly situated on a stunning parcel with frontage on crystal-clear Little Akers Pond. This pristine retreat features the private spring-fed pond that is exclusively for its residents use. It is ideal for trout fishing, swimming, canoeing, or simply cooling off on a paddleboat ride. The sandy shore adds to the appeal, creating a fun-filled environment that both kids and adults will love. Sets on manicured grounds with ample yard space, this two-story custom Joselin Log Home offers a convenient layout. Upon entering, you'll find a welcoming mudroom leading to a spacious kitchen and a cozy living room featuring a beautiful fieldstone fireplace, perfect for creating a warm atmosphere after a day of snowmobiling. This year-round home is designed to be enjoyed in every season. The first floor also includes a dedicated office space and a full bathroom, making it perfect for remote work or guest accommodations. Upstairs, you'll discover two generously sized bedrooms, both with walk-in closets, as well as a second full bath equipped with an oversized whirlpool tub and separate shower. The walk-out basement adds even more living space with a family room and an additional bedroom, granting easy access to the pond and the wonderful front lawn. Most furnishings and outdoor equipment will remain, allowing you to move in with little hassle and requiring minimal additional purchases. The oversized 28x36 garage offers ample room for vehicles, hobbies and has extra storage on the second floor. For those who wish to explore more, access to "Big" Akers Pond-effectively a 276 acre lake with public boat launch-is very close-by and perfect for larger boats and pontoons. Relaxing on the covered porch while gazing out at the water provides the perfect backdrop for stress relief. Don't miss the opportunity to own this exceptional property-it's truly a slice of paradise!

Listed by Francine Rancourt of RE/MAX Northern Edge Realty/Colebrook

$
$
%
$/month over payments
Federal 30-year interest rate: 6.95% last updated on Sep 17, 2026
* All Figures are estimates. Check with your bank or proposed mortgage company for actual interest rates.
This product uses the FRED® API but is not endorsed or certified by the Federal Reserve Bank of St. Louis.

Virtual TourSave FavoriteSchedule TourAsk A QuestionMore Details

5971 Snake Mountain Road Weybridge VT 05753

MLS Number 5098102

  • Residential Single Family
  • PricePerSqFt 181.6
  • Full Bath 2
  • Construction Existing
  • Bedrooms 5

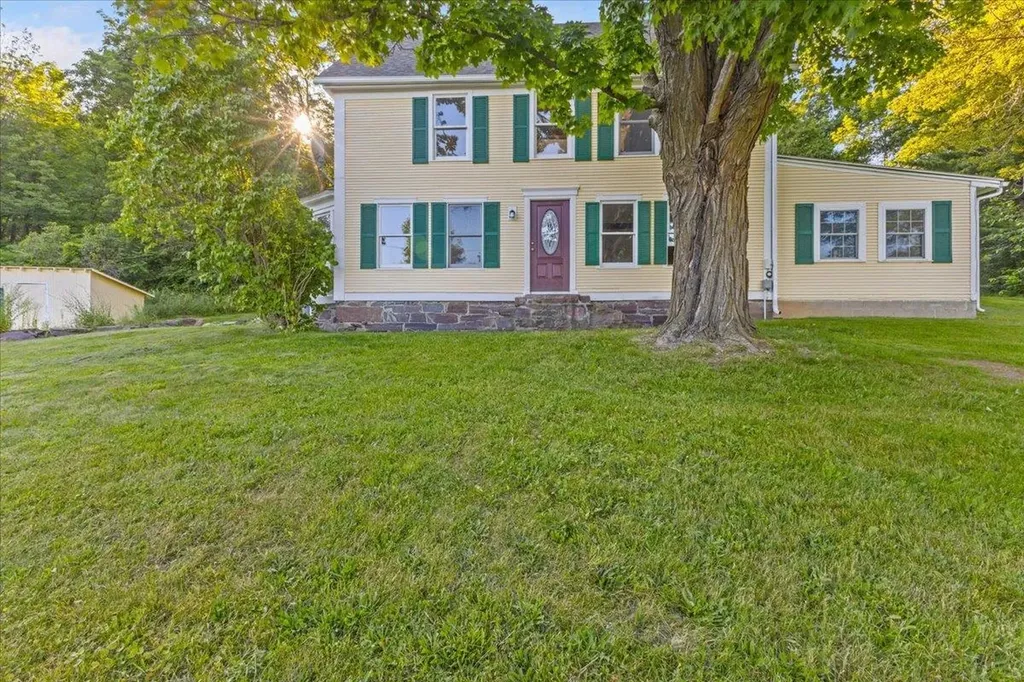
Set on 5.25 picturesque acres offering access to 1,200 acres of Snake Mountain Wildlife Management Area, this beautifully restored farmhouse offers exceptional privacy, timeless character, and breathtaking Green Mountain views. Extensively renovated while preserving its historic charm, the home seamlessly blends classic Vermont architecture with modern comfort. The welcoming foyer opens to sun-filled living spaces featuring hardwood floors, exposed beams, original woodwork, and oversized windows framing spectacular vistas. The updated kitchen is designed for everyday living and entertaining with granite countertops, stainless steel appliances, abundant cabinetry, and an adjoining breakfast area. Multiple gathering spaces provide flexibility for formal entertaining, relaxed evenings, or working from home. The spacious primary suite is a peaceful retreat, while four additional bedrooms offer room for family and guests. Updated baths combine fresh finishes with farmhouse style. A finished lower-level recreation room with wood stove creates the perfect place to gather after hiking, skiing, or exploring the surrounding countryside. Outside, enjoy expansive lawns, mature trees, gardens, and direct access to miles of nearby trails. Whether relaxing on the porch with morning coffee or taking in unforgettable sunsets over the Adirondacks and Green Mountains, every season offers a stunning backdrop. Located just minutes from Middlebury, this remarkable property provides convenient access to shopping, dining, Middlebury College, and area recreation while maintaining the serenity of a private country setting. Rarely does a home offer this combination of acreage, restored character, modern updates, extraordinary views, and immediate access to Vermont's natural beauty. Experience the best of country living in one unforgettable property. Greenhouse included. 1,300 sq ft in-law apartment vaulted ceiling, separate entrance, rentable for income. This is Vermont living at its finest.

Listed by Robert Foley and Jon Guyette of Flat Fee Real Estate

$
$
%
$/month over payments
Federal 30-year interest rate: 6.95% last updated on Sep 17, 2026
* All Figures are estimates. Check with your bank or proposed mortgage company for actual interest rates.
This product uses the FRED® API but is not endorsed or certified by the Federal Reserve Bank of St. Louis.

Save FavoriteSchedule TourAsk A QuestionMore Details

96 Paradise Lane Mount Holly VT 05758

Mount Holly, VT96 Paradise Lane

Price$695,000

Est. Mortgage: $/month

Active With Contract

MLS Number 5099091

  • Residential Single Family
  • PricePerSqFt 435.19
  • Address 96 Paradise Lane
  • Construction Existing
  • Bedrooms 3

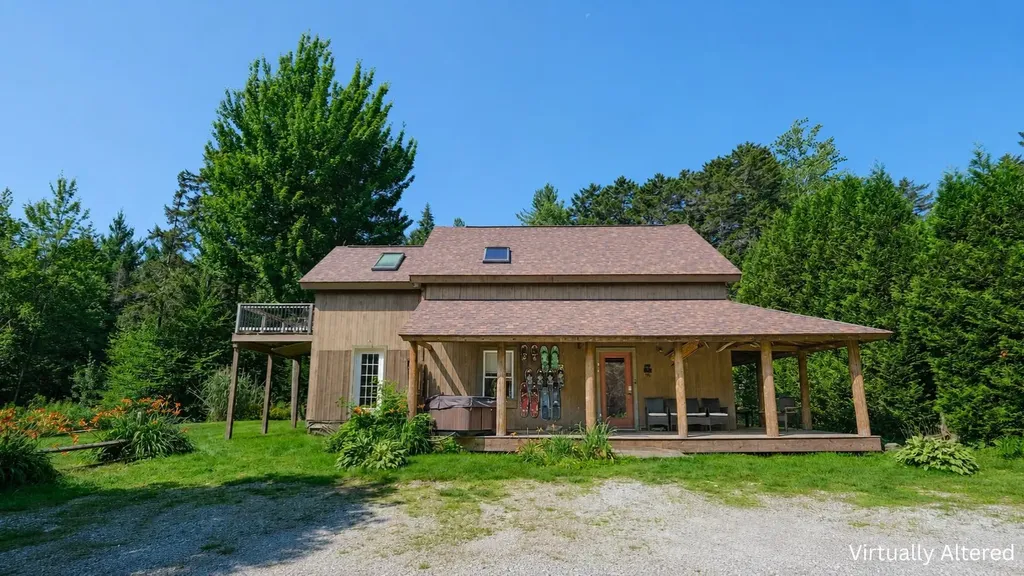
Private Mount Holly retreat just ten minutes from Okemo Mountain! Set on 5+ peaceful acres, this property offers the perfect balance of privacy, recreation, and year-round convenience. Enjoy quiet country surroundings with easy access to Okemo, downtown Ludlow, the lakes region, and VAST trail access for snowmobile adventures. The main house has a new roof. This warm and inviting home features three bedrooms and two baths, with bright living spaces and a comfortable layout designed for gathering after a day in the Okemo Valley. The primary bedroom opens to an upper deck overlooking the sprawling yard space. Outside, the property offers a true Vermont setting with a pond, large lawn area, mature blueberry bushes, and two private driveways. A major bonus is the detached garage with impressive high ceilings (great for storing those toys), two large bays, and an additional bay for snowmobile entry. Above the garage is approximately 1,255 square feet of finished space, complete with a kitchen, cozy living area, propane stove, full bath, washer and dryer, two bonus rooms, balcony, and covered porch with hot tub, ideal for hosting family and friends. Come home to Paradise Lane after skiing, snowmobiling, hiking, golfing, or exploring all that the Okemo Valley has to offer. Overall square footage listed is for the main house only. Visit the Okemo real estate community today. Taxes are based on town assessment.

Listed by Sarah Sheehan of William Raveis Real Estate Vermont Properties

$
$
%
$/month over payments
Federal 30-year interest rate: 6.95% last updated on Sep 17, 2026
* All Figures are estimates. Check with your bank or proposed mortgage company for actual interest rates.
This product uses the FRED® API but is not endorsed or certified by the Federal Reserve Bank of St. Louis.

Save FavoriteSchedule TourAsk A QuestionMore Details

88 Aten Road Stoddard NH 03464

Stoddard, NH88 Aten Road

Price$695,000

Est. Mortgage: $/month

MLS Number 5102435

  • Residential Single Family
  • PricePerSqFt 296.75
  • Full Bath 1
  • Village Munsonville
  • Address 88 Aten Road

Looking for a get-a way from it all home? Enjoy the best of both worlds, located in the Village of Munsonville a private sunny contemporary home and a sandy beach on Granite Lake reached by just a quick walk down a grassy path. In the winter skiing is just over ½ an hour away. This four bedroom two bath home provides for an easy comfortable lifestyle. A well-planned kitchen looks out to a bright open dining and living area with sliders to a wrap around deck. The first floor also includes a bedroom, ¾ bath, flex space perfect for office or gym and a laundry room. A generously sized two car garage provides direct access. The large primary bedroom on the second floor has two walk-in closets, a connected full bath is shared with two other bedrooms. A new gas furnace backed up by a full house generator, and a pellet stove in the living room will make sure your sunny beach house is cozy all winter long, truly the best of both worlds. A wonderful year round home, vacation get-a-way or rent when you're not using for extra income.

Listed by Sara Sheehan of Keller Williams Realty Metro-Keene

$
$
%
$/month over payments
Federal 30-year interest rate: 6.95% last updated on Sep 17, 2026
* All Figures are estimates. Check with your bank or proposed mortgage company for actual interest rates.
This product uses the FRED® API but is not endorsed or certified by the Federal Reserve Bank of St. Louis.

Save FavoriteSchedule TourAsk A QuestionMore Details

217 Russellville Road Shrewsbury VT 05738

Shrewsbury, VT217 Russellville Road

Price$695,000

Est. Mortgage: $/month

Active With Contract

MLS Number 5100220

  • Residential Single Family
  • PricePerSqFt 446.08
  • Full Bath 1
  • Construction Existing
  • Bedrooms 3

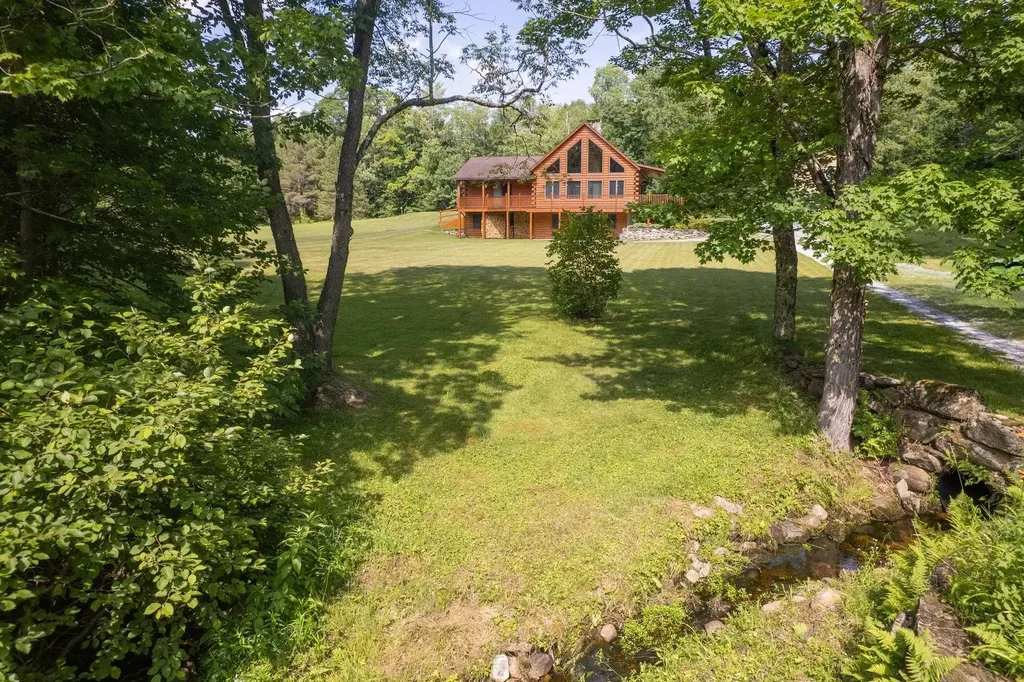
A Private Vermont Retreat Where Nature and Craftsmanship Meet. Set on 14 private acres in one of Rutland County's most picturesque rural communities, this beautifully maintained log home offers the perfect blend of privacy, comfort, and Vermont charm. Built in 2002, the home features soaring ceilings and dramatic windows that fill the great room with natural light. A handsome stone hearth anchors the space, complete with a pellet stove that creates a warm and inviting atmosphere. The well-designed kitchen offers attractive cabinetry, granite countertops, and plenty of space for gathering with family and friends. The first-floor primary bedroom is a peaceful retreat with a beamed ceiling and sliding glass doors that lead directly to the deck, where you can enjoy the tranquil surroundings. Above, a loft overlooks the great room and makes an ideal guest space, reading nook, or home office. The walkout lower level expands the living space with two additional bedrooms, a comfortable family room, a home office, and a wood stove that helps keep utility costs low while adding rustic charm. Outside, enjoy a beautiful covered porch, level grounds, and a scenic driveway that crosses a charming brook before arriving at the home. A detached three-car garage provides excellent storage and includes a huge floored loft with exciting potential for future expansion, studio space, hobby area, or workshop use. Located in the quintessential Vermont town of Shrewsbury, known for its scenic beauty, country roads, and strong sense of community, you'll love being close to Pierce's Store for locally grown produce, organic meats, and Vermont specialties. Situated just minutes from Okemo Mountain skiing, as well as the shopping, dining, farmers markets, and cultural attractions of both Rutland and Manchester. Immaculate inside and out, this special property offers the privacy, character, and Vermont lifestyle buyers dream about. An opportunity to own your own piece of the Green Mountain State.

Listed by Freddie Ann Bohlig of Four Seasons Sotheby's Int'l Realty

$
$
%
$/month over payments
Federal 30-year interest rate: 6.95% last updated on Sep 17, 2026
* All Figures are estimates. Check with your bank or proposed mortgage company for actual interest rates.
This product uses the FRED® API but is not endorsed or certified by the Federal Reserve Bank of St. Louis.

Virtual TourSave FavoriteSchedule TourAsk A QuestionMore Details

15 Tuttle Lane Greenland NH 03840

Greenland, NH15 Tuttle Lane

Price$695,000

Est. Mortgage: $/month

MLS Number 5103203

  • Residential Single Family
  • PricePerSqFt 629.53
  • Full Bath 1
  • Address 15 Tuttle Lane
  • Construction Existing

Welcome to 15 Tuttle lane in the heart of Greenland, NH. :10 minutes to Portsmouth, :50 minutes to Boston. This ranch style home sits on a large lot within a quiet community but still so close to everything. Three bedrooms and bath upstairs, kitchen, dining and living room. Beautiful original hardwood flooring. In law apartment downstairs in basement. Apartment needs TLC. Large garage/shed out back to house tools, vehicles, etc. This property has a lot of potential. Private viewings please use Showing Time. There is a tenant at will in the basement apartment.

Listed by Holly Mooney of Coldwell Banker Realty - Portsmouth,NH

$
$
%
$/month over payments
Federal 30-year interest rate: 6.95% last updated on Sep 17, 2026
* All Figures are estimates. Check with your bank or proposed mortgage company for actual interest rates.
This product uses the FRED® API but is not endorsed or certified by the Federal Reserve Bank of St. Louis.

Virtual TourSave FavoriteSchedule TourAsk A QuestionMore Details

191 Pedrick Road Wilmot NH 03287

Wilmot, NH191 Pedrick Road

Price$695,000

Est. Mortgage: $/month

Pending

MLS Number 5095402

  • Residential Single Family
  • PricePerSqFt 203.22
  • Full Bath 1
  • Address 191 Pedrick Road
  • Construction Existing

Far from the crowd yet close to everything, 191 Pedrick Road in Wilmot offers privacy and beautifully updated living on nearly three acres. This distinctive 3,400-square-foot home features four bedrooms, two-and-a-half baths, new flooring, new sliding glass doors, and an expansive deck with countryside views. The completely redesigned custom kitchen showcases handcrafted Crown Point cabinetry, quartz countertops, a generous pantry, abundant storage, and an adjacent bar area. The first floor includes a family room with a wood stove, a home office or study, and access to the attached one-car garage. Additional highlights include a spacious living room, a primary bedroom with ample storage, an updated full bath, and a sun porch with vaulted wood ceilings. The third floor offers three bedrooms with large closets and a three-quarter bath. Beautiful stone walls, mature landscaping, and level land complete this inviting property, located 15 minutes from Proctor Academy and downtown New London and 30 minutes from the Upper Valley.

Listed by Mary Lou Cummings of Coldwell Banker LIFESTYLES

$
$
%
$/month over payments
Federal 30-year interest rate: 6.95% last updated on Sep 17, 2026
* All Figures are estimates. Check with your bank or proposed mortgage company for actual interest rates.
This product uses the FRED® API but is not endorsed or certified by the Federal Reserve Bank of St. Louis.

Save FavoriteSchedule TourAsk A QuestionMore Details

3 Elm Hill Road Peterborough NH 03458

Peterborough, NH3 Elm Hill Road

Price$695,000

Est. Mortgage: $/month

Pending

MLS Number 5085198

  • Residential Single Family
  • PricePerSqFt 119.93
  • Full Bath 1
  • Address 3 Elm Hill Road
  • Construction Existing

MAJOR price reduction! There are endless opportunities awaiting this extremely versatile property which includes living quarters, attached stunning Post & Beam finished barn, and an additional finished and heated outbuilding. The bathrooms have been renovated, there is fresh interior paint throughout, as well as a new 4 bedroom septic system, all within the last year. The open eat-in kitchen overlooks the light and bright family/living room complete with a wood stove, ample pantry space, a half bath, and direct access to the barn and garage. A fireplaced formal dining room (which can be a living room) opens to the screened porch which overlooks the fenced back yard. An den with built-ins could be a bedroom as well. Up the stairs you are greeted with a perfect hallway reading nook, a full bath with tub and separate shower, a bedroom and a nursery/bedroom which has laundry. The main focal point on this floor is the master bedroom with vaulted ceilings and new flooring. The master bath is new and sure to please with a double headed walk-in shower, double sinks, and a sauna. The 3520 square foot heated barn is truly a work of art, offering 3 open levels of additional heated space and a half bath, it would make a wonderful art gallery, additional living space, game room, or fit all your hobbies in one amazing space. It can be accessed from the driveway level through the French doors or from the garage below. Having been previously used as commercial space, it could make the perfect work from home situation, with additional office space on the garage level. And don't forget the separate finished and heated outbuilding which has potential as an ADU, additional office or private getaway. Peterborough is thriving, a state of the art library, a new Fire Department under construction and infrastructure upgrades everywhere in town. Shopping, many incredible restaurants and an unmatched arts community!

Listed by Bill Taylor of BHG Masiello Peterborough

$
$
%
$/month over payments
Federal 30-year interest rate: 6.95% last updated on Sep 17, 2026
* All Figures are estimates. Check with your bank or proposed mortgage company for actual interest rates.
This product uses the FRED® API but is not endorsed or certified by the Federal Reserve Bank of St. Louis.

Virtual TourSave FavoriteSchedule TourAsk A QuestionMore Details

102 Skyline Drive Franconia NH 03580

Franconia, NH102 Skyline Drive

Price$695,000

Est. Mortgage: $/month

MLS Number 5087075

  • Residential Single Family
  • PricePerSqFt 300.87
  • Full Bath 2
  • Address 102 Skyline Drive
  • Construction Existing

Perfect Franconia NH location! 5 acres of Private, Quiet, Rural, Country setting. 4 minutes to I93 N/S/Downtown Franconia! Cannon Mountain 10 minutes! Wide Pine flooring, Hand Hewed Beams, Gunstock Corners throughout the home! All these wooden/natural Shaker style touches make this home feel warm and cozy. Accented by a beautiful Wood burning Fireplace and an additional wood stove option. Sunset/Western Mountain Views with cutting. New roof for House and Garage, 2025! Enjoy the screened in Gazebo. Extra space above the garage/barn has potential for additional living space. Tons of possibilities! Subject to subdivision approval by Town. Seller will work with Buyer to accommodate/occupy while waiting for approval. More….. Call today!

Listed by James Powers of Northern Acres

$
$
%
$/month over payments
Federal 30-year interest rate: 6.95% last updated on Sep 17, 2026
* All Figures are estimates. Check with your bank or proposed mortgage company for actual interest rates.
This product uses the FRED® API but is not endorsed or certified by the Federal Reserve Bank of St. Louis.

Virtual TourSave FavoriteSchedule TourAsk A QuestionMore Details

30 Greenleaf Trail Gilford NH 03249

Gilford, NH30 Greenleaf Trail

Price$695,000

Est. Mortgage: $/month

MLS Number 5094446

  • Residential Single Family
  • PricePerSqFt 408.58
  • Full Bath 2
  • Address 30 Greenleaf Trail
  • Construction To Be Built

Bring your dream home ideas to our experienced builder. 4 Bedrooms, 3 baths are available for qualified buyers who still have time to make modifications to the floor plan and material choices for an additional cost. The base plan of this new construction home features 2 bedrooms, 2 bathrooms, an open-concept kitchen, and living and dining areas. There will be a full basement you can finish for an additional cost to expand your living space, or you can add a dormer to the second floor. This desirable Gunstock Acres location includes the deeded beach right to the Gunstock Acres Association's private access to Lake Winnipesaukee and additional amenities. As a Gilford resident, you can access Gilford's 1,700 sandy town beach, boat launch, and town docks in Glendale. The property is only five minutes from Gunstock Ski Area for recreation with hiking trails, campground, cross-country and downhill skiing, and many other year-round activities. You're also only a short drive from Bank of New Hampshire Pavilion, restaurants, and shopping, and you have easy access to I93 for your commute.

Listed by Nancy Clark of Roche Realty Group

$
$
%
$/month over payments
Federal 30-year interest rate: 6.95% last updated on Sep 17, 2026
* All Figures are estimates. Check with your bank or proposed mortgage company for actual interest rates.
This product uses the FRED® API but is not endorsed or certified by the Federal Reserve Bank of St. Louis.

Save FavoriteSchedule TourAsk A QuestionMore Details

Broker Reciprocity 

Copyright 2026 PrimeMLS, Inc. All rights reserved. This information is deemed reliable, but not guaranteed. The data relating to real estate displayed on this display comes in part from the IDX Program of PrimeMLS. The information being provided is for consumers’ personal, non-commercial use and may not be used for any purpose other than to identify prospective properties consumers may be interested in purchasing. Data last updated September 24, 2026 6:53 PM UTC