SIGN UP or LOG IN 's Account

Log in to see your saved listings or edit your searches:

No account? Sign up now to save searches, listings, and get tailored listing notifications. It's free, opt-out anytime.

Find Your New Home

Sign Up Today!

Get fresh listings via email, save your favorite listings, match with similar properties, and unlock additional property info.

Create Your Account

Do not fill in this field:

Already have an account? Log in

and narrow your search. If you have fewer than 200 results, you can save your search.

Albany VT Mobile Real Estate

r=4429-4440
2 Willow Run Concord NH 03303

Concord, NH2 Willow Run

Price$695,000

Est. Mortgage: $/month

MLS Number 5094911

  • Residential Single Family
  • PricePerSqFt 352.43
  • Full Bath 2
  • Address 2 Willow Run
  • Construction To Be Built

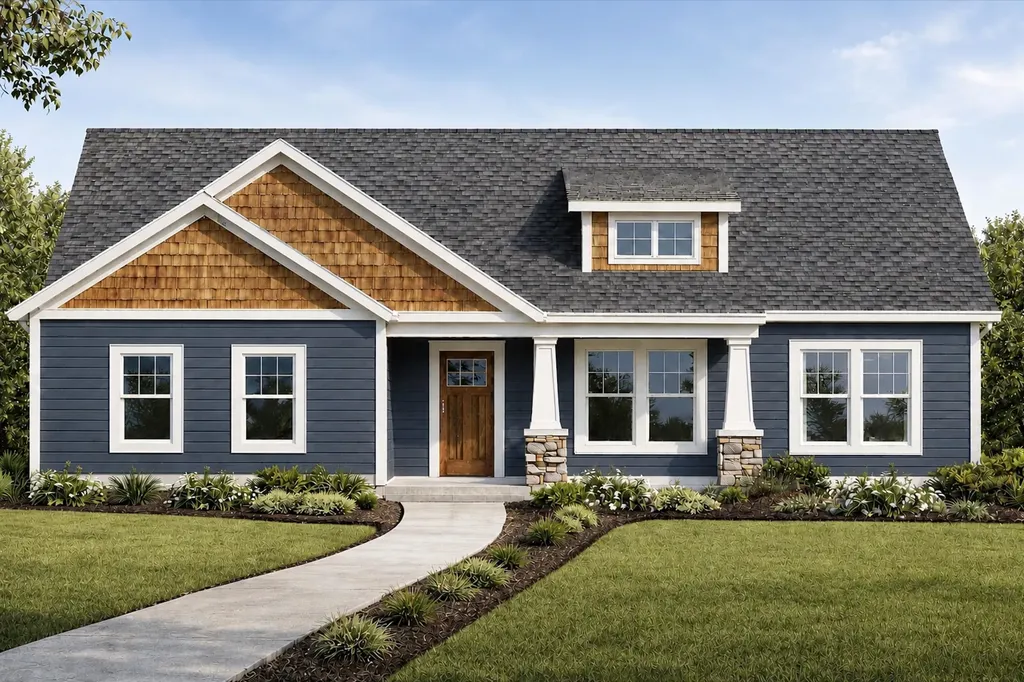
3 Lots left! Secure your lot now. 2 Willow Run is now available! Welcome to Willow Run! A brand-new 5-lot cul-de-sac community off Elm Street in north Concord, just minutes from Exit 17 and the Merchants Way plaza featuring Market Basket, HomeGoods, and more. With convenient access to the Lakes Region, Manchester, and Boston, this location offers the perfect balance of tranquility and connectivity. Situated on a desirable homesite within the cul-de-sac, 2 Willow stands out with its distinctive side-load garage, making it truly one of a kind within the development. With an early offer, buyers will also have the opportunity to personalize their kitchen cabinet color selection; a chance to make this home uniquely theirs from day one. Offering nearly 2,000 square feet of thoughtfully designed single-level living, this home features an open-concept layout where the great room flows seamlessly into the dining area and gourmet kitchen. The kitchen is appointed with quartz countertops, soft-close shaker cabinetry, stainless steel appliances including a French-door refrigerator and double oven, a decorative range hood, and under-cabinet lighting. The luxurious primary suite includes a spacious walk-in closet and an expansive en-suite bath, while two additional bedrooms and a second full bathroom provide comfortable accommodations for family and guests. Experience the confidence and ease of new construction with a well-respected builder, along with the opportunity to make Willow Run your next home.

Listed by Derek Zahoruiko of Coldwell Banker Realty Andover MA
$
$
%
$/month over payments
Federal 30-year interest rate: 6.95% last updated on Sep 17, 2026
* All Figures are estimates. Check with your bank or proposed mortgage company for actual interest rates.
This product uses the FRED® API but is not endorsed or certified by the Federal Reserve Bank of St. Louis.

Save FavoriteSchedule TourAsk A QuestionMore Details

98 Nanas Lane Concord VT 05824

Concord, VT98 Nanas Lane

Price$695,000

Est. Mortgage: $/month

MLS Number 5091626

  • Residential Single Family
  • PricePerSqFt 443.24
  • Address 98 Nanas Lane
  • Construction Existing
  • Bedrooms 3

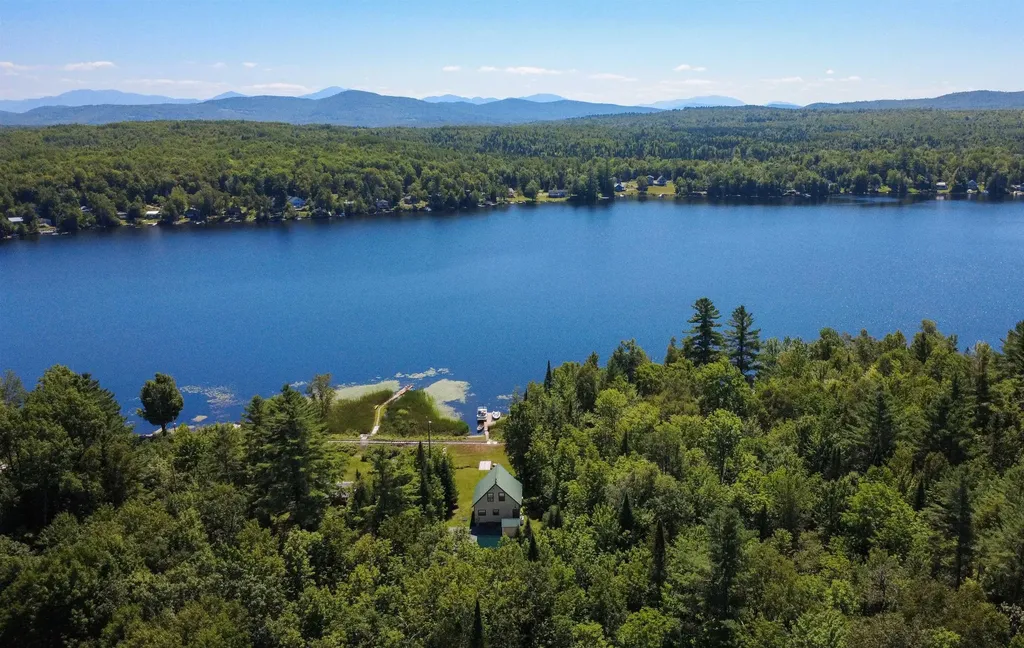
Wake up to sunrises over Miles Pond and the Presidential Range from this thoughtfully designed year-round home, affectionately known as "Cattail Cove". Set on the shores of one of Concord's most beloved ponds over 200 acres of water perfect for fishing, paddling, and soaking in the scenery, this property blends comfortable lakefront living. Built in 2002, 11' ceilings (even in closets!) the home's open layout feels bright and spacious. The main level features an eat-in kitchen, a welcoming living room, a bedroom, and a full bath with tile shower. Upstairs, two additional bedrooms, bath, and hang out nook provide plenty of space for family or guests. The oversized 40' x 30' garage (built 2013) is equally impressive, with 10' doors, 12' walls, laundry space, and plumbing tied to the septic system. Above, a 720 sq. ft. bonus room offers potential to finish as a studio or whatever you imagine. Step outside to enjoy the covered porch overlooking the yard and lake, a full dock with a 10x10 deck, and even a babbling brook that adds to the natural charm. Miles Pond is known for its peaceful setting, excellent fishing, and community pride, the perfect backdrop for a life well-lived. Practical features include maintenance-free siding with Trex trim, a 9.5kW solar net metering system that covers all electric costs, underground utility feed with fiber broadband, and a new roadway planned for Spring 2026 that will provide a more private entry.

Listed by Katy Rossell of Tim Scott Real Estate

$
$
%
$/month over payments
Federal 30-year interest rate: 6.95% last updated on Sep 17, 2026
* All Figures are estimates. Check with your bank or proposed mortgage company for actual interest rates.
This product uses the FRED® API but is not endorsed or certified by the Federal Reserve Bank of St. Louis.

Virtual TourSave FavoriteSchedule TourAsk A QuestionMore Details

211 Poker Hill Road Underhill VT 05489

Underhill, VT211 Poker Hill Road

Price$695,000

Est. Mortgage: $/month

MLS Number 5086580

  • Residential Single Family
  • PricePerSqFt 421.21
  • Full Bath 1
  • Address 211 Poker Hill Road
  • Construction Existing

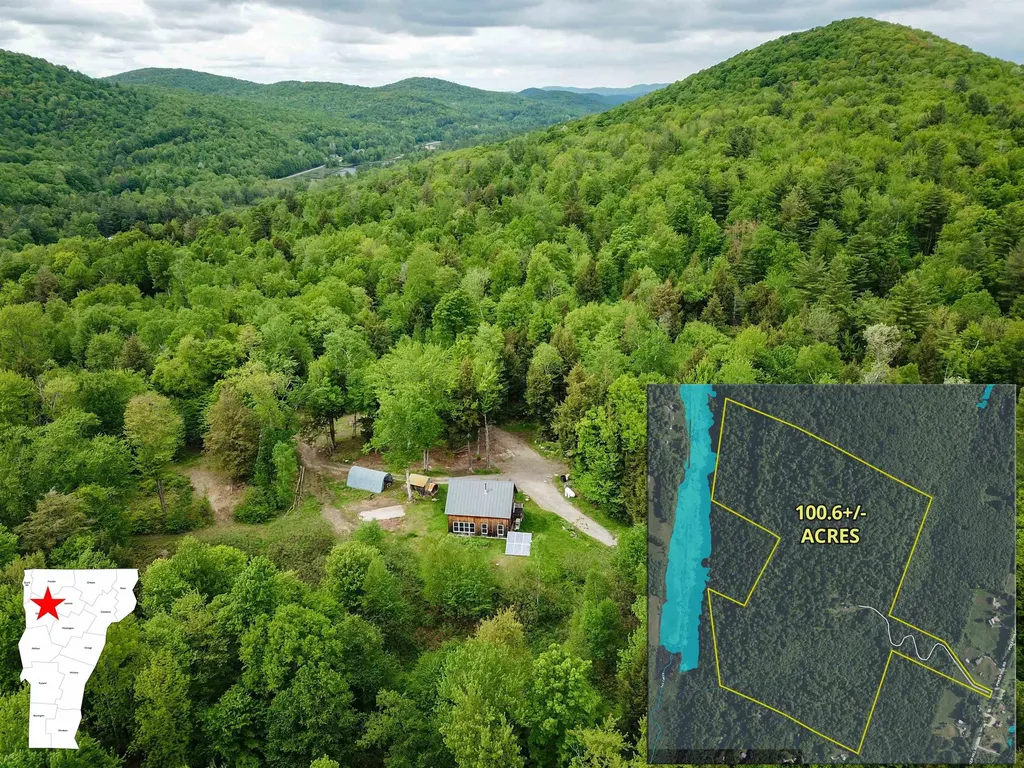
Escape to your own private sanctuary on 100 sprawling, wooded acres in Underhill, widely considered one of Vermont's most desirable and scenic towns. Your journey begins with a 1,900-foot private driveway that winds through giant pines and meanders across a tranquil brook, finally breaking through to a lush northern hardwood forest. This expansive property offers the rare combination of absolute seclusion and convenient proximity, located just 40 minutes from Burlington's international airport and UVM Medical Center, and only 20 minutes from the shopping and dining of Essex. Large, private acreage of this caliber is an exceptional find in Chittenden County. The heart of the property features a classic, semi-finished timber frame residence crafted with traditional wooden pins, massive timbers, and soaring vaulted ceilings. While the current family has cherished this three-bedroom, two-bath home for years, it offers incredible versatility for the next owner. Use it as a primary residence, a rustic getaway, or a high-end hunting lodge. Alternatively, you can transform the existing structure into a premium workshop, garage, or guest house while you build a custom dream home on the small rise just behind the site, which promises stunning eastern and western views of the rolling Vermont hills. Equipped for comfort and self-sufficiency, the home features radiant floor heating, a whole-house solar system with battery storage, and a backup generator. Infrastructure includes a drilled well and a 3-bedroom septic system. For those who prefer to connect, grid power and high-speed internet are available at the start of the driveway. This property provides the perfect canvas for your imagination.

Listed by Curtis Trousdale and Michael Wrobel of Preferred Properties

$
$
%
$/month over payments
Federal 30-year interest rate: 6.95% last updated on Sep 17, 2026
* All Figures are estimates. Check with your bank or proposed mortgage company for actual interest rates.
This product uses the FRED® API but is not endorsed or certified by the Federal Reserve Bank of St. Louis.

Virtual TourSave FavoriteSchedule TourAsk A QuestionMore Details

1665 Frazier Hill Road Benson VT 05731

Benson, VT1665 Frazier Hill Road

Price$695,000

Est. Mortgage: $/month

MLS Number 5086660

  • Residential Single Family
  • PricePerSqFt 351.37
  • Full Bath 1
  • Construction Existing
  • Bedrooms 3

Showings start May 12th! Timeless elegance meets modern luxury at the Old Stone House at Frazier Hill! Nestled in a serene woodland setting, this stunning stone colonial home has been lovingly restored to combine historical charm with contemporary amenities. Designed for entertaining or extra income, the property includes a one-bedroom apartment over the two-car garage, complete with a private deck. The generously sized, level lot features a lovely stone patio, all surrounded by the tranquility of nature. Inside the main home, the feeling is nothing short of magical. A newly added chef's kitchen will inspire your culinary adventures, showcasing elegant butcher block countertops, a rustic copper farmhouse sink, ambient lighted cabinets, and top-of-the-line stainless steel appliances. Host family gatherings in the formal dining room or unwind in the inviting living room, both featuring cozy wood stove inserts and beautiful wide splayed windows throughout. Upstairs are 3 spacious bedrooms, all with ample storage. The basement offers peace of mind with its spray foamed walls, new concrete floor, furnace, hot water heater, updated electrical systems. There is also a beautiful detached stone workshop and a versatile studio loft above, perfect for creative pursuits or a home office, as well as a Generac back-up generator. This captivating home perfectly blends history and modernity, offering a unique living experience. Don't miss your chance to call the Old Stone House at Frazier Hill your forever home!

Listed by Stephanie Corey of Adirmont Real Estate,LLC

$
$
%
$/month over payments
Federal 30-year interest rate: 6.95% last updated on Sep 17, 2026
* All Figures are estimates. Check with your bank or proposed mortgage company for actual interest rates.
This product uses the FRED® API but is not endorsed or certified by the Federal Reserve Bank of St. Louis.

Virtual TourSave FavoriteSchedule TourAsk A QuestionMore Details

56 Johnson Road Warren VT 05674

Warren, VT56 Johnson Road

Price$695,000

Est. Mortgage: $/month

Active With Contract

MLS Number 5107133

  • Residential Single Family
  • PricePerSqFt 423.52
  • Address 56 Johnson Road
  • Construction Existing
  • Bedrooms 3

This is the kind of Vermont setting people picture when they start dreaming about life in the Mad River Valley. An open pasture view edged by an iconic stone wall, the sound of a waterfall and nothing else, and a home that feels tucked away without being far from the places that make Warren such a special place to land. A stone's throw from Sugarbush Golf Club and just down the road from the Sugarbush Ski Resort, this property puts skiing, riding, mountain biking, and golf within easy reach, while Warren Village brings quintessential Vermont charm close to home. Inside, the impeccably maintained home feels airy, comfortable, and wonderfully easy to live in. The main-level primary suite keeps everyday living simple, while the open upstairs living space offers plenty of room to spread out, settle in, or make space for guests. But the real luxury here may be harder to measure. Morning coffee overlooking the pasture. Windows open to the sound of moving water. Coming home from a day on the mountain to a place that feels distinctly removed from everything else. This is more than a home near Sugarbush. It is a little Vermont world of its own.

Listed by Nancy Van Dine of Sugarbush Real Estate

$
$
%
$/month over payments
Federal 30-year interest rate: 6.95% last updated on Sep 17, 2026
* All Figures are estimates. Check with your bank or proposed mortgage company for actual interest rates.
This product uses the FRED® API but is not endorsed or certified by the Federal Reserve Bank of St. Louis.

Save FavoriteSchedule TourAsk A QuestionMore Details

47 Pleasant Street Woodstock VT 05091

Woodstock, VT47 Pleasant Street

Price$695,000

Est. Mortgage: $/month

MLS Number 5089949

  • Residential Single Family
  • PricePerSqFt 304.16
  • Full Bath 1
  • Address 47 Pleasant Street
  • Construction Existing

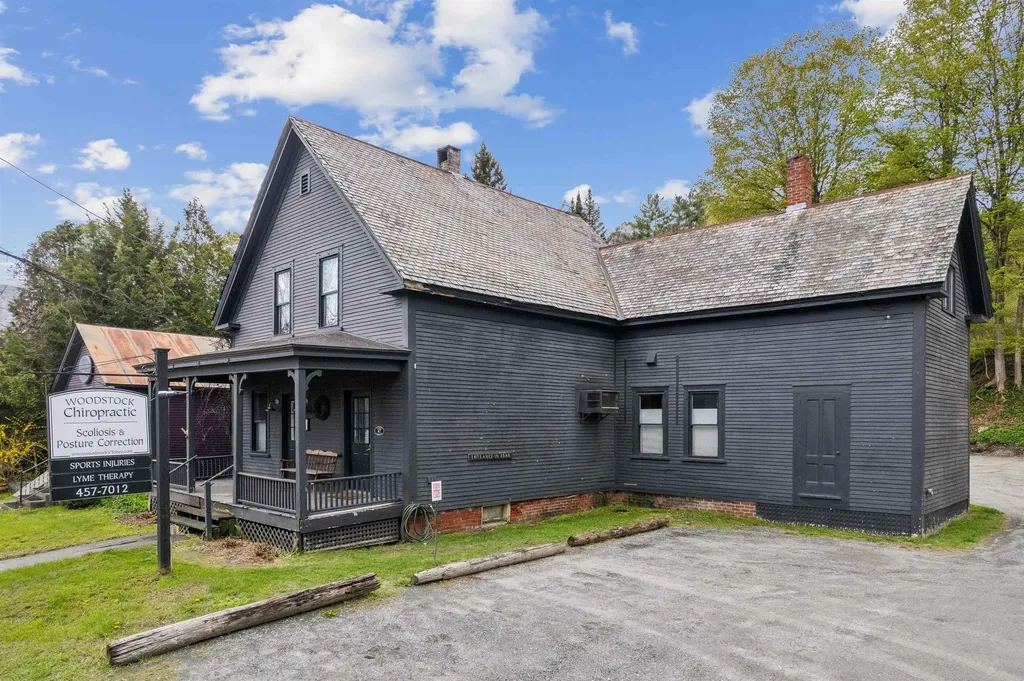
Excellent opportunity for residential or office/commercial space with easy access and high visibility on Rt 4 coming into town, Currently configured as office space downstairs (which previously has been living space), combined with a separate two-bedroom apartment (with its own access) upstairs. The 1,335 sf lower level (Unit C) is currently a chiropractor's office space and was previously used as natural food store and barber shop. The 950 sf upstairs two-bedroom apartment (Unit D) has been leased out by the month for approx $2,000 per month, and has two separate bedrooms, a kitchen, sitting area, balcony and full bath. Or you could re-combine the two units into a larger 2,285 sf in-town residence or office space. There are 4 dedicated parking spaces for the two units, plus other parking in the rear that is shared with the other two units (A & B) of this commercial condo complex. This is a great opporunity to own a highly visible, move-in-ready building right on Route 4.

Listed by John Snyder of Snyder Donegan Real Estate Group

$
$
%
$/month over payments
Federal 30-year interest rate: 6.95% last updated on Sep 17, 2026
* All Figures are estimates. Check with your bank or proposed mortgage company for actual interest rates.
This product uses the FRED® API but is not endorsed or certified by the Federal Reserve Bank of St. Louis.

Virtual TourSave FavoriteSchedule TourAsk A QuestionMore Details

1871 West Hill Road Townshend VT 05353

Townshend, VT1871 West Hill Road

Price$695,000

Est. Mortgage: $/month

MLS Number 5089303

  • Residential Single Family
  • PricePerSqFt 456.94
  • Full Bath 2
  • Address 1871 West Hill Road
  • Construction Existing

Welcome to your fully furnished chalet-style escape in Townshend, Vermont. Tucked away at the end of a private drive on 10 partially cleared, usable acres, this 2-bedroom, 2-bathroom home offers the perfect blend of comfort and Vermont charm. With four separate sleeping areas, there's plenty of space. The first-floor primary suite provides a private retreat with its own ensuite bathroom. Above, a striking loft bridge connects the second-floor sleeping spaces while overlooking the dramatic great room below, adding architectural character and enhancing the home's open-concept design. The spacious loft features expansive windows that frame the surrounding landscape and offers ample room for two beds. Exposed timber beams, wide- plank wood floors, and soaring wood-paneled ceilings create the warm character of a classic Vermont chalet. The centrally located kitchen offers views in every direction, allowing you to enjoy the surrounding landscape while remaining connected to the dining and living areas. Just off the main living space, the sunroom is filled with natural light through oversized sliding glass doors. Whether used as a relaxing sitting area or a practical mudroom and primary entrance, it provides a seamless connection between indoors and out. The open dining, living, and kitchen areas are designed for gathering, with easy access to the balcony off the dining room. It's the perfect place to enjoy your morning coffee, unwind at the end of the day, and take in the peaceful views of the expansive yard. The finished walkout basement is a flexible bonus space that can serve as a private guest suite, wellness room, bonus room, or office. Complete with a sauna, wood stove, and French doors leading to the outdoor fire pit and established flower gardens, it's a cozy extension of the home's living space. Less than 30 minutes to Mount Snow and Stratton Resort for year-round adventure, including skiing, snowboarding, mountain biking, and golf.

Listed by Kim Meeker of Southern Vermont Realty Group

$
$
%
$/month over payments
Federal 30-year interest rate: 6.95% last updated on Sep 17, 2026
* All Figures are estimates. Check with your bank or proposed mortgage company for actual interest rates.
This product uses the FRED® API but is not endorsed or certified by the Federal Reserve Bank of St. Louis.

Virtual TourSave FavoriteSchedule TourAsk A QuestionMore Details

175 Hadley Road Jaffrey NH 03452

Jaffrey, NH175 Hadley Road

Price$695,000

Est. Mortgage: $/month

Pending

MLS Number 5089691

  • Residential Single Family
  • PricePerSqFt 238.83
  • Full Bath 2
  • Address 175 Hadley Road
  • Construction Existing

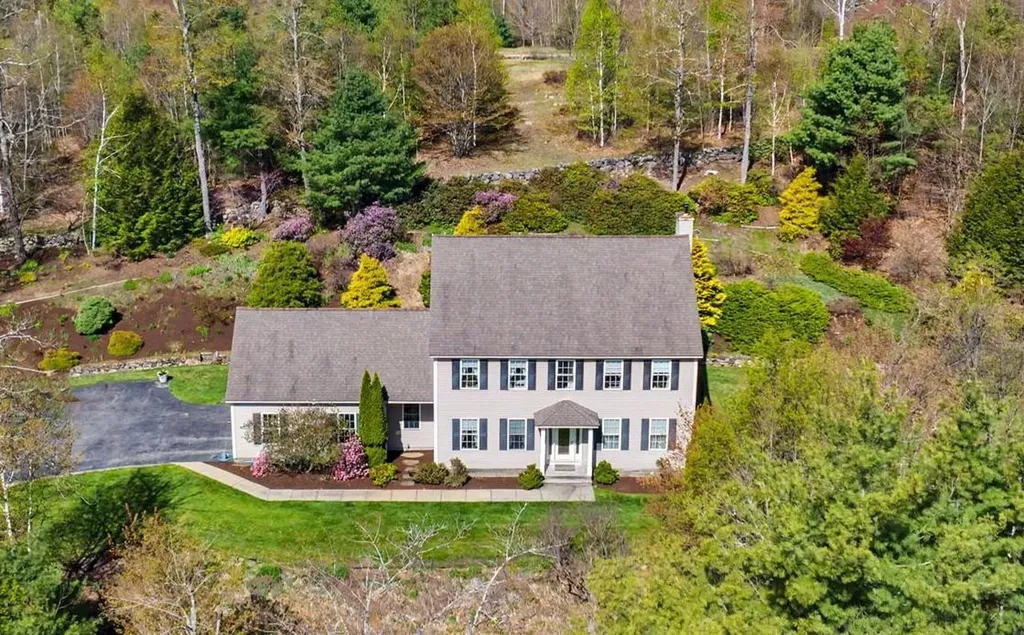
Set on 3.8 picturesque acres with beautiful established landscaping, and the Contoocook River flowing peacefully across the street, this stately Colonial offers spacious living with refined details throughout. The home features 3 generously sized bedrooms, including a luxurious primary ensuite with a tray ceiling, relaxing jacuzzi tub, and spa-like ambiance. Inside, you'll find large crown moldings and upgraded trim work, a hardwood foyer entryway, formal dining room, and elegant sitting room. The carpeted sunken living room is highlighted by a cozy gas fireplace, creating the perfect gathering space. The ceramic tiled kitchen boasts granite countertops, maple cabinetry, and a dining area with access to the rear deck featuring a partial pergola for outdoor enjoyment. Additional highlights include convenient second-floor laundry and a bonus room above the attached 2-car garage. Showings to begin on Sunday 5/24/26 at open house from 1:00 to 4:00

Listed by Matthew Despres of Keller Williams Realty-Metropolitan

$
$
%
$/month over payments
Federal 30-year interest rate: 6.95% last updated on Sep 17, 2026
* All Figures are estimates. Check with your bank or proposed mortgage company for actual interest rates.
This product uses the FRED® API but is not endorsed or certified by the Federal Reserve Bank of St. Louis.

Virtual TourSave FavoriteSchedule TourAsk A QuestionMore Details

1607 Massey Road Springfield VT 05156

Springfield, VT1607 Massey Road

Price$695,000

Est. Mortgage: $/month

Active With Contract

MLS Number 5076637

  • Residential Single Family
  • PricePerSqFt 167.71
  • Full Bath 2
  • Address 1607 Massey Road
  • Construction Existing

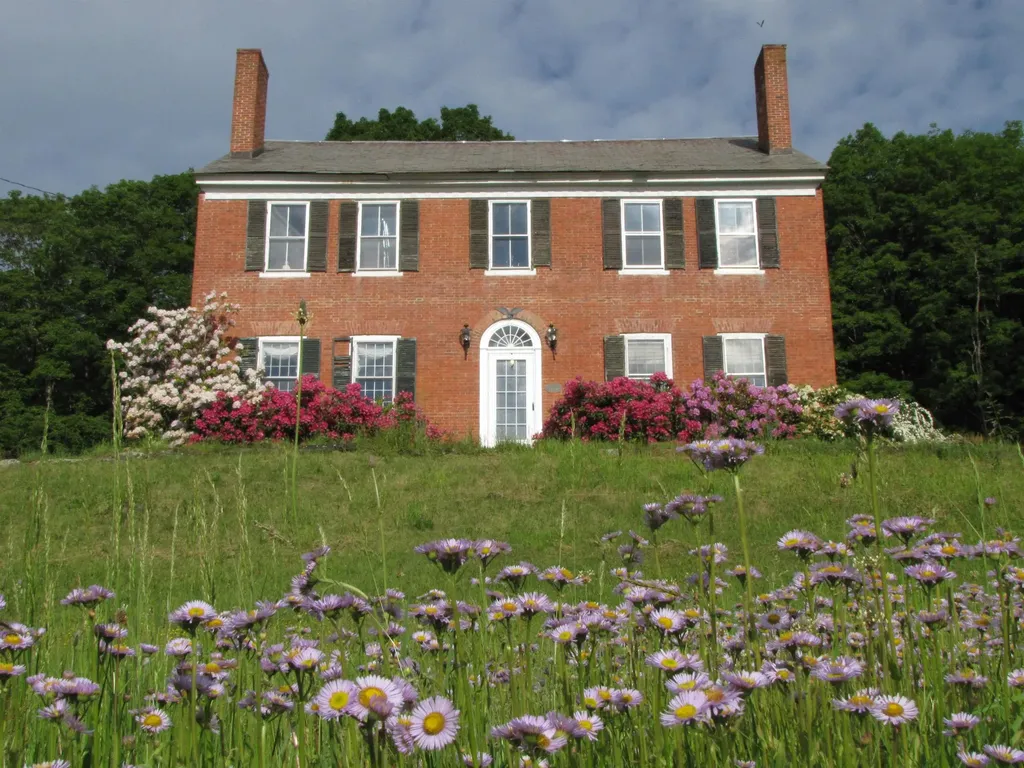
MOTIVATED SELLER!!! Nestled in the rolling countryside of Springfield, this 1810 Federal-style brick farmhouse stands proudly on 44 breathtaking acres, an offering rich in history, character, and Vermont lifestyle. Open fields stretch out from the home, ideal for gardens, small-scale farming, or simply soaking in the pastoral beauty. Wooded acreage invites exploration, wildlife watching, and the opportunity to tap your own maple trees. Seavers Brook meanders gently through the property, creating a peaceful water feature. A picturesque spring fed pond with a dock adds yet another layer of tranquility. An old town highway crosses the land and is now used as a snowmobile trail, providing direct access to Vermont's renowned VAST trail system-an exceptional recreational amenity right from your doorstep. The main residence is soaked in historic charm. High ceilings, beautifully maintained wood floors, and exposed barn beams speak to its early 19th-century heritage. Deep-set windowsills and original intricate crown molding frame each room, while six fireplaces grace the living spaces. The rooms are spacious and inviting, and in the colder months, the wood stove in the kitchen and breakfast nook creates a cozy gathering space. Perched up the hill with sweeping mountain views, a rustic cabin provides a charming retreat. Currently enjoyed as an Airbnb by the owners, the cabin features a cozy wood-burning stove, outhouse, and an unplugged simplicity that guests adore. A true legacy property offering history, recreation, self-sustainability, and serenity in one extraordinary Vermont setting. A must see!

Listed by Jessica Citera of Cummings & Co

$
$
%
$/month over payments
Federal 30-year interest rate: 6.95% last updated on Sep 17, 2026
* All Figures are estimates. Check with your bank or proposed mortgage company for actual interest rates.
This product uses the FRED® API but is not endorsed or certified by the Federal Reserve Bank of St. Louis.

Virtual TourSave FavoriteSchedule TourAsk A QuestionMore Details

36 Carpenter Street Keene NH 03431

MLS Number 5104642

  • Commercial
  • PricePerSqFt 29.9
  • Address 36 Carpenter Street
  • Year Built 1930
  • Square Feet 23,247

Well-maintained industrial flex investment property offering approximately 16,029 square feet of commercial space on one level. Built in 1930, this fully leased building consists primarily of flexible industrial space complemented by office areas, making it well suited for a variety of commercial and light industrial tenants. The property is 100% occupied and features separate electrical panels for tenant convenience, parking for approximately 22 vehicles, and two units with handicap accessibility. The flexible layout and established tenancy provide an attractive investment opportunity with immediate income potential. Conveniently located near downtown Keene, the property offers easy access to major roadways, local services, and the city's active commercial district. Keene is widely recognized as the business and cultural center of the Monadnock Region, supporting a diverse economy that includes manufacturing, healthcare, education, technology, retail, and professional services. Its vibrant downtown, strong workforce, and regional draw continue to make it an attractive location for businesses and commercial investment. 36-40 Carpenter Street is available for purchase individually or as part of a three-property commercial portfolio, allowing investors to expand their holdings with stable, fully occupied commercial assets.

Listed by Denise Thomas of BHG Masiello Keene

$
$
%
$/month over payments
Federal 30-year interest rate: 6.95% last updated on Sep 17, 2026
* All Figures are estimates. Check with your bank or proposed mortgage company for actual interest rates.
This product uses the FRED® API but is not endorsed or certified by the Federal Reserve Bank of St. Louis.

Virtual TourSave FavoriteSchedule TourAsk A QuestionMore Details

2312 Main Street Bethlehem NH 03574

MLS Number 5063304

  • Commercial
  • PricePerSqFt 415.67
  • Address 2312 Main Street
  • Year Built 1986
  • Square Feet 1,672

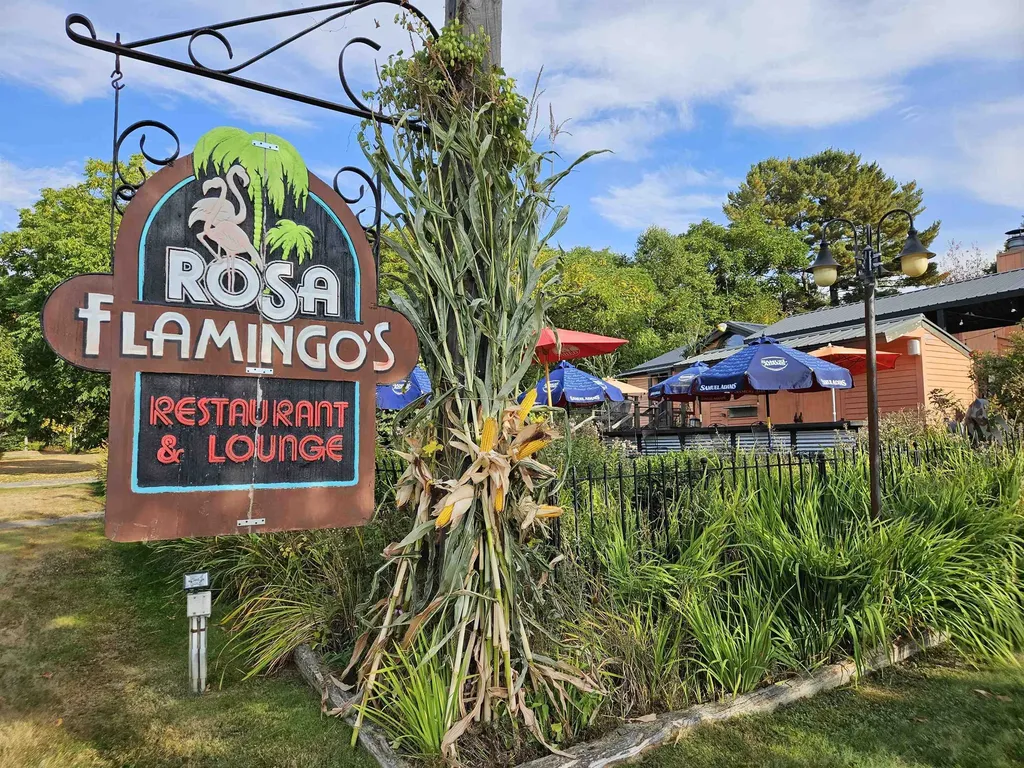
Check out your next investment opportunity in the "bustling metropolis" of downtown Bethlehem, NH! For the first time ever, this iconic restaurant and bar is being offered to the market. The property and business present a rare chance to own a beloved local establishment with deep roots in the community. Step into an operation that's ready for its next chapter whether you're expanding your portfolio or chasing your culinary dream. The property enjoys excellent roadside exposure and ample parking. Gardens stitch the grounds together, providing fresh flowers and seasonal ingredients that enhance both the atmosphere and menu. Warm weather brings added potential with an outdoor patio and bar that nearly doubles occupancy. Immerse your vision in Bethlehem's vibrant downtown and join a community that continues to grow and attract visitors year-round. Perfectly positioned between Bretton Woods and Cannon Mountain, this Main Street (NH Route 302) location benefits from a major east-west corridor through northern New England. Bethlehem is a hub for locals, skiers, hikers, and summer travelers alike. Don't miss this opportunity to invest in one of the North Country's most recognizable destinations!

Listed by Ben Wilson and Kevin McNamara of RE/MAX in the Mountains

$
$
%
$/month over payments
Federal 30-year interest rate: 6.95% last updated on Sep 17, 2026
* All Figures are estimates. Check with your bank or proposed mortgage company for actual interest rates.
This product uses the FRED® API but is not endorsed or certified by the Federal Reserve Bank of St. Louis.

Virtual TourSave FavoriteSchedule TourAsk A QuestionMore Details

930 Route 16 Ossipee NH 03864

MLS Number 5084186

  • Commercial
  • PricePerSqFt 746.51
  • Address 930 Route 16
  • Year Built 1980
  • Square Feet 931

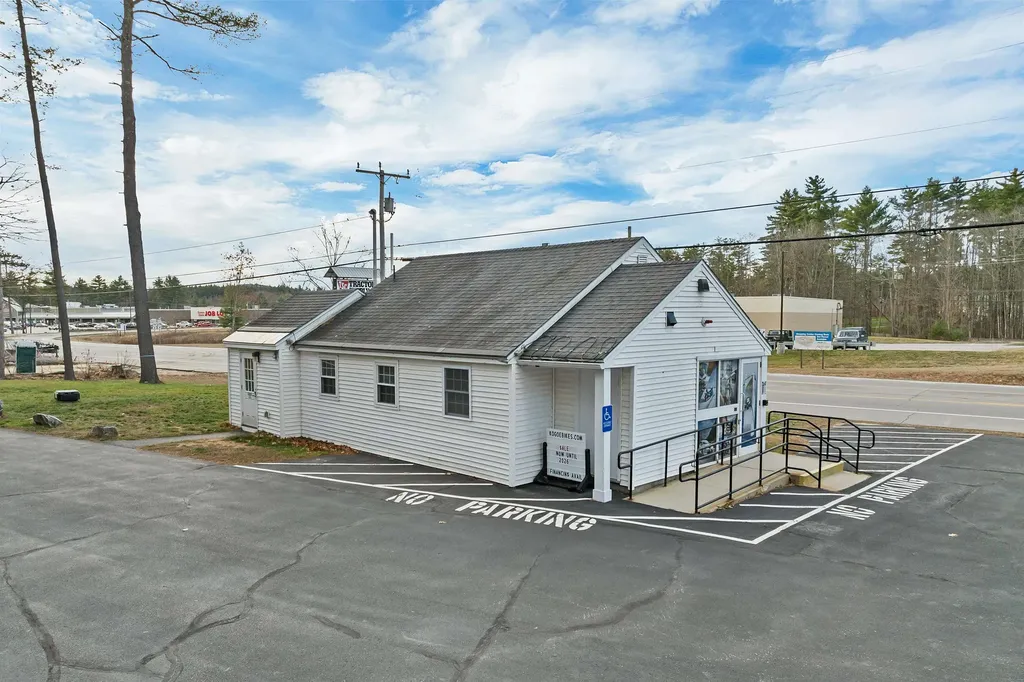
Unlock an Exceptional Turn-Key Commercial Space in Thriving Ossipee, NH! This is your chance to position your business right next to a brand-new Dunkin' Donuts on one of the most heavily traveled routes in the region-Route 16, the gateway to the stunning Lakes Region and the White Mountains. Just minutes from historic Wolfeboro, this location delivers unbeatable visibility, nonstop traffic, and a booming customer base year-round. This fully renovated one-story commercial building has been upgraded from top to bottom with premium, business-ready improvements, including: A state-of-the-art H-20 traffic-loading septic system, New fire alarm monitoring system, conduit installed for commercial EV charging, Powerful 400 AMP electrical service inside and out, upgraded transformers for reliable performance and a brand-new propane storage tank. Step inside to discover a bright, inviting, and highly functional layout featuring: a spacious showroom perfect for retail or customer-facing services, 2 private offices, a kitchenette, a bathroom and ample storage! Whether you're launching a new venture, expanding your brand, or relocating to a high-octane commercial corridor, this property offers incredible flexibility. Ideal for a restaurant, retail storefront, salon, service business, or virtually any enterprise looking to thrive. High visibility. High traffic. High potential!

Listed by Sara McNeal of RE/MAX Innovative Bayside

$
$
%
$/month over payments
Federal 30-year interest rate: 6.95% last updated on Sep 17, 2026
* All Figures are estimates. Check with your bank or proposed mortgage company for actual interest rates.
This product uses the FRED® API but is not endorsed or certified by the Federal Reserve Bank of St. Louis.

Save FavoriteSchedule TourAsk A QuestionMore Details

Broker Reciprocity 

Copyright 2026 PrimeMLS, Inc. All rights reserved. This information is deemed reliable, but not guaranteed. The data relating to real estate displayed on this display comes in part from the IDX Program of PrimeMLS. The information being provided is for consumers’ personal, non-commercial use and may not be used for any purpose other than to identify prospective properties consumers may be interested in purchasing. Data last updated September 24, 2026 7:53 PM UTC