SIGN UP or LOG IN 's Account

Log in to see your saved listings or edit your searches:

No account? Sign up now to save searches, listings, and get tailored listing notifications. It's free, opt-out anytime.

Find Your New Home

Sign Up Today!

Get fresh listings via email, save your favorite listings, match with similar properties, and unlock additional property info.

Create Your Account

Do not fill in this field:

Already have an account? Log in

and narrow your search. If you have fewer than 200 results, you can save your search.

Albany VT Mobile Real Estate

r=4621-4632
56 Pine Ridge Road Sunapee NH 03782

Sunapee, NH56 Pine Ridge Road

Price$675,000

Est. Mortgage: $/month

MLS Number 5101904

  • Residential Single Family
  • PricePerSqFt 294.5
  • Full Bath 2
  • Address 56 Pine Ridge Road
  • Construction Existing

Sitting atop Pine Ridge, this beautifully maintained contemporary home blends seamlessly with the surrounding wooded landscape. Its modern architecture, natural materials, and thoughtful landscaping complement the peaceful setting, offering privacy without sacrificing convenience. Western exposure fills the home with warm afternoon light and provides colorful sunset views from the back deck. Inside, vaulted ceilings, hardwood floors, and a welcoming fireplace create a warm, open atmosphere. The renovated kitchen features new countertops, while updated bathrooms add comfort throughout. The first-floor primary suite and additional half bath allow for convenient main-level living. Upstairs are two spacious bedrooms, a full bath, and potential expansion space above the attached two-car garage. A standing-seam metal roof adds lasting quality. Less than five minutes from Lake Sunapee Harbor, this home puts the best of the Lake Sunapee Region within easy reach. Spend summer days swimming at Dewey Beach or Sunapee State Park, and winters skiing at Mt. Sunapee or exploring the surrounding snowmobile trails. Open House Saturday, September 12th: 12:00pm - 2:00pm.

Listed by Zack Bourque of BHHS Verani Upper Valley
$
$
%
$/month over payments
Federal 30-year interest rate: 6.95% last updated on Sep 17, 2026
* All Figures are estimates. Check with your bank or proposed mortgage company for actual interest rates.
This product uses the FRED® API but is not endorsed or certified by the Federal Reserve Bank of St. Louis.

Save FavoriteSchedule TourAsk A QuestionMore Details

7 Sugar Hill Road Underhill VT 05489

Underhill, VT7 Sugar Hill Road

Price$675,000

Est. Mortgage: $/month

MLS Number 5101132

  • Residential Single Family
  • PricePerSqFt 401.79
  • Full Bath 2
  • Address 7 Sugar Hill Road
  • Construction Pre-Construction

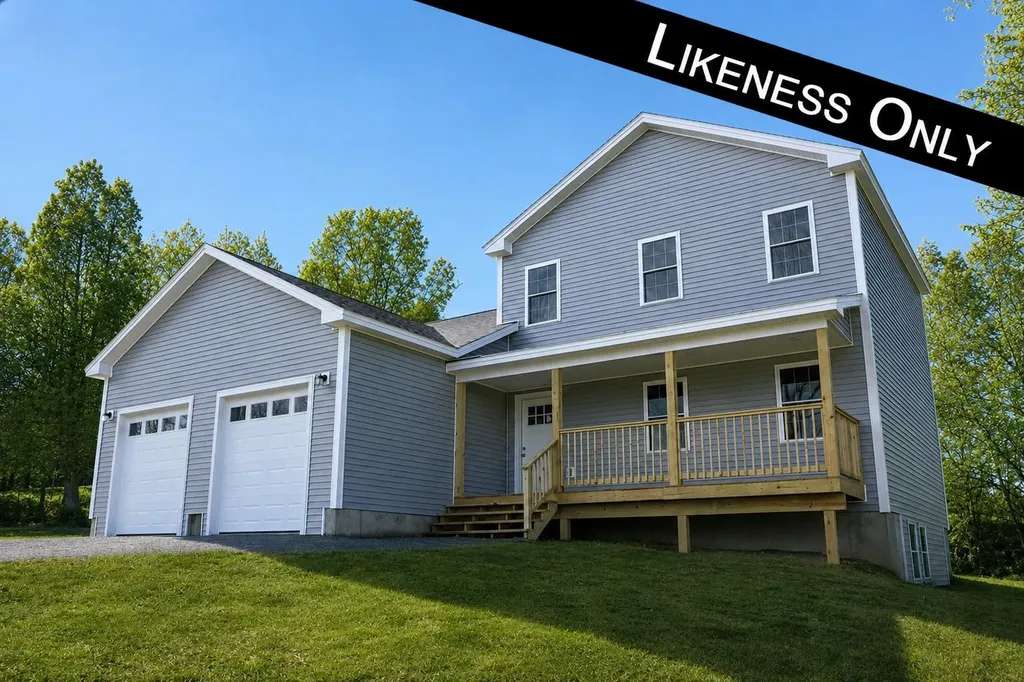
New construction in the established Homestead Acres neighborhood on Sugar Hill in Underhill! This thoughtfully designed 3-bedroom, 2.5-bath Colonial offers the perfect blend of comfort, style, and Vermont charm. Set on a private 2.5-acre wooded lot, the home features a welcoming full front porch, attached two-car garage, and an open-concept floor plan ideal for both entertaining and everyday living. The first-floor primary suite offers convenience and privacy with a walk-in closet and en suite bath, while the spacious kitchen, dining, and living areas flow seamlessly together. Upstairs, you'll find two generously sized bedrooms, including one with a walk-in closet, a large full bath, and a flexible bonus space perfect for a mudroom, office, or additional storage. Nestled in a quiet residential neighborhood known for its rural character and strong sense of community, Homestead Acres offers easy access to hiking, skiing, and trail networks near Mount Mansfield, along with nearby farms, markets, and local amenities. Enjoy the best of Vermont living in a peaceful, nature-filled setting just minutes from adventure.

Listed by The Nancy Jenkins Team of Nancy Jenkins Real Estate

$
$
%
$/month over payments
Federal 30-year interest rate: 6.95% last updated on Sep 17, 2026
* All Figures are estimates. Check with your bank or proposed mortgage company for actual interest rates.
This product uses the FRED® API but is not endorsed or certified by the Federal Reserve Bank of St. Louis.

Virtual TourSave FavoriteSchedule TourAsk A QuestionMore Details

39 Simms Stream Road Columbia NH 03576

Columbia, NH39 Simms Stream Road

Price$675,000

Est. Mortgage: $/month

MLS Number 5100047

  • Residential Single Family
  • PricePerSqFt 383.52
  • Address 39 Simms Stream Road
  • Construction Existing
  • Bedrooms 5

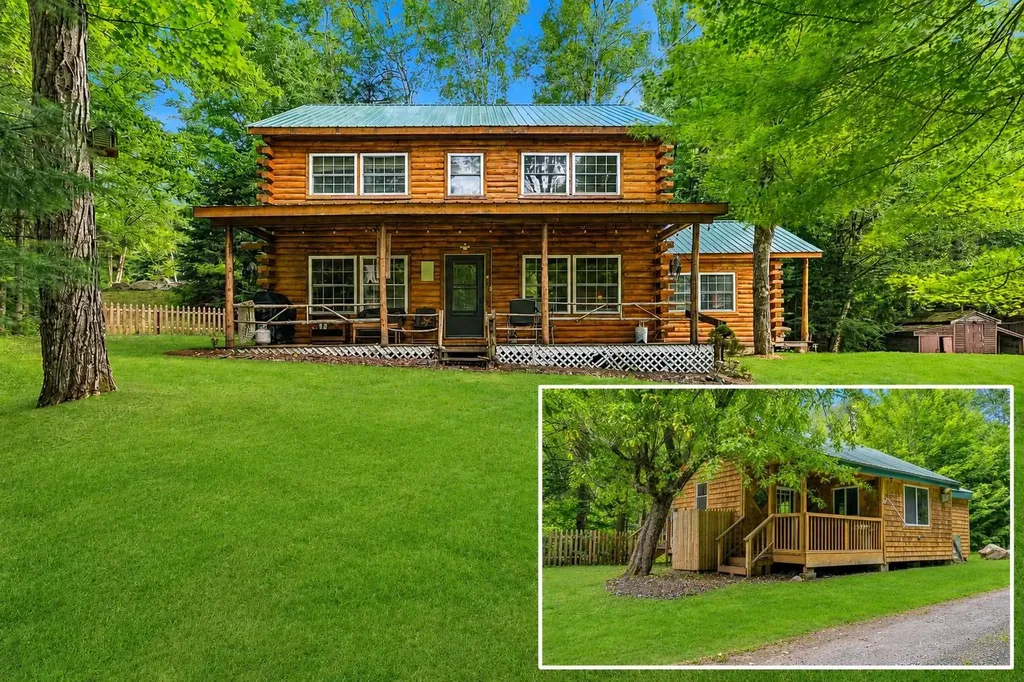
Two Fully furnished Cabins nestled on 2.9 +/- private ac. with an abundance of frontage along picturesque Simms Stream, 2 exceptional Turnkey log homes offers the perfect blend of North Country adventure, peaceful waterfront living, with outstanding income potential. Whether you're searching for a year round residence, family retreat, or proven vacation rental investment, this property checks every box. The spacious main home features four bedrooms, including a private first floor primary suite complete with a ¾ bath and an adjoining space ideal for a oversized closet, dressing room, or sitting area. An additional ½ bath and another ¾ bath provide plenty of convenience for guests. The unfinished third floor offers endless possibilities for additional bedrooms, a game room, office, etc. Designed with comfort and entertaining in mind, the home boasts warm log home charm, a cozy wood stove,efficient gas heaters, a durable metal roof, backup generator, detached garage, private well, septic, and inviting gathering spaces perfect for hosting after a day of outdoor adventure.The bonus? A beautifully updated one bedroom cabin tucked along the banks of Simms Stream. Complete with a ¾ bath and a covered porch overlooking the rushing water, this charming guest cottage offers an unforgettable setting for visitors or additional rental income. Outdoor enthusiasts will appreciate direct access to both snowmobile and ATV trails right from the road, making it easy to explore hundreds of miles of the North Country's renowned trail system. After a day of riding, fishing, or hiking, unwind by the soothing sounds of the stream and enjoy the feeling of complete seclusion, all while being just minutes from downtown Colebrook, where you'll find shopping, restaurants, and everyday conveniences. Currently operating as a successful VRBO, this remarkable property offers immediate income potential while also presenting an incredible opportunity to create your own private waterfront retreat.

Listed by Kimberlie Hamel of RE/MAX Northern Edge Realty/Colebrook

$
$
%
$/month over payments
Federal 30-year interest rate: 6.95% last updated on Sep 17, 2026
* All Figures are estimates. Check with your bank or proposed mortgage company for actual interest rates.
This product uses the FRED® API but is not endorsed or certified by the Federal Reserve Bank of St. Louis.

Virtual TourSave FavoriteSchedule TourAsk A QuestionMore Details

1 Gumpas Hill Road Pelham NH 03076

Pelham, NH1 Gumpas Hill Road

Price$675,000

Est. Mortgage: $/month

Active With Contract

MLS Number 5102829

  • Residential Single Family
  • PricePerSqFt 270.11
  • Full Bath 2
  • Address 1 Gumpas Hill Road
  • Construction Existing

HUGE PRICE IMPROVEMENT!! A rare multi-generational offering under one roof in Pelham. This property offers exceptional space, flexibility, and value. The first floor features two- bedrooms, 1 full bath, a large living room, and a dining room. Also on this floor you'll find an updated kitchen with granite countertops and stainless steel appliances. The second floor features a legal three-bedroom in-law complete with its own kitchen, living room, full bath and private entrance. This home provides the ideal space for extended family, guests, or flexible living needs. Pellet stoves and propane as a heating option makes this home very cost effective. The basement features a finished space and lots of room for storage. Additional highlights include a large deck, patio and above ground pool. Plenty of parking and an oversized garage are perfect for storage, hobbies or a great workshop space. This unique home sits on 1.01 acres with a few fruit trees on the property. Loved by the same family for years, this home is filled with natural light, room to gather, and space to grow. Great commuter location. Close to the MA border. Schedule your showing today!

Listed by D'Ann True and Stephanie Murphy of Keller Williams Realty-Metropolitan

$
$
%
$/month over payments
Federal 30-year interest rate: 6.95% last updated on Sep 17, 2026
* All Figures are estimates. Check with your bank or proposed mortgage company for actual interest rates.
This product uses the FRED® API but is not endorsed or certified by the Federal Reserve Bank of St. Louis.

Save FavoriteSchedule TourAsk A QuestionMore Details

3114 Parade Road Laconia NH 03246

Laconia, NH3114 Parade Road

Price$675,000

Est. Mortgage: $/month

MLS Number 5101690

  • Residential Single Family
  • PricePerSqFt 540
  • Full Bath 1
  • Address 3114 Parade Road
  • Construction New Construction

Welcome to 3114 Parade Rd, a stunning 2025-built home offering approx. 2,116 sq ft of thoughtfully designed living space on a beautiful 2-acre lot. Recently expanded with a brand-new 900 sq ft two-story addition, this exceptional residence now features 4 bedrooms and 3.5 bathrooms, blending modern design, quality craftsmanship, and functional living. Inside, the open-concept provides spacious areas for everyday living and entertaining, while the newly added upper and lower levels create two distinct living spaces, ideal for flexible use such as a guest suite, recreation area, home office, or additional lounge space. Contemporary finishes, energy-efficient construction, and the benefits of a new build create a home that feels fresh, comfortable, and move-in ready. Set on an expansive 2 acre lot, the property offers a unique opportunity for buyers to personalize the outdoor environment prior to closing. Interested parties can select from available add-ons such as a custom deck, privacy fencing, or professional landscaping, allowing the exterior to be tailored to their preferred style and use. These choices make it easy to shape the outdoor space into something that aligns with your vision. The location enhances the appeal even further. Situated just minutes from downtown Meredith and downtown Laconia, the home offers convenient access to local dining, shopping, and seasonal events. Weirs Beach is close by for lakeside recreation, while Gunstock Mountain Resort provides year-round outdoor activities including skiing, hiking, and mountain adventures. This blend of privacy, modern living, and proximity to the Lakes Region's most popular destinations creates a truly compelling opportunity. A modern home with room to personalize, 3114 Parade Rd delivers generous space, contemporary comfort, flexible multi-level living, and the ability to shape the outdoor setting to your needs, all in a prime Lakes Region location. Agents are owners.

Listed by Ashley Healy and John Healy of REAL Broker NH,LLC

$
$
%
$/month over payments
Federal 30-year interest rate: 6.95% last updated on Sep 17, 2026
* All Figures are estimates. Check with your bank or proposed mortgage company for actual interest rates.
This product uses the FRED® API but is not endorsed or certified by the Federal Reserve Bank of St. Louis.

Virtual TourSave FavoriteSchedule TourAsk A QuestionMore Details

22 Roblin Road Bedford NH 03110

Bedford, NH22 Roblin Road

Price$675,000

Est. Mortgage: $/month

MLS Number 5109163

  • Residential Single Family
  • PricePerSqFt 467.45
  • Full Bath 2
  • Address 22 Roblin Road
  • Construction Existing

Country living in beautiful Bedford, NH. at a very affordable price!! Super convenient location yet at the end of a cul-de-sac for maximum privacy, this 3 BR Ranch home is quite unique. Close to everything, yet far from the hustle and bustle!! Sitting atop 1.5 acres this home has a lot to offer. A fenced area for your dog or your kids or both, huge viewing deck, 2 car garage with rear, oversized door for easy equipment access, deck with hot tub off the Primary BR, pellet stoves up and down for those chilly nights (all pellet bags stay) and a really cool spiral staircase to the lower level FR with bar. Perfect spot to entertain your friends and family. Don't miss this great opportunity.

Listed by Rick Stoudt of RE/MAX Innovative Properties

$
$
%
$/month over payments
Federal 30-year interest rate: 6.95% last updated on Sep 17, 2026
* All Figures are estimates. Check with your bank or proposed mortgage company for actual interest rates.
This product uses the FRED® API but is not endorsed or certified by the Federal Reserve Bank of St. Louis.

Save FavoriteSchedule TourAsk A QuestionMore Details

8 Woodbine Lane Merrimack NH 03054

Merrimack, NH8 Woodbine Lane

Price$675,000

Est. Mortgage: $/month

Active With Contract

MLS Number 5109170

  • Residential Single Family
  • PricePerSqFt 259.02
  • Full Bath 1
  • Address 8 Woodbine Lane
  • Construction Existing

**OPEN HOUSE CANCELLED**Welcome to 8 Woodbine Lane! Set on just over an acre in a desirable neighborhood setting, this spacious 3-bedroom, 2.5-bath home offers plenty of room to live, entertain, and grow. The inviting floor plan features a large great room, first-floor laundry, and a generous two-car garage. The basement provides valuable additional living space along with a workshop, perfect for hobbies, projects, or extra storage. Outside, enjoy your own private retreat with an in-ground pool and plenty of yard space for outdoor gatherings and summer fun. One of the home's most exciting features is the unfinished space above the garage, offering a great opportunity for future expansion. Bring your ideas and create a spacious primary suite, home office, guest quarters, or explore the potential for an in-law suite. With its flexible living spaces, neighborhood location, and room to make it your own, 8 Woodbine Lane is ready for its next chapter!

Listed by Joey Lee Howe of BHHS Verani Bedford

$
$
%
$/month over payments
Federal 30-year interest rate: 6.95% last updated on Sep 17, 2026
* All Figures are estimates. Check with your bank or proposed mortgage company for actual interest rates.
This product uses the FRED® API but is not endorsed or certified by the Federal Reserve Bank of St. Louis.

Virtual TourSave FavoriteSchedule TourAsk A QuestionMore Details

148 Edelweiss Road Ludlow VT 05149

Ludlow, VT148 Edelweiss Road

Price$675,000

Est. Mortgage: $/month

MLS Number 5109264

  • Residential Single Family
  • PricePerSqFt 372.11
  • Full Bath 1
  • Address 148 Edelweiss Road
  • Construction Existing

Edelweiss Road is a desirable neighborhood on Okemo Mountain. This charming three-bedroom, two-bath home offers a convenient location just minutes from Okemo's main base. With the V.A.S.T. trail nearby and incredible snowshoeing out your door, this location offers year-round recreation. Set on just over one acre, the property provides a peaceful mountain setting while keeping you close to skiing, hiking, biking, and other seasonal activities. Pass through the oversized mudroom on the ground level to a comfortable family room with a woodstove, creating a cozy gathering space after a day on the slopes. This level also includes a bedroom and ¾ bathroom. Upstairs, the open-concept living area features a propane woodstove and an updated modern kitchen, with access to a large front deck. Down the hall are two additional bedrooms and a full bathroom. With three bedrooms, two baths, two stoves, and over an acre of land, this home offers an inviting Vermont retreat in a highly desirable Okemo location. Outside, you'll find a hot tub and a tool shed to store bikes or other toys. The real hidden upside is the attic, ready for future expansion. Just a short drive to Ludlow Village, you'll also have easy access to local shops, restaurants, and amenities. Whether you're looking for a ski getaway, year-round home, or Vermont escape, this property is ready to enjoy. Visit the Okemo real estate community today. Taxes are based on town assessment.

Listed by Joseph Karl of William Raveis Real Estate Vermont Properties

$
$
%
$/month over payments
Federal 30-year interest rate: 6.95% last updated on Sep 17, 2026
* All Figures are estimates. Check with your bank or proposed mortgage company for actual interest rates.
This product uses the FRED® API but is not endorsed or certified by the Federal Reserve Bank of St. Louis.

Save FavoriteSchedule TourAsk A QuestionMore Details

793 Blood Hill Road West Windsor VT 05089

West Windsor, VT793 Blood Hill Road

Price$675,000

Est. Mortgage: $/month

MLS Number 5109455

  • Residential Single Family
  • PricePerSqFt 878.91
  • Full Bath 2
  • Address 793 Blood Hill Road
  • Construction Existing

An efficient 2-bedroom chalet located in the foot hills of West Windsor. Over the years the sellers have completed a total gut renovation of the interior and exterior of the house. New windows, doors, hardwood flooring, built-ins, remodeled bathrooms and kitchen are just few upgrades to this charming home. A 2-car garage was added with a large heated bonus room above, which can be used as a game/exercise room, or converted into extra living space. The main level is an open floor plan with living, dining, kitchen, primary bedroom and full bathroom. The lower level is outfitted with a walk-out basement along with the main entrance to the home. The finished basement includes a bedroom, full bathroom, laundry room, along with a family room which is heated by a woodstove. Both floors have mini splits for additional heat and air conditioning. The house comes with a full wrap around deck for access to the pool, front sitting deck, and back yard. The barn was originally used as a cider barn which was in disrepair but shored up, insulated and currently being used as a woodworking shop with a wood burning furnace for heat. The new 3-bedroom mound system was installed this year which allows for future growth. The yard around the house and barn are open although most of the 40 acres are wooded with internal trails. Minutes to Brownsville Butcher and Pantry, Ascutney Windsor Trails, 15 mins to Woodstock and I-91 for easy access to the upper valley.

Listed by Terry Davis of Williamson Group Sothebys Intl. Realty

$
$
%
$/month over payments
Federal 30-year interest rate: 6.95% last updated on Sep 17, 2026
* All Figures are estimates. Check with your bank or proposed mortgage company for actual interest rates.
This product uses the FRED® API but is not endorsed or certified by the Federal Reserve Bank of St. Louis.

Virtual TourSave FavoriteSchedule TourAsk A QuestionMore Details

56 Lord View Drive Jaffrey NH 03452

Jaffrey, NH56 Lord View Drive

Price$675,000

Est. Mortgage: $/month

MLS Number 5108590

  • Residential Single Family
  • PricePerSqFt 353.77
  • Full Bath 1
  • Address 56 Lord View Drive
  • Construction Existing

Did someone say curb appeal?! This expansive cape sits on 2 beautifully landscaped acres in a desirable Jaffrey neighborhood. As you pull up the welcoming driveway, you are greeted by an attached 4 car garage that offers plenty of space to store your vehicles, toys and tools. The entryway heads into the open concept 1st floor that boasts a large kitchen with granite counter tops, center island and an impressive walk-in pantry. The dining area flows into the living room with a modern gas fireplace. The primary bedroom suite is also located on the first floor and offers a recently updated bathroom with a huge walk-in tiled shower, amazing soaking tub and double vanities. Rounding out level one is a half bathroom for guests off the entryway and a laundry room off the pantry. Upstairs you will find 2 more spacious bedroom with a Jack and Jill bathroom that has also been recently updated and features another fantastic walk-in tiled shower and double vanities. Should you desire even more space, this home offers the potential opportunity for expansion as the second floor connects to the unfinished 900sqft attic space above the 4 car garage. The sprawling basement is also a blank canvas for whatever your heart desires, perhaps a workshop, home gym, private theater or maybe all 3! The gorgeous backyard is mostly fenced in, yet still feels open and there is also a great firepit area to entertain guests or simply relax. Welcome Home!

Listed by Danielle Quinn of Spotlight Realty

$
$
%
$/month over payments
Federal 30-year interest rate: 6.95% last updated on Sep 17, 2026
* All Figures are estimates. Check with your bank or proposed mortgage company for actual interest rates.
This product uses the FRED® API but is not endorsed or certified by the Federal Reserve Bank of St. Louis.

Save FavoriteSchedule TourAsk A QuestionMore Details

451 Main Street Londonderry VT 05155

Londonderry, VT451 Main Street

Price$675,000

Est. Mortgage: $/month

MLS Number 5108252

  • Residential Single Family
  • PricePerSqFt 263.16
  • Full Bath 3
  • Village So. Londonderry
  • Address 451 Main Street

Custom designed and built by original owner, architect and builder Stuart MacDonald, this four bedroom, three bath South Londonderry home combines distinctive Vermont character with thoughtful design on 4.8 acres. The approximately 2,565 square foot home features a ground floor primary suite, living room with fireplace, an inviting sitting area off the kitchen with woodstove, and flexible living space upstairs. Significant improvements over the past several years reflect continued investment in the property, including a new roof, septic system, oil furnace and interior oil tank, water conditioning and filtration system, well pump, garage doors and operators, along with updates to the multi zone radiant heating system. A screened porch extends the living space outdoors and overlooks established landscaping, stonework, mature trees and open lawn, with a small pond adding to the setting. The three car garage provides exceptional space for vehicles, recreational equipment and year round gear. Set in the village of South Londonderry, 451 Main Street is well positioned for enjoying Southern Vermont in every season, with Stratton, Magic, Bromley and Okemo all within easy reach, along with nearby villages, trails and year round recreation. With its custom design, acreage, ground floor primary suite, three car garage and substantial recent improvements, the property offers a compelling combination of character, setting and long term care.

Listed by Kevin Moran of Four Seasons Sotheby's Int'l Realty

$
$
%
$/month over payments
Federal 30-year interest rate: 6.95% last updated on Sep 17, 2026
* All Figures are estimates. Check with your bank or proposed mortgage company for actual interest rates.
This product uses the FRED® API but is not endorsed or certified by the Federal Reserve Bank of St. Louis.

Save FavoriteSchedule TourAsk A QuestionMore Details

18 Stone Drive Stark NH 03582

Stark, NH18 Stone Drive

Price$675,000

Est. Mortgage: $/month

MLS Number 5108572

  • Residential Single Family
  • PricePerSqFt 432.69
  • Full Bath 2
  • Address 18 Stone Drive
  • Construction Existing

Room to spread out, space to entertain, and four-season recreation right from your property! Set on 5.27 acres with a private backyard, this spacious 5-bedroom, 2-bath raised ranch offers a comfortable country lifestyle with direct ATV and Corridor 5 snowmobile trail access. At the heart of the home is a large eat-in kitchen with quartz countertops and stainless steel appliances, offering plenty of space for everyday meals and gatherings. The primary en-suite provides a relaxing retreat with a walk-in closet, double-sink vanity, garden tub, and separate shower. A private office on the main floor makes working from home easy. Downstairs, the large family room is ready for game days, movie nights, and entertaining. Challenge friends to a game of pool or settle in for a cozy evening by the pellet stove. The pool table and cabinet-style entertainment center are included with the home. When warmer weather arrives, enjoy summer days by the above-ground pool and evenings relaxing on the large covered back porch overlooking the private backyard. There is plenty of room for vehicles, toys, and gear with an attached 3-bay garage, a storage shed for pellets and pool supplies, plus an additional pole shed. The roof was replaced in 2021, leased roof-mounted solar panels help keep energy costs low, and the home is equipped with a generator hook-up. Whether your weekends are spent poolside, riding the trails, tinkering in the garage, or simply enjoying the privacy of your own acreage, this property is ready for every season of Northern New England living.

Listed by Tammy Boyko and Lisa Hampton of Lisa Hampton Real Estate

$
$
%
$/month over payments
Federal 30-year interest rate: 6.95% last updated on Sep 17, 2026
* All Figures are estimates. Check with your bank or proposed mortgage company for actual interest rates.
This product uses the FRED® API but is not endorsed or certified by the Federal Reserve Bank of St. Louis.

Virtual TourSave FavoriteSchedule TourAsk A QuestionMore Details

Broker Reciprocity 

Copyright 2026 PrimeMLS, Inc. All rights reserved. This information is deemed reliable, but not guaranteed. The data relating to real estate displayed on this display comes in part from the IDX Program of PrimeMLS. The information being provided is for consumers’ personal, non-commercial use and may not be used for any purpose other than to identify prospective properties consumers may be interested in purchasing. Data last updated September 25, 2026 12:54 PM UTC