
SIGN UP or LOG IN 's Account

Log in to see your saved listings or edit your searches:

No account? Sign up now to save searches, listings, and get tailored listing notifications. It's free, opt-out anytime.

Find Your New Home

Sign Up Today!

Get fresh listings via email, save your favorite listings, match with similar properties, and unlock additional property info.

Create Your Account

Do not fill in this field:

Already have an account? Log in

and narrow your search. If you have fewer than 200 results, you can save your search.

Albany VT Mobile Real Estate

r=4633-4644
27 Bear Pond Road Canaan NH 03741

Canaan, NH27 Bear Pond Road

Price$675,000

Est. Mortgage: $/month

MLS Number 5087062

  • Residential Single Family
  • PricePerSqFt 284.09
  • Full Bath 1
  • Address 27 Bear Pond Road
  • Construction Existing

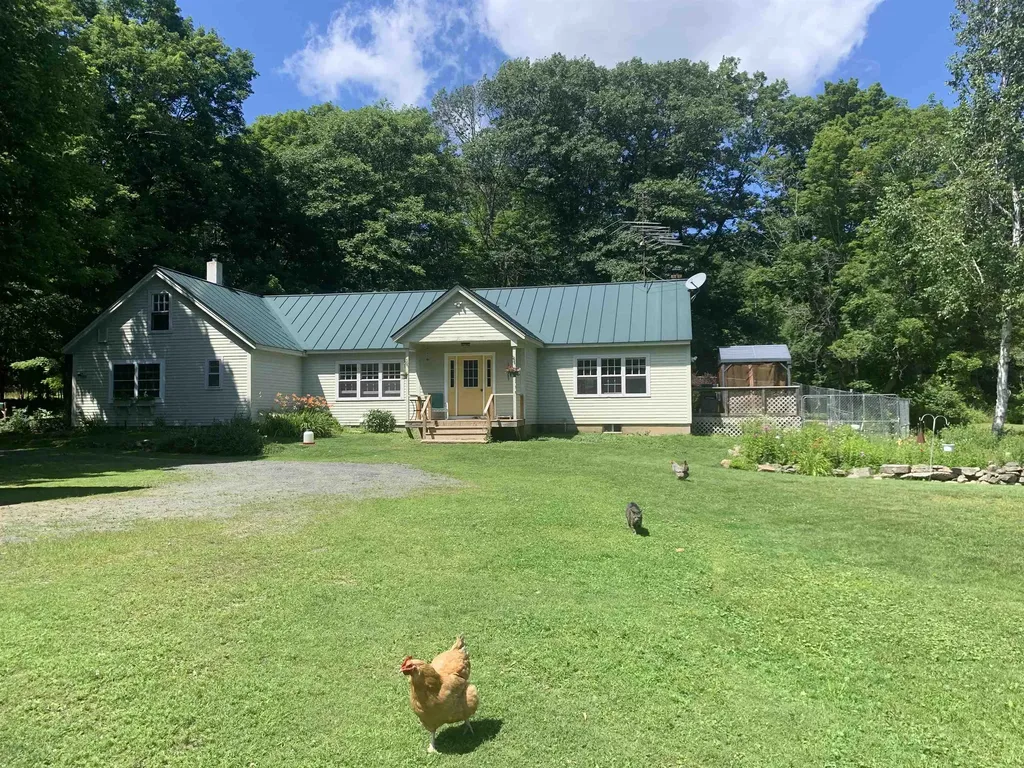
Gentleman's Farm! Circa 1815 Post & Beam Cape, 1990 Addition. Inviting Open Concept Kitchen/Dining/Living Room W/Cathedral Ceiling. Slider to Rear Brick Patio With 66' x 52' Chain Link Fenced Area. Slider to Side Deck W/Cover. Maple Kitchen Cabinets, Stainless Steel Appliances, Breakfast Bar, Center Island, Brick Hearth With Wood Stove. Bedroom/Den/Office With Pellet Stove & Full Bath. Master Bedroom W/3/4 Bath & Walk In Closet. 2 Rooms/Bedroom On 2nd Floor Plus Entrance to 20' x 48' Unfinished Area Over Addition. Stone Foundation W/Bulkhead Under Original Cape. Poured Concrete Foundation W/Crawl Space Under Addition. 24' x 24' Garage. 16' x 25' 3 Bay Garage/Car Port. 8' x 24' Chicken Coop. All Three Outbuildings Have Power. Perennial/Herb Bed With Field Stone Boarder. Garden Area. Lilacs. Forsythia. Stone Walls. Bureau in Master Bedroom Included Along With Appliances Noted. Barking Dog Organic Farm Must Be Seen To Be Appreciated! Don't Miss Out On This One! New Rheem Professional Propane 40 Gallon Hot Water Heater!

Listed by Leafie Casey Cantlin of Vanessa Stone Real Estate

$
$
%
$/month over payments
Federal 30-year interest rate: 6.95% last updated on Sep 17, 2026
* All Figures are estimates. Check with your bank or proposed mortgage company for actual interest rates.
This product uses the FRED® API but is not endorsed or certified by the Federal Reserve Bank of St. Louis.

Virtual TourSave FavoriteSchedule TourAsk A QuestionMore Details
401 Alstead Center Road Alstead NH 03602

Alstead, NH401 Alstead Center Road

Price$675,000

Est. Mortgage: $/month

MLS Number 5087690

  • Residential Single Family
  • PricePerSqFt 166.13
  • Full Bath 1
  • Construction Existing
  • Bedrooms 4

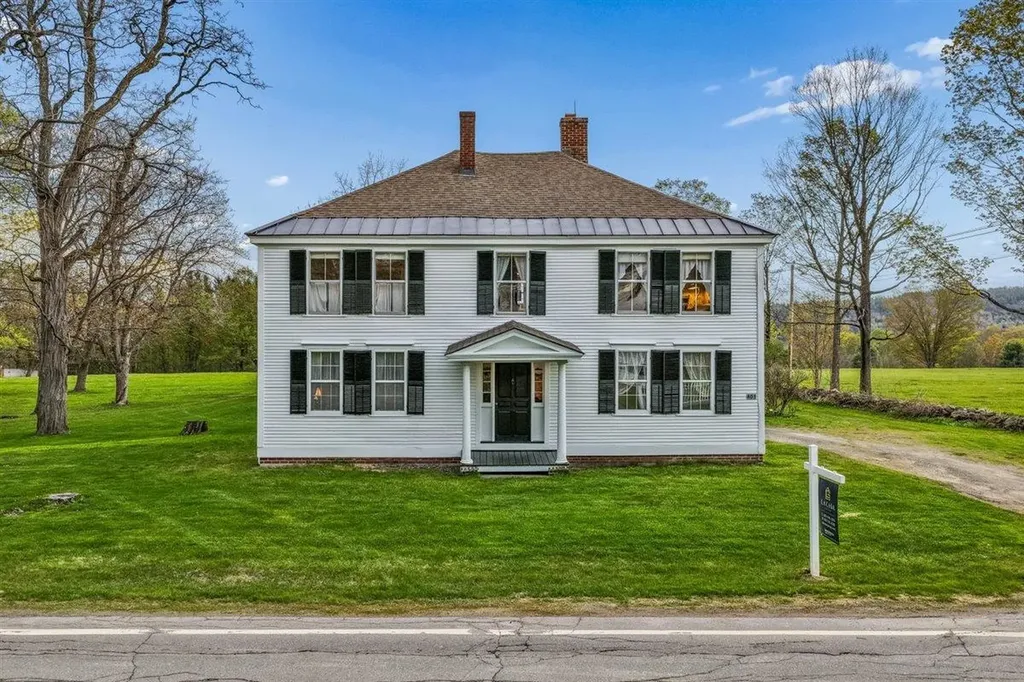
New and improved price!!! Set on 6.6 open, flat acres of lush grassland, this historic New England property offers the best of both worlds: timeless character paired with the peace of mind of a concrete foundation poured in 2005. Recently painted exterior siding and shutters create a fresh first impression, while the setting captures everything people love about country living, quiet mornings, wide open lawn, room for gardens, animals, hobby farming, and a slower, more peaceful lifestyle. Inside, the home is filled with warmth and character, including original wide-plank white pine floors, detailed woodwork, and beautifully crafted window and door frames that showcase the workmanship of a bygone era. The kitchen was updated in 2005, blending everyday function with the home's historic charm. The sunny pool room is a cheerful place to spend time on cold New England days. The home has two working brick fireplaces the family room has a working wood stove, a rare feature that brings comfort, charm, and cozy memories to the home. Outdoor living is just as special, with a lovely side porch and swing where you can enjoy the quiet surroundings and peaceful breeze. The standout feature is the spectacular post-and-beam barn, measuring 100 feet end to end. The breeze that flows through it adds to the calm country feel, while the barn itself offers incredible potential for animals, storage, hobbies, a workshop, equipment, or creative future use. The land carries generations of story, from the mature black walnut trees planted in the 1970s, to rebuilt stone walls, open back lawn, apple trees, wildlife, pasture area, and small pond with a natural spring. The classic Colonial home was built in 1810, when James Madison, the 4th U.S. President, was in office. This is more than just a property, it is a rare opportunity to own a piece of New England history with heart, land, craftsmanship, and room to live the lifestyle you have been dreaming of.

Listed by Cinthia Ulloa of Keller Williams Realty-Metropolitan

$
$
%
$/month over payments
Federal 30-year interest rate: 6.95% last updated on Sep 17, 2026
* All Figures are estimates. Check with your bank or proposed mortgage company for actual interest rates.
This product uses the FRED® API but is not endorsed or certified by the Federal Reserve Bank of St. Louis.

Save FavoriteSchedule TourAsk A QuestionMore Details
13 Landing Way Rochester NH 03868
Active With Contract

MLS Number 5075199

  • Residential Single Family
  • PricePerSqFt 279.62
  • Full Bath 1
  • Address 13 Landing Way
  • Construction New Construction

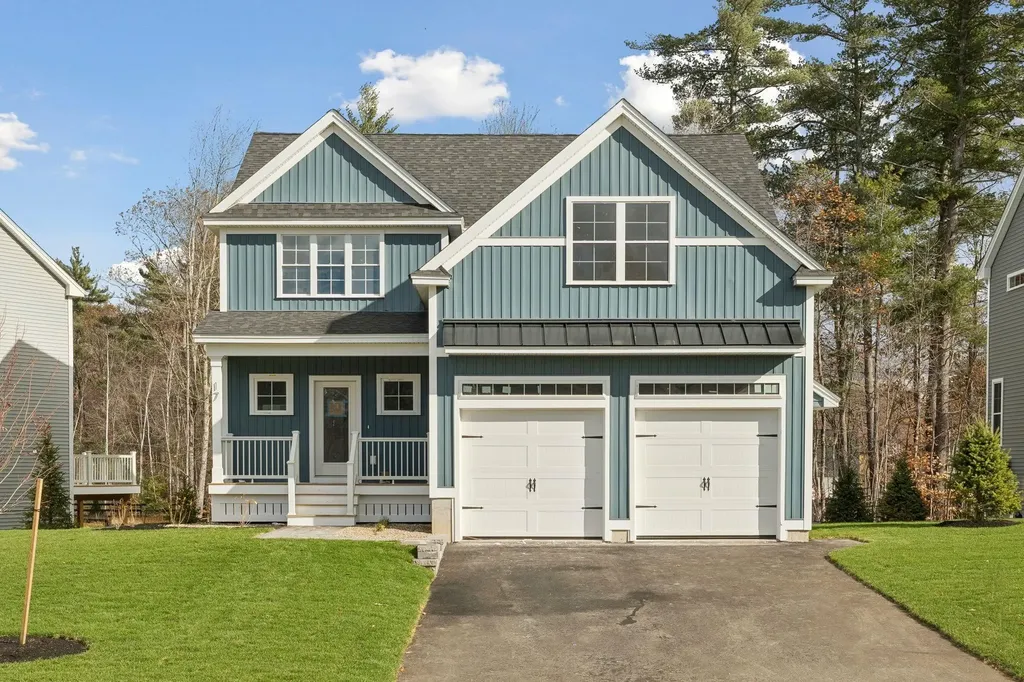
Introducing Copps Landing: Rochester's newest community of 23 single family homes, now taking reservations! Copps Landing homes each feature a thoughtfully designed layout including three bedrooms, three baths, spacious bonus room, home office, and two car garage. The living room is centered around a cozy gas fireplace, finished with hardwood flooring, and flows effortlessly into the open dining and kitchen space. Sparkling kitchens are complete with quartz countertops, white and wood tone cabinetry, island seating area with waterfall, stainless appliances, and walk-in pantry. A quant first floor study with glass sliding door makes for a perfect work from home space. The spacious second floor primary has two walk-in closets, and en-suite bath with double vanity, quartz countertops, and tile shower with glass enclosure. Two additional bedrooms, full bath, laundry, and large bonus room on this floor with endless possibilities. Two car garage, and full basements with plenty of space for storage or future expansion. Copps Landing homesites will be professionally landscaped, and surrounded by wooded open space, with a community trail that provides Salmon Falls river access.

Listed by Grant Parham of Green & Company

$
$
%
$/month over payments
Federal 30-year interest rate: 6.95% last updated on Sep 17, 2026
* All Figures are estimates. Check with your bank or proposed mortgage company for actual interest rates.
This product uses the FRED® API but is not endorsed or certified by the Federal Reserve Bank of St. Louis.

Save FavoriteSchedule TourAsk A QuestionMore Details

1614 Mcglynn Road Williamstown VT 05654

Williamstown, VT1614 Mcglynn Road

Price$675,000

Est. Mortgage: $/month

MLS Number 5093051

  • Residential Single Family
  • PricePerSqFt 291.45
  • Full Bath 1
  • Address 1614 Mcglynn Road
  • Construction Existing

Wake Up to Vermont's Best Views. There's something special about ending your day on the porch as the sun sets over miles of rolling Vermont countryside. Set on 3.7 acres in Williamstown, this custom post and beam home offers the peace, privacy, and long range views that are becoming increasingly hard to find, all while being just minutes from town. Warm wood tones, exposed beams, and an open floor plan create a home that's equally inviting for quiet evenings and gathering with family and friends. The heart of the home is the beautifully crafted kitchen with custom cherry cabinetry, hardwood floors, and abundant natural light. The three season porch feels like an extension of the living space, offering a front row seat to Vermont's changing seasons. Upstairs, the spacious primary suite captures those same sweeping views and includes a private ensuite bath. Downstairs, the full basement provides exceptional bonus space with a custom built wine rack and room for a pool table, workshop, home gym, or hobby space. Thoughtful updates include a newer roof (2021) and durable concrete siding, which means more time enjoying the property and less time worrying about maintenance. Outside, the attached three car garage and separate barn offer plenty of space for vehicles, outdoor gear, hobbies, or even animals. Millstone Trails, the Barre Town bike path, and VAST trails are just minutes away, while schools, I-89, and downtown Barre are within a 10 minute drive, putting recreation and everyday conveniences within easy reach.

Listed by Emily Stephens of EXP Realty

$
$
%
$/month over payments
Federal 30-year interest rate: 6.95% last updated on Sep 17, 2026
* All Figures are estimates. Check with your bank or proposed mortgage company for actual interest rates.
This product uses the FRED® API but is not endorsed or certified by the Federal Reserve Bank of St. Louis.

Virtual TourSave FavoriteSchedule TourAsk A QuestionMore Details

85 Jason Avenue Jefferson NH 03583

Jefferson, NH85 Jason Avenue

Price$675,000

Est. Mortgage: $/month

Active With Contract

MLS Number 5058540

  • Residential Single Family
  • PricePerSqFt 346.15
  • Full Bath 2
  • Address 85 Jason Avenue
  • Construction Existing

Set on 19.78 acres with sweeping mountain views, this 4-bedroom, 2-offices, 3-bath home in the rural town of Jefferson offers both stunning scenery and modern comfort. Inside, you'll find an open-concept kitchen and living room, with an additional living room with a pellet stove and a loft which is perfect for entertaining, and a spacious dining area. The master bedroom is a true retreat with its own pellet stove, private walk-out to the backyard, and a convenient kitchenette. Mini splits provide comfort on warm summer nights. Outside, the insulated and heated garage with bathroom includes a finished second floor complete, offering endless options for additional office space, or a studio. Enjoy a 16x20 shed, additional outbuildings, and plenty of room to explore. Recent updates include a Buderus heating system, 90-gallon hot water heater, and oil tank (2022), a brand-new wrap-around deck (2024), and a metal roof (2024). A whole-house 2200 KW generator ensures peace of mind year-round. This property blends wide-open views, modern updates, and versatile living spaces-making it the perfect place to call home.

Listed by Jennifer Stewart of RE/MAX Northern Edge Realty LLC

$
$
%
$/month over payments
Federal 30-year interest rate: 6.95% last updated on Sep 17, 2026
* All Figures are estimates. Check with your bank or proposed mortgage company for actual interest rates.
This product uses the FRED® API but is not endorsed or certified by the Federal Reserve Bank of St. Louis.

Virtual TourSave FavoriteSchedule TourAsk A QuestionMore Details
455 Christian Hill Road Lovell ME 04051

Lovell, ME455 Christian Hill Road

Price$675,000

Est. Mortgage: $/month

MLS Number 5099458

  • Residential Single Family
  • PricePerSqFt 590.03
  • Full Bath 2
  • Construction Existing
  • Bedrooms 3

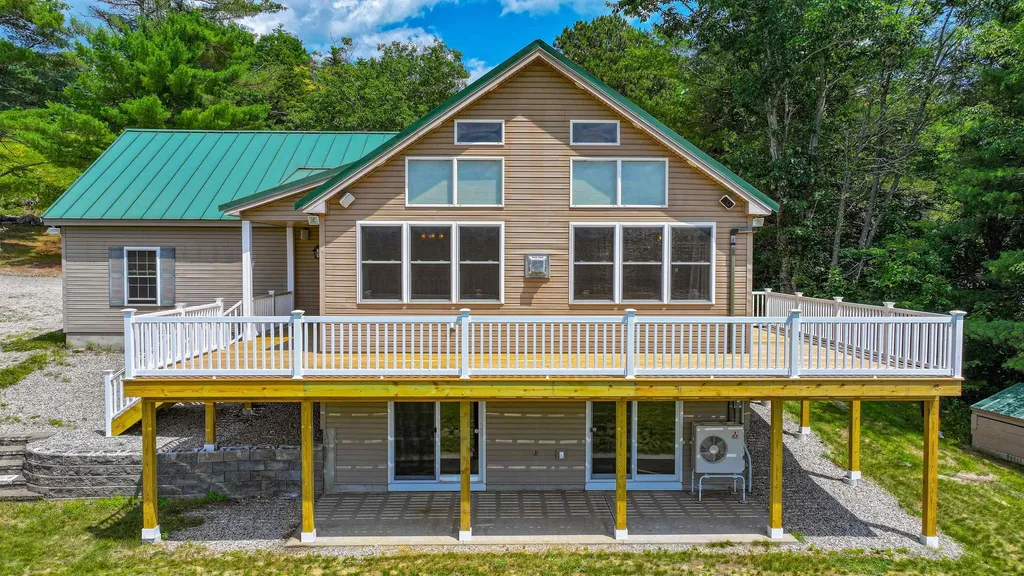
Welcome Home to Maine! Beautiful views of the mountains, fields, and woods along with Mt. Washington and spectacular sunsets all on 10 Acres! This 3-bedroom well maintained open concept contemporary home has a spacious 2 car garage with direct entry into the home and plenty of storage space located above the garage. Once in the home there are two bedrooms on the main floor with the primary bedroom having direct access to the full bath. The kitchen, dining room and living room boast cathedral ceilings with plenty of window to capture all the views! There is a gas fireplace/stove for the chilly days and the Mitsubishi heating and cooling system to cool off the warm days. Direct access to the NEW wrap around deck from the dining room, living room and garage for outdoor relaxation. The basement level has family room, utility room, laundry, full bath, bedroom with slider to the patio area. The office is also located on the basement level with a slider to the patio. Special amenities to the home are the whole house backup generator, radon air abatement system and water mitigation system, energy efficient multi zoned home, domestic water heating system and dual tanks. Abundance of space for gardens, horses and more! Located in the Fryeburg Academy district, walking distance to the library, tennis. Take your boat, kayak, canoe to Kezar Lake and the gorgeous sandy town beach. Close to Bridgton, North Conway, Sunday River, Pleasant Mountain.

Listed by Carol Chaffee of EXP Realty

$
$
%
$/month over payments
Federal 30-year interest rate: 6.95% last updated on Sep 17, 2026
* All Figures are estimates. Check with your bank or proposed mortgage company for actual interest rates.
This product uses the FRED® API but is not endorsed or certified by the Federal Reserve Bank of St. Louis.

Virtual TourSave FavoriteSchedule TourAsk A QuestionMore Details
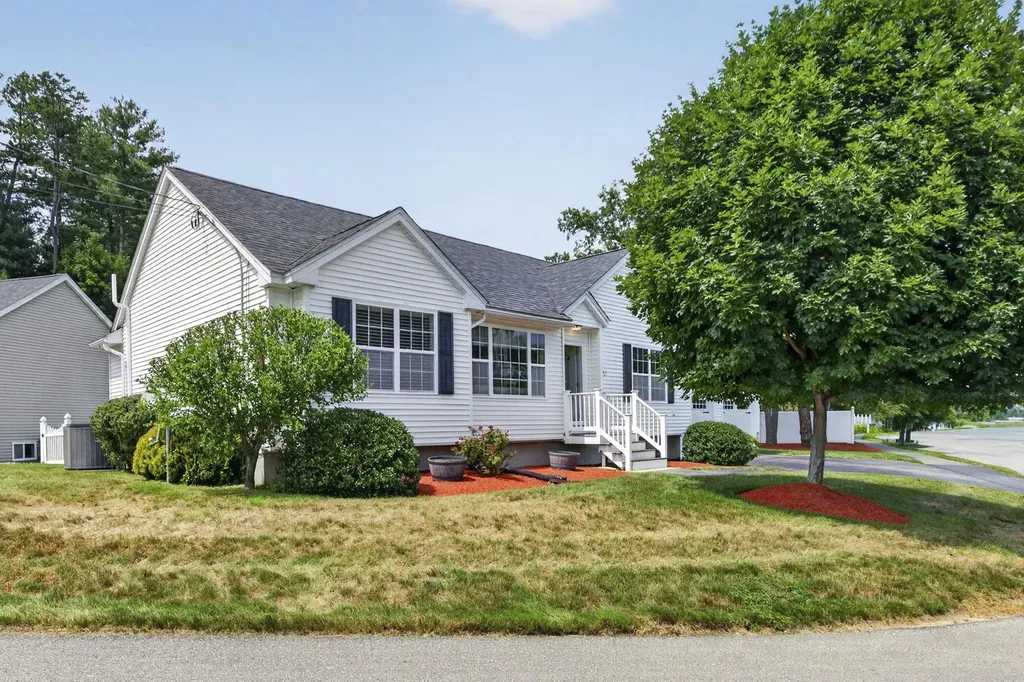
57 Baldwin Street Nashua NH 03064

Nashua, NH57 Baldwin Street

Price$675,000

Est. Mortgage: $/month

Active With Contract

MLS Number 5099499

  • Residential Single Family
  • PricePerSqFt 380.5
  • Full Bath 2
  • Address 57 Baldwin Street
  • Construction Existing

Move right into this beautifully maintained 2010 ranch offering over 3,000 square feet of finished living space! This spacious home features 4 bedrooms, 2 full bathrooms, and an inviting open-concept floor plan with soaring vaulted ceilings that seamlessly connect the kitchen, dining area, and living room, creating the perfect space for everyday living and entertaining. The generously sized bedrooms provide plenty of room to spread out, while the primary suite offers a walk-in closet and private full bath. Everyday convenience is built in with a two-car attached garage leading directly into a spacious mudroom with laundry before entering the kitchen, making unloading groceries a breeze. The finished lower level provides exceptional additional living space, perfect for a family room, game room, home office, fitness area, or a combination to fit your lifestyle. Outside, you'll find the same level of care and attention to detail. Relax on the maintenance-free deck overlooking the beautifully landscaped, fully fenced backyard. Additional outdoor features include a 6-zone irrigation system and a storage shed for all your lawn and garden essentials. For added peace of mind, the home also includes a newly installed radon air mitigation system. Don't miss your opportunity to see everything this beautiful home has to offer! Join us for the Open House on Saturday, July 18, from 12:30 PM to 2:00 PM.

Listed by Chris Grant of Keller Williams Realty Metro-Londonderry

$
$
%
$/month over payments
Federal 30-year interest rate: 6.95% last updated on Sep 17, 2026
* All Figures are estimates. Check with your bank or proposed mortgage company for actual interest rates.
This product uses the FRED® API but is not endorsed or certified by the Federal Reserve Bank of St. Louis.

Virtual TourSave FavoriteSchedule TourAsk A QuestionMore Details

10 Westview Road Brookline NH 03033

Brookline, NH10 Westview Road

Price$675,000

Est. Mortgage: $/month

Pending

MLS Number 5105762

  • Residential Single Family
  • PricePerSqFt 338.86
  • Full Bath 1
  • Address 10 Westview Road
  • Construction Existing

Pride of ownership shines throughout this well-maintained 3-bedroom, 2.5-bath Colonial on a well landscaped 3 acres lot. located in a desirable Brookline neighborhood. The spacious 28' kitchen features a center island, breakfast bar, dining area, granite countertops, and plenty of cabinet space. The kitchen opens to the inviting living room with a pellet stove. A formal dining room with hardwood flooring and a half bath with laundry complete the first floor. Upstairs, you'll find a beautiful primary suite featuring vaulted ceilings, a walk-in closet, and a remodeled primary bathroom. Two additional generously sized bedrooms and an updated full bathroom complete the second floor. The unfinished lower level offers excellent potential for future expansion along with plenty of storage. Enjoy the back deck with awning overlooking the level backyard and above-ground pool. Additional features include central air conditioning, a standby generator, irrigation system, lovely farmer's porch, storage shed, and 2-car attached garage. This property has been very well maintained by the current owners and is situated in a great location. Come take a look!

Listed by Todd Alperin of BHG Masiello Atkinson

$
$
%
$/month over payments
Federal 30-year interest rate: 6.95% last updated on Sep 17, 2026
* All Figures are estimates. Check with your bank or proposed mortgage company for actual interest rates.
This product uses the FRED® API but is not endorsed or certified by the Federal Reserve Bank of St. Louis.

Virtual TourSave FavoriteSchedule TourAsk A QuestionMore Details

18 Stone Drive Stark NH 03582

Stark, NH18 Stone Drive

Price$675,000

Est. Mortgage: $/month

MLS Number 5108572

  • Residential Single Family
  • PricePerSqFt 432.69
  • Full Bath 2
  • Address 18 Stone Drive
  • Construction Existing

Room to spread out, space to entertain, and four-season recreation right from your property! Set on 5.27 acres with a private backyard, this spacious 5-bedroom, 2-bath raised ranch offers a comfortable country lifestyle with direct ATV and Corridor 5 snowmobile trail access. At the heart of the home is a large eat-in kitchen with quartz countertops and stainless steel appliances, offering plenty of space for everyday meals and gatherings. The primary en-suite provides a relaxing retreat with a walk-in closet, double-sink vanity, garden tub, and separate shower. A private office on the main floor makes working from home easy. Downstairs, the large family room is ready for game days, movie nights, and entertaining. Challenge friends to a game of pool or settle in for a cozy evening by the pellet stove. The pool table and cabinet-style entertainment center are included with the home. When warmer weather arrives, enjoy summer days by the above-ground pool and evenings relaxing on the large covered back porch overlooking the private backyard. There is plenty of room for vehicles, toys, and gear with an attached 3-bay garage, a storage shed for pellets and pool supplies, plus an additional pole shed. The roof was replaced in 2021, leased roof-mounted solar panels help keep energy costs low, and the home is equipped with a generator hook-up. Whether your weekends are spent poolside, riding the trails, tinkering in the garage, or simply enjoying the privacy of your own acreage, this property is ready for every season of Northern New England living.

Listed by Tammy Boyko and Lisa Hampton of Lisa Hampton Real Estate

$
$
%
$/month over payments
Federal 30-year interest rate: 6.95% last updated on Sep 17, 2026
* All Figures are estimates. Check with your bank or proposed mortgage company for actual interest rates.
This product uses the FRED® API but is not endorsed or certified by the Federal Reserve Bank of St. Louis.

Virtual TourSave FavoriteSchedule TourAsk A QuestionMore Details

56 Lord View Drive Jaffrey NH 03452

Jaffrey, NH56 Lord View Drive

Price$675,000

Est. Mortgage: $/month

MLS Number 5108590

  • Residential Single Family
  • PricePerSqFt 353.77
  • Full Bath 1
  • Address 56 Lord View Drive
  • Construction Existing

Did someone say curb appeal?! This expansive cape sits on 2 beautifully landscaped acres in a desirable Jaffrey neighborhood. As you pull up the welcoming driveway, you are greeted by an attached 4 car garage that offers plenty of space to store your vehicles, toys and tools. The entryway heads into the open concept 1st floor that boasts a large kitchen with granite counter tops, center island and an impressive walk-in pantry. The dining area flows into the living room with a modern gas fireplace. The primary bedroom suite is also located on the first floor and offers a recently updated bathroom with a huge walk-in tiled shower, amazing soaking tub and double vanities. Rounding out level one is a half bathroom for guests off the entryway and a laundry room off the pantry. Upstairs you will find 2 more spacious bedroom with a Jack and Jill bathroom that has also been recently updated and features another fantastic walk-in tiled shower and double vanities. Should you desire even more space, this home offers the potential opportunity for expansion as the second floor connects to the unfinished 900sqft attic space above the 4 car garage. The sprawling basement is also a blank canvas for whatever your heart desires, perhaps a workshop, home gym, private theater or maybe all 3! The gorgeous backyard is mostly fenced in, yet still feels open and there is also a great firepit area to entertain guests or simply relax. Welcome Home!

Listed by Danielle Quinn of Spotlight Realty

$
$
%
$/month over payments
Federal 30-year interest rate: 6.95% last updated on Sep 17, 2026
* All Figures are estimates. Check with your bank or proposed mortgage company for actual interest rates.
This product uses the FRED® API but is not endorsed or certified by the Federal Reserve Bank of St. Louis.

Save FavoriteSchedule TourAsk A QuestionMore Details

2170 North Main Street Londonderry VT 05148

MLS Number 5091253

  • Multifamily
  • PricePerSqFt 109.86
  • Units 4
  • Acreage 1.84
  • Square Feet 6,144

For more than 20 years, this mixed-use property has been consistently operated and maintained by the same owner an indicator of stability, reliability, and proven performance. The building features three distinct income channels: a fully equipped small-town diner with loyal local traffic, a well-established general market serving the community's daily needs, and two rental apartments above that provide steady residential income. Positioned directly on a main road with excellent traffic exposure, the property benefits from continuous visibility and easy access, supporting both the commercial tenants and future growth potential. Whether you're an investor seeking diversified revenue streams or an owner-operator looking to step into a turnkey, multi-income asset, this property offers immediate cash flow with room to expand, modernize, or reposition for even greater returns.

Listed by Jessica Ackley of Elevations Real Estate

$
$
%
$/month over payments
Federal 30-year interest rate: 6.95% last updated on Sep 17, 2026
* All Figures are estimates. Check with your bank or proposed mortgage company for actual interest rates.
This product uses the FRED® API but is not endorsed or certified by the Federal Reserve Bank of St. Louis.

Save FavoriteSchedule TourAsk A QuestionMore Details

18 South Street Manchester NH 03104

Manchester, NH18 South Street

Price$675,000

Est. Mortgage: $/month

MLS Number 5108123

  • Multifamily
  • PricePerSqFt 197.6
  • Address 18 South Street
  • Units 3
  • Bathroom 3

Welcome to 18 South Street, an outstanding turn-key multi-family investment opportunity located in Manchester's desirable Corey Square neighborhood. Situated in a quiet, historic community just east of Downtown, this fully occupied three-family property offers exceptional convenience, strong financial performance, and a proven rental track record. The building features three stacked, identical units, each thoughtfully laid out with three spacious bedrooms and one full bathroom. With long-term tenants currently in place across all three units, this property boasts an excellent rental history, generating immediate positive cash flow and dependable rental income from day one. Practicality meets high tenant demand with a large off-street parking lot, a rare and valuable asset in this close-to-downtown location. Whether you are looking to expand an existing portfolio or acquire a reliable income-producing asset, 18 South St presents a smart, low-risk investment in a prime New Hampshire market.

Listed by Christine Tatro of EXP Realty

$
$
%
$/month over payments
Federal 30-year interest rate: 6.95% last updated on Sep 17, 2026
* All Figures are estimates. Check with your bank or proposed mortgage company for actual interest rates.
This product uses the FRED® API but is not endorsed or certified by the Federal Reserve Bank of St. Louis.

Save FavoriteSchedule TourAsk A QuestionMore Details

Broker Reciprocity 

Copyright 2026 PrimeMLS, Inc. All rights reserved. This information is deemed reliable, but not guaranteed. The data relating to real estate displayed on this display comes in part from the IDX Program of PrimeMLS. The information being provided is for consumers’ personal, non-commercial use and may not be used for any purpose other than to identify prospective properties consumers may be interested in purchasing. Data last updated September 25, 2026 1:53 PM UTC
