
SIGN UP or LOG IN 's Account

Log in to see your saved listings or edit your searches:

No account? Sign up now to save searches, listings, and get tailored listing notifications. It's free, opt-out anytime.

Find Your New Home

Sign Up Today!

Get fresh listings via email, save your favorite listings, match with similar properties, and unlock additional property info.

Create Your Account

Do not fill in this field:

Already have an account? Log in

and narrow your search. If you have fewer than 200 results, you can save your search.

Albany VT Mobile Real Estate

r=4909-4920
366 Clark Hill Road New Boston NH 03070

New Boston, NH366 Clark Hill Road

Price$650,000

Est. Mortgage: $/month

MLS Number 5110984

  • Residential Single Family
  • PricePerSqFt 294.38
  • Full Bath 1
  • Address 366 Clark Hill Road
  • Construction Existing

Welcome to this private country retreat where the possibilities are as expansive as the property itself. Set quietly back from the road on more than 8 acres of open fields and wooded land, this custom-built log home offers the character, space, and setting to create the hobby farm, equestrian property, or peaceful rural escape you've been dreaming of. The heart of the home is the spacious family room, highlighted by a beautiful fieldstone fireplace complete with pellet stove, wood stove and warm natural wood details. The open-concept kitchen and dining area is designed for gathering, with stainless steel appliances and a generous center island. A den with direct access to the screened porch and a convenient updated half bath complete the first floor. Enjoy the changing seasons from the classic farmer's porch, screened porch, or oversized back deck overlooking the private acreage. Upstairs, three bedrooms, an updated full bath with custom tile, and a versatile loft provide comfortable living space, while the walk-out basement offers even more options for the future potential if you create a home office, recreation room, guest space, or potential fourth bedroom. For those looking to embrace the farm lifestyle, the property includes a 2003 Center Hill barn with three matted stalls, a tack room with water and electricity, hay loft storage, and convenient in/out stall access. Trails and nearby dirt roads offer opportunities for riding, walking, and exploring the surrounding countryside. Additional features include first-floor central air conditioning and generator wiring. Whether your vision includes horses, chickens, goats, gardens, or simply more room to enjoy the outdoors, this property offers a rare opportunity to create a country lifestyle surrounded by privacy and natural beauty.

Listed by Kate Rice of RE/MAX Synergy

$
$
%
$/month over payments
Federal 30-year interest rate: 6.95% last updated on Sep 17, 2026
* All Figures are estimates. Check with your bank or proposed mortgage company for actual interest rates.
This product uses the FRED® API but is not endorsed or certified by the Federal Reserve Bank of St. Louis.

Virtual TourSave FavoriteSchedule TourAsk A QuestionMore Details

129 Hobbs Road Pelham NH 03076

Pelham, NH129 Hobbs Road

Price$650,000

Est. Mortgage: $/month

MLS Number 5111433

  • Residential Single Family
  • PricePerSqFt 297.07
  • Full Bath 1
  • Address 129 Hobbs Road
  • Construction Existing

Welcome to 129 Hobbs Road in Pelham, a beautifully transformed home where nearly every major update has already been taken care of! (Yard has been Hydroseeded and is starting to grow.) This property has undergone an extensive renovation, offering the feel of a nearly new home while maintaining a comfortable and functional layout. Updates include a new roof, septic system, siding, windows, kitchen, bathroom, deck, and all new interior trim. Step inside to a bright, open concept split level design centered around a stunning new kitchen. The showpiece is the gorgeous waterfall island, creating the perfect gathering space while flowing seamlessly into the dining and living areas. Fresh finishes and thoughtful updates throughout give the home a clean, modern feel from top to bottom. The finished lower level provides valuable additional living space and flexibility for a family room, home office, gym, guest space, or more. With its layout and available space, the property also offers exciting potential for a future in law setup, subject to any required approvals. Outside, enjoy the newly built deck and refreshed exterior with new siding and windows, completing the home's impressive transformation. The entire yard has also been re-loomed and hydroseeded, giving the outdoor space a fresh start to match the extensive improvements inside. Conveniently located with easy access to both Salem and Windham, 129 Hobbs Road offers an excellent commuting location while still allowing you to enjoy everything Pelham has to offer. With the major improvements already completed, this is a truly move-in-ready opportunity that feels like a new home!

Listed by Joseph Pantaleo of DiPietro Group Real Estate

$
$
%
$/month over payments
Federal 30-year interest rate: 6.95% last updated on Sep 17, 2026
* All Figures are estimates. Check with your bank or proposed mortgage company for actual interest rates.
This product uses the FRED® API but is not endorsed or certified by the Federal Reserve Bank of St. Louis.

Save FavoriteSchedule TourAsk A QuestionMore Details

20 Addison Road Windham NH 03087

Windham, NH20 Addison Road

Price$650,000

Est. Mortgage: $/month

Coming Soon

MLS Number 5111390

  • Condo
  • PricePerSqFt 347.78
  • Square Feet 1,869
  • Bedrooms 2
  • New Contruction Existing

Welcome to The Willows! Enjoy the ease of low-maintenance living in this beautifully appointed 2-bedroom, 2½-bath detached condominium in a desirable 55+ community. This inviting home offers a comfortable, easy-flowing floor plan with thoughtfully designed spaces for everyday living and entertaining. The eat-in kitchen features granite countertops and opens directly to the screened-in porch, creating a wonderful extension of the living space and the perfect setting for morning coffee, casual dining, or relaxing with friends. The screened porch lets you enjoy the outdoors in comfort throughout the seasons. Two spacious bedrooms provide plenty of privacy, while a versatile additional room offers the flexibility to use as a home office, study, den, or hobby room. A one-car garage provides convenient parking and additional storage. At The Willows, enjoy the privacy of a detached home with the ease and convenience of condominium living. Whether you're looking to downsize, simplify, or simply enjoy more time doing the things you love, this home offers the perfect combination of comfort, flexibility, and low-maintenance living in a welcoming 55+ community.

Listed by Toni Ojala of Arris Realty

$
$
%
$/month over payments
Federal 30-year interest rate: 6.95% last updated on Sep 17, 2026
* All Figures are estimates. Check with your bank or proposed mortgage company for actual interest rates.
This product uses the FRED® API but is not endorsed or certified by the Federal Reserve Bank of St. Louis.

Save FavoriteSchedule TourAsk A QuestionMore Details

33 Auburn Road Londonderry NH 03053

Londonderry, NH33 Auburn Road

Price$650,000

Est. Mortgage: $/month

MLS Number 5111364

  • Residential Single Family
  • PricePerSqFt 320.04
  • Full Bath 2
  • Address 33 Auburn Road
  • Construction Existing

Welcome to 33 Auburn Road, a terrific Londonderry home set on 1.278 acres with a fenced backyard, apple and pear trees, and plenty of space to enjoy inside and out! Hardwood flooring flows throughout much of the home, while the kitchen features crisp white cabinetry, a black granite island, and a gas range for cooking. The formal dining room is accented by beautiful crown molding, and the inviting formal living room offers a cozy gas fireplace. A convenient half bath with laundry completes the first floor, along with a finished sunroom overlooking the backyard-a wonderful spot to relax in every season. Upstairs, you'll find three bedrooms, including a bright primary suite with a walk-in closet and private ¾ bath. A third-floor walk-up leads to a finished bonus space perfect for a home office, playroom, hangout area, or flexible guest space. Outside, enjoy the beautiful fenced backyard, mature apple and pear trees, and an impressive 20' x 24' shed featuring 9-foot wall height and marine-layer flooring- fantastic for additional storage or workspace. A walkout basement offers even more possibilities. With public water, a brand-new driveway, plus a newer roof and heating system, some of the big-ticket updates have already been taken care of. With flexible living space from top to bottom and 1.278 acres to enjoy, 33 Auburn Road is ready to welcome its next owners home!

Listed by Kristyn Nelson of Nelson Real Estate NH,LLC

$
$
%
$/month over payments
Federal 30-year interest rate: 6.95% last updated on Sep 17, 2026
* All Figures are estimates. Check with your bank or proposed mortgage company for actual interest rates.
This product uses the FRED® API but is not endorsed or certified by the Federal Reserve Bank of St. Louis.

Virtual TourSave FavoriteSchedule TourAsk A QuestionMore Details

00 Little Pond Road Andover VT 05143

Andover, VT00 Little Pond Road

Price$650,000

Est. Mortgage: $/month

MLS Number 5097693

  • Land
  • PricePerSqFt 64805.58
  • Address 00 Little Pond Road
  • Acreage 10.03
  • Area VT-Windsor

Located in the town of Andover, VT, this 10.4 acre parcel, showcasing an amazing long range mountain view, awaits the home of your dreams. The approach to the property is gorgeous with dramatic views and large neighboring parcels. The house site is tucked in the forest, with a roughed-in driveway already in place. This property has been thoughtfully composed, setting the stage for your custom home project. The open meadow has been stumped, seeded and defines one of the most protected and secluded, untouched areas in Southern Vermont. All pre-construction permits are approved, including a 6 bedroom, state approved septic permit, taking the preliminary stress of site work out of your project. It's literally shovel ready for you to design your Vermont retreat and obtain your construction permit at the charmingly laid back Andover Town Hall within two weeks. The owners have taken care of all the necessary environmental protections, ensuring minimal impact on the natural beauty of the land. The premier ski areas of Stratton, Bromley, Okemo Mountains are 20-30 min away. Magic Mountain, favored by the locals for its steep terrain, is at your doorstep. For theater buffs, the Weston Playhouse is nearby and Manchester shopping/dining is a 30 min drive away. Lowell Lake State Park, a favorite spot for picnics, kayaking and fishing, is just around the corner. Enjoy one of the most protected and secluded, untouched areas in Southern Vermont, a short drive away from down country points: Tappen zee Bridge - 3.5 hrs, Boston- I495 2.5 hrs and 2 hrs to Bradley Int'l and Albany Airports. The hard work is done, now it's time to make your dream of building a home in Vermont come true!

Listed by Geralyn Donohue of Four Seasons Sotheby's Int'l Realty

$
$
%
$/month over payments
Federal 30-year interest rate: 6.95% last updated on Sep 17, 2026
* All Figures are estimates. Check with your bank or proposed mortgage company for actual interest rates.
This product uses the FRED® API but is not endorsed or certified by the Federal Reserve Bank of St. Louis.

Virtual TourSave FavoriteSchedule TourAsk A QuestionMore Details

373 Route 9a Chesterfield NH 03443

Chesterfield, NH373 Route 9a

Price$650,000

Est. Mortgage: $/month

MLS Number 5096591

  • Residential Single Family
  • PricePerSqFt 217.83
  • Full Bath 1
  • Address 373 Route 9a
  • Construction Existing

Welcome to the heart of Spofford, where small-town charm meets one of New Hampshire's most desirable lake communities. Just minutes from Spofford Lake, this classic Cape offers a lifestyle that's increasingly hard to find. Start your mornings with coffee on the balcony overlooking the lake's peaceful inlet, spend summer afternoons at the town beach, and unwind in the hot tub at day's end. A standout feature is the stunning office in the barn. Warm wood walls still carry the welcoming scent of natural timber, creating an inspiring workspace with a private balcony overlooking the lake inlet. Inside, history and modern updates blend beautifully. The eat-in kitchen features granite countertops, an island, large pantry, and access to the private deck. Enjoy a bright sunroom, curl up with a book in the library with built-in bookshelves, formal dining room with fireplace, and convenient first-floor office and half bath. Upstairs offers three bedrooms, two full baths, laundry room, walk-in attic storage, and a flexible office or fourth bedroom. The level yard is bordered by classic stone walls and includes the lot across the street with apple and pear trees plus overflow parking. Improvements include triple-pane windows, well, septic system, oil tank, mini-splits, wood stove, sunroom, updated kitchen, EV charger, and a security system. Residents enjoy access to the Spofford Lake town beach, known for its clear waters, boating, fishing, and swimming. Conveniently located just 10 minutes to Keene and 15 minutes to Brattleboro, VT, this home offers the perfect balance of peaceful lake living with easy access to shopping, dining, healthcare, and entertainment. Rich in history, full of character, and thoughtfully updated for today's lifestyle, this is more than a home, it's a place to put down roots and enjoy everything the Spofford community has to offer.

Listed by Denise Thomas of BHG Masiello Keene

$
$
%
$/month over payments
Federal 30-year interest rate: 6.95% last updated on Sep 17, 2026
* All Figures are estimates. Check with your bank or proposed mortgage company for actual interest rates.
This product uses the FRED® API but is not endorsed or certified by the Federal Reserve Bank of St. Louis.

Virtual TourSave FavoriteSchedule TourAsk A QuestionMore Details

597 Chapdelaine Road Brownington VT 05860

Brownington, VT597 Chapdelaine Road

Price$650,000

Est. Mortgage: $/month

MLS Number 5096192

  • Residential Single Family
  • PricePerSqFt 290.7
  • Full Bath 2
  • Address 597 Chapdelaine Road
  • Construction Existing

Experience the beauty and tranquility of Vermont's Northeast Kingdom with this charming country property featuring a comfortable home, barn, and a beautiful mix of open pasture, wooded acreage, and scenic mountain views. Whether you're looking for a hobby farm, recreational retreat, or year-round residence, this property offers the space and versatility to fit your lifestyle. The main level welcomes you with a spacious living room, formal dining room, and a well-appointed kitchen featuring oak cabinetry, granite countertops, and a center island ideal for cooking and entertaining. The first-floor primary bedroom includes a full bath, providing the convenience of one-level living. A half bath located off the breezeway adds extra convenience for guests. An oversized attached garage connected by a breezeway provides excellent storage, workshop potential, and easy year-round access to the home. Upstairs, you'll find two additional bedrooms and a full bathroom, offering comfortable accommodations for family and guests. Outside, the property's blend of open pasture and wooded land creates an ideal setting for animals, recreation, hunting, hiking, or simply enjoying the natural beauty and privacy of the Vermont countryside. The barn adds valuable functionality for agricultural use, storage, or hobby farming. Enjoy scenic mountain views and a peaceful rural setting, all while being just under one mile from Brownington Pond and less than 10 miles from the stunning waters of Lake Memphremagog. Direct access to nearby ATV and snowmobile trail networks makes this property a true four-season recreational haven. Offering the perfect combination of rural charm, practical amenities, and an exceptional Northeast Kingdom location, this property is ready for its next chapter. Broker is related to the owners.

Listed by Sarah Rowell and Jeffrey Harper of Rowell Realty LLC

$
$
%
$/month over payments
Federal 30-year interest rate: 6.95% last updated on Sep 17, 2026
* All Figures are estimates. Check with your bank or proposed mortgage company for actual interest rates.
This product uses the FRED® API but is not endorsed or certified by the Federal Reserve Bank of St. Louis.

Virtual TourSave FavoriteSchedule TourAsk A QuestionMore Details

128 Emzaga Drive Williamstown VT 05679

Williamstown, VT128 Emzaga Drive

Price$650,000

Est. Mortgage: $/month

MLS Number 5100877

  • Residential Single Family
  • PricePerSqFt 317.38
  • Full Bath 1
  • Address 128 Emzaga Drive
  • Construction New Construction

Brand new custom-built home offering spectacular long-range mountain views on 4.4± private acres! Designed with quality and versatility in mind, this exceptional 3-bedroom, 2½-bath home features over 2,000 square feet of finished living space above an impressive oversized four-car garage/workshop, office space, and a half bath ideal for car enthusiasts, contractors, hobbyists, or anyone needing exceptional storage and workspace. The open-concept upper level is filled with natural light and showcases quality finishes, luxury vinyl plank flooring, oversized black windows, and access to a private deck overlooking rolling fields and the surrounding Green Mountains. The spacious primary suite features a beautifully appointed bath with custom tile work, while two additional bedrooms provide comfortable accommodations for family or guests. The custom kitchen is currently being completed, allowing the new owner to enjoy a truly move-in-ready home without the delays of new construction. The finished product will complement the home's modern design and quality craftsmanship. Located just minutes from I-89 and Barre, this property offers the perfect combination of privacy, convenience, and breathtaking Vermont scenery. Whether you're looking for a primary residence, a home-based business opportunity, or simply a place with room to spread out, this one-of-a-kind property delivers. Brand new construction. Exceptional views. Extraordinary garage space. A rare opportunity in Central Vermont.

Listed by John Biondolillo of BCK Real Estate

$
$
%
$/month over payments
Federal 30-year interest rate: 6.95% last updated on Sep 17, 2026
* All Figures are estimates. Check with your bank or proposed mortgage company for actual interest rates.
This product uses the FRED® API but is not endorsed or certified by the Federal Reserve Bank of St. Louis.

Save FavoriteSchedule TourAsk A QuestionMore Details

19 Granite Ridge Meredith NH 03253

Meredith, NH19 Granite Ridge

Price$650,000

Est. Mortgage: $/month

Open House

MLS Number 5109708

  • Condo
  • Next Open House: Sun 09/27 11:00 am. to 1:00 pm.
  • PricePerSqFt 282.61
  • Square Feet 2,300
  • Bedrooms 4

ONLY TWO TOWNHOMES LEFT! Welcome to Granite Ridge at Brook Hill in Meredith, NH the third and FINAL phase of these luxury townhomes. Construction is nearing completion and ready for new homeowners! Each home offers 4 bedrooms (2 official with closets) and 3 bathrooms. The bright, open-concept first floor features hardwood floors throughout, a gas fireplace, and a sunroom with access to the back deck. The first-floor primary suite includes a walk-in closet and a bathroom with dual vanities and tiled shower. Additional conveniences on this level include first-floor laundry and direct entry from the attached one-car garage. The kitchen offers beautiful granite countertops, stainless steel appliances, a pantry, and custom cabinetry, with a seamless flow into the living and dining areas. The 2nd floor makes for a wonderful guest suite feel with a large bedroom, full bath and 2 guest rooms for everyone to enjoy the many uses and options this affords. The loft-style hallway provides added sitting or workspace area and contains an oversized storage closet. A full basement with rough-in plumbing for a future bathroom provides potential for additional living space or storage. Set back from the main road, Brook Hill offers privacy while remaining minutes from downtown Meredith and Weirs Beach. The community includes scenic walking trails, abundant green space, and low condo fees. Don't miss your chance to experience easy, luxurious Lakes Region living at Granite Ridge while they last!!

Listed by Melissa Cribbie of Meredith Landing Real Estate LLC

$
$
%
$/month over payments
Federal 30-year interest rate: 6.95% last updated on Sep 17, 2026
* All Figures are estimates. Check with your bank or proposed mortgage company for actual interest rates.
This product uses the FRED® API but is not endorsed or certified by the Federal Reserve Bank of St. Louis.

Save FavoriteSchedule TourAsk A QuestionMore Details
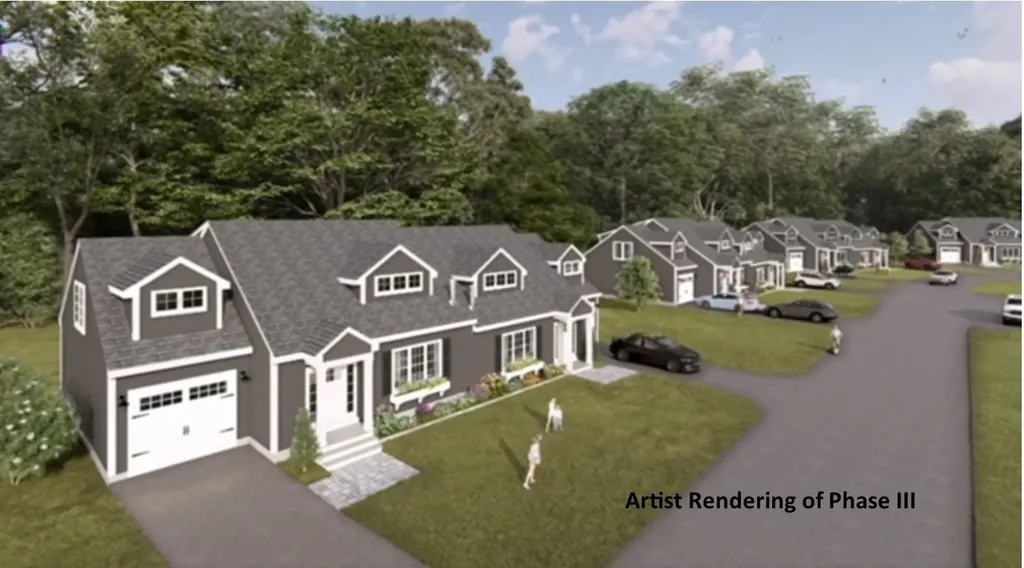
78 Granite Ridge Meredith NH 03253

Meredith, NH78 Granite Ridge

Price$650,000

Est. Mortgage: $/month

Open House

MLS Number 5056933

  • Residential Single Family
  • Next Open House: Sun 09/27 11:00 am. to 1:00 pm.
  • PricePerSqFt 282.61
  • Full Bath 1
  • Address 78 Granite Ridge

Welcome to Granite Ridge at Brook Hill in Meredith, NH the third and final phase of these luxury duplex-style townhomes. Construction is nearing completion and ready for new homeowners! Each home offers 4 bedrooms (2 official with closets) and 3 bathrooms. The bright, open-concept first floor features hardwood floors throughout, a gas fireplace, and a sunroom with access to the back deck. The first-floor primary suite includes a walk-in closet and a bathroom with dual vanities and tiled shower. Additional conveniences on this level include first-floor laundry and direct entry from the attached one-car garage. The kitchen offers beautiful granite countertops, stainless steel appliances, a pantry, and custom cabinetry, with a seamless flow into the living and dining areas. The 2nd floor makes for a wonderful guest suite feel with a large bedroom, full bath and 2 guest rooms for everyone to enjoy the many uses and options this affords. The loft-style hallway provides added sitting or workspace area and contains an oversized storage closet. A full basement with rough-in plumbing for a future bathroom provides potential for additional living space or storage. Set back from the main road, Brook Hill offers privacy while remaining minutes from downtown Meredith and Weirs Beach. The community includes scenic walking trails, abundant green space, and low condo fees. Don't miss your chance to experience easy, luxurious Lakes Region living at Granite Ridge!

Listed by Melissa Cribbie of Meredith Landing Real Estate LLC

$
$
%
$/month over payments
Federal 30-year interest rate: 6.95% last updated on Sep 17, 2026
* All Figures are estimates. Check with your bank or proposed mortgage company for actual interest rates.
This product uses the FRED® API but is not endorsed or certified by the Federal Reserve Bank of St. Louis.

Save FavoriteSchedule TourAsk A QuestionMore Details

233 Jerusalem Road Marshfield VT 05826

Marshfield, VT233 Jerusalem Road

Price$650,000

Est. Mortgage: $/month

MLS Number 5095832

  • Residential Single Family
  • PricePerSqFt 580.36
  • Full Bath 3
  • Address 233 Jerusalem Road
  • Construction Existing

This is your chance to escape the noise and embrace a simpler way of life on this remarkable 27-acre homestead in Marshfield, Vermont. With sweeping mountain views, complete privacy, and a peaceful pond, this property offers the rare opportunity to create the self-sufficient lifestyle you've been dreaming of. The land is the true highlight. Whether your goals include homesteading, hobby farming, raising animals, gardening, maple sugaring, or simply enjoying your own private retreat, the possibilities are endless. Open fields, wooded acreage, and abundant wildlife provide the perfect backdrop for country living. Also situated close enough to VAST trails to ride form the property! Neighboring property is conserved land ensuring your privacy is protected! A traditional sugarhouse allows you to produce your own maple syrup and continue one of Vermont's most cherished traditions. The large six and a half-bay equipment shed offers exceptional space for tractors, tools, farm equipment, recreational vehicles, and storage. Solar panels help offset energy costs and generate power for the property while maintaining the convenience and reliability of a grid connection. The home is comfortable, practical, and well-suited for year-round living, providing everything needed to enjoy life in the country without sacrificing comfort. Wake each morning to stunning mountain views, spend your days working the land or relaxing by the pond, and enjoy evenings under dark skies filled with stars. If you've been searching for a place to slow down, reconnect with nature, and enjoy greater independence, this property delivers. Whether you're looking for a private getaway, a sustainable homestead, or a working farmstead, this unique Marshfield property offers the land, infrastructure, and freedom to make your vision a reality. A rare opportunity to own a piece of Vermont where peace, privacy, and possibility come toge

Listed by Nate Bartlett of StoneCrest Properties,LLC2

$
$
%
$/month over payments
Federal 30-year interest rate: 6.95% last updated on Sep 17, 2026
* All Figures are estimates. Check with your bank or proposed mortgage company for actual interest rates.
This product uses the FRED® API but is not endorsed or certified by the Federal Reserve Bank of St. Louis.

Save FavoriteSchedule TourAsk A QuestionMore Details

2 Opal Road Derry NH 03833-6220

Derry, NH2 Opal Road

Price$650,000

Est. Mortgage: $/month

MLS Number 5111640

  • Residential Single Family
  • PricePerSqFt 330.45
  • Full Bath 1
  • Address 2 Opal Road
  • Construction Existing

Welcome to 2 Opal Road in the charming town of Derry, NH! This delightful colonial home exudes warmth and character, inviting you to move in and make it your own. Step inside to discover a spacious living room bathed in natural light, perfect for relaxation and gatherings. The cozy family room offers a comfortable retreat, while the large dining room is ideal for hosting memorable meals with family and friends. The eat-in kitchen is truly the heart of the home, featuring ample counter space and modern appliances that inspire culinary creativity. With four beautifully appointed bedrooms, there's plenty of room for family or guests, ensuring everyone has their own sanctuary. The two and a half bathrooms are thoughtfully designed, combining both functionality and style, making daily routines a breeze. Throughout the home, elegant hardwood floors add a touch of sophistication and warmth to every room. Outside, a spacious two-car garage provides convenience and storage, while the expansive one-acre lot offers endless possibilities for outdoor activities and gatherings. Nestled in a highly regarded school district, this home is an ideal haven for families. Don't miss the chance to experience this wonderful property for yourself!

Listed by Kathy Baldridge of Coldwell Banker Realty Nashua

$
$
%
$/month over payments
Federal 30-year interest rate: 6.95% last updated on Sep 17, 2026
* All Figures are estimates. Check with your bank or proposed mortgage company for actual interest rates.
This product uses the FRED® API but is not endorsed or certified by the Federal Reserve Bank of St. Louis.

Virtual TourSave FavoriteSchedule TourAsk A QuestionMore Details

Broker Reciprocity 

Copyright 2026 PrimeMLS, Inc. All rights reserved. This information is deemed reliable, but not guaranteed. The data relating to real estate displayed on this display comes in part from the IDX Program of PrimeMLS. The information being provided is for consumers’ personal, non-commercial use and may not be used for any purpose other than to identify prospective properties consumers may be interested in purchasing. Data last updated September 26, 2026 11:23 AM UTC
