
SIGN UP or LOG IN 's Account

Log in to see your saved listings or edit your searches:

No account? Sign up now to save searches, listings, and get tailored listing notifications. It's free, opt-out anytime.

Find Your New Home

Sign Up Today!

Get fresh listings via email, save your favorite listings, match with similar properties, and unlock additional property info.

Create Your Account

Do not fill in this field:

Already have an account? Log in

and narrow your search. If you have fewer than 200 results, you can save your search.

Albany VT Mobile Real Estate

r=4921-4932
151 Highland Street Hudson NH 03051

Hudson, NH151 Highland Street

Price$650,000

Est. Mortgage: $/month

Open House

MLS Number 5110950

  • Residential Single Family
  • Next Open House: Sun 09/27 10:00 am. to 12:00 pm.
  • PricePerSqFt 420.17
  • Full Bath 1
  • Address 151 Highland Street

Welcome to 151 Highland Street, a gorgeously renovated 3-bedroom Cape set on a beautifully landscaped lot in Hudson. Warm, light, and inviting, this spacious home features wood laminate flooring throughout and a thoughtfully updated interior ready for you to enjoy this fall. The heart of the home is the bright kitchen, complete with granite countertops, stainless steel appliances, and a center island, opening to a comfortable living and dining area with a cozy fireplace. The finished basement adds even more living space with three additional rooms and a 3/4 bath, offering flexibility for a home office, guest space, recreation room, or whatever suits your needs. An attached one-car garage adds convenience, while the beautifully maintained grounds provide plenty of outdoor appeal. With its generous living space, stylish updates, and welcoming atmosphere, this is a home that truly feels ready to enjoy. Seller to find suitable housing. Delayed showings until open house Saturday, 9/26 from 12:30pm-2:30pm!

Listed by Bradley Roberts and Cyndal Vansteensburg of REAL Broker NH,LLC

$
$
%
$/month over payments
Federal 30-year interest rate: 6.95% last updated on Sep 17, 2026
* All Figures are estimates. Check with your bank or proposed mortgage company for actual interest rates.
This product uses the FRED® API but is not endorsed or certified by the Federal Reserve Bank of St. Louis.

Virtual TourSave FavoriteSchedule TourAsk A QuestionMore Details

190 Nashua Road Bedford NH 03110

Bedford, NH190 Nashua Road

Price$650,000

Est. Mortgage: $/month

Open House

MLS Number 5111041

  • Residential Single Family
  • Next Open House: Sun 09/27 1:30 pm. to 3:30 pm.
  • PricePerSqFt 404.23
  • Full Bath 1
  • Address 190 Nashua Road

Fall in love with this quaint and inviting Cape Cod, perfectly situated in the heart of Bedford and close to schools, major highways, restaurants, shopping, and everyday conveniences. From the moment you arrive, this warm and welcoming home feels like the perfect place to create lasting memories. The updated kitchen features quartz countertops and stainless-steel appliances, offering both style and functionality. Gather with family and friends in the inviting family room, where a wood-burning fireplace creates a cozy atmosphere on chilly evenings. The finished basement provides wonderful additional living space, perfect for a man cave, playroom, home office, or recreation area. Enjoy your morning coffee or unwind in the three-season sunroom, overlooking the gorgeous level backyard. Outside, the fully fenced yard and patio provide a wonderful setting for summer barbecues, entertaining, playtime, or simply relaxing in your own private oasis. This home is perfectly situated just minutes from the high school, elementary school, town playground, grocery stores and restaurants! With its charming character, versatile living spaces, and unbeatable location, this delightful home is ready to welcome you and become the backdrop for your next chapter. Showings begin at the open houses on Saturday 9/26/26 from 10:00-1:00 and Sunday 9/27/26 from 1:30-3:30.

Listed by Ashley Rioux of RE/MAX Synergy

$
$
%
$/month over payments
Federal 30-year interest rate: 6.95% last updated on Sep 17, 2026
* All Figures are estimates. Check with your bank or proposed mortgage company for actual interest rates.
This product uses the FRED® API but is not endorsed or certified by the Federal Reserve Bank of St. Louis.

Save FavoriteSchedule TourAsk A QuestionMore Details

68 Kimball Road Rindge NH 03461

Rindge, NH68 Kimball Road

Price$650,000

Est. Mortgage: $/month

MLS Number 5109289

  • Residential Single Family
  • PricePerSqFt 902.78
  • Full Bath 2
  • Address 68 Kimball Road
  • Construction Updated/Remodeled

Boat and Dock included in the Sale!!! OPEN HOUSE Friday 3pm to 6pm Waterfront living on beautiful Pearly Lake! This beautifully renovated 3 bedroom, 2 bath home offers the perfect blend of comfort, style, and year round enjoyment. Set on Pearly Lake, a 192-acre lake offering fishing, motor boating, swimming, and kayaking, this property is a true retreat for those who love life on the water. Inside, the home has been thoughtfully updated with quality improvements throughout, creating a warm and inviting space with modern finishes and plenty of natural light. Step outside to enjoy the lake from the upper and lower decks, relax in the hot tube, or unwind in the outdoor sauna with a private outdoor shower, perfect after a day on the water. Whether you're looking for a peaceful getaway or a year-round waterfront home, 68 Kimball Road offers an exceptional opportunity to enjoy the best of New Hampshire lake living.

Listed by Vicki Christiansen of RE/MAX Town Square

$
$
%
$/month over payments
Federal 30-year interest rate: 6.95% last updated on Sep 17, 2026
* All Figures are estimates. Check with your bank or proposed mortgage company for actual interest rates.
This product uses the FRED® API but is not endorsed or certified by the Federal Reserve Bank of St. Louis.

Virtual TourSave FavoriteSchedule TourAsk A QuestionMore Details

2 Opal Road Derry NH 03833-6220

Derry, NH2 Opal Road

Price$650,000

Est. Mortgage: $/month

MLS Number 5111640

  • Residential Single Family
  • PricePerSqFt 330.45
  • Full Bath 1
  • Address 2 Opal Road
  • Construction Existing

Welcome to 2 Opal Road in the charming town of Derry, NH! This delightful colonial home exudes warmth and character, inviting you to move in and make it your own. Step inside to discover a spacious living room bathed in natural light, perfect for relaxation and gatherings. The cozy family room offers a comfortable retreat, while the large dining room is ideal for hosting memorable meals with family and friends. The eat-in kitchen is truly the heart of the home, featuring ample counter space and modern appliances that inspire culinary creativity. With four beautifully appointed bedrooms, there's plenty of room for family or guests, ensuring everyone has their own sanctuary. The two and a half bathrooms are thoughtfully designed, combining both functionality and style, making daily routines a breeze. Throughout the home, elegant hardwood floors add a touch of sophistication and warmth to every room. Outside, a spacious two-car garage provides convenience and storage, while the expansive one-acre lot offers endless possibilities for outdoor activities and gatherings. Nestled in a highly regarded school district, this home is an ideal haven for families. Don't miss the chance to experience this wonderful property for yourself!

Listed by Kathy Baldridge of Coldwell Banker Realty Nashua

$
$
%
$/month over payments
Federal 30-year interest rate: 6.95% last updated on Sep 17, 2026
* All Figures are estimates. Check with your bank or proposed mortgage company for actual interest rates.
This product uses the FRED® API but is not endorsed or certified by the Federal Reserve Bank of St. Louis.

Virtual TourSave FavoriteSchedule TourAsk A QuestionMore Details

21 Hummingbird Hill Grantham NH 03753

Grantham, NH21 Hummingbird Hill

Price$649,999

Est. Mortgage: $/month

Active With Contract

MLS Number 5099829

  • Residential Single Family
  • PricePerSqFt 270.83
  • Full Bath 2
  • Village Eastman
  • Address 21 Hummingbird Hill

Meticulously-maintained, 5-bedroom, 2.5-bath home in the Eastman Community. A stately granite porch welcomes you into this colonial home. The living area features oak floors and a beautiful propane fireplace. Kitchen amenities include granite countertops, island, and stainless steel appliances. Baths feature Belgian slate floors. All bedrooms are situated on the upper level, including the primary bedroom with ensuite bath. First-floor den and finished lower level with family room provides even more living space. Plus, the detached, oversized 2-car garage has space for a bonus room above. Outside features lovely landscaping, a screened porch and large deck. A path to community trails for added convenience. Eastman is a four-season community offering exceptional recreation amenities. Enjoy lake activities, golf, tennis, pickleball, cross-country ski trails, snowshoeing, an indoor pool, fitness center and more. All this in the heart of the Dartmouth-Lake Sunapee Region of NH with easy access to I-89.

Listed by Carol Shepherd of C.G. Shepherd Realty,LLC

$
$
%
$/month over payments
Federal 30-year interest rate: 6.95% last updated on Sep 17, 2026
* All Figures are estimates. Check with your bank or proposed mortgage company for actual interest rates.
This product uses the FRED® API but is not endorsed or certified by the Federal Reserve Bank of St. Louis.

Virtual TourSave FavoriteSchedule TourAsk A QuestionMore Details
1143 Route 3a Expressway Bow NH 03304

Bow, NH1143 Route 3a Expressway

Price$649,999

Est. Mortgage: $/month

MLS Number 5098119

  • Residential Single Family
  • PricePerSqFt 369.32
  • Full Bath 1
  • Construction Existing
  • Bedrooms 3

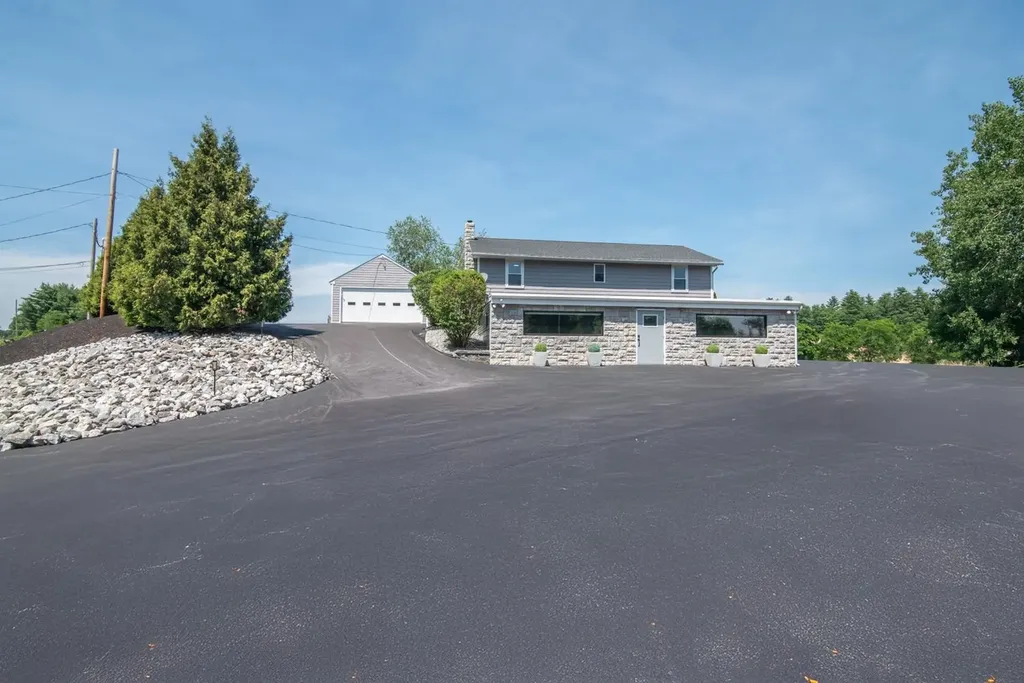
Endless possibilities await with this unique commercial-zoned property in the desirable town of Bow, NH! Ideally situated on Route 3A, this property offers outstanding road frontage and high visibility, making it an excellent opportunity for a variety of business ventures, a live/work setup, or continued residential use. The home features 3 bedrooms and 2 bathrooms, providing comfortable living space, while the separate storefront or office offers the flexibility to operate a business, create a professional workspace, or generate additional income. With ample on-site parking, customers, clients, and guests will appreciate the convenience and accessibility. Whether you're an entrepreneur looking for a prime business location, an investor seeking a versatile property, or a homeowner who wants the convenience of living where you work, this property delivers exceptional potential in a highly visible location. Don't miss this rare opportunity to own a property with flexibility, exposure, and room to grow in Bow, NH.

Listed by Kevin Learnard of Keller Williams Realty-Metropolitan

$
$
%
$/month over payments
Federal 30-year interest rate: 6.95% last updated on Sep 17, 2026
* All Figures are estimates. Check with your bank or proposed mortgage company for actual interest rates.
This product uses the FRED® API but is not endorsed or certified by the Federal Reserve Bank of St. Louis.

Virtual TourSave FavoriteSchedule TourAsk A QuestionMore Details
40 Main Street Gorham NH 03581

Gorham, NH40 Main Street

Price$649,999

Est. Mortgage: $/month

MLS Number 5094296

  • Residential Single Family
  • PricePerSqFt 204.85
  • Full Bath 1
  • Address 40 Main Street
  • Construction Existing

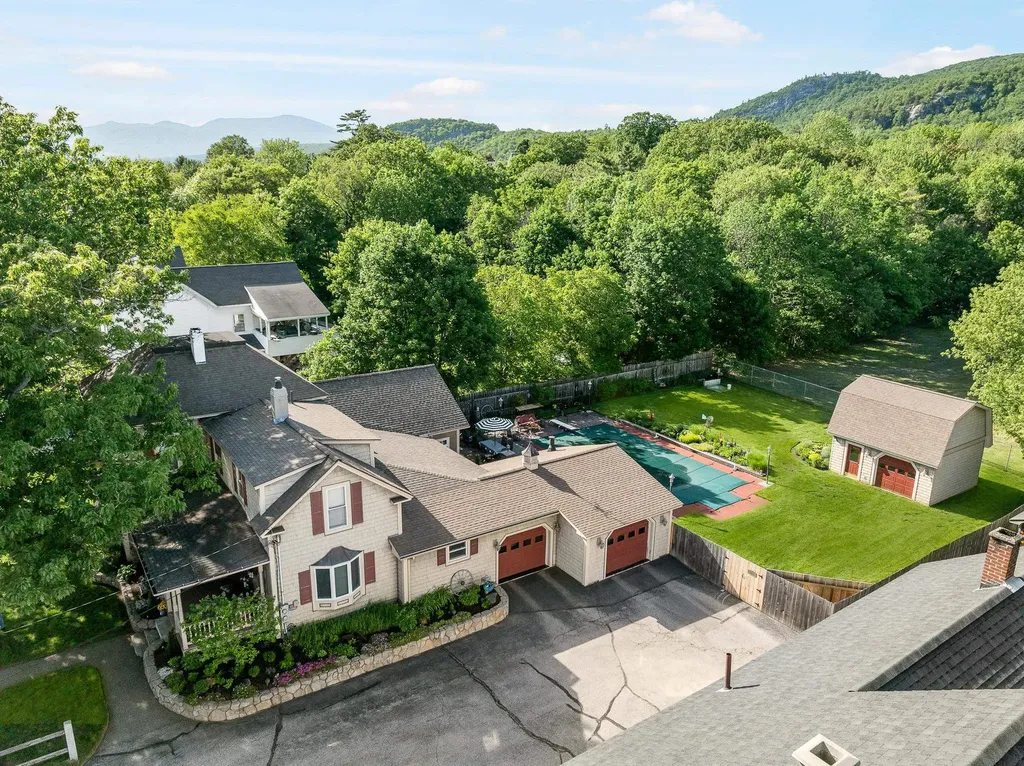
Mountain Living, Recreation, and Income Potential All in One! Welcome to this exceptional 3-bedroom, 1.5-bath home where comfort, entertainment, and outdoor adventure come together. Surrounded by mature perennial gardens that provide beautiful color throughout the seasons, this property offers a private retreat in the heart of the North Country. Step inside to discover gleaming floors and a welcoming foyer featuring a cozy propane stove. The spacious kitchen boasts quartz countertops, a convenient breakfast bar, and plenty of workspace for gathering with family and friends. The stunning 26' x 22' great room is the heart of the home, complete with a gas fireplace and bar area-perfect for entertaining year-round. Outside, enjoy your own backyard oasis with a heated 20' x 40' in-ground pool, covered outdoor kitchen, and expansive patio designed for relaxing and hosting memorable gatherings. The heated garage offers direct entry into the home for added convenience during every season. Ideally located within walking distance of the AVCC Golf Course and offering direct access to ATV and snowmobile trails, this property is a recreational enthusiast's dream. Just minutes from Sunday River and Wildcat ski areas and approximately 15 minutes from Mount Washington, adventure is always close by. Adding even more value, the property includes a separate 2-bedroom apartment, providing an excellent opportunity for rental income to help offset your mortgage expenses. For years, this home has been the backdrop for countless cherished memories. Now it's ready for its next chapter-come start making yours.

Listed by Christopher Lunn of RE/MAX Northern Edge Realty LLC

$
$
%
$/month over payments
Federal 30-year interest rate: 6.95% last updated on Sep 17, 2026
* All Figures are estimates. Check with your bank or proposed mortgage company for actual interest rates.
This product uses the FRED® API but is not endorsed or certified by the Federal Reserve Bank of St. Louis.

Virtual TourSave FavoriteSchedule TourAsk A QuestionMore Details

8 Lancelot Road Farmington NH 03835

Farmington, NH8 Lancelot Road

Price$649,999

Est. Mortgage: $/month

MLS Number 5099704

  • Residential Single Family
  • PricePerSqFt 251.45
  • Full Bath 2
  • Address 8 Lancelot Road
  • Construction Existing

Welcome to 8 Lancelot Road, where year-round living meets four-season recreation! This spacious 3+ bedroom, 3-bath home offers over 3,500 square feet of thoughtfully designed living space and includes association access to three private beaches and a boat launch on beautiful Baxter Lake for only a yearly fee of $580! Inside, you'll find a bright, functional floor plan featuring a large living room just off the kitchen, a private dining room, and recent updates including fresh paint and new flooring in select areas. The home offers incredible flexibility with a finished basement complete with a movie theater room and pool parlor, plus a finished third floor currently set up as a workout room and golf simulator space. Perfect for entertaining, hobbies, or additional guest accommodations. Outside, enjoy your own backyard retreat featuring a hot tub, putting green, storage shed, and an oversized detached garage with plenty of room for vehicles, toys, or a workshop. Whether you're spending your summers on Baxter Lake, entertaining family and friends, or simply enjoying all this property has to offer, 8 Lancelot Road is ready for you. Schedule your private showing today!

Listed by Melissa Coutu of Duston Leddy Real Estate

$
$
%
$/month over payments
Federal 30-year interest rate: 6.95% last updated on Sep 17, 2026
* All Figures are estimates. Check with your bank or proposed mortgage company for actual interest rates.
This product uses the FRED® API but is not endorsed or certified by the Federal Reserve Bank of St. Louis.

Virtual TourSave FavoriteSchedule TourAsk A QuestionMore Details
58 Penny Lane Laconia NH 03246

Laconia, NH58 Penny Lane

Price$649,999

Est. Mortgage: $/month

MLS Number 5090600

  • Residential Single Family
  • PricePerSqFt 253.71
  • Full Bath 2
  • Address 58 Penny Lane
  • Construction Existing

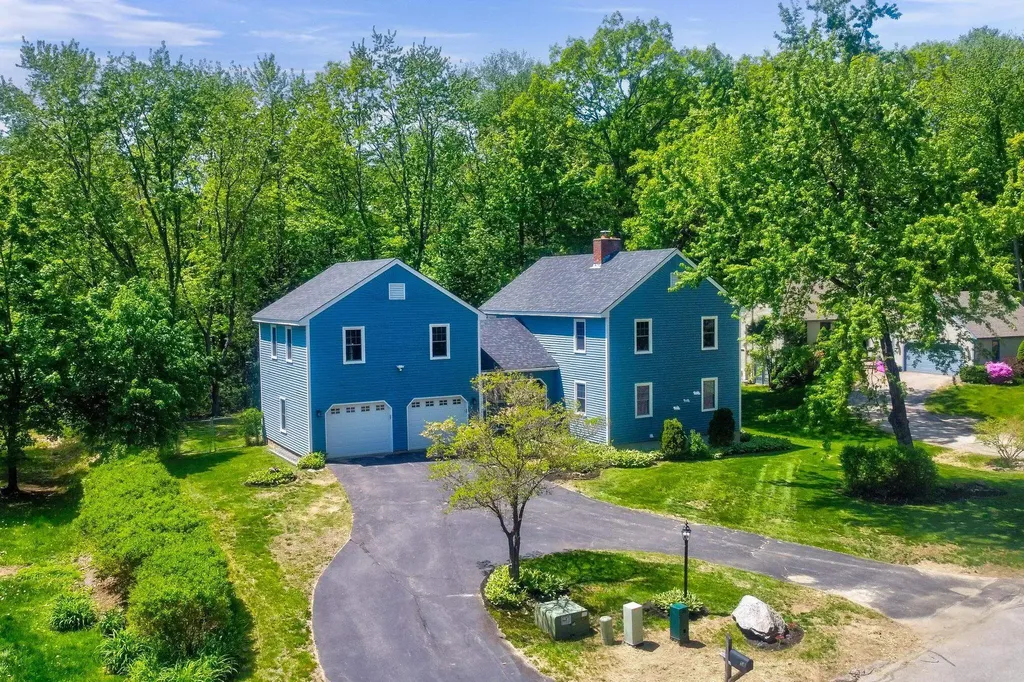
This lovely 4 bedroom Colonial, with Deeded Beach Rights to Wildwood Beach on Lake Winnisquam, is nestled at the end of a peaceful cul-de-sac situated in a welcoming neighborhood that in addition to the beach rights, tennis courts, canoe and Kayak racks, boat launching, a bath house, picnic tables and a gradual sandy beach is close to hiking trails and Ahern State park. You will find this home offers comfortable spacious rooms, with 2 full bathrooms and a 3/4 bathroom. The eat in kitchen has a slider to the back deck and opens to the formal dining room. Off the kitchen are stairs to the large entertainment room with a wet bar and double doors to the balcony and a cozy pellet stove. As you enter the home there is a large formal living room with a fireplace to the right. There is a first floor bedroom around to the left. Upstairs are three bedroom, a 3/4 bath in the primary suite and a full bath to accommodate the other two bedrooms. The basement houses the washer and dry and plenty of storage space with a bulkhead out to the fenced in back yard. There is a large two car garage and the circular driveway is surrounded by a nicely landscaped front yard. This property is perfect for gatherings inside and out.

Listed by Gail Digangi of Meredith Landing Real Estate LLC

$
$
%
$/month over payments
Federal 30-year interest rate: 6.95% last updated on Sep 17, 2026
* All Figures are estimates. Check with your bank or proposed mortgage company for actual interest rates.
This product uses the FRED® API but is not endorsed or certified by the Federal Reserve Bank of St. Louis.

Virtual TourSave FavoriteSchedule TourAsk A QuestionMore Details
1143 Route 3a Expressway Bow NH 03304

MLS Number 5098122

  • Commercial
  • PricePerSqFt 238.97
  • Year Built 1965
  • Square Feet 2,720
  • Acreage 1.05

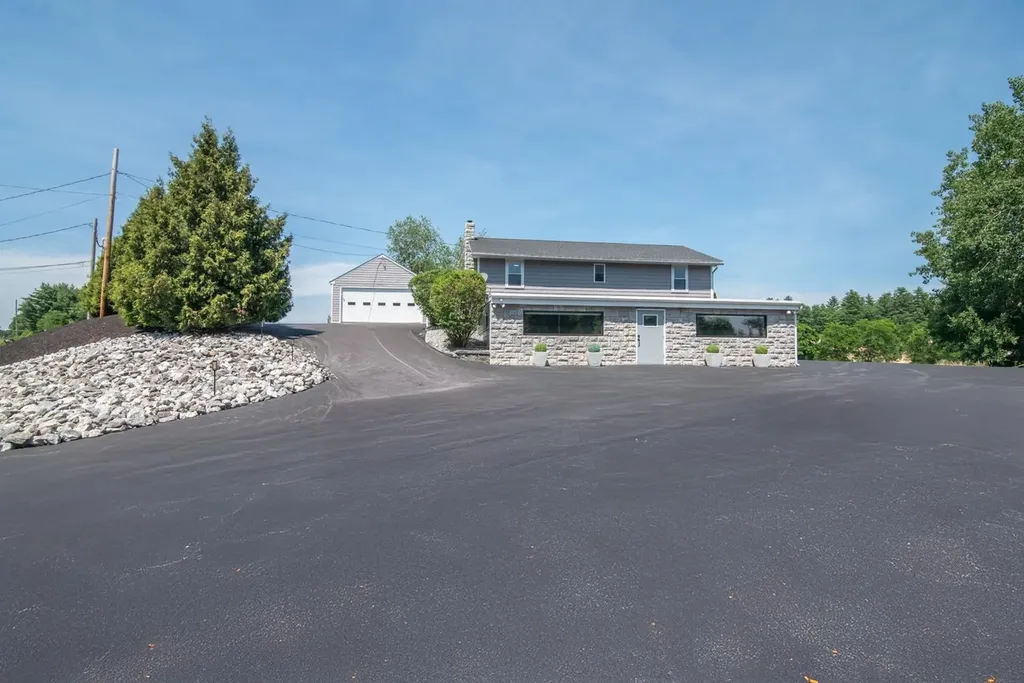
Endless possibilities await with this unique commercial-zoned property in the desirable town of Bow, NH! Ideally situated on Route 3A, this property offers outstanding road frontage and high visibility, making it an excellent opportunity for a variety of business ventures, a live/work setup, or continued residential use.The home features 3 bedrooms and 2 bathrooms, providing comfortable living space, while the separate storefront or office offers the flexibility to operate a business, create a professional workspace, or generate additional income. With ample on-site parking, customers, clients, and guests will appreciate the convenience and accessibility. Whether you're an entrepreneur looking for a prime business location, an investor seeking a versatile property, or a homeowner who wants the convenience of living where you work, this property delivers exceptional potential in a highly visible location. Don't miss this rare opportunity to own a property with flexibility, exposure, and room to grow in Bow, NH.

Listed by Kevin Learnard of Keller Williams Realty-Metropolitan

$
$
%
$/month over payments
Federal 30-year interest rate: 6.95% last updated on Sep 17, 2026
* All Figures are estimates. Check with your bank or proposed mortgage company for actual interest rates.
This product uses the FRED® API but is not endorsed or certified by the Federal Reserve Bank of St. Louis.

Virtual TourSave FavoriteSchedule TourAsk A QuestionMore Details

71 Reed Carr Road Antrim NH 03440

Antrim, NH71 Reed Carr Road

Price$649,999

Est. Mortgage: $/month

MLS Number 5111323

  • Residential Single Family
  • PricePerSqFt 243.99
  • Full Bath 2
  • Address 71 Reed Carr Road
  • Construction New Construction

New Construction & Mountain Views on 3 Acres Enjoy rural New Hampshire living in this beautifully rustic designed 2,664 sq. ft. ranch set on 3.18 acres with mountain views. Thoughtfully designed for comfortable one level living, this home offers 3 bedrooms and 3 bathrooms, including a spacious primary suite and a third bedroom with its own private bathroom. Huge picture windows bring the views into the open concept living, dining and kitchen areas to create a welcoming gathering space. Vaulted wood ceilings, custom stonework wall and stone surround gas fireplace. Special touches like the copper sconces light the hallway, arched wood hallways, tiled walk in shower in primary bath. 9ft ceiling in the bathroom and bedrooms give a airy, spacious feel to the rooms. Dark laminate wood flooring throughout compliments the wood ceilings. The kitchen is designed for entertaining, with a huge granite island offering seating for at least six. A clever hidden pantry with butcher block counters, open shelving and a second refrigerator perfect for extra storage, entertaining, and keeping everyday kitchen essentials tucked away. . Massive 8ft front door with glass panels. Radiant floor heating and mini split for warm & cozy or cool and comfy. A finished, heated two-car garage. Spacious walk-up attic provides additional storage space for seasonal items and more. Utility room houses all the necessary services plus laundry. Mountain views continue from the screened porch off the living room with access to a small deck, or gather around the custom stone patio and firepit to enjoy the peaceful mountain surroundings. Home is conveniently located less than 8 minutes from town with easy access to groceries, gas, schools, restaurants, and coffee shops. Peterborough is approx 13 miles while Hillsborough is 8 miles. Open House Saturday Sept 26th 10 am - noon. Builder is finishing up some custom work to complete this house for its new Owners.

Listed by Colleen Whitney and Edward Whitney of EXP Realty

$
$
%
$/month over payments
Federal 30-year interest rate: 6.95% last updated on Sep 17, 2026
* All Figures are estimates. Check with your bank or proposed mortgage company for actual interest rates.
This product uses the FRED® API but is not endorsed or certified by the Federal Reserve Bank of St. Louis.

Virtual TourSave FavoriteSchedule TourAsk A QuestionMore Details
0 View Road Weare NH 03281

Weare, NH0 View Road

Price$649,900

Est. Mortgage: $/month

MLS Number 5088624

  • Land
  • PricePerSqFt 10867.89
  • Address 0 View Road
  • Acreage 59.8
  • Area NH-Hillsborough

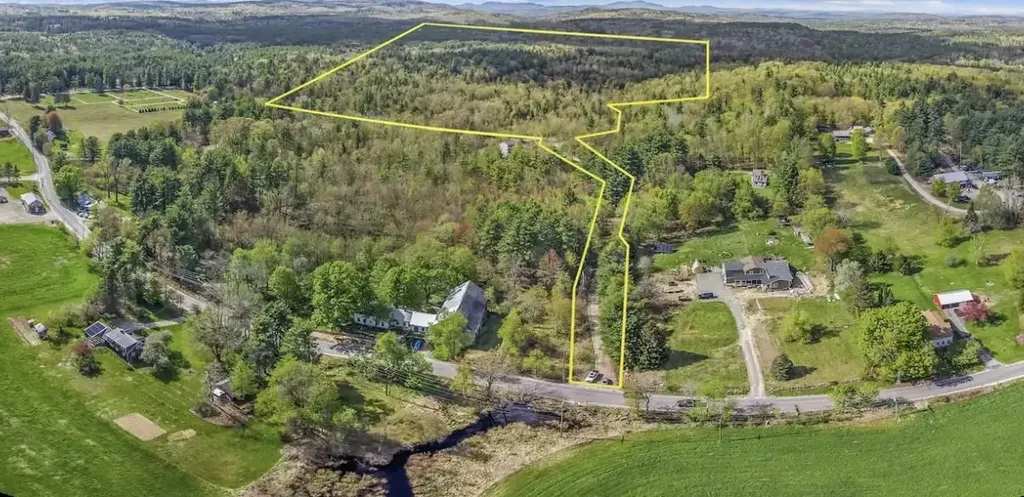
Discover 59.8 acres of beautiful undeveloped land tucked away on private View Road in Weare, NH. Offering 114 feet of road frontage and located in the Residential Agricultural zone, this expansive parcel presents an outstanding opportunity for a private estate, family compound, recreational retreat, or potential future development. The property features a peaceful wooded setting with power available on View Road and test pits already completed, helping buyers take the next steps toward building with confidence. Currently enrolled in Current Use, the land benefits from reduced property taxes while preserving its natural character and beauty. A cluster development concept plan was prepared in 1989 showing the potential for 22 three-bedroom units. Buyers are encouraged to perform their own due diligence with the Town of Weare regarding any future subdivision or development potential, as all plans and uses would require current town and regulatory approvals. Enjoy the privacy and rural charm that Weare is known for while still maintaining convenient access to nearby amenities, trails, lakes, and commuter routes. Whether you're looking to build now or invest for the future, this sizeable parcel offers exceptional potential in a desirable country setting. Buyer to pay any and all Current Use Change Tax. All property lines noted in photos are approximations. No sign on property.

Listed by Matthew Drechsel of EXP Realty

$
$
%
$/month over payments
Federal 30-year interest rate: 6.95% last updated on Sep 17, 2026
* All Figures are estimates. Check with your bank or proposed mortgage company for actual interest rates.
This product uses the FRED® API but is not endorsed or certified by the Federal Reserve Bank of St. Louis.

Save FavoriteSchedule TourAsk A QuestionMore Details

Broker Reciprocity 

Copyright 2026 PrimeMLS, Inc. All rights reserved. This information is deemed reliable, but not guaranteed. The data relating to real estate displayed on this display comes in part from the IDX Program of PrimeMLS. The information being provided is for consumers’ personal, non-commercial use and may not be used for any purpose other than to identify prospective properties consumers may be interested in purchasing. Data last updated September 26, 2026 12:38 PM UTC
