
SIGN UP or LOG IN 's Account

Log in to see your saved listings or edit your searches:

No account? Sign up now to save searches, listings, and get tailored listing notifications. It's free, opt-out anytime.

Find Your New Home

Sign Up Today!

Get fresh listings via email, save your favorite listings, match with similar properties, and unlock additional property info.

Create Your Account

Do not fill in this field:

Already have an account? Log in

and narrow your search. If you have fewer than 200 results, you can save your search.

Albany VT Mobile Real Estate

r=4933-4944
71 Reed Carr Road Antrim NH 03440

Antrim, NH71 Reed Carr Road

Price$649,999

Est. Mortgage: $/month

MLS Number 5111323

  • Residential Single Family
  • PricePerSqFt 243.99
  • Full Bath 2
  • Address 71 Reed Carr Road
  • Construction New Construction

New Construction & Mountain Views on 3 Acres Enjoy rural New Hampshire living in this beautifully rustic designed 2,664 sq. ft. ranch set on 3.18 acres with mountain views. Thoughtfully designed for comfortable one level living, this home offers 3 bedrooms and 3 bathrooms, including a spacious primary suite and a third bedroom with its own private bathroom. Huge picture windows bring the views into the open concept living, dining and kitchen areas to create a welcoming gathering space. Vaulted wood ceilings, custom stonework wall and stone surround gas fireplace. Special touches like the copper sconces light the hallway, arched wood hallways, tiled walk in shower in primary bath. 9ft ceiling in the bathroom and bedrooms give a airy, spacious feel to the rooms. Dark laminate wood flooring throughout compliments the wood ceilings. The kitchen is designed for entertaining, with a huge granite island offering seating for at least six. A clever hidden pantry with butcher block counters, open shelving and a second refrigerator perfect for extra storage, entertaining, and keeping everyday kitchen essentials tucked away. . Massive 8ft front door with glass panels. Radiant floor heating and mini split for warm & cozy or cool and comfy. A finished, heated two-car garage. Spacious walk-up attic provides additional storage space for seasonal items and more. Utility room houses all the necessary services plus laundry. Mountain views continue from the screened porch off the living room with access to a small deck, or gather around the custom stone patio and firepit to enjoy the peaceful mountain surroundings. Home is conveniently located less than 8 minutes from town with easy access to groceries, gas, schools, restaurants, and coffee shops. Peterborough is approx 13 miles while Hillsborough is 8 miles. Open House Saturday Sept 26th 10 am - noon. Builder is finishing up some custom work to complete this house for its new Owners.

Listed by Colleen Whitney and Edward Whitney of EXP Realty

$
$
%
$/month over payments
Federal 30-year interest rate: 6.95% last updated on Sep 17, 2026
* All Figures are estimates. Check with your bank or proposed mortgage company for actual interest rates.
This product uses the FRED® API but is not endorsed or certified by the Federal Reserve Bank of St. Louis.

Virtual TourSave FavoriteSchedule TourAsk A QuestionMore Details
555 Calef Highway Barrington NH 03825

Barrington, NH555 Calef Highway

Price$649,900

Est. Mortgage: $/month

MLS Number 5093448

  • Land
  • PricePerSqFt 80833.33
  • Address 555 Calef Highway
  • Acreage 8.04
  • Area NH-Strafford

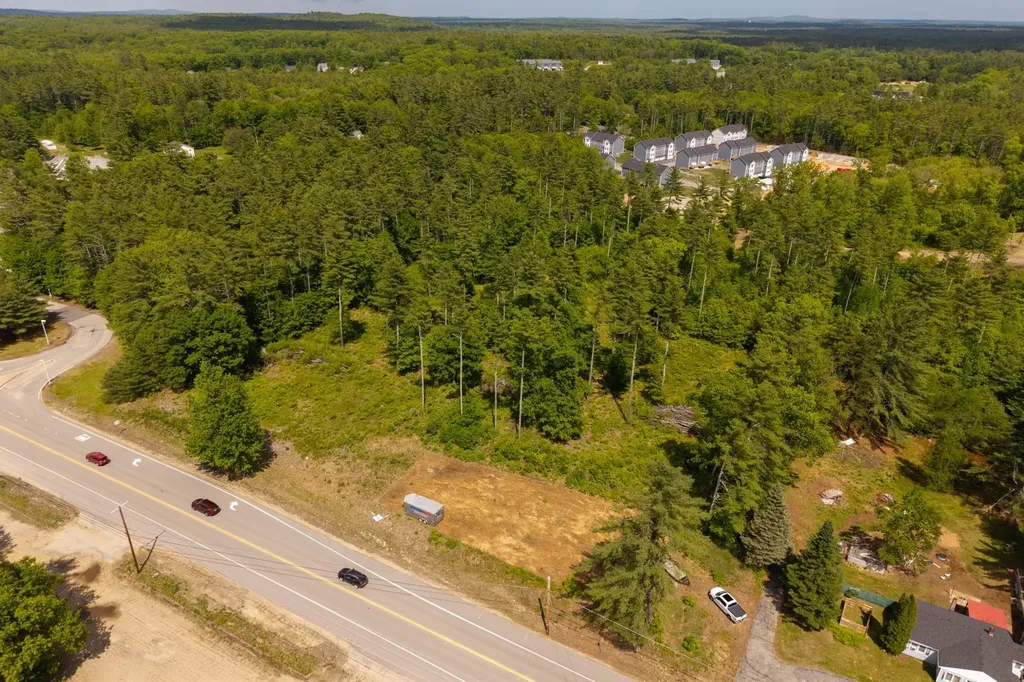
Premier + 8 Acre Commercial Development Opportunity with approximately 465' of frontage on Route 125 (Calef Highway), Barrington NH. This is an extremely rare opportunity to develop a clean commercial site with high-visibility frontage along Route 125 and just over 20,000 VPD, representing one of the region's most traveled commercial corridors. This site sits immediately adjacent to the Irving Station, benefiting from strong existing traffic drivers and year-round consumer activity. The property's scale, configuration, and commercial designation make it an excellent candidate for a wide range of commercial and community-oriented development options, such as a modern neighborhood retail strip with a separate drive-through outparcel - ideal for coffee, quick service restaurants, pharmacy, medical, bank, or specialty users seeking high-traffic visibility and easy access. The site is expected to be serviced by private water and sewer, supporting scalable projects while simplifying infrastructure planning. Given its placement in the Town Center, this site also presents an exciting opportunity to explore mixed-use development in collaboration with the Town, including a much-needed residential component alongside retail and service uses. This type of development could align well with community goals while enhancing long-term returns through diversified income streams. Land only - includes conceptual development plans, providing a head start for investors and developers to accelerate entitlement discussions. The adjacent 1-acre parcel can also be sold with this parcel to bring the total acreage to +/- 9 acres

Listed by Jamieson Duston of Duston Leddy Real Estate

$
$
%
$/month over payments
Federal 30-year interest rate: 6.95% last updated on Sep 17, 2026
* All Figures are estimates. Check with your bank or proposed mortgage company for actual interest rates.
This product uses the FRED® API but is not endorsed or certified by the Federal Reserve Bank of St. Louis.

Virtual TourSave FavoriteSchedule TourAsk A QuestionMore Details
0 View Road Weare NH 03281

Weare, NH0 View Road

Price$649,900

Est. Mortgage: $/month

MLS Number 5088624

  • Land
  • PricePerSqFt 10867.89
  • Address 0 View Road
  • Acreage 59.8
  • Area NH-Hillsborough

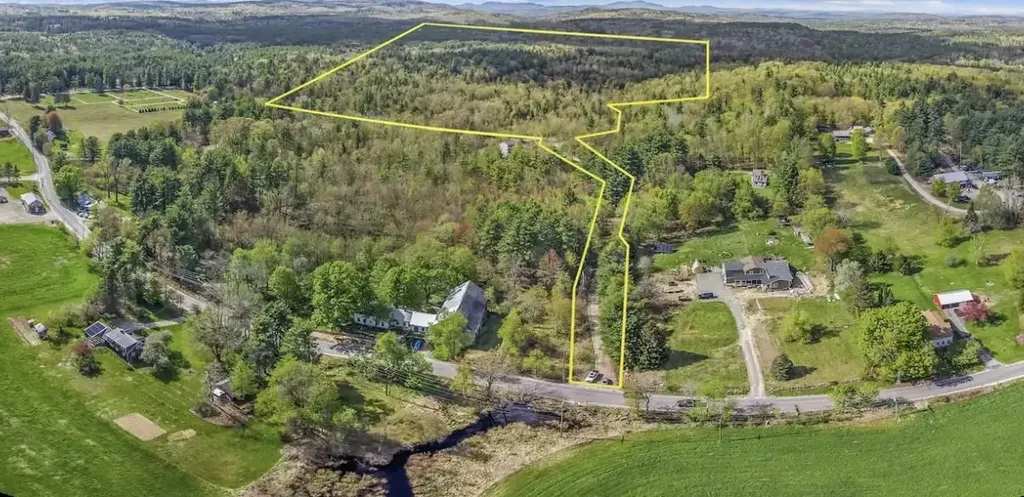
Discover 59.8 acres of beautiful undeveloped land tucked away on private View Road in Weare, NH. Offering 114 feet of road frontage and located in the Residential Agricultural zone, this expansive parcel presents an outstanding opportunity for a private estate, family compound, recreational retreat, or potential future development. The property features a peaceful wooded setting with power available on View Road and test pits already completed, helping buyers take the next steps toward building with confidence. Currently enrolled in Current Use, the land benefits from reduced property taxes while preserving its natural character and beauty. A cluster development concept plan was prepared in 1989 showing the potential for 22 three-bedroom units. Buyers are encouraged to perform their own due diligence with the Town of Weare regarding any future subdivision or development potential, as all plans and uses would require current town and regulatory approvals. Enjoy the privacy and rural charm that Weare is known for while still maintaining convenient access to nearby amenities, trails, lakes, and commuter routes. Whether you're looking to build now or invest for the future, this sizeable parcel offers exceptional potential in a desirable country setting. Buyer to pay any and all Current Use Change Tax. All property lines noted in photos are approximations. No sign on property.

Listed by Matthew Drechsel of EXP Realty

$
$
%
$/month over payments
Federal 30-year interest rate: 6.95% last updated on Sep 17, 2026
* All Figures are estimates. Check with your bank or proposed mortgage company for actual interest rates.
This product uses the FRED® API but is not endorsed or certified by the Federal Reserve Bank of St. Louis.

Save FavoriteSchedule TourAsk A QuestionMore Details

70 Harper Road Stoddard NH 03464

Stoddard, NH70 Harper Road

Price$649,900

Est. Mortgage: $/month

MLS Number 5109588

  • Residential Single Family
  • PricePerSqFt 353.21
  • Full Bath 2
  • Address 70 Harper Road
  • Construction Existing

Nestled in on a private road, you will find this cape style home built in 2020 situated on .31 acres with 100 ft of exclusively owned water frontage on Highland Lake! Walk in, kick off your shoes & you will feel right at home, especially since this cottage comes partially furnished! This home offers plenty of natural light, tasteful amounts of knotty pine throughout, and views of the lake from every floor. On the first floor you will find the kitchen/dining area, as well as the living room, half bath, and the primary bedroom with its own full bath. Upstairs you will find a large bedroom with views of the lake, full bath with the washer/dryer hookup, &an additional bedroom with ample closet space. This fully insulated home has an open concept floor plan, which makes it the perfect place for entertaining guests! Imagine sitting out on your deck enjoying the breath-taking lake views and catching sunsets, all while sipping a cup of coffee to the sounds of loons calling. This home is conveniently located close to the Marina where you can launch your boat, gas up, and enjoy the small store. Highland Lake Is 7 miles long, +/-697 acres, & is well known for its largemouth bass fishing. Bring your motorboats and jet skis - this lake is perfect for those toys! There are two abutting lots (7&8) totaling .95 additional acres with an extra 35 ft of water frontage on Highland Lake available - not included in this listing. Schedule your private showing today!

Listed by Abby Fino of Stone Haven Real Estate

$
$
%
$/month over payments
Federal 30-year interest rate: 6.95% last updated on Sep 17, 2026
* All Figures are estimates. Check with your bank or proposed mortgage company for actual interest rates.
This product uses the FRED® API but is not endorsed or certified by the Federal Reserve Bank of St. Louis.

Virtual TourSave FavoriteSchedule TourAsk A QuestionMore Details

38 Gatchell Way Epping NH 03042

Epping, NH38 Gatchell Way

Price$649,900

Est. Mortgage: $/month

Pending

MLS Number 5104337

  • Residential Single Family
  • PricePerSqFt 294.34
  • Full Bath 1
  • Address 38 Gatchell Way
  • Construction Existing

Just a few years young, this stunning custom craftsman has many unique qualities that will take your breath away! From the thoughtfully laid out walk-in pantry, to the creatively planned office immediately outside the livingroom, this home is inviting and functional. With clear views into the livingroom, the high-end appliances and beautiful quartz counters in the kitchen makes this space the focal point of the home. Upstairs there are 3 well-sized bedrooms including a primary en-suite with a tiled walk-in shower that will take your breath away! Second floor laundry in the hallway bathroom adds to the smart design and conveniences you will find throughout the home. Also upstairs is a bonus space that could be utilized in so many ways! Most recently enjoyed as an indoor play space, this large room could be converted into just about anything! The basement is spacious and well organized allowing for future additional living space or take advantage of terrific dry storage. The extensive landscaping outside of the home provides beautiful spaces for outdoor play, entertainment and gardening. With a 56-head irrigation system, your green lawn will be the envy of the neighborhood! There are so many more special details this home boasts, we can't wait to share this property with you!

Listed by Karen Lumnah of The Merrill Bartlett Group

$
$
%
$/month over payments
Federal 30-year interest rate: 6.95% last updated on Sep 17, 2026
* All Figures are estimates. Check with your bank or proposed mortgage company for actual interest rates.
This product uses the FRED® API but is not endorsed or certified by the Federal Reserve Bank of St. Louis.

Save FavoriteSchedule TourAsk A QuestionMore Details

61 Island Path Hampton NH 03842

Hampton, NH61 Island Path

Price$649,900

Est. Mortgage: $/month

MLS Number 5107612

  • Residential Single Family
  • PricePerSqFt 522.43
  • Full Bath 1
  • Village Hampton Beach
  • Address 61 Island Path

The beach awaits! This four-bedroom, 1.5-bath Hampton Beach home offers 1,244 square feet of living space along with something increasingly hard to find at the beach - a large, fenced backyard. The current owner has done extensive work to make the property a comfortable and inviting retreat, with spaces designed for relaxing, entertaining and enjoying the beach lifestyle. Enter through the enclosed front porch before stepping into the spacious first floor with hardwood flooring, a large kitchen with plenty of cabinetry, dining and living areas, and a full bath with convenient laundry. Upstairs are four bedrooms and a half bath. Outside, the oversized backyard is a standout feature, offering plenty of room for summer cookouts, games, gatherings or simply relaxing in your own private outdoor space. A storage shed and outdoor shower add to the convenience, while generous off-street parking is another valuable bonus. Natural gas heat and a mini-split help extend the season beyond summer. Just a short walk to the beach and close to restaurants, entertainment and everything Hampton Beach has to offer. Whether you are looking for a summer getaway, year-round beach home or investment property, 61 Island Path offers space, comfort and outdoor living that are difficult to duplicate at Hampton Beach.

Listed by Tom McGuirk of McGuirk Properties,LLC

$
$
%
$/month over payments
Federal 30-year interest rate: 6.95% last updated on Sep 17, 2026
* All Figures are estimates. Check with your bank or proposed mortgage company for actual interest rates.
This product uses the FRED® API but is not endorsed or certified by the Federal Reserve Bank of St. Louis.

Save FavoriteSchedule TourAsk A QuestionMore Details

740 East Barre Road Barre Town VT 05641

Barre Town, VT740 East Barre Road

Price$649,900

Est. Mortgage: $/month

MLS Number 5108964

  • Residential Single Family
  • PricePerSqFt 196.82
  • Full Bath 2
  • Address 740 East Barre Road
  • Construction Existing

Set well back from the road on more than an acre in Barre Town, this spacious Colonial offers a rare kind of everyday escape. Step onto the private sun porch with your morning coffee, settle in with a book, or simply listen to the river moving behind the property. It is the kind of setting that makes staying home feel like the plan. Inside, the main level is open and welcoming without losing its sense of purpose, with a generous kitchen, dining area, living room with a pellet insert in the fireplace, den, entry, and sun porch creating plenty of space to gather or spread out. Upstairs, the primary suite includes its own bath, joined by three additional bedrooms and another full bath. The finished basement adds even more flexibility for movie nights, hobbies, a game room, home gym, or extra hangout space. A later addition brings serious versatility: an attached three-car garage with a studio suite above, complete with a kitchenette, three-quarter bath, and its own back deck overlooking the river. Whether used for guests, work, or additional living space, it feels like a destination of its own. Private, peaceful, and tucked into a beautiful natural setting, yet still convenient to Barre Town amenities. Come for the space. Stay a little longer for the sound of the water.

Listed by Michelle Gosselin of Heney Realtors - Element Real Estate (Barre)

$
$
%
$/month over payments
Federal 30-year interest rate: 6.95% last updated on Sep 17, 2026
* All Figures are estimates. Check with your bank or proposed mortgage company for actual interest rates.
This product uses the FRED® API but is not endorsed or certified by the Federal Reserve Bank of St. Louis.

Save FavoriteSchedule TourAsk A QuestionMore Details

244 Page Road Bow NH 03304

Bow, NH244 Page Road

Price$649,900

Est. Mortgage: $/month

MLS Number 5080897

  • Residential Single Family
  • PricePerSqFt 240.17
  • Full Bath 2
  • Address 244 Page Road
  • Construction Existing

Executive luxury meets historic provenance on 2.6 pristine acres. Originally the 1785 Amos Messer Tavern, this 2,700 sqft estate blends irreplaceable character-four authentic Rumford fireplaces and a historic stagecoach entrance-with modern structural integrity. Available fully furnished with the right offer (featuring premium tufted furniture and king beds). The private grounds frequently welcome deer, with walking paths and direct snowmobile trail access. The heavily fortified core features durable concrete siding-localized peeling paint is strictly a surface cosmetic flaw. De-risked mechanicals include a 2025 water heater, 2024 well pump, and triple-redundant heating (oil forced hot air, propane fireplaces, electric). Lockbox available. In-law apartment included. Sale includes a secondary, deeded parcel across the street (247 Page Rd), guaranteeing permanent privacy, protected views, and private brook access. This home is available fully furnished if desired. A quick close is possible!

Listed by Derek Greene of Derek Greene

$
$
%
$/month over payments
Federal 30-year interest rate: 6.95% last updated on Sep 17, 2026
* All Figures are estimates. Check with your bank or proposed mortgage company for actual interest rates.
This product uses the FRED® API but is not endorsed or certified by the Federal Reserve Bank of St. Louis.

Save FavoriteSchedule TourAsk A QuestionMore Details
22-24 Perkins Avenue Hampton NH 03842

Hampton, NH22-24 Perkins Avenue

Price$649,900

Est. Mortgage: $/month

Active With Contract

MLS Number 5085008

  • Multifamily
  • PricePerSqFt 435.01
  • Village Hampton Beach
  • Address 22-24 Perkins Avenue
  • Units 2

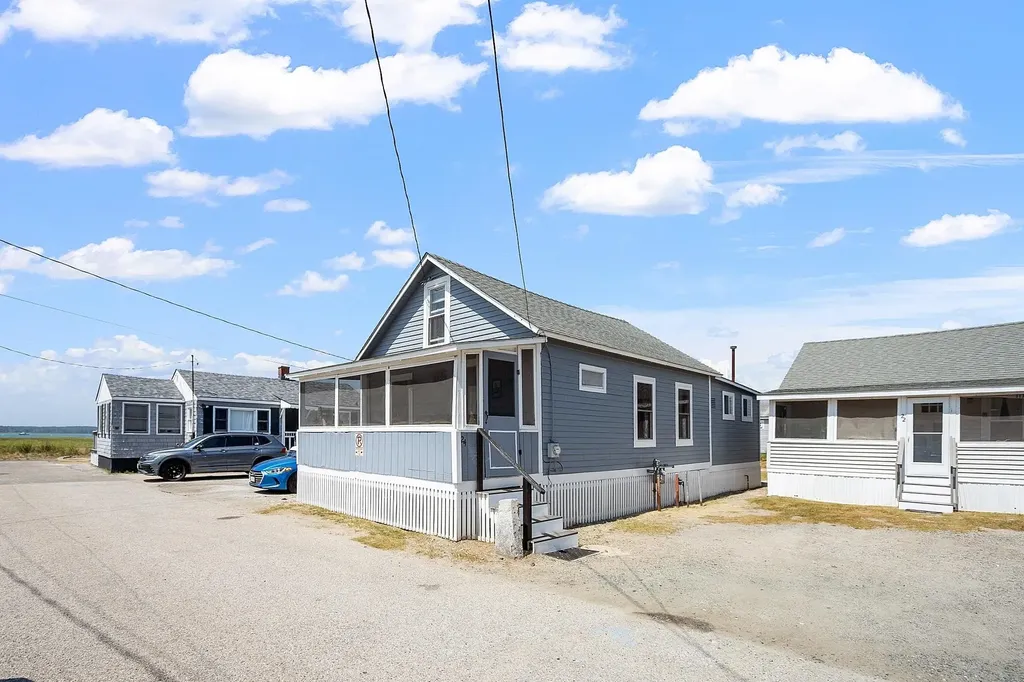
Two-Cottage Multi-Family with great rental history in a prime Hampton Beach Location! Located at 22 & 24 Perkins Avenue, this unique offering includes two separate seasonal cottages on one lot, perfect for investors, vacation home seekers or both. 24 Perkins Ave is a 3-bedroom, 1-bath cottage that sleeps 7+ and with vision, has opportunity to winterize. 22 Perkins Ave is a cozy 2-bedroom, 1-bath unit, ideal for guests or rental income. Whether you're looking to expand your portfolio or enjoy your own classic beach retreat, these properties provide flexibility and value. Step outside to your backyard, perfect for grilling, entertaining, or just relaxing after a day at the beach or the boat. Tucked away on Perkins Ave, you're just a short stroll to the beach, local restaurants, shopping, and all the entertainment Hampton Beach is known for. Amazing sunset views over the marsh.

Listed by Patrick Dillon of Coldwell Banker Realty - Portsmouth,NH

$
$
%
$/month over payments
Federal 30-year interest rate: 6.95% last updated on Sep 17, 2026
* All Figures are estimates. Check with your bank or proposed mortgage company for actual interest rates.
This product uses the FRED® API but is not endorsed or certified by the Federal Reserve Bank of St. Louis.

Save FavoriteSchedule TourAsk A QuestionMore Details

9 Riverview Terrace Hampton NH 03842

Hampton, NH9 Riverview Terrace

Price$649,900

Est. Mortgage: $/month

MLS Number 5106661

  • Multifamily
  • PricePerSqFt 450.38
  • Address 9 Riverview Terrace
  • Units 3
  • Bathroom 3

This Coastal Multifamily three-unit property offers a prime location just steps from the sandy shores of Hampton Beach. The property features separate entrances for each of the three units. It sits on a deeded lot, providing an oasis for residents and renters to enjoy the seaside. Stepping inside, each open floor plan creates a bright and airy atmosphere, with abundant natural light streaming through the windows. Laminate durable flooring extends throughout the main living areas, complemented by warm accents that add to the charming ambiance. The spacious layout allows for gracious entertaining, with a well-designed kitchen featuring ample counter space and storage. Three units offering one- and two-bedroom options provide flexible living. Whether owner-occupied with two rentals or all rentals, there are numerous ways to maximize the potential this setup provides. The home's porch area and outdoor seating provide the perfect setting to relax and savor the refreshing sea air. This property's location within a desirable neighborhood allows easy access to the nearby beach, offering residents the opportunity to fully immerse themselves in the coastal lifestyle. The open floor plan, abundant natural light, and numerous usage options make this an ideal setting for a primary residence, vacation home or short-term rental. This home has a proven track record as a rental, and for short-term rental opportunities, it offers a compelling investment opportunity in the thriving Hampton Beach community.

Listed by Erica Miller of Coldwell Banker Realty - Portsmouth,NH

$
$
%
$/month over payments
Federal 30-year interest rate: 6.95% last updated on Sep 17, 2026
* All Figures are estimates. Check with your bank or proposed mortgage company for actual interest rates.
This product uses the FRED® API but is not endorsed or certified by the Federal Reserve Bank of St. Louis.

Save FavoriteSchedule TourAsk A QuestionMore Details

1978 Georgia Mountain Road Georgia VT 05454

MLS Number 5096988

  • Residential Single Family
  • PricePerSqFt 335.69
  • Full Bath 2
  • Construction Existing
  • Bedrooms 4

Built in 2020, this 4-bedroom, 2.5-bath Colonial offers the perfect combination of modern finishes, functional living space, and peaceful country surroundings. A rare-find with 20.1 private acres in Georgia, this move-in ready home provides the privacy of a wooded setting while remaining conveniently located just minutes from amenities. The main level features a formal dining room, an open-concept kitchen, and spacious living area. This creates an ideal space for both everyday living and entertaining. Upstairs, you'll find three generously sized bedrooms along with a spacious primary suite complete with a private bath. The unfinished basement provides excellent storage space and offers the opportunity for future expansion to suit your needs. Outside, enjoy the large backyard, deck, and surrounding acreage, offering plenty of room to walk the trails, relax, explore, and enjoy the Vermont outdoors. With modern construction, a versatile layout, and a secluded setting, this property is ready for its next owners to move right in and make it their own!

Listed by Leland Ryea of Rockstar Real Estate Collective

$
$
%
$/month over payments
Federal 30-year interest rate: 6.95% last updated on Sep 17, 2026
* All Figures are estimates. Check with your bank or proposed mortgage company for actual interest rates.
This product uses the FRED® API but is not endorsed or certified by the Federal Reserve Bank of St. Louis.

Save FavoriteSchedule TourAsk A QuestionMore Details

87 Porter Road Bath NH 03740

Bath, NH87 Porter Road

Price$649,900

Est. Mortgage: $/month

MLS Number 5098416

  • Residential Single Family
  • PricePerSqFt 302.28
  • Full Bath 1
  • Address 87 Porter Road
  • Construction Existing

Welcome to 87 Porter Road, a charming New England retreat nestled in the peaceful countryside of Bath, NH. Beautifully maintained, this property blends timeless character with modern updates, making it ideal as a full-time residence or luxury weekend getaway. Enjoy expansive yard space, open fields, mature trees, a peaceful pond, mountain views, and an impressive barn offering exceptional storage, workshop, or hobby space. Inside, natural light fills the inviting living areas, where recent structural improvements have created a brighter, more open flow between the living and dining rooms while preserving the home's classic New England charm. The original kitchen offers a wonderful opportunity to customize to your taste or enjoy its authentic character just as it is. Extensive recent renovations provide peace of mind, including a brand-new roof system, new structural support beams, replacement of deteriorated trim, clapboards, soffits, and fascia, several new windows, beautifully refinished hardwood floors, and numerous interior updates. The basement has also received significant improvements to address moisture and drainage, including a stone base with a moisture barrier, commercial-grade dehumidification system, new gutters, and a new bulkhead door, creating a cleaner, drier, and more functional space. The comfortable bedrooms and tastefully updated bathrooms complement the home's blend of historic charm and modern convenience. Outside, the acreage offers endless opportunities for gardening, recreation, animals, or simply enjoying the peaceful rhythm of country living. Conveniently located just minutes from Bath Village, the historic Bath Covered Bridge, and the iconic Brick Store, with easy access to hiking, skiing, swimming, scenic byways, and I-91 and I-93. If you're searching for comfort, character, quality craftsmanship, and extensive recent improvements in a truly picturesque setting, 87 Porter Road is ready to welcome you home.

Listed by Jennifer Impey of Coldwell Banker LIFESTYLES- Littleton

$
$
%
$/month over payments
Federal 30-year interest rate: 6.95% last updated on Sep 17, 2026
* All Figures are estimates. Check with your bank or proposed mortgage company for actual interest rates.
This product uses the FRED® API but is not endorsed or certified by the Federal Reserve Bank of St. Louis.

Save FavoriteSchedule TourAsk A QuestionMore Details

Broker Reciprocity 

Copyright 2026 PrimeMLS, Inc. All rights reserved. This information is deemed reliable, but not guaranteed. The data relating to real estate displayed on this display comes in part from the IDX Program of PrimeMLS. The information being provided is for consumers’ personal, non-commercial use and may not be used for any purpose other than to identify prospective properties consumers may be interested in purchasing. Data last updated September 26, 2026 1:38 PM UTC
