
SIGN UP or LOG IN 's Account

Log in to see your saved listings or edit your searches:

No account? Sign up now to save searches, listings, and get tailored listing notifications. It's free, opt-out anytime.

Find Your New Home

Sign Up Today!

Get fresh listings via email, save your favorite listings, match with similar properties, and unlock additional property info.

Create Your Account

Do not fill in this field:

Already have an account? Log in

and narrow your search. If you have fewer than 200 results, you can save your search.

Albany VT Mobile Real Estate

r=5197-5208
566 Community Drive Randolph VT 05061

Randolph, VT566 Community Drive

Price$635,000

Est. Mortgage: $/month

MLS Number 5069480

  • Land
  • PricePerSqFt 6733.83
  • Address 566 Community Drive
  • Acreage 94.3
  • Area VT-Orange

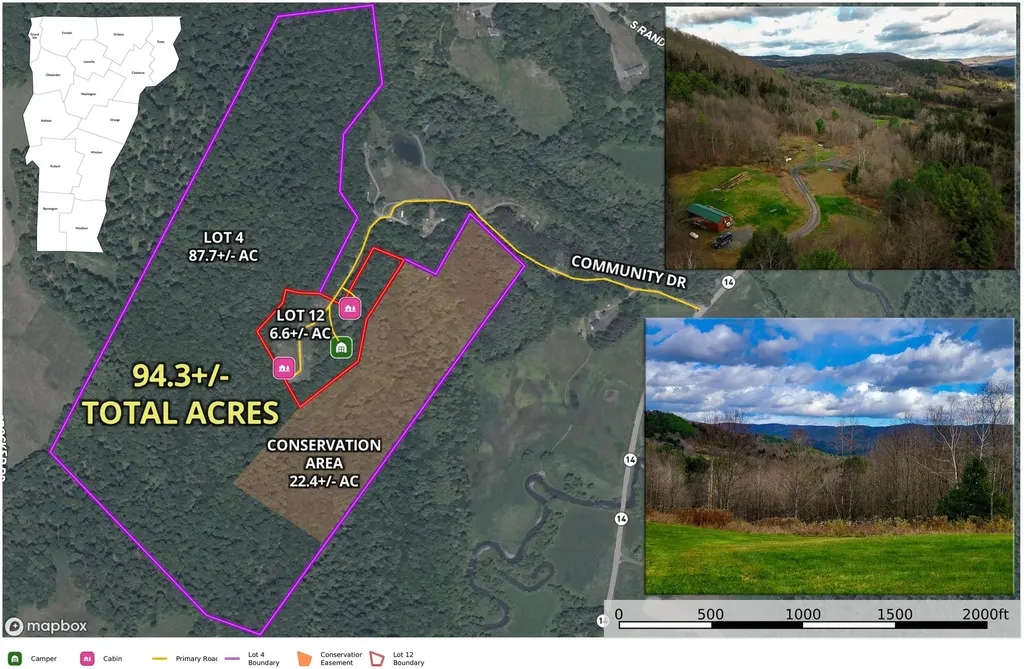
Investors, homesteaders, tiny home enthusiasts, get ready to experience this unique 94.3+/- acre property in beautiful Randolph VT. Two legal parcels, 6.6+/- acres and 87.7+/- acres. The property includes a log cabin park model home, a custom tiny home, a new full homesite currently rented by a 5th wheeler and two tent platforms. A drilled well provides water to all of the structures. Power and DSL are connected to the tiny homes with Fiber available and conduit installed. Seller rents the log cabin, tiny home and 5th wheeler site on a m-to-m basis. Tent platforms were not rented this year. There are (2) three-bedroom septic systems connected to the log cabin & 5th wheeler site. 4 bedrooms of extra capacity remain. Custom tiny home uses a composting toilet. Income approximately $3110 p/m with room for expansion. All of the 87.7+/- acres are in the Vermont Current Use tax reduction program for forestry. 87.7+/- acre lot is wooded with 22.4 acres of this being conserved for recreational/forestry use only. The remaining may be subdivided developed, etc. The 6.6+/- Acres is where all of the structures were built. The property is accessed by a beautiful private road (ROW) called Community Drive. Maintenance will be shared with two private homes and an Airbnb community. Very nice views from the log cabin area. Great opportunity to build your dream home and have rental opportunities on your property. Also for sale is a 5 lot Airbnb tiny home community see MLS#5057088.

Listed by Curtis Trousdale and Michael Wrobel of Preferred Properties

$
$
%
$/month over payments
Federal 30-year interest rate: 6.95% last updated on Sep 17, 2026
* All Figures are estimates. Check with your bank or proposed mortgage company for actual interest rates.
This product uses the FRED® API but is not endorsed or certified by the Federal Reserve Bank of St. Louis.

Virtual TourSave FavoriteSchedule TourAsk A QuestionMore Details

110 Perkins Road East Montpelier VT 05651

East Montpelier, VT110 Perkins Road

Price$635,000

Est. Mortgage: $/month

Pending

MLS Number 5104927

  • Residential Single Family
  • PricePerSqFt 256.05
  • Full Bath 2
  • Address 110 Perkins Road
  • Construction Existing

Your dream home awaits in this coveted East Montpelier neighborhood. A beautiful single-level home offers a rare blend of comfort, charm, privacy, and natural beauty. This 14-acre property unfolds around open fields, peaceful woods, and a picturesque pond, creating a setting that feels like your own private Vermont retreat. From the welcoming front porch, step into the breezeway and entry. Inside, a cozy library with a woodstove and expansive windows invites you to settle in with a good book while enjoying the changing seasons just outside. French doors open into a spacious living room, where walls of windows bring the beauty of the surrounding landscape indoors. Just around the corner, the thoughtfully designed kitchen and open dining area, including a generous butcher-block island, abundant counter space, and beautiful built-ins, make this a warm and welcoming space for everything from quiet morning coffee to lively gatherings with family and friends. At one end of the home, the primary suite offers a peaceful escape, with a walk-in closet, private bath, and windows overlooking the front grounds. A new laundry room and full hall bath add everyday convenience, while two additional bedrooms provide comfortable space for family, guests, or a home office. Step outside from the kitchen and dining area onto the stone patio, designed for relaxing and entertaining. Sit around the fire pit or linger beneath the stars and simply enjoy the peaceful surroundings. Perfectly situated at the center of the parcel, the home is embraced by fields and forest, offering a wonderful sense of privacy without sacrificing convenience. And when you're ready to venture out, downtown Montpelier is just minutes away. Lovingly renovated and thoughtfully cared for, this is more than a house; it's a place to slow down, breathe deeply, and enjoy the very best of Vermont living. Join us for an Open House on Saturday, August 15, from 11:00 AM-1:00 PM.

Listed by Lucy Ferrada of Heney Realtors - Element Real Estate (Montpelier)

$
$
%
$/month over payments
Federal 30-year interest rate: 6.95% last updated on Sep 17, 2026
* All Figures are estimates. Check with your bank or proposed mortgage company for actual interest rates.
This product uses the FRED® API but is not endorsed or certified by the Federal Reserve Bank of St. Louis.

Save FavoriteSchedule TourAsk A QuestionMore Details

454 Codding Hollow Road Johnson VT 05655

Johnson, VT454 Codding Hollow Road

Price$635,000

Est. Mortgage: $/month

MLS Number 5105020

  • Residential Single Family
  • PricePerSqFt 275.61
  • Full Bath 1
  • Construction Existing
  • Bedrooms 4

Escape to your own private sanctuary with this exceptional 4-bedroom, 3-bathroom home set on 14 acres of Vermont serene wilderness. Built in 2024, this thoughtfully designed property combines luxury and comfort with the freedom to explore, relax and enjoy the outdoors right from your doorstep. Step inside and immediately appreciate the quality craftsmanship including beautiful maple hardwood floors throughout the kitchen, living room, dining area, upstairs hallway, sitting room and primary bedroom. The modern kitchen is equipped with Samsung appliances, sleek concrete countertops, under-counter lighting and a spacious walk-in pantry. Perfect for everyday living or entertaining a crowd. Throughout the home you'll find energy-efficient LED lighting with dimmable switches, elegant Anderson windows, and stylish Craftmade ceiling fans. Stay warm with the energy efficient NTI boiler and enjoy additional comfort with the Pellet stove. Step outside onto the expansive deck to entertain guests or simply soak in the sweeping mountain views with a morning coffee. For those that love adventure, explore the surrounding area with ATV-approved roads, the nearby Foote Brook Swimming Hole and easy access to the Long Trail. Much open space for gardens and abundant blackberry bushes! The workshop garage is a true dream to a mechanic or hobbyist, complete with a scissor lift and 60 gallon air compressor. The property also includes a generator, riding lawn mower and Jeep plow truck giving you a remarkable head start on maintaining your new retreat. Don't miss the opportunity to own this exceptional property that delivers a rare combination of modern construction, quality finishes, privacy, mountain view and adventure ready amenities. Come experience your Vermont retreat for yourself!

Listed by Jill Richardson of RE/MAX North Professionals,Jeffersonville

$
$
%
$/month over payments
Federal 30-year interest rate: 6.95% last updated on Sep 17, 2026
* All Figures are estimates. Check with your bank or proposed mortgage company for actual interest rates.
This product uses the FRED® API but is not endorsed or certified by the Federal Reserve Bank of St. Louis.

Virtual TourSave FavoriteSchedule TourAsk A QuestionMore Details
195 Meadow Lane Woodbury VT 05681

Woodbury, VT195 Meadow Lane

Price$635,000

Est. Mortgage: $/month

MLS Number 5089317

  • Residential Single Family
  • PricePerSqFt 663.53
  • Address 195 Meadow Lane
  • Construction Existing
  • Bedrooms 2

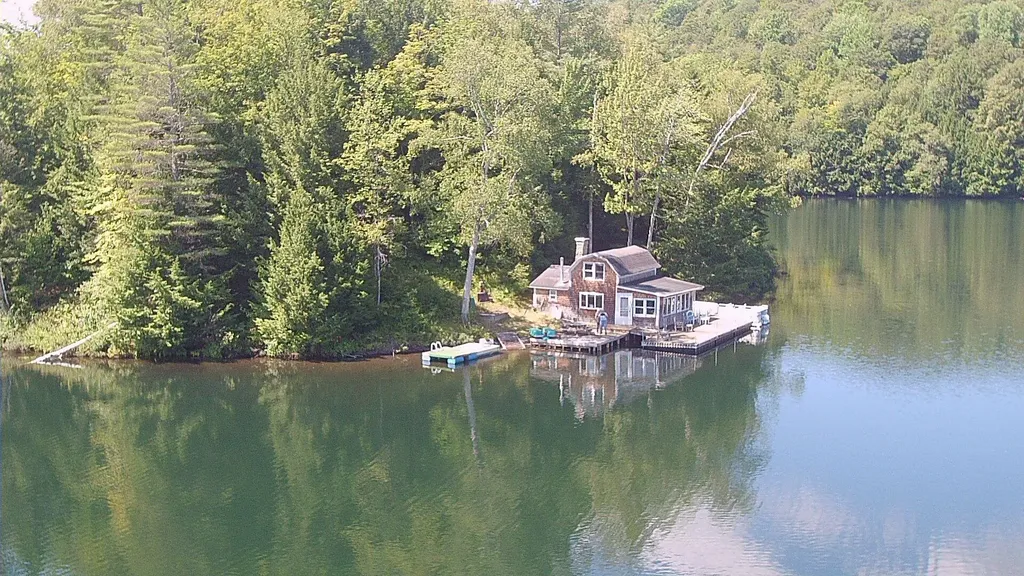
Private island with seasonal cottage and boat launch with 2-story 2-car garage at Greenwood Lake, Woodbury! The 3.3+/- acre island has 1400' of lake frontage according to Town land records. The seasonal cottage is charming and comfortable with a open floor plan and softwood flooring, being sold furnished in "as is" condition with only a few personal items and artwork excluded. First floor bunkroom plus upstairs private bedroom. Also the walk-thru hallway has room for a guest bed. 4-Burner gas range/oven, electric refrigerator, and electric lights makes camping quite civilized! Incinerating propane toilet in the 3/4 bath, however, if you want the camping experience, there is a single-hole outhouse just a short walk into the woods. 12'x40' Floating deck in 3 sections plus decks and dock on either side of cabin. Floating raft. Solar collector with battery bank, plus portable gas generator. Jet pump fills 210+- gallon holding tank with lake water. 2 Tool sheds. Back on the mainland, there's a 0.19+/- acre lot with 97' of water frontage, a 2-story 2-car detached garage built in 2015 with grid power, driveway, and boat launch with dock. Greenwood Lake is a 96 acre minimally developed lake with public boat launch and a maximum depth of 41 feet. Popular for fishing and paddling though water skiing allowed. Private road access off paved state highway, just 5 miles to services in Hardwick Village. Rare offering is ideal for long-term legacy investment and years of enjoyment!

Listed by Lori Holt of BHHS Vermont Realty Group/Montpelier

$
$
%
$/month over payments
Federal 30-year interest rate: 6.95% last updated on Sep 17, 2026
* All Figures are estimates. Check with your bank or proposed mortgage company for actual interest rates.
This product uses the FRED® API but is not endorsed or certified by the Federal Reserve Bank of St. Louis.

Save FavoriteSchedule TourAsk A QuestionMore Details
78-80 Loomis Street Burlington VT 05401

Burlington, VT78-80 Loomis Street

Price$635,000

Est. Mortgage: $/month

MLS Number 5101389

  • Multifamily
  • PricePerSqFt 317.18
  • Address 78-80 Loomis Street
  • Units 2
  • Bathroom 3

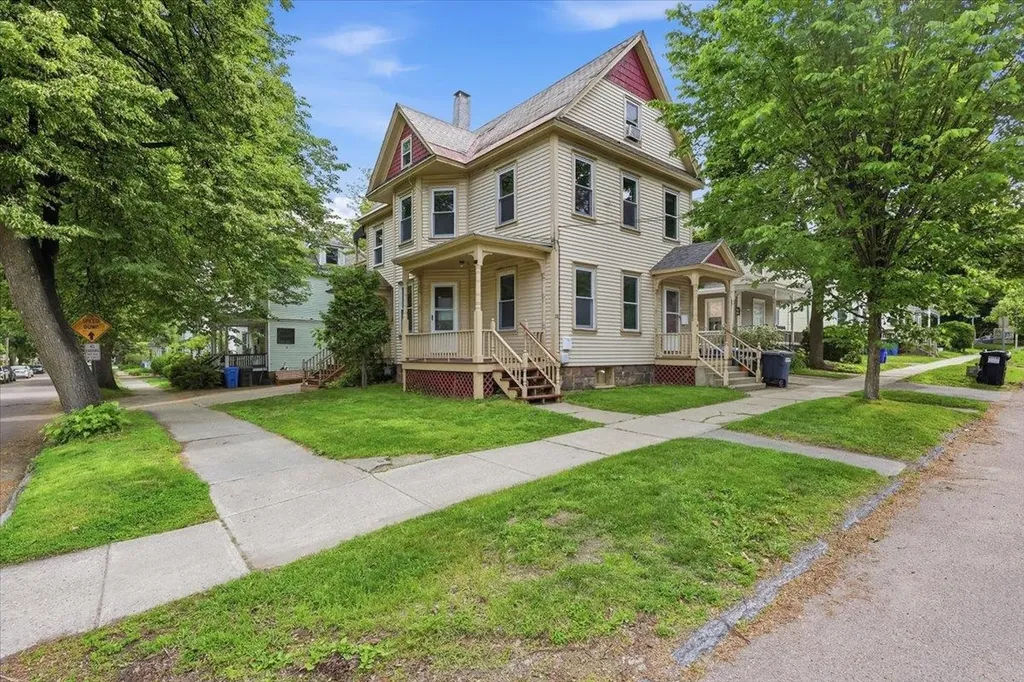
Well maintained, fully leased duplex in a prime Burlington rental location, offering steady income and long term appeal. The building features one two bedroom unit and one spacious three bedroom unit, each with a full bath and a functional, efficient layout. The three bedroom adds a finished third floor attic space with a half bath, giving that unit extra room to spread out. First floor unit is leased through June 1, 2027, second floor unit is leased through December 2026, so income is in place from day one. Consistent care over the years means less deferred maintenance for the next owner. Additional features include a clean basement with designated storage for each unit, shared laundry, and two off street parking spaces in the driveway. The smaller lot keeps ongoing upkeep straightforward. Situated in a high demand location between UVM and Church Street, this is a compelling opportunity for investors, owner occupants, or parents seeking housing for their college age children.

Listed by Geri Reilly of Geri Reilly Real Estate

$
$
%
$/month over payments
Federal 30-year interest rate: 6.95% last updated on Sep 17, 2026
* All Figures are estimates. Check with your bank or proposed mortgage company for actual interest rates.
This product uses the FRED® API but is not endorsed or certified by the Federal Reserve Bank of St. Louis.

Virtual TourSave FavoriteSchedule TourAsk A QuestionMore Details

148 Stokes Lane Shelburne VT 05482

Shelburne, VT148 Stokes Lane

Price$635,000

Est. Mortgage: $/month

Pending

MLS Number 5103535

  • Residential Single Family
  • PricePerSqFt 545.53
  • Full Bath 1
  • Address 148 Stokes Lane
  • Construction Existing

This 3-bedroom, 1 full bath, 2 half bath raised ranch sits in Shelburne Village's Davis Park neighborhood, with 2,236 finished square feet across both levels on a .41-acre lot. You'll notice the gardens first. Native plantings dating back to 2015 keep the yard full of color in every season, and a plant map and care guide mean the next owner isn't starting from scratch. Raised beds are ready for vegetables, and a secure-run chicken coop is ready for a flock. Minutes from the village, it feels like your own private oasis. Upstairs you'll find the three bedrooms, kitchen, and main living space. The primary suite has its own half bath, and a full hall bath serves the other two bedrooms. Windows have been replaced or added throughout. Heat comes from electric baseboards, a natural gas fireplace insert in the living room, and a ductless mini-split for supplemental heating and cooling. The kitchen has new appliances, a vented hood, and a garbage disposal, with maple floors and refreshed bathroom fixtures on this level. The lower level was rebuilt in 2014 with new electrical, plumbing, and flooring, and centers on the family room, warmed by a second gas fireplace insert, alongside an office, half bath, and laundry. The mudroom sits right where the driveway door and the garage both lead in, so there's a place for the boots and jackets that come with Vermont winters no matter which way you come home. A new roof went on this year, and the solar panels, owned outright, have been in place since 2016. Out back, a two-level deck with cable railing and a mahogany top rail looks straight out over the gardens below. Sidewalks lead to nearby schools, tennis courts, and the shops of Shelburne Village. Nearby trails connect to Laplatte Park, Shelburne Farms, and Meach Cove Farm. Over ten years of care and thoughtful improvements went into this place, and it shows the moment you step foot on the property.

Listed by Kelly Byers and Mary Palmer of Four Seasons Sotheby's Int'l Realty

$
$
%
$/month over payments
Federal 30-year interest rate: 6.95% last updated on Sep 17, 2026
* All Figures are estimates. Check with your bank or proposed mortgage company for actual interest rates.
This product uses the FRED® API but is not endorsed or certified by the Federal Reserve Bank of St. Louis.

Save FavoriteSchedule TourAsk A QuestionMore Details
14 Atlantic Avenue Hampton NH 03842
Active With Contract

MLS Number 5090520

  • Condo
  • PricePerSqFt 1351.06
  • Square Feet 470
  • Bedrooms 2
  • New Contruction Existing

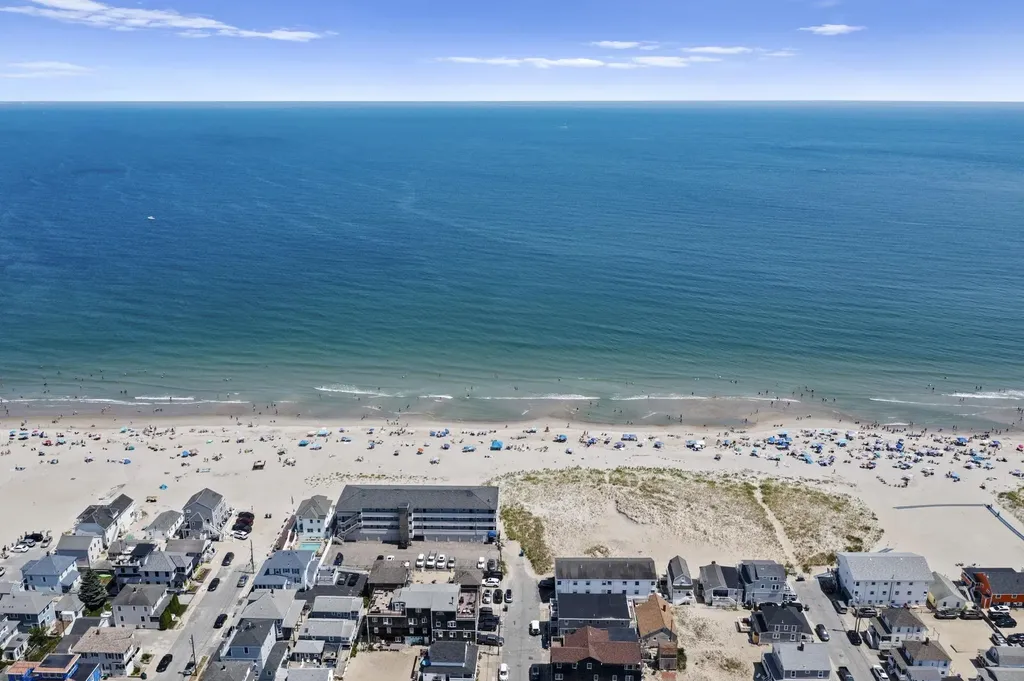
Wake up to breathtaking Atlantic sunrises from your own private oceanfront condo in the heart of Hampton Beach, NH. This premier coastal getaway places you directly on the vibrant Hampton Beach Boardwalk, just steps from the soft white sand and the region's best entertainment. Whether you are looking for a lucrative rental investment, a seasonal vacation oasis, or a year-round coastal retreat, this property delivers the ultimate New Hampshire beach lifestyle.

Listed by Christopher Dunn of KW Coastal and Lakes & Mountains Realty

$
$
%
$/month over payments
Federal 30-year interest rate: 6.95% last updated on Sep 17, 2026
* All Figures are estimates. Check with your bank or proposed mortgage company for actual interest rates.
This product uses the FRED® API but is not endorsed or certified by the Federal Reserve Bank of St. Louis.

Virtual TourSave FavoriteSchedule TourAsk A QuestionMore Details
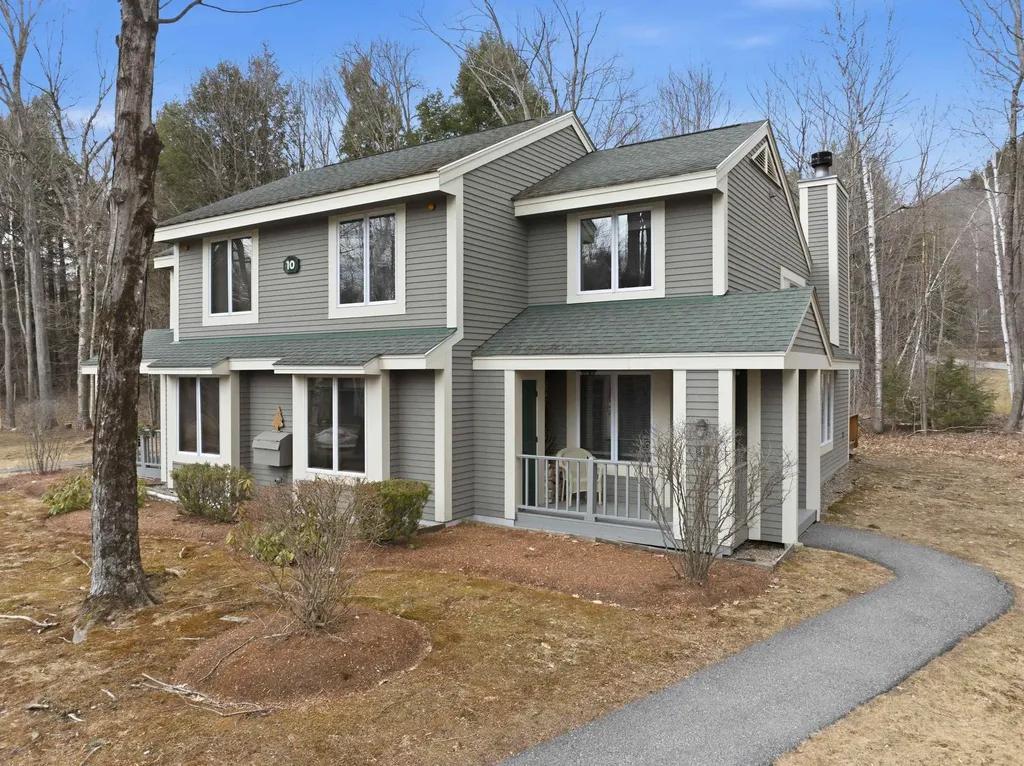
10 Mountain Brook Circle Lincoln NH 03251

MLS Number 5083624

  • Condo
  • PricePerSqFt 401.39
  • Square Feet 1,582
  • Bedrooms 3
  • New Contruction Existing

Welcome to Forest Ridge in Lincoln, NH - a community known for its convenience, recreation, and mountain-town charm. This inviting 3-bedroom, 3-bathroom home offers a comfortable layout ideal for both year-round living and weekend getaways. A large private deck extends your living space outdoors, providing the perfect spot to soak up the afternoon sun or unwind after a day of adventure. The home also enjoys an expansive adjacent common area, giving you plenty of room for yard games, gatherings, or simply enjoying the open green space. Just a short walk away is the Kanc Rec area, featuring a playground, baseball field, and even a tow rope for winter skiing - a rare and convenient perk for families and outdoor enthusiasts. With its desirable location, generous outdoor space, and access to Forest Ridge amenities, this property offers a wonderful blend of comfort, recreation, and mountain living.

Listed by Brent Drouin of Century 21 Mountainside Realty

$
$
%
$/month over payments
Federal 30-year interest rate: 6.95% last updated on Sep 17, 2026
* All Figures are estimates. Check with your bank or proposed mortgage company for actual interest rates.
This product uses the FRED® API but is not endorsed or certified by the Federal Reserve Bank of St. Louis.

Virtual TourSave FavoriteSchedule TourAsk A QuestionMore Details

340 Upper Michigan Road Pittsfield VT 05762
Active With Contract

MLS Number 5103418

  • Residential Single Family
  • PricePerSqFt 349.67
  • Full Bath 1
  • Construction Existing
  • Bedrooms 4

Location and quality of land is the attraction of this original farmhouse in Pittsfield just 13 miles from Killington Mt. 61 acres of prime land ready for development or conservation. 1825 farmhouse is in need of complete rehab or build new uphill to gain mountain views and privacy. Property is situated on both sides of Upper Michigan Rd just above the village and just below the Hawk Mt community. Opportunities galore with this parcel.

Listed by Patricia Harvey of Xsell Realty LLC

$
$
%
$/month over payments
Federal 30-year interest rate: 6.95% last updated on Sep 17, 2026
* All Figures are estimates. Check with your bank or proposed mortgage company for actual interest rates.
This product uses the FRED® API but is not endorsed or certified by the Federal Reserve Bank of St. Louis.

Virtual TourSave FavoriteSchedule TourAsk A QuestionMore Details

7 Lilliesville Road Stockbridge VT 05772

Stockbridge, VT7 Lilliesville Road

Price$635,000

Est. Mortgage: $/month

MLS Number 5110609

  • Residential Single Family
  • PricePerSqFt 358.55
  • Full Bath 2
  • Address 7 Lilliesville Road
  • Construction Existing

Handcrafted by a second-generation local log home builder, this impeccably maintained 3-bedroom Stockbridge log home is an authentic Vermont retreat with an unexpectedly sophisticated side. Built in 1993, the beautifully preserved logs and chinking remain like new, while thoughtful updates and distinctive dcor create a wonderful balance of traditional cabin character and modern comfort. Inside, vaulted ceilings, warm pine walls and ceilings, and striking hardwood floors with intricate inlay detail set the tone. A handsome red Vermont Castings woodstove anchors the living room, while colorful lighting, fixtures and furnishings add a playful, contemporary counterpoint. The well-designed kitchen is equally at home preparing a family feast or entertaining friends, with custom cherry cabinetry, gleaming granite, stainless appliances, a hammered copper sink and designer fixtures. A convenient mudroom entry, first-floor laundry, luxurious radiant floor heat and minisplit heat pumps add comfort and everyday ease. The attached two-car garage provides another surprise: an expansive unfinished bonus room above, already framed and insulated with vaulted ceilings. A remarkable wall of built-ins surrounds a dramatic arched window sitting area overlooking the woodlands, while a covered deck takes in views of Lilliesville Brook and the neighboring equestrian farm. Envision a family room, studio, guest quarters or luxurious primary suite. Outside, the Vermont lifestyle unfolds naturally, from the covered porch and landscaped lawn to the firepit, hammock and brookside setting. River Road invites leisurely walks and bike rides, while the nearby White River offers fly fishing, swimming and quiet places to simply enjoy the river view. With Killington, Pico, Woodstock, and I-89 all within easy reach, this special property is equally suitable as a year-round home or an exceptional mountain getaway. Offered fully furnished and equipped - move in and experience mountain living today!

Listed by Kyle Kershner of Killington Pico Realty

$
$
%
$/month over payments
Federal 30-year interest rate: 6.95% last updated on Sep 17, 2026
* All Figures are estimates. Check with your bank or proposed mortgage company for actual interest rates.
This product uses the FRED® API but is not endorsed or certified by the Federal Reserve Bank of St. Louis.

Virtual TourSave FavoriteSchedule TourAsk A QuestionMore Details

64 Peaslee Road Merrimack NH 03054

Merrimack, NH64 Peaslee Road

Price$635,000

Est. Mortgage: $/month

MLS Number 5110139

  • Residential Single Family
  • PricePerSqFt 282.98
  • Full Bath 2
  • Address 64 Peaslee Road
  • Construction Existing

*Rate Buy-Down Option Available! * OPEN HOUSE Saturday 9/26 from 10am-12 + Sunday 9/27 from 11-1pm * Welcome home! This spacious four-bedroom, three-bath Garrison is set on a desirable corner lot in Merrimack. With an abundance of sunshine and grass, this well-maintained home features lovely, established landscaping, plenty of privacy, and lots of outdoor space to use and enjoy. This is no cookie-cutter home in a congested neighborhood, and it's hard to find something with this kind of character and amenities. The main level features a formal living room, separate den/family room, formal dining room, and an eat-in kitchen. Everywhere you look you can see the love and care that has been poured into the home for many years. The traditional floor plan offers plenty of flexibility for gatherings, work-from-home space, or simply spreading out. Upstairs, the primary suite includes a private 3/4 bath (with heated floor!), along with three additional bedrooms and a full bath. The basement offers plenty of additional space for working out, a workshop, or just storage, and features a garage door for easy access of lawn equipment. Plenty of attic space both inside the home and above the garage, so storage will never be an issue. Outside, the inground pool is ready for summer fun, while the rear deck overs a private retreat to soak in the sun and the quiet views of nature. Established gardens, abundant perennials, exposed natural rock, and mature landscaping add character and beauty throughout the property. A firepit area provides a natural gathering spot for evenings outdoors and currently doubles as a giant sandbox for young ones. With sunshine, open lawn, wooded privacy, and lots of room around all sides of the home, there are plenty of possibilities for outdoor pleasure. Conveniently located with easy access North to Manchester/Concord or South to Nashua/MA, this home truly has it all, and needs to be seen to be fully appreciated. We look forward to having you here soon!

Listed by David Hansen of Keller Williams Realty-Metropolitan

$
$
%
$/month over payments
Federal 30-year interest rate: 6.95% last updated on Sep 17, 2026
* All Figures are estimates. Check with your bank or proposed mortgage company for actual interest rates.
This product uses the FRED® API but is not endorsed or certified by the Federal Reserve Bank of St. Louis.

Virtual TourSave FavoriteSchedule TourAsk A QuestionMore Details

99 Sebbins Pond Drive Bedford NH 03110

Bedford, NH99 Sebbins Pond Drive

Price$635,000

Est. Mortgage: $/month

Coming Soon

MLS Number 5111687

  • Residential Single Family
  • PricePerSqFt 641.41
  • Full Bath 1
  • Construction Existing
  • Bedrooms 2

Welcome to your ultimate waterfront retreat in Bedford, NH! Nestled on a quiet cul-de-sac in a highly desirable neighborhood, this charming rustic home seamlessly blends cozy character with modern comforts. Step outside to enjoy your own private oasis, complete with a sandy beach, a dock ready for launching kayaks and paddleboards, and a stone fire pit for gathering with friends and family on crisp Autumn evenings. Inside, this adorable raised ranch with a finished lower level offers two bedrooms downstairs, as well as a flexible main-level room off the kitchen - ideal for a home office, guest suite, or a playroom. The main level also features a bright, spacious dining area wrapped in windows for scenic water-view dining, as well as a generously sized family room with a fireplace. A bonus loft space overlooking the family room provides additional use for a yoga or gaming area. The walk-out lower level serves as a fun entertaining hub, featuring a second family room complete with an expansive live-edge bar and an efficient pellet stove. Additional conveniences include a bathroom on each level, attached lower-level storage for water toys, lawn equipment, or a workshop, and close proximity to top Bedford schools, shopping, dining, and very easy major highway access. Come experience the charm of this rare waterfront gem tucked away on Sebbins Pond! Showings begin Tuesday September 29th.

Listed by Meghan Collins of Keller Williams Realty-Metropolitan

$
$
%
$/month over payments
Federal 30-year interest rate: 6.95% last updated on Sep 17, 2026
* All Figures are estimates. Check with your bank or proposed mortgage company for actual interest rates.
This product uses the FRED® API but is not endorsed or certified by the Federal Reserve Bank of St. Louis.

Virtual TourSave FavoriteSchedule TourAsk A QuestionMore Details

Broker Reciprocity 

Copyright 2026 PrimeMLS, Inc. All rights reserved. This information is deemed reliable, but not guaranteed. The data relating to real estate displayed on this display comes in part from the IDX Program of PrimeMLS. The information being provided is for consumers’ personal, non-commercial use and may not be used for any purpose other than to identify prospective properties consumers may be interested in purchasing. Data last updated September 27, 2026 9:39 PM UTC
