SIGN UP or LOG IN 's Account

Log in to see your saved listings or edit your searches:

No account? Sign up now to save searches, listings, and get tailored listing notifications. It's free, opt-out anytime.

Find Your New Home

Sign Up Today!

Get fresh listings via email, save your favorite listings, match with similar properties, and unlock additional property info.

Create Your Account

Do not fill in this field:

Already have an account? Log in

and narrow your search. If you have fewer than 200 results, you can save your search.

Albany VT Mobile Real Estate

r=5209-5220
15 Warton Road Nashua NH 03062

Nashua, NH15 Warton Road

Price$635,000

Est. Mortgage: $/month

MLS Number 5110215

  • Residential Single Family
  • PricePerSqFt 367.48
  • Full Bath 2
  • Address 15 Warton Road
  • Construction Existing

Space, Style, and Location | All Under $650K Welcome to this exceptional opportunity in one of Nashua's most sought-after neighborhoods, zoned for the highly desirable Bicentennial School District. This 4-bedroom, 2.5-bath home offers the rare combination of oversized bedrooms, sun-filled living areas, and a fully finished basement, delivering the space and flexibility today's buyers are searching for, at a price point that's simply hard to find. The primary suite is a true retreat, complete with its own private bath, while three additional generously sized bedrooms provide room to grow, work from home, or host guests. Throughout the main living areas, natural light pours in, creating an open, airy feel that reads far more expensive than the price tag suggests. Ready for your personal touches, the home offers excellent bones and smart proportions throughout. Downstairs, the finished basement adds valuable bonus living space, ideal for a family room, home office, or gym. Location seals the deal: tucked into a quiet, established neighborhood yet just minutes to major highway access, a vibrant lineup of local restaurants, and everyday conveniences. This is affordable luxury. The space, the school district, and the lifestyle, without the premium price.

Listed by Kimberlee Oliveira of DiPietro Group Real Estate
$
$
%
$/month over payments
Federal 30-year interest rate: 6.95% last updated on Sep 17, 2026
* All Figures are estimates. Check with your bank or proposed mortgage company for actual interest rates.
This product uses the FRED® API but is not endorsed or certified by the Federal Reserve Bank of St. Louis.

Save FavoriteSchedule TourAsk A QuestionMore Details

98 Boucher Road Guildhall VT 05905

Guildhall, VT98 Boucher Road

Price$634,900

Est. Mortgage: $/month

MLS Number 5084592

  • Residential Single Family
  • PricePerSqFt 290.71
  • Full Bath 1
  • Address 98 Boucher Road
  • Construction Existing

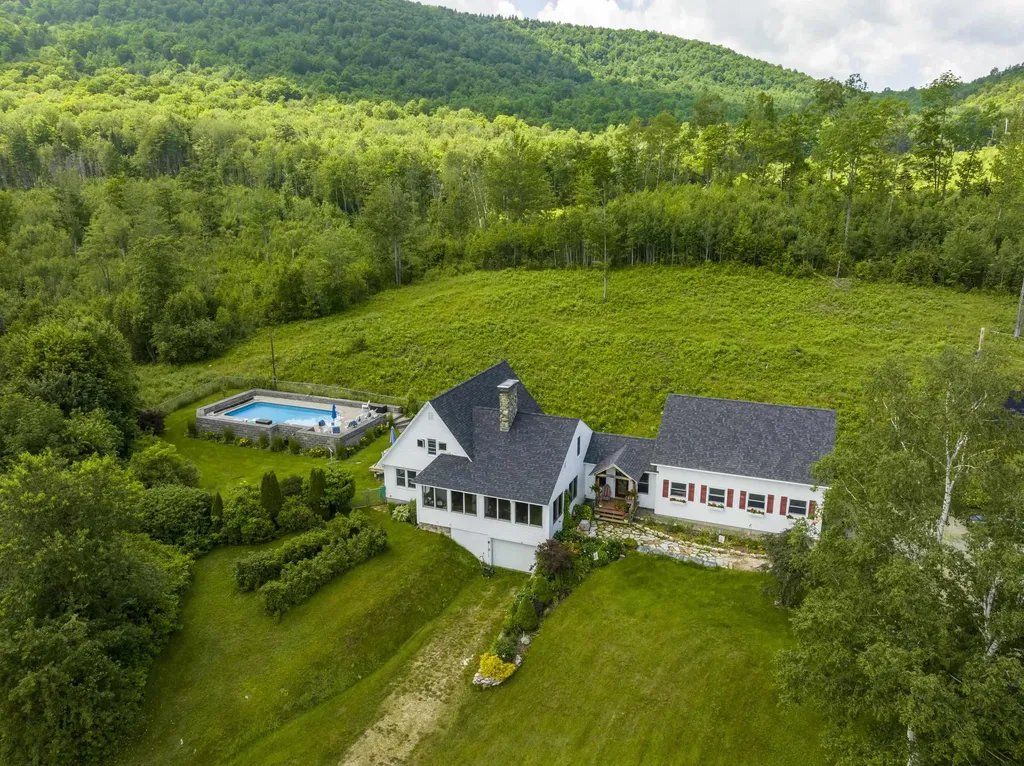
Nestled on an expansive 11.89-acres, this picturesque custom cape/post and beam home offers a blend of rustic charm and modern elegance. With its stunning views of the Presidential Mountains, this residence promises a serene and breathtaking living experience. As you enter, you are greeted by a meticulously designed custom kitchen that is sure to delight any culinary enthusiast. The kitchen features high-end appliances, exquisite countertops, ample storage space, and thoughtful details that create a warm and inviting atmosphere. This home was built in 1970 but saw many upgrades in 2012; Including a stunning oversize post and beam garage. This farmhouse boasts an array of outdoor amenities that make it a true haven for relaxation and entertainment. An in-ground pool, with new liner invites you to take refreshing dips during the summer months, while the professionally landscaped grounds provide a tranquil setting for outdoor gatherings and leisurely strolls to Sheridan Brook, which runs through your property. For those who love outdoor recreation, the property offers direct snowmobile and ATV access, allowing you to easily explore the surrounding landscapes and enjoy thrilling adventures. Nature lovers will be delighted by the abundance of fruit-bearing trees and bushes on the property. Whether you're gazing at the majestic Presidential Mountains, basking in the poolside serenity, enjoying the flavors of the orchard and berry bushes, this beautiful property offers a lifestyle of comfort.

Listed by Crystal Chase of Coldwell Banker LIFESTYLES- Littleton

$
$
%
$/month over payments
Federal 30-year interest rate: 6.95% last updated on Sep 17, 2026
* All Figures are estimates. Check with your bank or proposed mortgage company for actual interest rates.
This product uses the FRED® API but is not endorsed or certified by the Federal Reserve Bank of St. Louis.

Save FavoriteSchedule TourAsk A QuestionMore Details

28 Tyler Spring Way Waterville Valley NH 03215

MLS Number 5097870

  • Condo
  • PricePerSqFt 436.06
  • Square Feet 1,456
  • Bedrooms 3
  • New Contruction Existing

PRICE REDUCTION $20K!! MOTIVATED SELLERS! Where Snows Brook and the Mad River meet...This Tyler Spring 3 bedroom townhouse is in an ideal location, just steps away from the river and trail access! Enter to find one of the best entryway/mudrooms in the Valley - plenty of space to sit down and take off boots, & store gear for everyone. Up the half flight of stairs is the main living area - a spacious living room featuring cathedral ceilings and large fireplace as the focal point. The dining area overlooks the woods - walk out to the back deck to dine alfresco or enjoy the quiet with a cup of coffee in the morning. The kitchen has been updated with Schrock maple cabinets, newer lighting, appliances and tile floors. A half bath with laundry is just off the kitchen - it's a huge bonus to have a bathroom on the main living level! Just upstairs from the 2nd level is the sleeping/storage landing - a queen-sized bed will fit in this space. The primary suite is on the top level - open the windows and listen to the sounds of the river as you fall asleep. The full bathroom with sky light completes the space on the 3rd floor. Downstairs on the lower level you'll find a 2nd living room - great flex space for kids hang-out, additional sleeping space, tuning area, or an office spot. Walk out through the sliding glass door to a grassy backyard along the wooded treeline and bordering Snows Brook. Two bunkrooms, each with built-in twin bunks are just off the 2nd living room downstairs, plus another full bathroom and closet space. Brand new main floor kerosene heater and kitchen stove, just in the last couple of months! Tyler Spring Condominiums is conveniently located in the Valley - easy walk to Town Square, & close to the golf course and tennis courts. The beautiful Mad River, xc ski/hiking/biking trails are just steps away from this condo! WMAC transfers for $900 at closing. Rentals must be at least 3 consecutive months in duration.

Listed by Tess Roper Weglarz of Roper Real Estate

$
$
%
$/month over payments
Federal 30-year interest rate: 6.95% last updated on Sep 17, 2026
* All Figures are estimates. Check with your bank or proposed mortgage company for actual interest rates.
This product uses the FRED® API but is not endorsed or certified by the Federal Reserve Bank of St. Louis.

Save FavoriteSchedule TourAsk A QuestionMore Details

3B Connor Court Epping NH 03042

Epping, NH3B Connor Court, Unit 3B

Price$634,864

Est. Mortgage: $/month

MLS Number 5056803

  • Condo
  • PricePerSqFt 405.4
  • Square Feet 2,363
  • Bedrooms 2
  • New Contruction New Construction

Don't miss the final opportunities to own a home at Pleasant View Farm. THIS IS THE LAST HOME REMAINING. Set on more than 200 sprawling acres, Pleasant View Farm offers thoughtfully designed two-bedroom, two-bath condominiums with attached two-car garages in a peaceful setting. The split-entry floor plan features a spacious open-concept kitchen, dining, and living area designed for comfortable everyday living and effortless entertaining. This home has been thoughtfully curated by our team and is available for immediate occupancy with a quick closing. The kitchen showcases stainless steel Whirlpool appliances, quartz countertops, Kemper soft-close cabinetry, a pantry cabinet, coffee nook, decorative lighting, and vaulted ceilings. Engineered hardwood flooring extends throughout the main living areas and both bedrooms, while the gas fireplace and double sliders open to a 22' x 12' maintenance-free deck, creating the perfect space to relax or entertain. First-floor laundry adds everyday convenience. The primary suite features two closets and a spacious bath with a walk-in shower, oversized linen closet, dual vanity, and ceramic tile flooring. For those looking for flexible living space, the 797 additional sq. feet in the finished lower level includes a large family room, an office/flex space, 3/4 bath, and direct outside/inside/garage access. Community amenities include a community center with a fire pit, community garden, walking trails connecting to the Rockingham Recreational Trail, and an RV/boat storage lot. Pleasant View Farm offers convenient access to major highways, shopping, dining, schools, and local attractions. The lakes, mountains, beaches, and Boston are all within a 90-minute drive. Please call for an appointment to see this listing.

Listed by Heidi Mahoney of Lewis Builders

$
$
%
$/month over payments
Federal 30-year interest rate: 6.95% last updated on Sep 17, 2026
* All Figures are estimates. Check with your bank or proposed mortgage company for actual interest rates.
This product uses the FRED® API but is not endorsed or certified by the Federal Reserve Bank of St. Louis.

Save FavoriteSchedule TourAsk A QuestionMore Details

41 Valley Road Tuftonboro NH 03816

Tuftonboro, NH41 Valley Road

Price$634,000

Est. Mortgage: $/month

MLS Number 5067821

  • Residential Single Family
  • PricePerSqFt 412.76
  • Full Bath 1
  • Address 41 Valley Road
  • Construction Existing

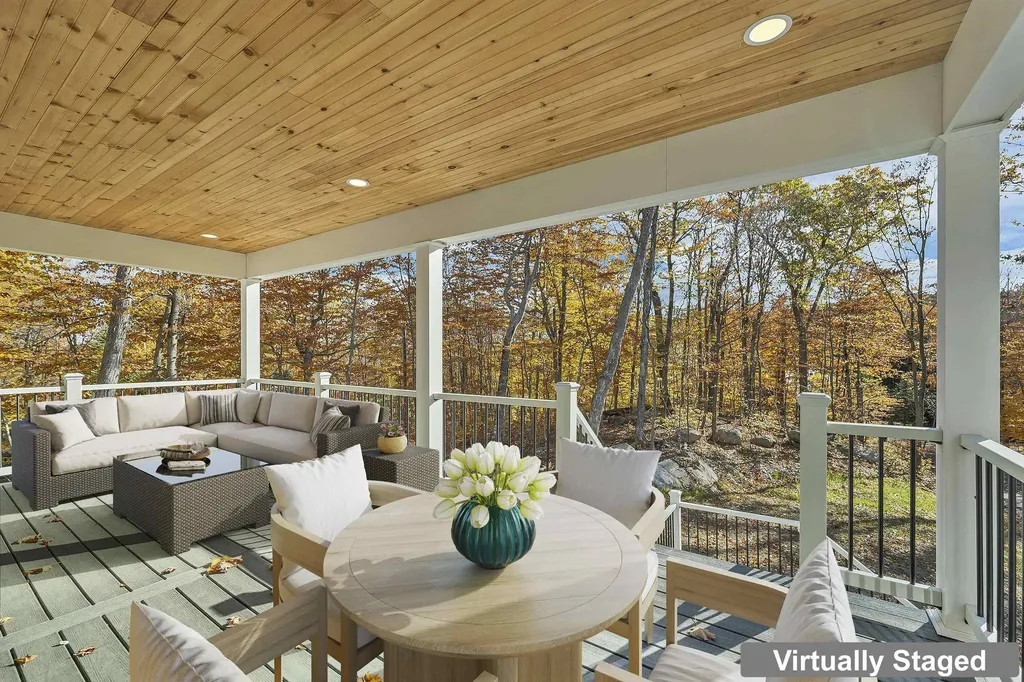
Experience the perfect mix of craftsmanship and comfort in this brand-new 3-bedroom, 2-bath home. Designed for easy living, the open-concept layout welcomes you with bright, airy spaces that lead to a Trex front deck accented by a warm pine ceiling. The kitchen is a true showpiece with an oversized island, soft-close cabinetry, Carrara quartz counters, and a premium GE appliance package featuring a propane range with air-fry option. The primary suite offers a custom walk-in closet and private bath, while efficient systems-including forced hot air, propane heat with AC coil, a smart WiFi thermostat, and a high-efficiency air exchange unit-keep the home comfortable year-round. The lower level offers approximately 750 square feet of unfinished space, roughed in and ready for your personal touch. A heated two-car garage provides added convenience and storage. Set within the Hidden Valley community, residents enjoy exclusive access to two private beaches on Lower Beech Pond, perfect for swimming, paddling, and winter ice fishing-all just minutes from downtown Wolfeboro and the beauty of Lake Winnipesaukee.

Listed by Austin Sickler of EXP Realty

$
$
%
$/month over payments
Federal 30-year interest rate: 6.95% last updated on Sep 17, 2026
* All Figures are estimates. Check with your bank or proposed mortgage company for actual interest rates.
This product uses the FRED® API but is not endorsed or certified by the Federal Reserve Bank of St. Louis.

Virtual TourSave FavoriteSchedule TourAsk A QuestionMore Details

55 Congress Street Portsmouth NH 03801

MLS Number 5103102

  • Condo
  • PricePerSqFt 748.52
  • Square Feet 847
  • Bedrooms 1
  • New Contruction Existing

Perched on the highest residential floor in Portsmouth this beautiful one bedroom, one full bath condo is on the sales market for the first time since 2003. This home feature a large, open floor plan with kitchen, dining and living room with wonderful west facing views. The large living room bump out window is a perfect place for a desk or sitting area. The kitchen with its large island and generous seating invites lots of opportunity for food and conversation. The bedroom with its own west facing window is spacious enough for a king size bed. The bathroom is being renovated and a new tile floor installed. Just a few short steps from this home leads you to highest roof top deck in Portsmouth. This common deck space is furnished and offers panoramic views of Portsmouth and the seacoast. Please note that unit 702 is being sold separately but could be combined with 703 to create a single home with over 1600 square feet of top floor living space. Come and bring your own unique style to this unique location and enjoy all that Portsmouth has to offer just steps away.

Listed by Christopher Austin of Great Island Realty LLC

$
$
%
$/month over payments
Federal 30-year interest rate: 6.95% last updated on Sep 17, 2026
* All Figures are estimates. Check with your bank or proposed mortgage company for actual interest rates.
This product uses the FRED® API but is not endorsed or certified by the Federal Reserve Bank of St. Louis.

Save FavoriteSchedule TourAsk A QuestionMore Details

1 Corey Road Deerfield NH 03037

Deerfield, NH1 Corey Road

Price$634,000

Est. Mortgage: $/month

MLS Number 5110716

  • Residential Single Family
  • PricePerSqFt 388.96
  • Full Bath 2
  • Address 1 Corey Road
  • Construction Existing

Welcome to 1 Corey Road! This 3 bedroom, 2 bath ranch sits on 1.5 acres in a private Deerfield setting and has everything you need alone one floor. Inside, you'll find an open-concept layout with high ceilings, a spacious living room with a gas fireplace, and a kitchen and dining area that flow right into the main living space. the primary suite has plenty of space, along with a walk-in closet and its own private bath. Two additional bedrooms, another full bath, and first-floor laundry round out the main level. Outside there's plenty of room to enjoy the yard, along with a large back deck, front porch, shed, and an irrigation system. The full unfinished basement gives you tons of extra storage and plenty of potential for additional finished space down the road. This one has a little bit of everything, inside and out!

Listed by Hannah Beane of BHHS Verani Seacoast

$
$
%
$/month over payments
Federal 30-year interest rate: 6.95% last updated on Sep 17, 2026
* All Figures are estimates. Check with your bank or proposed mortgage company for actual interest rates.
This product uses the FRED® API but is not endorsed or certified by the Federal Reserve Bank of St. Louis.

Virtual TourSave FavoriteSchedule TourAsk A QuestionMore Details

1 Lafayette Road Hampton NH 03842

MLS Number 5109870

  • Commercial
  • Address 1 Lafayette Road
  • Year Built 1987
  • Acreage 0.11
  • Area NH-Rockingham

o 9,732± SF office/flex condominium for sale o Flexible layout suitable for a variety of users o Conveniently located minutes from Route 1 and I-95 o Affordable opportunity for an owner-user or long-term investment o Ample on-site parking o Professionally managed by CP Management

Listed by Caitlin Burke and Austin Stebbins of The Boulos Company

$
$
%
$/month over payments
Federal 30-year interest rate: 6.95% last updated on Sep 17, 2026
* All Figures are estimates. Check with your bank or proposed mortgage company for actual interest rates.
This product uses the FRED® API but is not endorsed or certified by the Federal Reserve Bank of St. Louis.

Virtual TourSave FavoriteSchedule TourAsk A QuestionMore Details

3471 Waterbury Stowe Road Waterbury VT 05677

MLS Number 5089709

  • Residential Single Family
  • PricePerSqFt 251.19
  • Full Bath 1
  • Construction Existing
  • Bedrooms 3

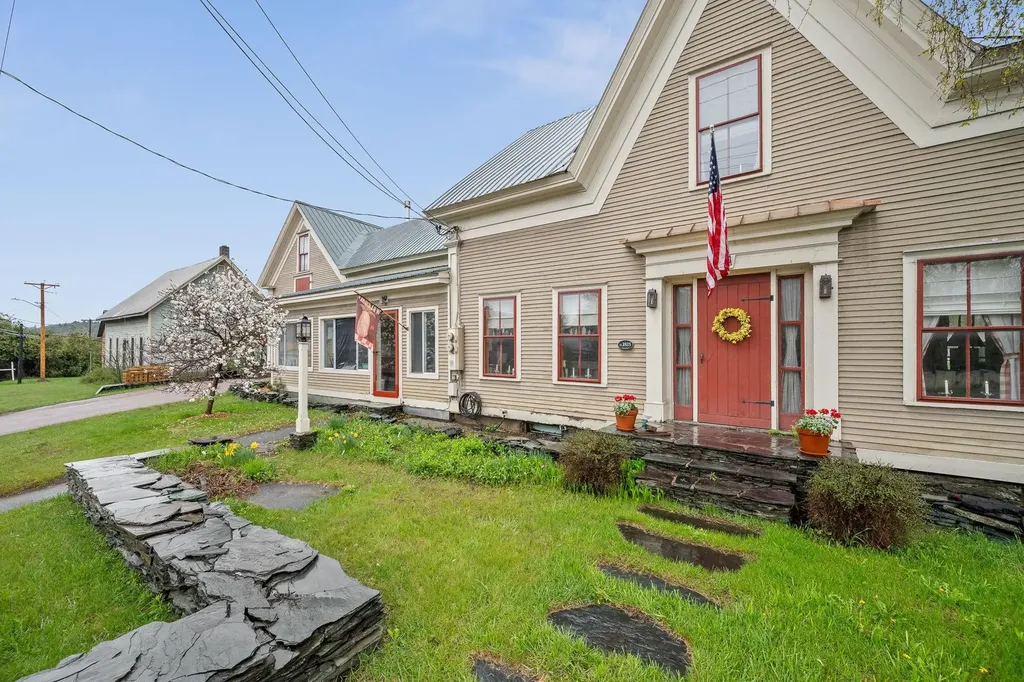
Set in the heart of Waterbury, this meticulously maintained 1825 farmhouse offers an inspired blend of heritage craftsmanship and modern luxury. Every detail has been thoughtfully elevated. The main level invites flexible living with a beautifully designed ¾ bath and the option to create private first-floor quarters ideal for guests or multi-generational lifestyles. Multiple gas fireplaces warm both levels of the home, creating an atmosphere of comfort and understated elegance. A heated garage with its own Rinnai unit enhances year-round convenience, while thoughtfully updated bathrooms and carefully selected period-appropriate hardware honor the home's historic character. A full chimney and fireplace rebuild completed in January 2026 adds both peace of mind and architectural refinement. The exterior grounds feel like a private, curated retreat. Mature landscaping includes a graceful magnolia tree, a sweeping willow, slate stonework, generous garden spaces, and a fully fenced backyard designed for effortless outdoor enjoyment. Completing the property are a series of exceptional bonus spaces: a dedicated model train room, workshop areas, and expansive storage above the garage-supported by its own 100-amp electrical panel-offering endless potential for creative or professional pursuits. Located within the Route 100 Zoning District, offering coveted multi-use flexibility for a variety of lifestyle or business needs, less than 20 minutes from world-class skiing and recreation at Stowe Mountain Resort and moments from the Waterbury Center State Park, this residence combines historic charm, modern amenities, and lifestyle flexibility.

Listed by Alicia Fleming and Jeff Como of Rise Realty

$
$
%
$/month over payments
Federal 30-year interest rate: 6.95% last updated on Sep 17, 2026
* All Figures are estimates. Check with your bank or proposed mortgage company for actual interest rates.
This product uses the FRED® API but is not endorsed or certified by the Federal Reserve Bank of St. Louis.

Save FavoriteSchedule TourAsk A QuestionMore Details

7 F Street Hampton NH 03842

Hampton, NH7 F Street, Unit 3

Price$630,900

Est. Mortgage: $/month

MLS Number 5093441

  • Condo
  • PricePerSqFt 506.75
  • Square Feet 1,245
  • Bedrooms 2
  • New Contruction Existing

Luxury Ocean View Condo Steps Away from Everything on Hampton Beach! Indulge in the ultimate coastal lifestyle. You can see changing views every day from your private balconies. This home is boasting of 6 rooms, Primary suite, 2nd bedroom with separate full bath, updated kitchen with SS appliances, formal dining room with a balcony, large living room with a balcony where you can sit and watch the sweeping views of the sunrise and sunsets along with the fireworks and people watching. With spacious rooms, exceptional finishes, and unbeatable views, this condo is a rare opportunity to own a true coastal retreat. Owner is a licensed Realtor Short term rentals allowed Owner will consider lease with a option to purchase $3,00 /month with $6,000 dollar !st and Security deposit

Listed by Anthony Ducharme of BHHS Verani Realty Methuen

$
$
%
$/month over payments
Federal 30-year interest rate: 6.95% last updated on Sep 17, 2026
* All Figures are estimates. Check with your bank or proposed mortgage company for actual interest rates.
This product uses the FRED® API but is not endorsed or certified by the Federal Reserve Bank of St. Louis.

Save FavoriteSchedule TourAsk A QuestionMore Details

103 Mack Hill Road Amherst NH 03031

Amherst, NH103 Mack Hill Road

Price$630,000

Est. Mortgage: $/month

MLS Number 5083586

  • Land
  • PricePerSqFt 69690.27
  • Address 103 Mack Hill Road
  • Acreage 9.04
  • Area NH-Hillsborough

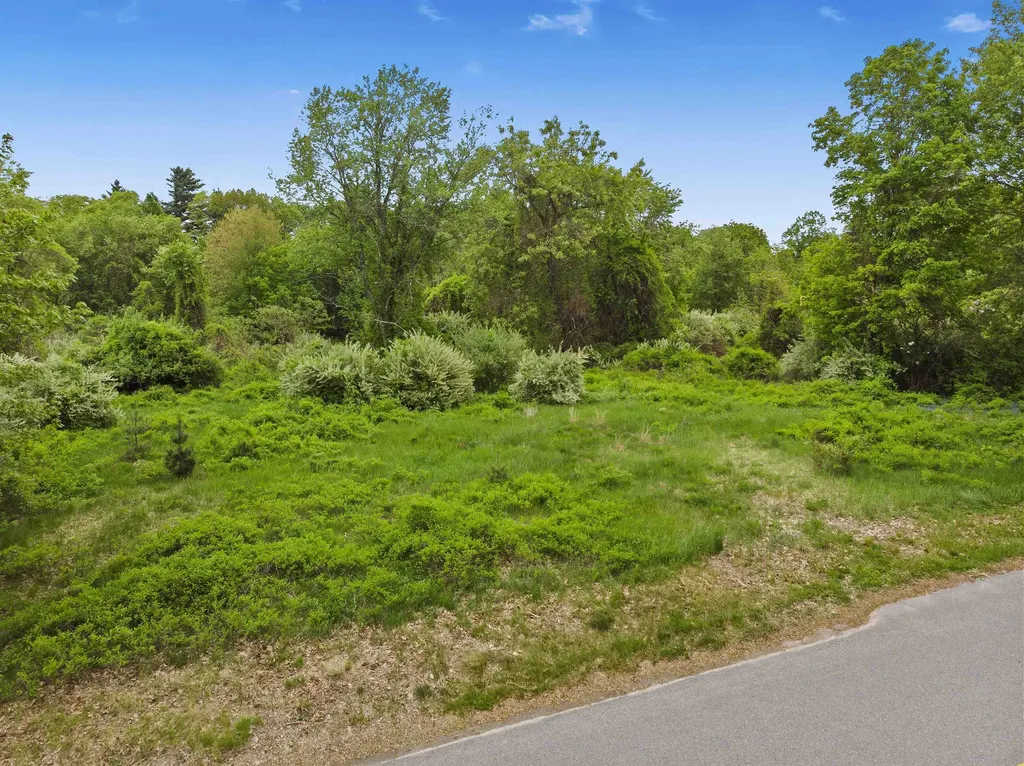
Experience the quintessential charm of southern New Hampshire with this exceptional 9.04-acre property at 103 Mack Hill Road. Located in the heart of sought-after Amherst, this expansive parcel offers a blend of open possibilities and natural beauty. Currently, roughly 7 acres are enrolled in "current use", while approximately 2 acres have already been removed from the program-giving you a significant head start on site preparation for your future home or estate. The land's versatile topography is a dream for those with a vision for the outdoors. It provides a stunning backdrop for a private homestead, small-scale farming, or vibrant artisanal gardens. If recreation is your priority, the acreage is perfectly suited for carving out a personal network of walking paths, snowshoeing trails, or rugged tracks for ATV exploration. It is a rare find that offers a true "blank canvas" feel, where the landscape can be shaped to fit a variety of lifestyle needs. While the setting feels worlds away from the hustle and bustle, you are actually just minutes from the historic Amherst Village green, local Milford boutiques, and a variety of dining destinations. The property also benefits from a location within the top-tier Amherst school system and offers straightforward access to major highways for an easy commute to Nashua, Manchester, or beyond. Whether you are looking for a long-term land investment or a peaceful site to build a custom retreat, this property provides the space, privacy, and convenience to make it happen.

Listed by Ashley Eason of KW Coastal and Lakes & Mountains Realty

$
$
%
$/month over payments
Federal 30-year interest rate: 6.95% last updated on Sep 17, 2026
* All Figures are estimates. Check with your bank or proposed mortgage company for actual interest rates.
This product uses the FRED® API but is not endorsed or certified by the Federal Reserve Bank of St. Louis.

Virtual TourSave FavoriteSchedule TourAsk A QuestionMore Details

61 Crosby Road Topsham VT 05076

Topsham, VT61 Crosby Road

Price$630,000

Est. Mortgage: $/month

MLS Number 5026589

  • Residential Single Family
  • PricePerSqFt 422.25
  • Full Bath 1
  • Address 61 Crosby Road
  • Construction Existing

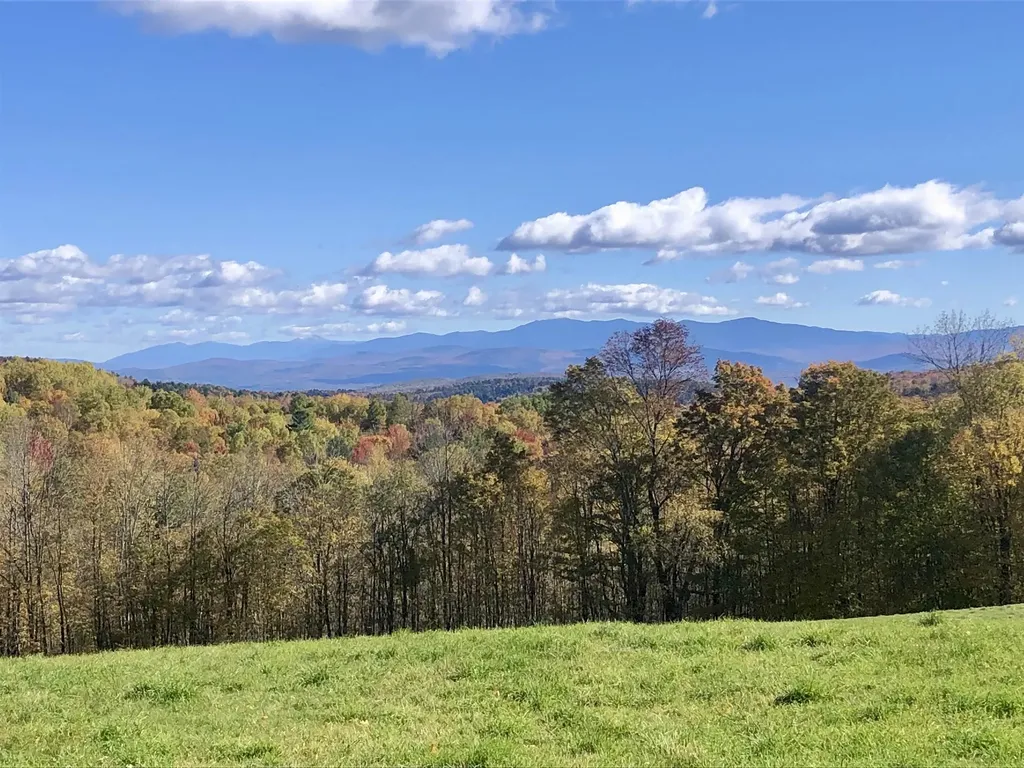
Set on over 150 acres of rolling fields, mixed woodlands, and a spring fed pond, this remarkable property embodies the essence of Vermont's natural beauty. Distant mountain views, open meadows, and room to roam make it an ideal retreat, hunting camp, or future homestead. Perfect for hiking, mountain biking, or hunting this is a property for those who truly love the outdoors. A tall barn adds rustic charm and provides ample storage for equipment or seasonal toys. Near the road, an early 1800s Cape style home features vintage details including a Glenwood stove, clawfoot tub, and screened porch, perfect as a rustic getaway while you plan your dream build. Just 20 minutes from I-91, this rare offering blends seclusion, recreation, and convenience. Being sold "As Is"

Listed by Hartley White & Co of Coldwell Banker LIFESTYLES - Hanover

$
$
%
$/month over payments
Federal 30-year interest rate: 6.95% last updated on Sep 17, 2026
* All Figures are estimates. Check with your bank or proposed mortgage company for actual interest rates.
This product uses the FRED® API but is not endorsed or certified by the Federal Reserve Bank of St. Louis.

Save FavoriteSchedule TourAsk A QuestionMore Details

Broker Reciprocity 

Copyright 2026 PrimeMLS, Inc. All rights reserved. This information is deemed reliable, but not guaranteed. The data relating to real estate displayed on this display comes in part from the IDX Program of PrimeMLS. The information being provided is for consumers’ personal, non-commercial use and may not be used for any purpose other than to identify prospective properties consumers may be interested in purchasing. Data last updated September 27, 2026 8:38 PM UTC