SIGN UP or LOG IN 's Account

Log in to see your saved listings or edit your searches:

No account? Sign up now to save searches, listings, and get tailored listing notifications. It's free, opt-out anytime.

Find Your New Home

Sign Up Today!

Get fresh listings via email, save your favorite listings, match with similar properties, and unlock additional property info.

Create Your Account

Do not fill in this field:

Already have an account? Log in

and narrow your search. If you have fewer than 200 results, you can save your search.

Albany VT Mobile Real Estate

r=5401-5412
18 Kirtland Street Warner NH 03278

Warner, NH18 Kirtland Street

Price$615,000

Est. Mortgage: $/month

Pending

MLS Number 5104555

  • Residential Single Family
  • PricePerSqFt 333.51
  • Full Bath 1
  • Address 18 Kirtland Street
  • Construction Updated/Remodeled

It's rare to find a home that lets you enjoy the best of both worlds. Here, you'll have 5.4-acres to call your own while living just a short stroll from Warner's welcoming Main Street. Whether you're picking up fresh produce at the farmers market, walking to meet friends for dinner at the local restaurants, browsing the local bookstore, or enjoying the crafts and food trucks at the Fall Foliage Festival, everything that makes this community so special is within easy reach. At home, the pace slows. Inside, the home has been thoughtfully updated and is filled with warmth and character. The entire second level is dedicated to a spacious primary suite complete with a large walk-in closet, providing a private retreat at the end of the day. Gather around the fireplace, enjoy the private backyard, and appreciate the privacy and space that make this property such an uncommon find.

Listed by Donna Forest of BHG The Masiello Group New London
$
$
%
$/month over payments
Federal 30-year interest rate: 6.95% last updated on Sep 17, 2026
* All Figures are estimates. Check with your bank or proposed mortgage company for actual interest rates.
This product uses the FRED® API but is not endorsed or certified by the Federal Reserve Bank of St. Louis.

Save FavoriteSchedule TourAsk A QuestionMore Details

28 Winquist Road Thornton NH 03285

Thornton, NH28 Winquist Road

Price$615,000

Est. Mortgage: $/month

MLS Number 5098342

  • Residential Single Family
  • PricePerSqFt 378.46
  • Full Bath 2
  • Address 28 Winquist Road
  • Construction Existing

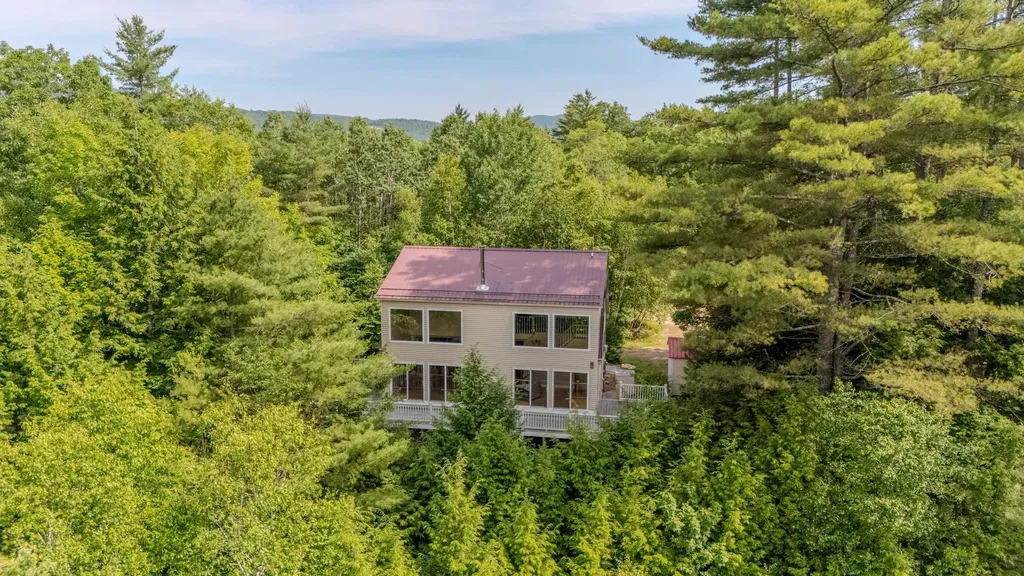
New price and an exciting opportunity in the heart of the White Mountains! Set on 2.65 private acres at the end of a cul de sac, this charming three-bedroom Cape offers Pemigewasset River and mountain views, a cozy wood stove, an oversized deck, a garage under, and plenty of parking. One of the home's best surprises is the spacious 24' x 13' loft with its own full bathroom-an excellent opportunity to create a beautiful primary suite, private guest space, home office, or recreation room. Bright, generously sized bedrooms and an easy-to-maintain footprint make this home equally appealing as a primary residence or a four-season mountain getaway. Outside, the large deck is ready for summer barbecues, morning coffee, and relaxing after a day of adventure. With selective tree trimming, even wider views of the Pemigewasset River and surrounding mountains could be opened up. Enjoy a peaceful and private setting while remaining within easy reach of Loon, Cannon, Waterville Valley, and Tenney Mountain, along with Stinson, Mirror, Squam, and Newfound lakes. This is White Mountains living with room to make it your own-now offered at $615,000.

Listed by Ann Marie Paino of RE/MAX in the Mountains

$
$
%
$/month over payments
Federal 30-year interest rate: 6.95% last updated on Sep 17, 2026
* All Figures are estimates. Check with your bank or proposed mortgage company for actual interest rates.
This product uses the FRED® API but is not endorsed or certified by the Federal Reserve Bank of St. Louis.

Virtual TourSave FavoriteSchedule TourAsk A QuestionMore Details

5 Chalet Drive Gilford NH 03249

Gilford, NH5 Chalet Drive

Price$615,000

Est. Mortgage: $/month

MLS Number 5088960

  • Residential Single Family
  • PricePerSqFt 272.24
  • Full Bath 1
  • Address 5 Chalet Drive
  • Construction Existing

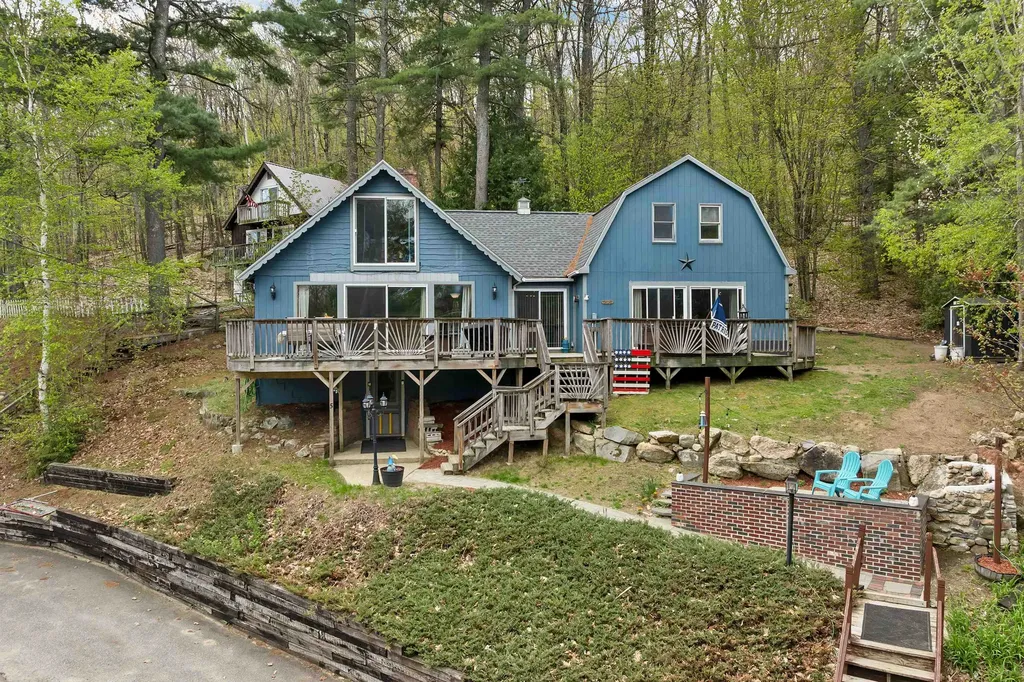
Welcome to 5 Chalet Drive in Gilford, NH, a beautifully updated 5-bedroom, 1.5-bath home perfectly located to enjoy everything the Lakes Region has to offer. Inside, you'll find an inviting semi open-concept layout connecting the living, dining, and kitchen areas, creating an ideal space for entertaining and everyday living. The finished basement and bonus room offer additional flexible living space perfect for a family room, recreation area, home office, or guest overflow. Recent updates throughout the home include flooring, kitchen, bathrooms, and laundry room, while the roof is only 3 years old, offering added peace of mind. Enjoy year-round recreation with Gunstock Mountain just minutes away for skiing and outdoor adventures, along with nearby access to Lake Winnipesaukee, shopping, schools, restaurants, and the Bank of New Hampshire Pavilion for concerts and events. As a Gilford resident, you'll also enjoy access to the town beach pass just minutes from home. Whether you're looking for a primary residence, vacation getaway, or investment opportunity, this property combines comfort, convenience, and the best of New Hampshire living.

Listed by Courtney Torre of BHHS Verani Realty Hampstead

$
$
%
$/month over payments
Federal 30-year interest rate: 6.95% last updated on Sep 17, 2026
* All Figures are estimates. Check with your bank or proposed mortgage company for actual interest rates.
This product uses the FRED® API but is not endorsed or certified by the Federal Reserve Bank of St. Louis.

Virtual TourSave FavoriteSchedule TourAsk A QuestionMore Details

113 Bachand Road Swanton VT 05488

Swanton, VT113 Bachand Road

Price$615,000

Est. Mortgage: $/month

MLS Number 5103927

  • Residential Single Family
  • PricePerSqFt 231.38
  • Full Bath 2
  • Address 113 Bachand Road
  • Construction Existing

Come see this beautifully maintained 4-bedroom, 2.5 bath colonial style home located on a peaceful acre of land, with Lake Champlain and Adirondack views from the front porch, and two miles to I-89 for commuting! The paved driveway leads to a generously sized two-car insulated garage as well as a detached one car garage perfect for a workshop with additional storage above. The covered front porch features amazing views and sunsets. An inviting open floor plan with impeccable maple flooring creates a natural flow from the dedicated dining area into the HUGE living room. A new modern pellet stove set on a slate hearth that provides a cozy ambiance on chilly Vermont nights. The kitchen has plenty of cabinet space and stainless-steel appliances including a 5-burner gas stove, dishwasher, and large fridge. Off the kitchen, either access the mudroom or use the glass slider to spend time on a beautiful deck overlooking a large yard with mature trees! Slide into the 5-person hot tub to melt away stress and star gaze. The second floor showcases 3-4 bedrooms, including your large primary bed with ensuite bathroom, spacious closet, and the second full bath in the main hallway with a tub. Wrapping up the second level is a huge bonus room, perfect for a 4th bed, large playroom, office, storage, or exercise room. The large semi-finished basement provides even more opportunity. Located near key St. Albans area employers such as Viatris, Ben & Jerry's, and NW Medical.

Listed by Derek Greene of Derek Greene

$
$
%
$/month over payments
Federal 30-year interest rate: 6.95% last updated on Sep 17, 2026
* All Figures are estimates. Check with your bank or proposed mortgage company for actual interest rates.
This product uses the FRED® API but is not endorsed or certified by the Federal Reserve Bank of St. Louis.

Save FavoriteSchedule TourAsk A QuestionMore Details

948 Wheelock Road Hartford VT 05059

Hartford, VT948 Wheelock Road

Price$615,000

Est. Mortgage: $/month

MLS Number 5103288

  • Residential Single Family
  • PricePerSqFt 371.38
  • Full Bath 2
  • Village Quechee
  • Address 948 Wheelock Road

This modern single-attached home combines contemporary design with practical living. Built to last, the residence features three bedrooms and two bathrooms arranged for comfortable daily living. Inside, the three-bedroom, two-bathroom layout provides functional space for residents. The home is protected by a new roof, new heating system, and many other upgrades, ensuring long-term durability and peace of mind. Located near the Queechee Club, the property sits within reach of established recreational and social amenities in the area. This area and HOA include Tennis courts, a Golf course, skiing activities, and more. Contact an agent to schedule your showing and explore this renovated and ready for a new owner residence.

Listed by Mark Duchaine Jr. and Maren Vasatka of BHHS Vermont Realty Group/S Burlington

$
$
%
$/month over payments
Federal 30-year interest rate: 6.95% last updated on Sep 17, 2026
* All Figures are estimates. Check with your bank or proposed mortgage company for actual interest rates.
This product uses the FRED® API but is not endorsed or certified by the Federal Reserve Bank of St. Louis.

Virtual TourSave FavoriteSchedule TourAsk A QuestionMore Details

146 Woodhill Hooksett Road Bow NH 03304

Bow, NH146 Woodhill Hooksett Road

Price$615,000

Est. Mortgage: $/month

MLS Number 5104321

  • Residential Single Family
  • PricePerSqFt 404.61
  • Full Bath 2
  • Construction Existing
  • Bedrooms 5

Contemporary Comfort Meets Country Living on 5 Private Acres Nestled on 5 beautiful acres in desirable Bow, this spacious five bedroom contemporary split level offers the perfect blend of comfort, privacy, and room to enjoy the outdoors. Surrounded by mature trees, beautiful perennial gardens, and established landscaping, this property feels like your own private retreat. The versatile floor plan features five bedrooms, including two bedrooms on the lower level, offering excellent flexibility for guests, a home office, teens, or those looking for a little separation from the main living spaces. A bright solarium brings the outdoors in and creates a wonderful space for plants, morning coffee, reading, or year round enjoyment and warmth with the toasty woodstove. The lower level also offers a partially finished rumpus room, providing the perfect spot for a game room, media room, home gym, or gathering space, with plenty of potential to customize it to your needs. New metal roof and freshly painted decks are checked off the list! Outside, the property truly shines. Relax in the hot tub, enjoy summer evenings on the front deck or back deck. Gather around the fire pit under the stars. Raised garden beds are ready for vegetables and flower gardens are pollinator friendly. Creating a peaceful and calm setting throughout the seasons. A 2+ car detached garage provides plenty of room for vehicles, storage, hobbies, or workshop space. And with five acres to explore, there is room for gardening, recreation, pets, entertaining, and simply enjoying the privacy that comes with having your own piece of Bow. Located in sought after Bow, this home offers the best of both world, peaceful acreage and privacy while remaining conveniently located to Concord and surrounding amenities. With generous living space, flexible bedroom options, established gardens, this property offers plenty of room to live, relax, and make it your own.

Listed by Alison Scott of 603 Birch Realty,LLC

$
$
%
$/month over payments
Federal 30-year interest rate: 6.95% last updated on Sep 17, 2026
* All Figures are estimates. Check with your bank or proposed mortgage company for actual interest rates.
This product uses the FRED® API but is not endorsed or certified by the Federal Reserve Bank of St. Louis.

Save FavoriteSchedule TourAsk A QuestionMore Details

98 Brook Hill Meredith NH 03253

Meredith, NH98 Brook Hill, Unit 98

Price$615,000

Est. Mortgage: $/month

MLS Number 5083090

  • Condo
  • PricePerSqFt 267.39
  • Square Feet 2,300
  • Bedrooms 4
  • New Contruction Existing

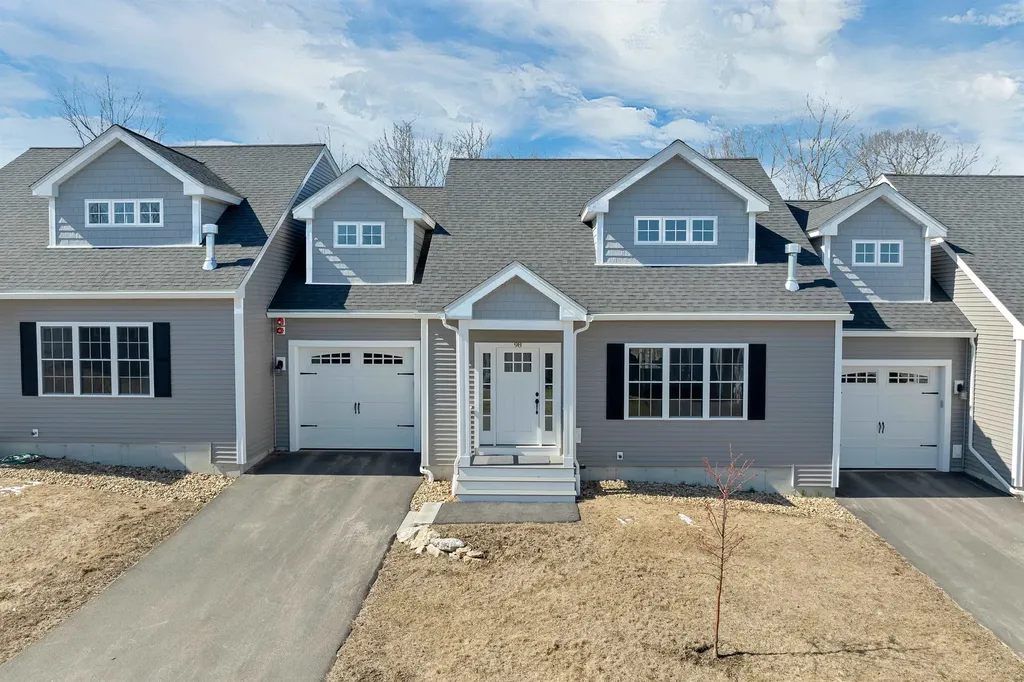
98 Brook Hill | Modern Luxury in the Heart of Meredith Major Price Adjustment!!!!Experience the pinnacle of Lakes Region living in this immaculate 4 Bedroom (2 Official with Closets) townhome at the prestigious Brook Hill community. This residence offers a sophisticated retreat just minutes from the elite shops, fine dining, and pristine docks of Meredith Bay. Main Level: Designed for Entertaining & Ease Gourmet Kitchen: Featuring a commanding center island, premium gas range, stainless steel appliances, and abundant cabinetry. Open-Concept Living: Flows seamlessly into a dining and living area defined by dramatic vaulted ceilings and a cozy propane fireplace. Sunroom & Deck: Transition to a bright, airy sunroom with direct access to a private back deck overlooking a tranquil, wooded buffer. Main Floor Primary Suite: Enjoy the convenience of a spacious primary suite with an ensuite bath, laundry, and direct entry from the garage. Upper Level: Versatility & Scale Expansive Loft: A versatile space overlooking the Great Room, perfect for a library or home office. Guest Retreat: Second bedroom with private access to a full bathroom. Bonus Rooms: Includes a third finished room (currently used as a bedroom) plus a massive den/media room ideal for a home theater or fitness studio. Modern Comforts & Future Potential Expansion Ready: Huge unfinished basement is already stubbed for plumbing perfect for a future wine cellar, gym, or guest quarters. Climate Control: Stay cool throughout the summer months with Central A/C. Low-Maintenance Living: Enjoy a professionally managed community in New Hampshire's most desirable lakeside town. Location: Unbeatable proximity to Meredith's year-round recreation, local boutiques, and world class restaurants.

Listed by Joseph MacDonald and Mary MacDonald of REAL Broker NH,LLC

$
$
%
$/month over payments
Federal 30-year interest rate: 6.95% last updated on Sep 17, 2026
* All Figures are estimates. Check with your bank or proposed mortgage company for actual interest rates.
This product uses the FRED® API but is not endorsed or certified by the Federal Reserve Bank of St. Louis.

Virtual TourSave FavoriteSchedule TourAsk A QuestionMore Details

5 Sterling Hill Lane Exeter NH 03833
Pending

MLS Number 5102794

  • Condo
  • PricePerSqFt 378.93
  • Square Feet 1,623
  • Bedrooms 2
  • New Contruction Existing

This first floor end unit faces south and has plenty of natural light. Exit out to your private ground-floor patio. Underground heated parking with an elevator to all floors. Private storage space in the parking garage. Inside shutters on all south-facing windows. Extras include Miele builtin coffee maker, builtin wine cooler, KitchenAid refrigerator, dishwasher, and microwave, Jacuzzi tub, bidet. Community clubhouse with exercise room, 3 TVs, 3 bathrooms, and pool table. Community grilling area.

Listed by Derek Eisenberg of Continental Real Estate Group,Inc.

$
$
%
$/month over payments
Federal 30-year interest rate: 6.95% last updated on Sep 17, 2026
* All Figures are estimates. Check with your bank or proposed mortgage company for actual interest rates.
This product uses the FRED® API but is not endorsed or certified by the Federal Reserve Bank of St. Louis.

Save FavoriteSchedule TourAsk A QuestionMore Details

257 O'brien Farm Road South Burlington VT 05403

MLS Number 5106094

  • Condo
  • PricePerSqFt 323.68
  • Square Feet 1,900
  • Bedrooms 3
  • New Contruction Existing

Set within the sought-after Hillside at O'Brien Farm community, this like-new South Burlington townhome offers a seamless blend of modern comfort, thoughtful design, and Vermont lifestyle living, enhanced by a private setting backing to a peaceful wooded area. Built in 2019, the residence spans over 1,900 square feet with 3 bedrooms and 2.5 baths, complemented by an unfinished walk-out lower level ready for future expansion. The open-concept main level is designed for both everyday living and effortless entertaining, featuring a well-appointed kitchen with granite countertops, stainless steel appliances, and a natural flow into the dining and living areas. Sliding glass doors open to a covered three-season porch-an inviting space to unwind while enjoying the tranquility and privacy of the wooded surroundings. Upstairs, the primary suite serves as a private retreat with a walk-in closet and en suite bath. Two additional bedrooms, a versatile loft area, and a conveniently located laundry room complete the second floor. The walk-out lower level presents a blank canvas-an expansive and versatile space with direct outdoor access and plumbing already roughed in for a future full bath. Whether envisioned as a home office, fitness studio, media room, or guest suite, the possibilities are ready to be realized. Ideally positioned just minutes from downtown Burlington, this home offers easy access to the vibrant waterfront of Lake Champlain, renowned dining, shopping, and cultural attractions. Outdoor enthusiasts will appreciate nearby parks, walking and biking trails, and year-round recreation-from summer days along the lake to skiing at nearby mountain resorts in the winter. Convenient to South Burlington Amenities and Schools, Burlington International Airport, UVM and Medical Center, this move-in ready home delivers both accessibility and an exceptional Vermont lifestyle.

Listed by Karen Bresnahan of Four Seasons Sotheby's Int'l Realty

$
$
%
$/month over payments
Federal 30-year interest rate: 6.95% last updated on Sep 17, 2026
* All Figures are estimates. Check with your bank or proposed mortgage company for actual interest rates.
This product uses the FRED® API but is not endorsed or certified by the Federal Reserve Bank of St. Louis.

Virtual TourSave FavoriteSchedule TourAsk A QuestionMore Details

182 Farley Road Hollis NH 03049

Hollis, NH182 Farley Road

Price$615,000

Est. Mortgage: $/month

MLS Number 5109347

  • Residential Single Family
  • PricePerSqFt 265.31
  • Full Bath 1
  • Address 182 Farley Road
  • Construction Existing

Welcome to 182 Farley Road, a rare opportunity to put your own stamp on a home in one of Southern New Hampshire's most sought-after communities. Set back on more than 3 acres, this property offers privacy, space, and the opportunity to create the Hollis home you've been looking for. Hollis is known for its highly regarded schools, beautiful rural setting, and strong sense of community, while still being conveniently close to everything Nashua has to offer. For buyers looking to get into Hollis at an attractive price point, this property offers the opportunity to purchase in a desirable town and bring a home with good bones back to life. The first floor offers a flexible layout with two bedrooms, a full bathroom, a half bathroom, and first-floor laundry. The front and back living rooms feature large windows that fill the spaces with natural light and offer plenty of room to create comfortable gathering spaces. Upstairs, you'll find two additional bedrooms, including a spacious primary suite with an ensuite bathroom and walk-in closet. The unfinished basement provides an abundance of additional space and potential for storage, a workshop, recreation area, or future finished living space. Outside, the expansive 3+ acre lot is set back from the road and surrounded by privacy, offering plenty of room to enjoy the outdoors. The location is truly special, combining the peaceful feel of Hollis with convenient access to Nashua's shopping, dining, entertainment, and everyday amenities, as well as nearby Silver Lake.This is your chance to bring your vision, your style, and your ideas to a home with the space and setting to become something truly special. If you've been waiting for an opportunity to get into Hollis, 182 Farley Road is ready for its next chapter.

Listed by Emily Chapdelaine of Coldwell Banker Realty Westford MA

$
$
%
$/month over payments
Federal 30-year interest rate: 6.95% last updated on Sep 17, 2026
* All Figures are estimates. Check with your bank or proposed mortgage company for actual interest rates.
This product uses the FRED® API but is not endorsed or certified by the Federal Reserve Bank of St. Louis.

Save FavoriteSchedule TourAsk A QuestionMore Details

2334 Pumpkin Village Road Fairfield VT 05455
Open House

MLS Number 5073557

  • Residential Single Family
  • Next Open House: Sun 09/27 10:00 am. to 12:00 pm.
  • PricePerSqFt 392.22
  • Full Bath 1
  • Construction Existing

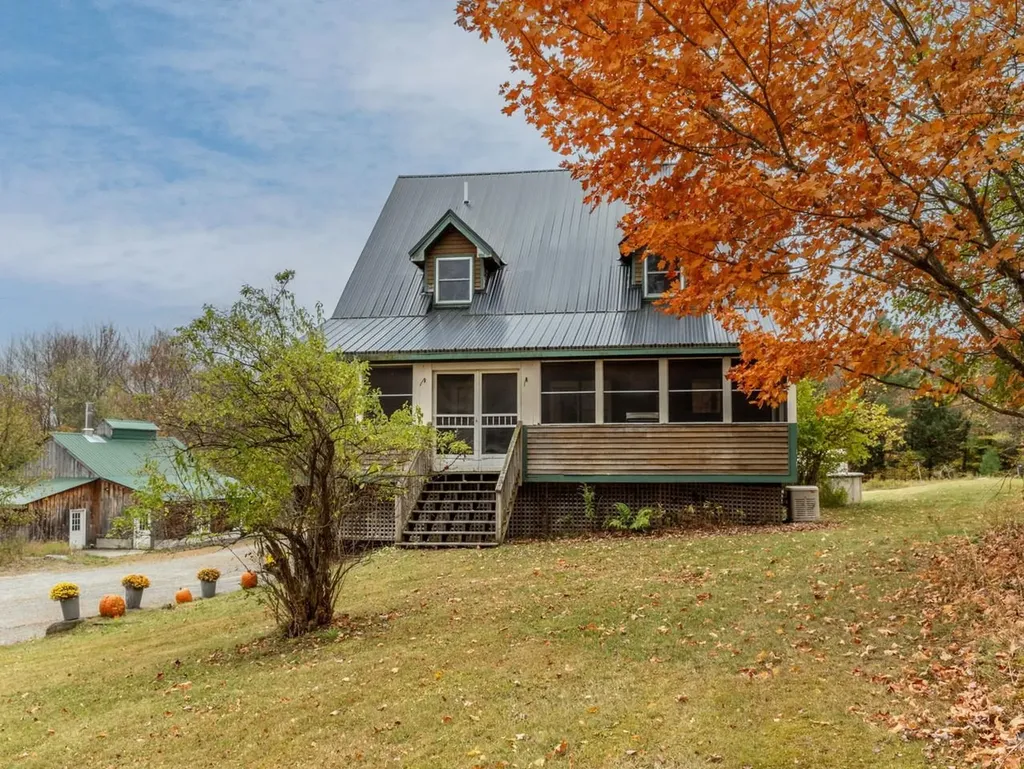
Set on 11 (give or take) beautiful acres, this property offers the best of Vermont country living featuring woods and open land. There's room for horses or farm animals, plus four outbuildings including a sugarhouse, a large garage with oversized door, five-bay storage building, spacious shed with chicken coop, and a greenhouse. The three-bedroom, two-bath country cape offers hardwood floors, spacious rooms, and a big eat-in kitchen with stainless steel gas stove. A first-floor flex room could serve as a fourth bedroom or office, while the walkout basement includes a workshop area. Enjoy outdoor living with an enclosed screened porch, deck, and covered porch with access to the above-ground pool. Additional highlights include a Generac generator and a peaceful setting just 15 minutes to Enosburg, and 30 minutes to St. Albans and I-89. Also being sold with 122.76 acres - see MLS #5066076.

Listed by Lipkin Audette Team of Coldwell Banker Hickok and Boardman

$
$
%
$/month over payments
Federal 30-year interest rate: 6.95% last updated on Sep 17, 2026
* All Figures are estimates. Check with your bank or proposed mortgage company for actual interest rates.
This product uses the FRED® API but is not endorsed or certified by the Federal Reserve Bank of St. Louis.

Save FavoriteSchedule TourAsk A QuestionMore Details

334 Rimmon Street Manchester NH 03102

Manchester, NH334 Rimmon Street

Price$615,000

Est. Mortgage: $/month

MLS Number 5109655

  • Multifamily
  • PricePerSqFt 237.09
  • Address 334 Rimmon Street
  • Units 3
  • Bathroom 3

Exceptional 3 FAMILY opportunity in Manchester featuring one 2-bedroom unit and two 1-bedroom units! One unit is currently vacant and ready for immediate owner occupancy, making this one of the best opportunities for an owner-occupant looking to offset their mortgage with rental income. The two occupied units are home to fantastic, long-standing tenants who have taken great care of their spaces, are paying close to market rents, and have recently renewed their leases providing stability from day one. Pride of ownership is evident the moment you arrive. The exterior has been meticulously maintained, and that same level of care continues throughout the interior of the property. This is not your typical multifamily where a new owner needs to immediately start tackling deferred maintenance. The major big ticket items have already been addressed, allowing the next owner to step into a well cared for property with confidence. Whether you're looking to owner occupy and have your tenants help cover the mortgage or add a strong, low maintenance multifamily to your investment portfolio, 334 Rimmon Street checks all the boxes. With three separate units, established tenants, a vacant unit ready to go, and a property that has been exceptionally maintained inside and out, opportunities like this are increasingly hard to find!

Listed by Joseph Pantaleo of DiPietro Group Real Estate

$
$
%
$/month over payments
Federal 30-year interest rate: 6.95% last updated on Sep 17, 2026
* All Figures are estimates. Check with your bank or proposed mortgage company for actual interest rates.
This product uses the FRED® API but is not endorsed or certified by the Federal Reserve Bank of St. Louis.

Save FavoriteSchedule TourAsk A QuestionMore Details

Broker Reciprocity 

Copyright 2026 PrimeMLS, Inc. All rights reserved. This information is deemed reliable, but not guaranteed. The data relating to real estate displayed on this display comes in part from the IDX Program of PrimeMLS. The information being provided is for consumers’ personal, non-commercial use and may not be used for any purpose other than to identify prospective properties consumers may be interested in purchasing. Data last updated September 27, 2026 4:52 AM UTC