SIGN UP or LOG IN 's Account

Log in to see your saved listings or edit your searches:

No account? Sign up now to save searches, listings, and get tailored listing notifications. It's free, opt-out anytime.

Find Your New Home

Sign Up Today!

Get fresh listings via email, save your favorite listings, match with similar properties, and unlock additional property info.

Create Your Account

Do not fill in this field:

Already have an account? Log in

and narrow your search. If you have fewer than 200 results, you can save your search.

Albany VT Mobile Real Estate

r=5413-5424
128 N Shore Road Derry NH 03038

Derry, NH128 N Shore Road

Price$615,000

Est. Mortgage: $/month

MLS Number 5077184

  • Residential Single Family
  • PricePerSqFt 209.61
  • Full Bath 1
  • Address 128 N Shore Road
  • Construction Existing

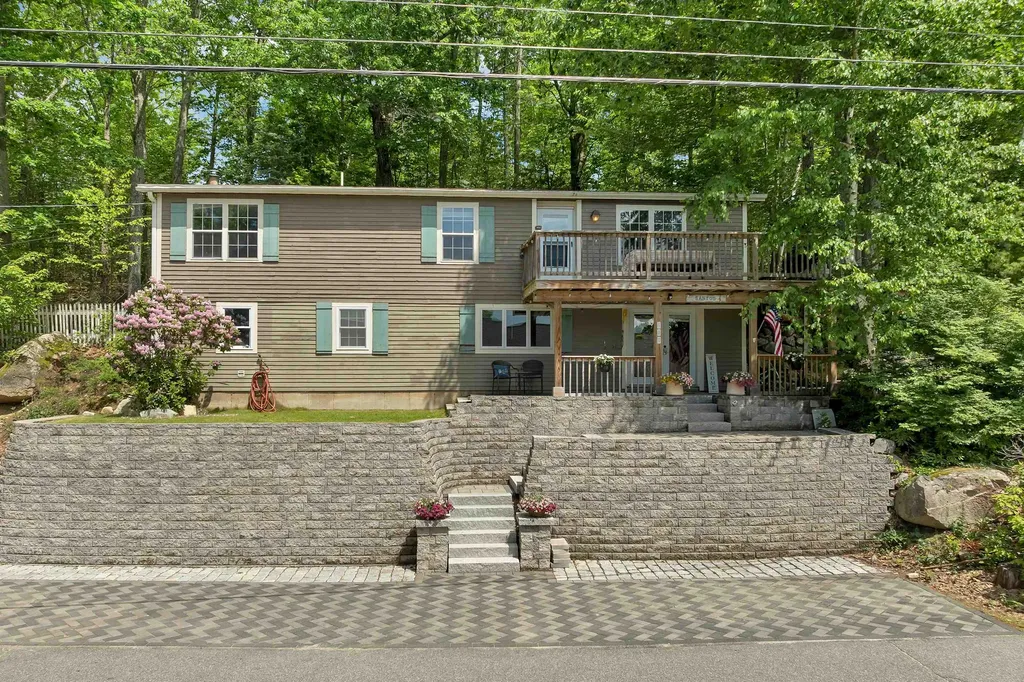
*** Freshly paved driveway!*** Welcome home to this inviting 4-bedroom, 2-bathroom home with a 1-car garage, perfectly set on just over 3 peaceful acres in sought-after East Derry. Step inside and feel instantly at ease as a cozy wood-burning fireplace anchors the living room and flows effortlessly into the kitchen ideal for gathering, relaxing, and making memories. Fresh updates shine throughout, including brand-new carpet, tile, and paint, giving the home a crisp, move-in-ready feel. A versatile bonus space with its own private entrance adds incredible flexibility, featuring a 3/4 bathroom, kitchenette, and studio-style living perfect for guests, extended family, a home office, or creative retreat. With numerous thoughtful upgrades and serene surroundings, this home offers comfort, flexibility, and space to breathe. Easy to show and ready to welcome you in. Please see home improvement flyer in the listing documents.

Listed by Kristina Livingston of LPT Realty

$
$
%
$/month over payments
Federal 30-year interest rate: 6.95% last updated on Sep 17, 2026
* All Figures are estimates. Check with your bank or proposed mortgage company for actual interest rates.
This product uses the FRED® API but is not endorsed or certified by the Federal Reserve Bank of St. Louis.

Save FavoriteSchedule TourAsk A QuestionMore Details

14 Brown Hill Road Bow NH 03304

Bow, NH14 Brown Hill Road

Price$615,000

Est. Mortgage: $/month

MLS Number 5102530

  • Residential Single Family
  • PricePerSqFt 222.5
  • Full Bath 3
  • Address 14 Brown Hill Road
  • Construction Existing

Tucked into the scenic town of Bow- known for its top-rated schools and peaceful, rural character- this classic Cape sits on a beautifully wooded 2.03-acre lot, offering privacy and space to spread out. Perfect for larger families or multi-generational living, this home offers 2,764 finished square feet, 4 bedrooms, and 5 bathrooms in a flexible layout designed to grow with you. Two primary suites- one conveniently located on the first floor, and a second on the upper level- give families options for single-floor living, guests, or extended family, making it easy for everyone to have their own space while still coming together under one roof. First-floor laundry adds everyday convenience, while a wood-burning fireplace brings warmth and character to the main living space. Behind the scenes, major systems have already been taken care of, with a recently replaced boiler, water heater, and water tank giving buyers real peace of mind. A standout feature is the solarium, opening onto a private deck overlooking the backyard- a peaceful spot for morning coffee or evening relaxation. Step outside to a front porch perfect for unwinding, and a partially fenced backyard offering both openness and privacy for kids, pets, gardening, or entertaining. A 2-car garage rounds out the home's practical amenities. Set on 2 private acres, 14 Brown Hill Road offers a rare combination of space, flexibility, and small-town charm. Come make this your forever home- there's room here for every chapter of family life.

Listed by Casey DeStefano of Century 21 Circa 72 Inc.

$
$
%
$/month over payments
Federal 30-year interest rate: 6.95% last updated on Sep 17, 2026
* All Figures are estimates. Check with your bank or proposed mortgage company for actual interest rates.
This product uses the FRED® API but is not endorsed or certified by the Federal Reserve Bank of St. Louis.

Virtual TourSave FavoriteSchedule TourAsk A QuestionMore Details

50 Patch Pond Road Ossipee NH 03814
Active With Contract

MLS Number 5105453

  • Condo
  • PricePerSqFt 395.24
  • Square Feet 2,204
  • Bedrooms 2
  • New Contruction Existing

Welcome to 50 Patch Pond, a desirable end-unit condominium in the Deer Cove Association on beautiful Ossipee Lake. Ideally positioned to capture unobstructed lake views, this spacious unit overlooks the association beach and offers an easygoing lakeside lifestyle with access to a day dock for convenient pick-up and drop-off, as well as association moorings assigned by seniority. The main level features an open-concept kitchen and living area, a half bath, and a wood fireplace, with a slider opening to the deck where lake views take center stage. Several windows have been recently replaced, bringing in plenty of natural light. Upstairs, you'll find a primary bedroom suite, an additional bedroom, a ¾ bath, and bonus sleeping space in the loft. The walkout lower level adds even more flexibility with a spacious family room featuring a wood stove, additional sleeping space, a ¾ bath, and laundry, ideal for accommodating family and guests after a day on the lake. Pet-friendly and allowing short-term rentals, Deer Cove offers the flexibility to enjoy the property as a year-round getaway, vacation retreat, or investment opportunity. With the association beach just outside your door and Ossipee Lake as the backdrop, this location offers a wonderful opportunity to enjoy lake life in every season.

Listed by Brie Stephens of Compass New England,LLC

$
$
%
$/month over payments
Federal 30-year interest rate: 6.95% last updated on Sep 17, 2026
* All Figures are estimates. Check with your bank or proposed mortgage company for actual interest rates.
This product uses the FRED® API but is not endorsed or certified by the Federal Reserve Bank of St. Louis.

Virtual TourSave FavoriteSchedule TourAsk A QuestionMore Details

74 Snow Pond Road Concord NH 03301

Concord, NH74 Snow Pond Road

Price$615,000

Est. Mortgage: $/month

MLS Number 5110424

  • Residential Single Family
  • PricePerSqFt 422.39
  • Full Bath 2
  • Address 74 Snow Pond Road
  • Construction Existing

This East Concord Expansion Cape is all about possibility. Nestled on 5.6 peaceful acres, the home's finished first floor offers three generous bedrooms with walk-in closets, two full baths, and a relaxing primary suite with a corner Jacuzzi tub. The walk-out basement and unfinished second floor give you room to grow whether you envision a studio, bonus rooms, or a full second-story retreat. Out back, a 50-foot deck and a 24-foot above ground swimming pool sets the stage for unforgettable family BBQs. With central A/C and a pellet stove hookup. This property has lots of room for expansion.

Listed by Joseph Daigle of Joe Daigle Realty,LLC

$
$
%
$/month over payments
Federal 30-year interest rate: 6.95% last updated on Sep 17, 2026
* All Figures are estimates. Check with your bank or proposed mortgage company for actual interest rates.
This product uses the FRED® API but is not endorsed or certified by the Federal Reserve Bank of St. Louis.

Save FavoriteSchedule TourAsk A QuestionMore Details

120 Stony Hill Road Warren VT 05674

Warren, VT120 Stony Hill Road

Price$615,000

Est. Mortgage: $/month

MLS Number 5111611

  • Residential Single Family
  • PricePerSqFt 508.26
  • Full Bath 2
  • Address 120 Stony Hill Road
  • Construction Existing

Set on a private lot along a quiet dead-end road in beautiful Warren, Vermont, this charming Cape style home offers comfort, efficiency, and easy access to the best of the Mad River Valley. Built in 2022, the nearly new home features spray foam insulation and an air exchange system designed for year-round comfort and energy performance, an uncommon opportunity outside of new construction. Ideally located near Warren Village and the Warren School, and less than 2.5 miles from Sugarbush Resort, the property also places you close to the Long Trail, Sunset Ledge, and abundant four-season recreation.

Listed by Erik Reisner of Mad River Valley Real Estate

$
$
%
$/month over payments
Federal 30-year interest rate: 6.95% last updated on Sep 17, 2026
* All Figures are estimates. Check with your bank or proposed mortgage company for actual interest rates.
This product uses the FRED® API but is not endorsed or certified by the Federal Reserve Bank of St. Louis.

Virtual TourSave FavoriteSchedule TourAsk A QuestionMore Details

2 County Road Windham NH 03087

Windham, NH2 County Road

Price$615,000

Est. Mortgage: $/month

MLS Number 5110951

  • Residential Single Family
  • PricePerSqFt 582.39
  • Full Bath 1
  • Address 2 County Road
  • Construction Existing

Step into this beautifully updated and well-maintained ranch, where comfort and functionality come together effortlessly. A full-length composite farmer's porch creates a warm welcome and inviting first impression. Inside, the open-concept kitchen, dining, and living area is ideal for both entertaining and everyday living. Sliding access to the deck and backyard makes outdoor dining and grilling a breeze, while the wood-burning fireplace adds a cozy touch for cooler evenings. When summer arrives, mini-split systems keep the home comfortably cool. The main level features newer hardwood flooring throughout, enhancing the home's cohesive feel. Two bedrooms include ceiling fans, and the updated full bathroom offers a tiled floor, double vanity, jetted tub, and tiled surround for a spa-like experience. The partially finished lower level expands your living space with a versatile family room-perfect for movie nights or game-day gatherings. Highlights include laminate flooring, a wet bar with a mini fridge, plus an additional full-size refrigerator/freezer. A convenient half bath completes this level. You'll also find the laundry area, utility room, and access to the one-car garage nearby. Outside, the fully fenced, level yard provides a private setting for relaxation, play, or entertaining. A utility shed adds extra storage for tools and outdoor equipment. Come see all this home has to offer! you won't want to miss it!

Listed by Steven Smith of Coldwell Banker Realty Westford MA

$
$
%
$/month over payments
Federal 30-year interest rate: 6.95% last updated on Sep 17, 2026
* All Figures are estimates. Check with your bank or proposed mortgage company for actual interest rates.
This product uses the FRED® API but is not endorsed or certified by the Federal Reserve Bank of St. Louis.

Save FavoriteSchedule TourAsk A QuestionMore Details

711 Scribner Road Woodbury VT 05681

Woodbury, VT711 Scribner Road

Price$614,900

Est. Mortgage: $/month

Pending

MLS Number 5106170

  • Residential Single Family
  • PricePerSqFt 249.55
  • Full Bath 1
  • Address 711 Scribner Road
  • Construction Existing

Set at the end of a town-maintained road, this 76-acre property offers a quintessential Vermont setting with open pastures, mature hardwoods, stonework, perennial gardens, and a vernal pool surrounded by abundant wildlife. There is a wonderful sense of privacy here, with the simple pleasures of country living, wind in the trees, crickets at night, and room to garden, play, explore, or keep animals. The farmhouse blends the comfort of updated spaces with the character and warmth of an older Vermont home. The open kitchen and dining area features wood cabinetry and a center island with breakfast bar, gas range, and large pantry. A cozy sitting room with wood stove opens to the deck and backyard, while the original living room connects to a screened porch. A spacious family/bonus room, added beneath exposed beams, has beautiful natural light and could easily serve as a gathering space, studio, playroom, or home office. Upstairs, the bright primary bedroom has generous windows, and a comfortable sitting area. The spacious bath includes tile floors, a shower, classic clawfoot tub, and laundry. Two additional bedrooms, a half bath, and a large central landing with historic details and ample storage offer flexibility for guests, work, or family life. Outside, the property is well equipped for country living with a good-sized barn with hay loft, fenced yard, chicken coop, carport, woodshed, and abundant parking. The barn could be refitted for horses A one-car garage and substantial workshop are located beneath the home's addition. This is a special opportunity to enjoy the space, character, and quiet of a true Vermont homestead.

Listed by Monique Payne of Heney Realtors - Element Real Estate (Montpelier)

$
$
%
$/month over payments
Federal 30-year interest rate: 6.95% last updated on Sep 17, 2026
* All Figures are estimates. Check with your bank or proposed mortgage company for actual interest rates.
This product uses the FRED® API but is not endorsed or certified by the Federal Reserve Bank of St. Louis.

Virtual TourSave FavoriteSchedule TourAsk A QuestionMore Details

37 Glenwood Avenue Dover NH 03820

Dover, NH37 Glenwood Avenue

Price$614,900

Est. Mortgage: $/month

MLS Number 5105180

  • Residential Single Family
  • PricePerSqFt 439.21
  • Full Bath 2
  • Address 37 Glenwood Avenue
  • Construction Existing

Completely renovated from the studs and meticulously maintained, this beautiful Dover Cape is truly move-in ready. Thoughtfully updated throughout the homeowners' ownership, the home offers a fresh, clean feel paired with a tranquil, tasteful color palette and timeless finishes. Hardwood floors flow throughout the home, complemented by beautiful solid-wood cabinetry, granite countertops, and a warm, inviting kitchen. With four bedrooms, there is plenty of room for family, guests, a home office, or flexible living space, along with ample storage throughout. Recent improvements include a remodeled upstairs bathroom and new dishwasher, adding to the long list of updates that make this home easy to settle into and enjoy. Outside, the detached two-car garage provides convenient parking plus an abundance of additional storage space above. Whether you need room for seasonal items, hobbies, or future possibilities, this bonus space is a fantastic asset. Ideally located for commuters, you'll also be just minutes from downtown Dover, where you can enjoy charming local shops, restaurants, parks, and all that this vibrant community has to offer. A beautifully renovated home, thoughtful updates, flexible living space, and an excellent location come together to make this one a special opportunity. Showings start at open houses. Open house on Saturday 9/12 11am-1pm. If buyers prefer, sellers are happy to remove the pellet stove and restore the wall and exterior siding prior to closing.

Listed by Christina Donlon of Alex & Associates Realty

$
$
%
$/month over payments
Federal 30-year interest rate: 6.95% last updated on Sep 17, 2026
* All Figures are estimates. Check with your bank or proposed mortgage company for actual interest rates.
This product uses the FRED® API but is not endorsed or certified by the Federal Reserve Bank of St. Louis.

Save FavoriteSchedule TourAsk A QuestionMore Details

107 Sewalls Falls Road Concord NH 03303

Concord, NH107 Sewalls Falls Road

Price$612,400

Est. Mortgage: $/month

Active With Contract

MLS Number 5095424

  • Residential Single Family
  • PricePerSqFt 322.32
  • Full Bath 1
  • Construction New Construction
  • Bedrooms 3

NEW PRICE! NOW $100,000 BELOW THE ORIGINAL LIST PRICE! Don't wait, this significant price adjustment creates an incredible opportunity for buyers. Offering an exceptional combination of location, quality, and modern living, this beautifully crafted new construction home is an opportunity you won't want to miss. Built by a reputable local builder with over 25 years of construction experience, including 15 years specializing in new construction, this home showcases quality craftsmanship, modern finishes, and the peace of mind that comes with brand-new construction. Ideally situated across from Beaver Meadow Golf Course in one of Concord's desirable neighborhoods, this home offers a versatile floor plan designed for a variety of lifestyles. Enjoy the convenience of first-floor living with a private primary suite, first-floor laundry, and mudroom, complemented by two generously sized bedrooms upstairs, ideal for family, guests, or home office space. The open-concept main level is centered around a beautifully appointed kitchen featuring quality cabinetry, quartz countertops, and hardwood flooring throughout the primary living spaces. Bright and inviting living and dining areas provide a comfortable setting for both everyday life and entertaining. Golf enthusiasts will appreciate being just steps from Beaver Meadow Golf Course and driving range, while outdoor enthusiasts can enjoy nearby tennis courts, walking and hiking trails. The convenient location provides easy access to downtown Concord, shopping, restaurants, medical facilities, and major commuter routes, including I-393 and I-93. Start your mornings on the covered front porch, unwind on the side deck, or enjoy entertaining family and friends outdoors. With thoughtful design, quality finishes, a flexible floor plan, and a fantastic Concord location, this new construction home offers exceptional value. Come see it for yourself and discover all this beautiful home and neighborhood have to offer!

Listed by Mary Duquette of NH Brokerage LLC

$
$
%
$/month over payments
Federal 30-year interest rate: 6.95% last updated on Sep 17, 2026
* All Figures are estimates. Check with your bank or proposed mortgage company for actual interest rates.
This product uses the FRED® API but is not endorsed or certified by the Federal Reserve Bank of St. Louis.

Virtual TourSave FavoriteSchedule TourAsk A QuestionMore Details

139 Eden Lane Williston VT 05495-9116

MLS Number 5099397

  • Condo
  • PricePerSqFt 334.56
  • Square Feet 1,826
  • Bedrooms 3
  • New Contruction New Construction

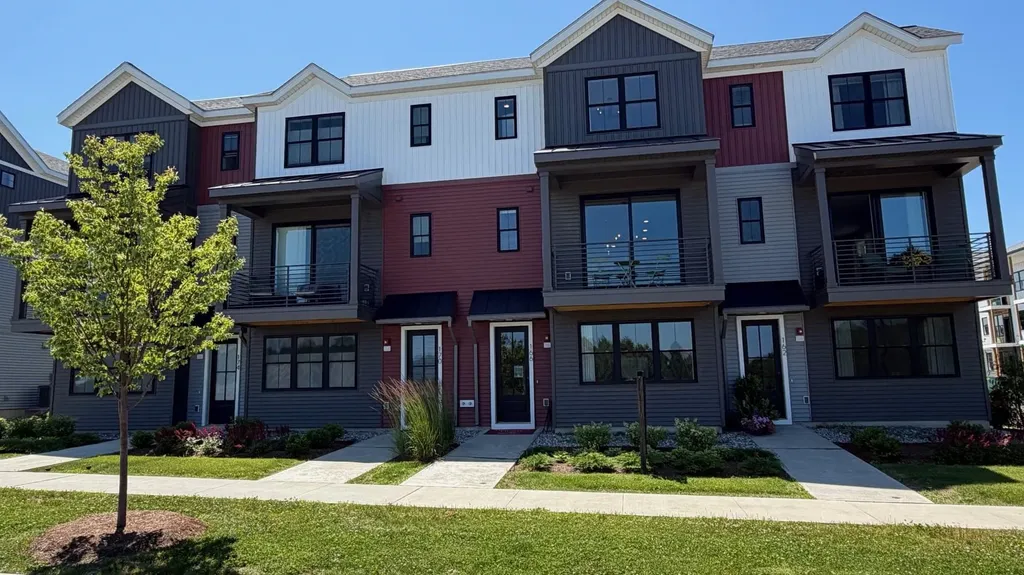
Come live at the Annex, a new neighborhood in Williston within close proximity to shopping, dining, entertainment, and access to outdoor activities. Minutes away from UVM, Champlain College, UVM medical center, I89, downtown Burlington and BTV airport. This End Unit 2 Bed, 2.5 Bath Clark Townhome Quick Move-In is currently under construction and scheduled for a November completion! Thoughtfully designed open floorplan with large amounts of natural light due to the 9' ceilings and large windows. Living spaces including kitchen, flex room, dining, den on the second floor and Primary bedroom and Secondary bedroom both with large ensuites and walk in closets! Enclosed 2-car garage with 2 additional parking spaces behind the unit. Our model home is open Thursday through Monday, 12 to 5 every week. This neighborhood community offers a perfect blend of serene landscape and city convenience. Tree lined streets lead to beautiful new homes, boasting open spaces, large windows and modern features. At the heart of the Annex will be amenities including an open space park with neighborhood swimming pool. Walking and bike paths to shopping, restaurants, schools and much more make this the prime location for your new home. Broker is a related party to the land seller

Listed by Kevin Bauer of Snyder Group,Inc.

$
$
%
$/month over payments
Federal 30-year interest rate: 6.95% last updated on Sep 17, 2026
* All Figures are estimates. Check with your bank or proposed mortgage company for actual interest rates.
This product uses the FRED® API but is not endorsed or certified by the Federal Reserve Bank of St. Louis.

Save FavoriteSchedule TourAsk A QuestionMore Details

165 South Shore Road New Durham NH 03225

New Durham, NH165 South Shore Road

Price$610,000

Est. Mortgage: $/month

MLS Number 5096360

  • Residential Single Family
  • PricePerSqFt 529.51
  • Full Bath 1
  • Address 165 South Shore Road
  • Construction Existing

Welcome to 165 South Shore Road - a thoughtfully updated ranch offering serene views of pristine Merrymeeting Lake and the relaxed elegance of true lakeside living in charming New Durham, New Hampshire. Nestled along the south shore in this quiet, rural community, the home captures the natural beauty of one of the Lakes Region's hidden gems. Merrymeeting Lake, known for its clear, waters and peaceful character, invites year-round enjoyment - from swimming and boating to fishing, kayaking, and ice fishing in winter. Light-filled and inviting, the main level centers around a generous living room that opens to a large deck, where filtered lake views provide a backdrop for morning coffee or evening gatherings. The open kitchen and dining area, featuring a breakfast bar, creates a warm hub for daily life and entertaining, while two newly updated bathrooms deliver modern comfort and style. A spacious finished basement expands the possibilities, providing a versatile lounge for gaming, lounging, or family time, along with a third bedroom for guests or flexible use. Just down the road, residents enjoy privileged access to the New Durham Town Beach - a residents-only beach on Merrymeeting Lake - along with the nearby public boat launch. This prime setting places you in the heart of New Hampshire's Lakes Region, with miles of hiking trails, skiing and outdoor adventures at nearby Gunstock Mountain Resort, and the conveniences of shopping and dining in Rochester and Alton all within easy reach. 165 South Shore Road presents an exceptional opportunity to embrace the tranquility, natural beauty, and recreational richness of Merrymeeting Lake and New Durham in a move-in-ready home that perfectly captures the essence of lakeside charm.

Listed by Adam Dow of KW Coastal and Lakes & Mountains Realty/Wolfeboro

$
$
%
$/month over payments
Federal 30-year interest rate: 6.95% last updated on Sep 17, 2026
* All Figures are estimates. Check with your bank or proposed mortgage company for actual interest rates.
This product uses the FRED® API but is not endorsed or certified by the Federal Reserve Bank of St. Louis.

Virtual TourSave FavoriteSchedule TourAsk A QuestionMore Details

86 Rumney Hill Road Effingham NH 03882

Effingham, NH86 Rumney Hill Road

Price$610,000

Est. Mortgage: $/month

MLS Number 5105049

  • Residential Single Family
  • PricePerSqFt 546.59
  • Full Bath 2
  • Address 86 Rumney Hill Road
  • Construction Existing

A peaceful setting, beautiful views, and plenty of room to enjoy the outdoors come together at this Rumney Hill retreat. Set on 13+ acres at the end of a quiet public gravel road, this fully furnished, move-in-ready log home offers a comfortable year-round setting with the privacy of the countryside and easy access to nearby recreation. Inside, the cabin has a warm and inviting feel, with a layout that works well for both everyday living and relaxing after a day outdoors. The open kitchen and dining area create a comfortable gathering space, while the log construction adds warmth and character throughout. Three bedrooms and two full bathrooms provide plenty of room for family and guests. The main-level bonus room offers a cozy spot to settle in beside the wood-burning stove, while the lower level features a Harman pellet stove for additional heat and comfort. A stacked washer and dryer add everyday convenience. The outdoor setting is just as enjoyable, with plenty of space to explore and take in the surroundings. The outdoor sauna offers a peaceful spot to enjoy the panoramic views. A 12' x 20' shed offers excellent storage for ATVs, equipment, and outdoor gear, while an additional shed, with separate electrical service already in place, provides flexibility for hobbies, storage, or future use. Conveniently located approximately 20 minutes from King Pine and Wolfeboro, and about 35 minutes from North Conway's shopping, dining, and Cranmore Mountain, this property offers a nice balance of privacy and convenience. Whether you're looking for a year-round home, a weekend getaway, or a place to gather with family and friends, this Rumney retreat offers a comfortable place to enjoy the outdoors and make the most of the surrounding area.

Listed by Nick Wells of Select Real Estate

$
$
%
$/month over payments
Federal 30-year interest rate: 6.95% last updated on Sep 17, 2026
* All Figures are estimates. Check with your bank or proposed mortgage company for actual interest rates.
This product uses the FRED® API but is not endorsed or certified by the Federal Reserve Bank of St. Louis.

Virtual TourSave FavoriteSchedule TourAsk A QuestionMore Details

Broker Reciprocity 

Copyright 2026 PrimeMLS, Inc. All rights reserved. This information is deemed reliable, but not guaranteed. The data relating to real estate displayed on this display comes in part from the IDX Program of PrimeMLS. The information being provided is for consumers’ personal, non-commercial use and may not be used for any purpose other than to identify prospective properties consumers may be interested in purchasing. Data last updated September 27, 2026 3:52 AM UTC