SIGN UP or LOG IN 's Account

Log in to see your saved listings or edit your searches:

No account? Sign up now to save searches, listings, and get tailored listing notifications. It's free, opt-out anytime.

Find Your New Home

Sign Up Today!

Get fresh listings via email, save your favorite listings, match with similar properties, and unlock additional property info.

Create Your Account

Do not fill in this field:

Already have an account? Log in

and narrow your search. If you have fewer than 200 results, you can save your search.

Albany VT Mobile Real Estate

r=5833-5844
489 High Street Boscawen NH 03303

Boscawen, NH489 High Street

Price$595,000

Est. Mortgage: $/month

Active With Contract

MLS Number 5099520

  • Residential Single Family
  • PricePerSqFt 310.06
  • Full Bath 2
  • Address 489 High Street
  • Construction Existing

This beautifully maintained 3-bedroom, 3-bath home offers just under 2,000 square feet of thoughtfully designed living space with hardwood floors throughout. The open-concept main level creates an inviting atmosphere, seamlessly connecting the living, dining, and kitchen areas, perfect for both everyday living and entertaining. Sliding glass doors lead directly to your own outdoor oasis, providing the ideal setting for summer barbecues, morning coffee, or simply relaxing in your private backyard. Upstairs, the spacious primary suite features its own private bathroom, creating a comfortable retreat at the end of the day. Two additional bedrooms, a full bath, and the convenience of second-floor laundry complete the upper level, making daily routines effortless. With a two-car garage, you'll have space for parking, storage, and all the extras that make life easier. Combining functional living spaces, timeless finishes, and easy indoor-outdoor flow, this home is ready for its next owners to move in and make it their own. OPEN HOUSE Sat 9/19 2-4pm

Listed by Amelia Paraskos of Coldwell Banker Realty Bedford NH

$
$
%
$/month over payments
Federal 30-year interest rate: 6.95% last updated on Sep 17, 2026
* All Figures are estimates. Check with your bank or proposed mortgage company for actual interest rates.
This product uses the FRED® API but is not endorsed or certified by the Federal Reserve Bank of St. Louis.

Save FavoriteSchedule TourAsk A QuestionMore Details

834 Harbor View Drive St. Albans Town VT 05478

MLS Number 5108281

  • Condo
  • PricePerSqFt 265.03
  • Square Feet 2,245
  • Bedrooms 3
  • New Contruction Existing

Like new condition with over $26,000 in premium upgrades! The seller has beautifully enhanced this home with central air, custom blinds, a tiled backsplash, custom closet systems, exterior blink cameras, washer / dryer, refrigerator, basement electrical upgrades and kwikset deadbolt systems. Step into the inviting, open concept heart of the home, where tons of natural light create a bright and airy atmosphere. The cozy family room, centered around a natural gas fireplace and hearth seamlessly flows into the dining area. The fully applianced kitchen features a spacious island for gatherings, premium quartz countertops, a beautiful tiled backsplash, stainless steel appliances, and a handy pantry. First floor den or hobby room with French doors offers a peaceful retreat, while the back deck provides a wonderful spot for outdoor entertaining. Upstairs, there's a spacious primary bedroom complete with vaulted ceilings, a full bathroom with double sinks, and a custom walk-in closet from Inspired Closets of Vermont. Two additional bedrooms and a full bath offer plenty of space for family or guests, while the dedicated second-floor laundry room with a utility sink adds ultimate everyday convenience. This home is equipped with central air conditioning, an efficient natural gas hot air heating system, an on-demand hot water heater, and a two-car garage. The full basement, featuring two egress windows that let in ample natural light, offers fantastic potential to build out a future playroom, media room, home gym, or den. Best of all, you will love the convenient neighborhood, located just minutes from downtown shops and restaurants and only 30 minutes to Burlington

Listed by Paul Cannizzaro of Cannizzaro Real Estate

$
$
%
$/month over payments
Federal 30-year interest rate: 6.95% last updated on Sep 17, 2026
* All Figures are estimates. Check with your bank or proposed mortgage company for actual interest rates.
This product uses the FRED® API but is not endorsed or certified by the Federal Reserve Bank of St. Louis.

Save FavoriteSchedule TourAsk A QuestionMore Details

18 Mica Drive Raymond NH 03077

Raymond, NH18 Mica Drive, Unit 5

Price$595,000

Est. Mortgage: $/month

Open House

MLS Number 5080924

  • Residential Single Family
  • Next Open House: Sat 09/26 11:00 am. to 12:30 pm.
  • PricePerSqFt 535.55
  • Full Bath 2
  • Address 18 Mica Drive

New Subdivision on Mica Drive, Raymond, NH - Mica Meadows: This home plan is the "Meadow" Split Cape with finished lower level All floor plans are designed to fit your lifestyle, with open layouts, modern finishes, and plenty of natural light. Located just minutes from schools, shopping, and commuter routes, these homes provide convenience while still offering the tranquility of suburban living. Photos are renderings only* Homes to be built and will vary from renderings

Listed by Alie Broom and Key Team Sold of Compass New England,LLC

$
$
%
$/month over payments
Federal 30-year interest rate: 6.95% last updated on Sep 17, 2026
* All Figures are estimates. Check with your bank or proposed mortgage company for actual interest rates.
This product uses the FRED® API but is not endorsed or certified by the Federal Reserve Bank of St. Louis.

Save FavoriteSchedule TourAsk A QuestionMore Details

240 Wash Pond Road Hampstead NH 03841

Hampstead, NH240 Wash Pond Road

Price$595,000

Est. Mortgage: $/month

Active With Contract

MLS Number 5099475

  • Residential Single Family
  • PricePerSqFt 256.69
  • Full Bath 1
  • Address 240 Wash Pond Road
  • Construction Existing

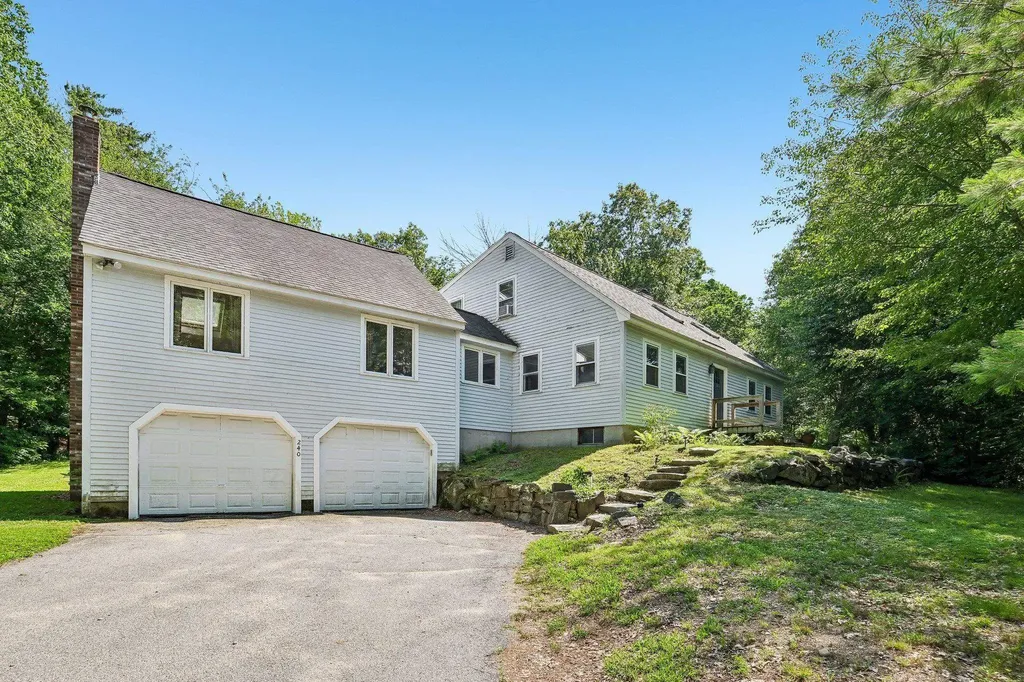
Set on just over an acre in desirable Hampstead, this spacious Cape offers more than 2,300 square feet of finished living space and a unique opportunity to build equity through exterior improvements. The reduced price reflects the needed exterior and landscaping work, but much of the hard work has already been done inside. Updates throughout the interior create comfortable, refreshed living spaces. This house offers a welcoming floor plan with hardwood and tile flooring, a well-appointed kitchen with soapstone and walnut butcher block countertops, plus a spacious great room above the oversized two-car garage. With plenty of room to gather and unwind, the great room offers excellent flexibility for entertaining, recreation, or everyday living. The home offers first floor living, including a primary bedroom with an updated ensuite bath and first floor laundry. Upstairs are three additional bedrooms, a full bath, and large bonus storage space, with new carpeting adding to the home's recent interior improvements. A full walkout basement provides generous storage and additional possibilities for the future. With an oversized two-car garage on a 1.03-acre lot, the property has the space and features to make the effort worthwhile. Bring your ideas and your vision. This is an excellent opportunity for buyers eager to call Hampstead their next home. Open House on Sunday 8/30 1pm-2:30pm

Listed by Andrea Delahunty of Lamacchia Realty,Inc.

$
$
%
$/month over payments
Federal 30-year interest rate: 6.95% last updated on Sep 17, 2026
* All Figures are estimates. Check with your bank or proposed mortgage company for actual interest rates.
This product uses the FRED® API but is not endorsed or certified by the Federal Reserve Bank of St. Louis.

Virtual TourSave FavoriteSchedule TourAsk A QuestionMore Details

23 Loop Road Winhall VT 05340

Winhall, VT23 Loop Road, Unit 10

Price$595,000

Est. Mortgage: $/month

Active With Contract

MLS Number 5105544

  • Residential Single Family
  • PricePerSqFt 420.2
  • Full Bath 2
  • Address 23 Loop Road
  • Construction Existing

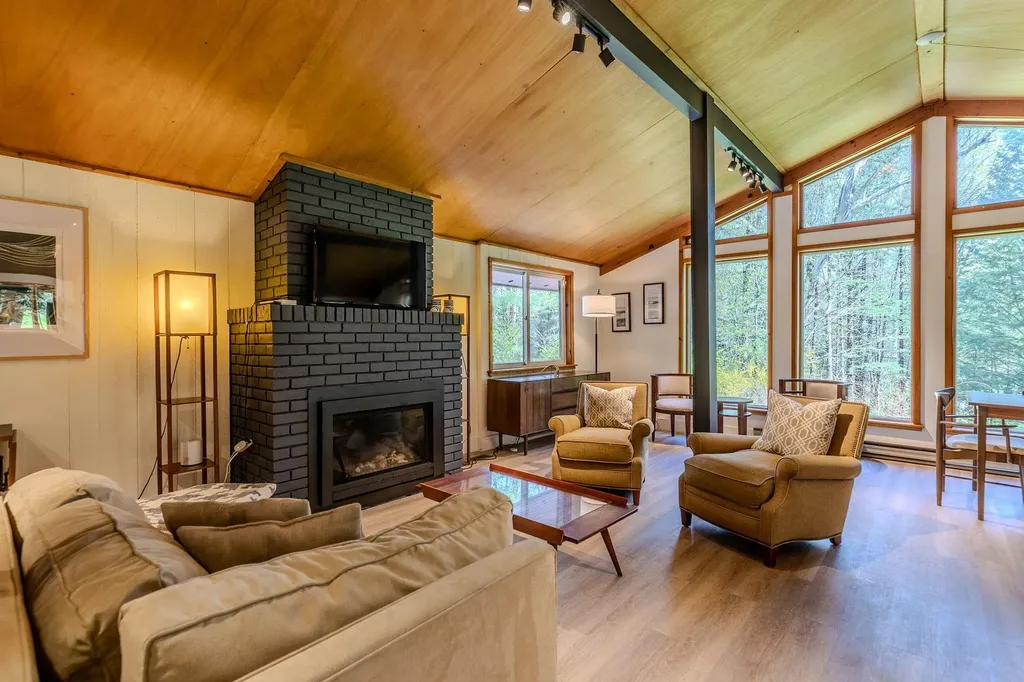
Set among sun-dappled woodlands along a peaceful country road, this distinctive post-and-beam home captures the charm of a Vermont sugar shack with the warmth of a classic ski-country retreat. This furnished three bedroom, two bath home offers 1,416 sq ft of inviting living space, thoughtfully designed for both full-time living and memorable getaways. Inside, the vaulted Great Room immediately draws you in with soaring ceilings, warm wood floors, exposed beams, and a dramatic stone fireplace with hearth and wood-storage nook, the ideal gathering place after a day on the slopes or a summer hike. The open kitchen features a breakfast bar and custom stained-glass bar cabinet, creating an inviting space for entertaining. A slider opens to the expansive 400 sq ft deck, where tranquil pond views set the stage for morning coffee, summer dinners, or quiet evenings under the stars. The main level includes a screened porch, welcoming mudroom, bunk room, guest bedroom with deck access, full bath, and laundry closet. Upstairs, a windowed landing leads to a charming loft overlooking the Great Room, offering a cozy reading or relaxation area and generous storage. The vaulted primary suite is a private retreat with his-and-hers closets, sitting area, and en-suite with sauna. Custom wrought-iron fixtures and abundant woodwork enhance the home's warm, authentic character and complement the home's woodland setting. Offered furnished, this turnkey Vermont getaway is equally suited to full-time living, a second home, or a memorable vacation retreat. Enjoy breathtaking views of Stratton Mountain beyond nearby horse-farm paddocks, on your way to Stratton's four-season activities, Manchester's renowned shopping and dining, and Southern Vermont's many outdoor adventures and cultural offerings. Trails toward Gale Meadow Pond are just down Winhall Hollow Road. A unique Southern Vermont retreat ready to create memories for years to come.

Listed by Diana Stugger of Four Seasons Sotheby's Int'l Realty

$
$
%
$/month over payments
Federal 30-year interest rate: 6.95% last updated on Sep 17, 2026
* All Figures are estimates. Check with your bank or proposed mortgage company for actual interest rates.
This product uses the FRED® API but is not endorsed or certified by the Federal Reserve Bank of St. Louis.

Virtual TourSave FavoriteSchedule TourAsk A QuestionMore Details

532 Frank C Gilman Highway Alton NH 03809

Alton, NH532 Frank C Gilman Highway

Price$595,000

Est. Mortgage: $/month

MLS Number 5111259

  • Residential Single Family
  • PricePerSqFt 272.94
  • Full Bath 1
  • Construction Existing
  • Bedrooms 4

Well sited spacious Alton four bedroom cape with three levels of living space to afford all your needs...office, entertainment, storage, hobbies, workshop and guests. An array of skylights brings light and sunshine into the home. Enjoy close proximity to Lake Winnipesaukee, Alton beaches and marina, Gunstock Mountain ski area, and beautiful Mt Major trails with outstanding views of the lakes and mountains. The main floor provides inviting open kitchen dining room, convenient laundry, bedroom and full bath. The livingroom shines with beautiful hardwood floors. Primary suite upstairs offers natural light and private deck overlooking backyard. There are two additional bedrooms that share a bath with shower. The lower level has three finished rooms to suit your requirements plus utility room. The homes boasts new roof, new siding, attractive stone veneer foundation, refinshed basement, fresh paint, new staircase from first to second floor, new windows, recently refurbished furnance/boiler, new electric outlets, new hardwood and vinyl plank floors throughout, new foundation and primeter drains, new carport/shed. Just add your personal touches. Welcome home.

Listed by Denise Williams and Jessica Harriman of Maxfield Real Estate/Wolfeboro

$
$
%
$/month over payments
Federal 30-year interest rate: 6.95% last updated on Sep 17, 2026
* All Figures are estimates. Check with your bank or proposed mortgage company for actual interest rates.
This product uses the FRED® API but is not endorsed or certified by the Federal Reserve Bank of St. Louis.

Virtual TourSave FavoriteSchedule TourAsk A QuestionMore Details

0 Markham Mountain Road Andover VT 05143

Andover, VT0 Markham Mountain Road

Price$595,000

Est. Mortgage: $/month

MLS Number 5077135

  • Land
  • PricePerSqFt 2703.19
  • Acreage 220.11
  • Area VT-Windsor
  • Utilities None

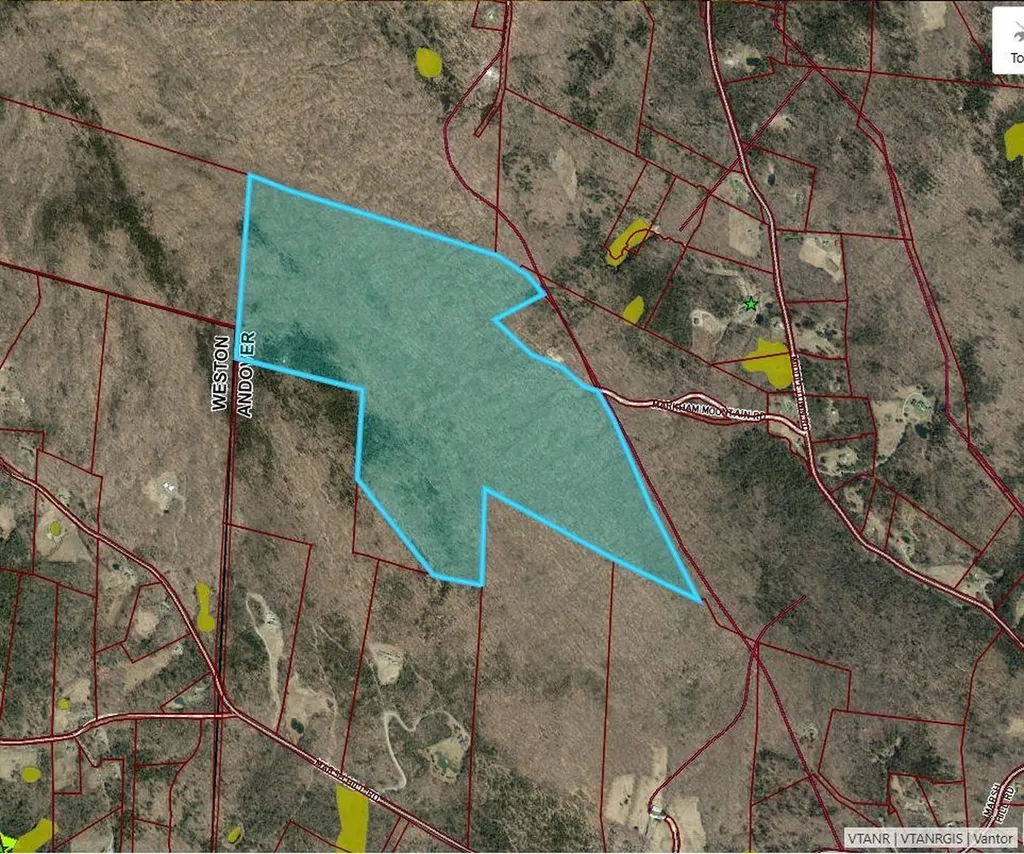
Discover 220± acres of pristine woodland offering the ultimate blend of privacy, recreation, and opportunity. With a mix of gently level terrain and elevated ridgelines that may offer sweeping mountain views, this remarkable parcel provides endless possibilities, from a private estate setting to potential subdivision. The VAST snowmobile trail runs directly through a portion of the property, offering immediate access to Vermont's extensive trail system for year-round adventure right from your doorstep. Whether you envision an off-grid cabin tucked deep in the woods or a custom-built retreat with unmatched seclusion, this land delivers the space and serenity to bring your vision to life. Ideally located just minutes from the charming villages of Weston and Ludlow for dining and shopping, and a short drive to premier ski destinations including Okemo Mountain Resort, Magic Mountain Ski Area, Bromley Mountain, and Stratton Mountain Resort, this is a rare opportunity to own substantial acreage in one of Southern Vermont's most sought-after recreational areas. Privacy. Potential. Adventure. All in one extraordinary property. Taxes are based on the current town assessment. Visit the Okemo real estate community today.

Listed by Kevin Barnes of William Raveis Real Estate Vermont Properties

$
$
%
$/month over payments
Federal 30-year interest rate: 6.95% last updated on Sep 17, 2026
* All Figures are estimates. Check with your bank or proposed mortgage company for actual interest rates.
This product uses the FRED® API but is not endorsed or certified by the Federal Reserve Bank of St. Louis.

Save FavoriteSchedule TourAsk A QuestionMore Details

82 Fairgrounds Road Bradford NH 03221

Bradford, NH82 Fairgrounds Road

Price$595,000

Est. Mortgage: $/month

Pending

MLS Number 5101383

  • Residential Single Family
  • PricePerSqFt 222.76
  • Full Bath 3
  • Address 82 Fairgrounds Road
  • Construction Existing

Embrace the tranquility of this exceptional property nestled on over 10 acres with picturesque river frontage, perfect for swimming and outdoor fun. The main house features a spacious living room with a cozy wood stove, a large enclosed screened porch, and an inviting outside deck, ideal for entertaining. With 3 bedrooms and a versatile den, this home is perfect for gatherings. Accompanying this is a delightful 2-bedroom cabin, ideal for guests or as a private getaway. Just minutes away from Mount Sunapee for skiing and local amenities, this retreat seamlessly combines nature and convenience. Experience the best of both worlds in this idyllic setting! By appointment only. Please do not drive into driveway as it is a private drive.

Listed by Anita Billado of Four Seasons Sotheby's Int'l Realty

$
$
%
$/month over payments
Federal 30-year interest rate: 6.95% last updated on Sep 17, 2026
* All Figures are estimates. Check with your bank or proposed mortgage company for actual interest rates.
This product uses the FRED® API but is not endorsed or certified by the Federal Reserve Bank of St. Louis.

Save FavoriteSchedule TourAsk A QuestionMore Details

9 Mountain Acres Road Jamaica VT 05343

Jamaica, VT9 Mountain Acres Road

Price$595,000

Est. Mortgage: $/month

MLS Number 5089830

  • Residential Single Family
  • PricePerSqFt 416.08
  • Construction Existing
  • Bedrooms 4
  • Bathroom 2

Completely renovated and move-in ready, this stunning mountain home offers the perfect blend of comfort and convenience. The full interior renovation includes a brand-new kitchen and bathroom (as well as an updated second bath) , updated bedrooms, new doors, fresh paint, and beautiful new flooring throughout. A propane fireplace adds warmth and charm, while a newly installed mini-split system provides efficient heating and air conditioning year-round. In 2024, the basement underwent major upgrades, including mitigation with an improved support and drainage system, along with the installation of two new water tanks-providing long-term confidence and reassurance for the next owner. Ideally located near Stratton Mountain, Ball Mountain Dam, and Jamaica State Park, this home is a perfect base for four-season recreation-from skiing and snowboarding to hiking, swimming, and exploring nature. A true turnkey retreat in an unbeatable location!

Listed by Carrie Mathews of Winhall Real Estate

$
$
%
$/month over payments
Federal 30-year interest rate: 6.95% last updated on Sep 17, 2026
* All Figures are estimates. Check with your bank or proposed mortgage company for actual interest rates.
This product uses the FRED® API but is not endorsed or certified by the Federal Reserve Bank of St. Louis.

Save FavoriteSchedule TourAsk A QuestionMore Details

3-7 Jenkins Road Durham NH 03820

MLS Number 5109727

  • Commercial
  • PricePerSqFt 181.13
  • Address 3-7 Jenkins Road
  • Year Built 1920
  • Square Feet 3,285

RARE DOWNTOWN DURHAM REDEVELOPMENT OPPORTUNITY - OFFERS DUE SEPTEMBER 30, 2026. Positioned in the heart of downtown Durham and just steps from the University of New Hampshire campus, 3-7 Jenkins Court presents an exceptional opportunity for an investor or developer with vision. The seller has priced the property aggressively to encourage a timely sale and will consider offers submitted on or before September 30th. The existing property consists of a single-story commercial building with approximately a 60' x 50' footprint and three separate street-level storefronts. While the property may be maintained in its current configuration, its location and favorable Central Business zoning create a compelling redevelopment opportunity. Recent zoning changes allow development of up to four stories by right, with the potential for a fifth story by special exception, subject to municipal review/approval. The obvious opportunity is to reposition the site as a multi-story mixed-use project, combining active retail, restaurant or office space at street level with student housing residential units above-capitalizing on one of the most desirable and supply-constrained locations in the Durham/UNH market. Other permitted or potentially permitted uses within the Central Business District include hotel, restaurant/bar, gallery and theater uses. The seller has preliminary elevations, and conceptual renderings are provided solely to illustrate the site's potential; however, the property is being conveyed as-is, without approved plans, permits or development entitlements. Buyers are responsible for conducting their own zoning, permitting, dimensional and feasibility due diligence directly with the Town of Durham. Neither the seller nor the broker makes any representation or warranty regarding the ultimate development capacity of the property. This is a location-driven investment opportunity where the value is far greater in what the site can become than what stands there today.

Listed by Jamieson Duston of Duston Leddy Real Estate

$
$
%
$/month over payments
Federal 30-year interest rate: 6.95% last updated on Sep 17, 2026
* All Figures are estimates. Check with your bank or proposed mortgage company for actual interest rates.
This product uses the FRED® API but is not endorsed or certified by the Federal Reserve Bank of St. Louis.

Save FavoriteSchedule TourAsk A QuestionMore Details

61 Rimrock Road Ludlow VT 05149

Ludlow, VT61 Rimrock Road, Unit 11C

Price$595,000

Est. Mortgage: $/month

MLS Number 5100213

  • Condo
  • PricePerSqFt 359.73
  • Square Feet 1,754
  • Bedrooms 3
  • New Contruction Existing

Location, Location, Ski Access! Experience the best of mountain living in this spacious three-level end-unit townhome offering exceptional ski access and room for family and friends. Beautifully updated and move-in ready, this home features a newly remodeled kitchen with stainless steel appliances, granite countertops, updated bathrooms, and fresh paint throughout. With three bedrooms, a sleeping loft, and two-and-a-half baths, there's plenty of space to accommodate everyone. Wake up to breathtaking sunrises and long-range mountain views before heading out for a day on the slopes. Located just approximately 75 yards from the Sachem Ski Trail, you'll enjoy convenient ski access directly to the Sunburst Six chairlift, allowing you to start your ski day from the summit. Families will appreciate that beginner skiers and children can easily follow Sachem Trail to the base area for ski lessons and all resort amenities. As an end unit, this home offers added privacy with only one shared wall and no neighbors above or below. Ample parking, along with an easy walk to the tennis courts and the new outdoor swimming pool, makes this an ideal four-season retreat. An exciting bonus for the new owners: brand-new decks are currently being installed, providing a beautiful outdoor living space to enjoy for years to come. Whether you're looking for a ski getaway, a year-round mountain home, or an investment property, this is an exceptional opportunity and an outstanding value that shouldn't be missed.

Listed by Suzanne Garvey of Mary W. Davis Realtor & Assoc.,Inc.

$
$
%
$/month over payments
Federal 30-year interest rate: 6.95% last updated on Sep 17, 2026
* All Figures are estimates. Check with your bank or proposed mortgage company for actual interest rates.
This product uses the FRED® API but is not endorsed or certified by the Federal Reserve Bank of St. Louis.

Save FavoriteSchedule TourAsk A QuestionMore Details

35 Fern Road Warren VT 05674

Warren, VT35 Fern Road

Price$595,000

Est. Mortgage: $/month

MLS Number 5097856

  • Residential Single Family
  • PricePerSqFt 387.37
  • Full Bath 2
  • Address 35 Fern Road
  • Construction New Construction

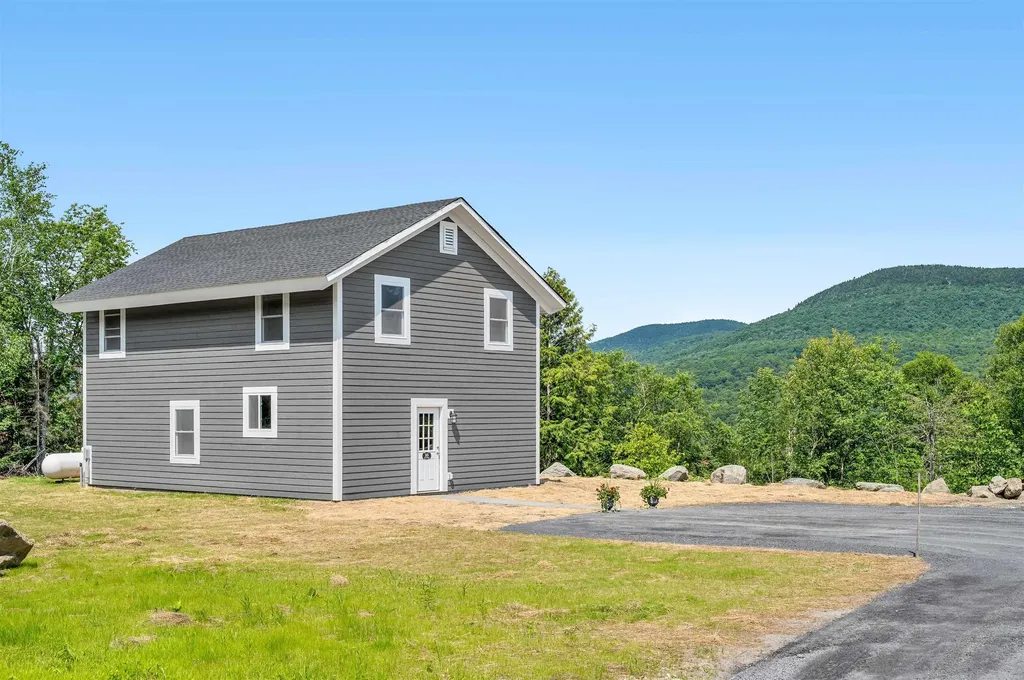
Today's Open House has been rescheduled to 9/20 from 3-5pm. Brand new construction in the heart of the Mad River Valley! Completed just this week, this thoughtfully designed 2-bedroom + upstairs den, 2-bath home offers over 1,500 square feet of beautifully finished living space on a level 2-acre lot with stunning mountain views. Every inch of this home has been carefully crafted with quality and attention to detail. From the custom butcher block countertops and warm wood accents throughout to the light-filled interior and timeless finishes, no detail was overlooked. And because it's truly new construction, you'll enjoy the peace of mind that comes with brand new everything ..including the roof, windows, siding, insulation, plumbing, electrical, appliances, heating system, septic, well, and more. The thoughtfully designed floor plan also includes a bonus den upstairs, offering the perfect flex space for a home office, fitness room, reading nook or playroom. The spacious primary suite is a true retreat, featuring a cedar-lined walk-in closet and a spa-inspired ensuite bath complete with a walk-in shower and a soaking tub intentionally positioned beneath the window to take full advantage of the breathtaking mountain views. It's the perfect place to unwind after a day on the slopes, trails, or the lake. Perfectly located just one mile from Blueberry Lake, five minutes from Warren Falls, and only a short drive to Sugarbush Resort, Mad River Glen, and the shops, restaurants, and recreation that make the Mad River Valley such a sought-after destination. Whether you're looking for a full-time residence, a weekend getaway, or an investment property, this home offers the ideal combination of modern comfort and Vermont adventure. Outside, the expansive, level 2-acre lot provides endless possibilities with plenty of room to add a garage, barn, workshop, or additional outdoor living space while still enjoying sweeping mountain views.

Listed by Lindsay Haley of Vermont Real Estate Company

$
$
%
$/month over payments
Federal 30-year interest rate: 6.95% last updated on Sep 17, 2026
* All Figures are estimates. Check with your bank or proposed mortgage company for actual interest rates.
This product uses the FRED® API but is not endorsed or certified by the Federal Reserve Bank of St. Louis.

Save FavoriteSchedule TourAsk A QuestionMore Details

Broker Reciprocity 

Copyright 2026 PrimeMLS, Inc. All rights reserved. This information is deemed reliable, but not guaranteed. The data relating to real estate displayed on this display comes in part from the IDX Program of PrimeMLS. The information being provided is for consumers’ personal, non-commercial use and may not be used for any purpose other than to identify prospective properties consumers may be interested in purchasing. Data last updated September 25, 2026 5:38 PM UTC