
SIGN UP or LOG IN 's Account

Log in to see your saved listings or edit your searches:

No account? Sign up now to save searches, listings, and get tailored listing notifications. It's free, opt-out anytime.

Find Your New Home

Sign Up Today!

Get fresh listings via email, save your favorite listings, match with similar properties, and unlock additional property info.

Create Your Account

Do not fill in this field:

Already have an account? Log in

and narrow your search. If you have fewer than 200 results, you can save your search.

Albany VT Mobile Real Estate

r=5845-5856
5255 Route 14 Hartford VT 05084

MLS Number 5107886

  • Commercial
  • Address 5255 Route 14
  • Area VT-Windsor

This beautiful, meticulously maintained antique cape known as the Gaffield-Tenney-Hayes House, is nestled in the heart of West Hartford Village, offering timeless character and modern functionality following a major renovation & addition in 2000. Undeniable craftsmanship and character are found throughout this home, these attributes are absent in many homes of today! Set on 1.45 acres of landscaped grounds, this property includes multiple outbuildings including a commercial building equipped with a paint booth, dust collection system and office space, ideal for your current business or future entrepreneurial plans. Enjoy thoughtfully designed outdoor spaces including a fenced garden, covered porch, gazebo, and water features, all just moments from the Appalachian Trail. An added bonus: a separate lot across the road, perfect for relaxing and taking in serene views of the White River. Residential Listing MLS#5107099

Listed by Dorothy Griswold and William Brown of The Clerkin Agency,P.C.

$
$
%
$/month over payments
Federal 30-year interest rate: 6.95% last updated on Sep 17, 2026
* All Figures are estimates. Check with your bank or proposed mortgage company for actual interest rates.
This product uses the FRED® API but is not endorsed or certified by the Federal Reserve Bank of St. Louis.

Virtual TourSave FavoriteSchedule TourAsk A QuestionMore Details

20 Twin Tip Terrace Lincoln NH 03251

MLS Number 5077336

  • Condo
  • PricePerSqFt 403.39
  • Square Feet 1,475
  • Bedrooms 3
  • New Contruction To Be Built

Credit of $25,000 for furniture. Brand-new construction condo at Forest Ridge at Loon Mountain! This garden-style unit offers 3 bedrooms, 2 full baths, and 1,475 sq ft of thoughtfully designed living space. Beautiful mountain views from nearly every room. The open-concept floor plan features recessed lighting, an electric fireplace, and modern finishes throughout. Forest Ridge owners enjoy resort-style amenities, including an indoor pool, hot tub, fitness center, and steam rooms, plus a seasonal shuttle to Loon Mountain. Conveniently located near skiing, hiking, recreation, restaurants, and shopping. Ideal as a primary residence, second home, or investment property.

Listed by Brent Drouin of Century 21 Mountainside Realty

$
$
%
$/month over payments
Federal 30-year interest rate: 6.95% last updated on Sep 17, 2026
* All Figures are estimates. Check with your bank or proposed mortgage company for actual interest rates.
This product uses the FRED® API but is not endorsed or certified by the Federal Reserve Bank of St. Louis.

Save FavoriteSchedule TourAsk A QuestionMore Details

263 Nh Route 140 Gilmanton NH 03237

Gilmanton, NH263 Nh Route 140

Price$595,000

Est. Mortgage: $/month

Open House

MLS Number 5103478

  • Residential Single Family
  • Next Open House: Sat 10/3 10:00 am. to 11:00 am.
  • PricePerSqFt 281.86
  • Full Bath 1
  • Address 263 Nh Route 140

Join us at the open house on Saturday, October 3rd, from 10:00 to 11:00 a.m.! Beautifully remodeled and thoughtfully expanded, this move-in-ready home offers the perfect combination of modern updates, flexible living space, and a convenient location just outside of Gilmanton Corners. Set back from the road, the property features expansive front and back yards with mature trees, two driveways, and plenty of room for children, pets, gardening, or outdoor entertaining. Enter through the two-car under garage into a heated mudroom before stepping into the main living area. The heart of the home is the stunning kitchen, featuring beautiful cabinetry, stainless steel appliances, a double oven, granite countertops, and abundant workspace. A spacious walk-in pantry provides ample storage for food, small appliances, and all your kitchen essentials. Whether you're preparing everyday meals or hosting large holiday gatherings, this kitchen is designed to bring family and friends together. The home offers three generously sized bedrooms, each with walk-in closets, and three bathrooms. The primary suite includes a versatile bonus room, perfect for a home office, nursery, reading nook, exercise room, or private retreat. The finished lower level provides a spacious family room along with additional finished living space that's ideal for overnight guests, a playroom, media room, home gym, or hobby area. Storage is plentiful throughout the home, making organization easy. Additional highlights include a first-floor laundry room, durable metal roof on the addition, two-car under garage, and a second driveway with plenty of space to park an RV, trailer, boat, or additional vehicles. Numerous updates throughout make this home truly turnkey and ready for its next owners. Conveniently located with an easy commute to Concord, Laconia, and the Lakes Region, this home offers the space, comfort, and versatility today's buyers are looking for. Move-in ready with room to grow and entertain all!

Listed by Mary Duquette of NH Brokerage LLC

$
$
%
$/month over payments
Federal 30-year interest rate: 6.95% last updated on Sep 17, 2026
* All Figures are estimates. Check with your bank or proposed mortgage company for actual interest rates.
This product uses the FRED® API but is not endorsed or certified by the Federal Reserve Bank of St. Louis.

Virtual TourSave FavoriteSchedule TourAsk A QuestionMore Details
83 Fox Hill Road Belmont NH 03220

Belmont, NH83 Fox Hill Road

Price$595,000

Est. Mortgage: $/month

Open House

MLS Number 5092483

  • Residential Single Family
  • Next Open House: Sun 09/27 10:00 am. to 12:00 pm.
  • PricePerSqFt 333.33
  • Full Bath 2
  • Address 83 Fox Hill Road

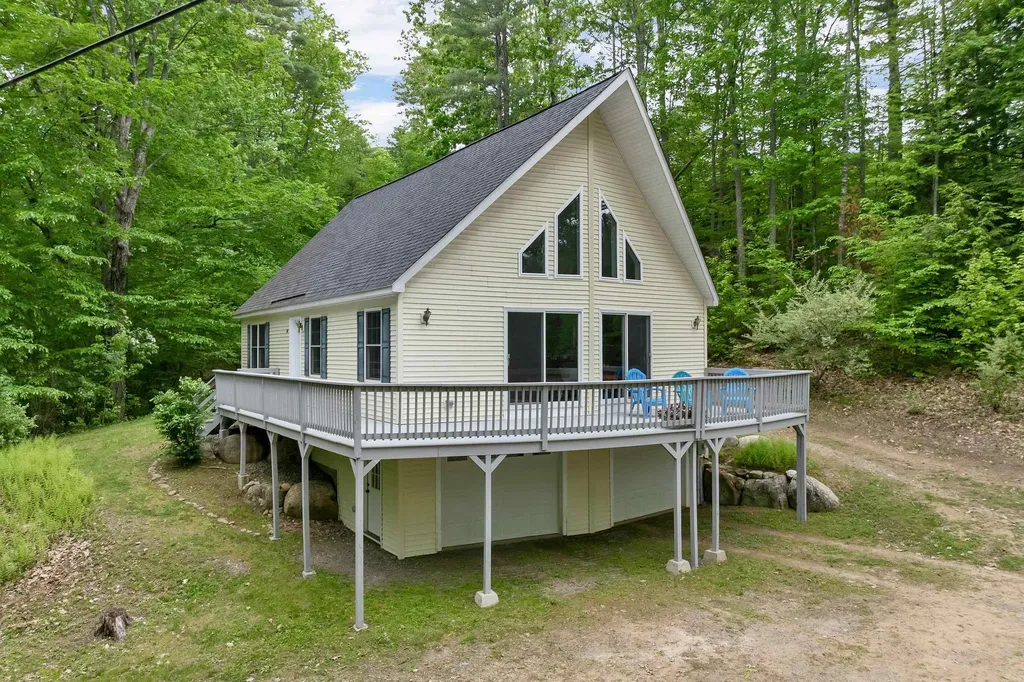
Belmont, NH - Enjoy Lake Winnisquam views and abundant natural light from this contemporary home set on a private 2.65-acre wooded lot. Offering a desirable open-concept floor plan, this home features a new custom kitchen, cathedral ceilings, and large windows that bring the outdoors in. The spacious first-floor primary suite provides convenient single-level living, while the upper level includes two additional bedrooms and a loft area overlooking the main living space and views beyond. Step outside to the wrap-around deck and take in views of Lake Winnisquam while enjoying the peaceful natural surroundings. Recent updates include a new fridge and induction stove top, interior painting, and newly installed flooring. Public sewer adds additional convenience. The two-car under garage offers ample storage space for outdoor recreation equipment, while the full basement provides additional flexibility. Conveniently located near Lake Winnisquam boat launches, Gunstock Mountain Resort, Highland Mountain Bike Park, and all the shopping and dining of the Lakes Region. With easy access to Interstate 93 you are only an hour and 40 minutes to Boston, and even closer to northern attractions such as Loon Mountain Resort and Waterville Valley. This makes this property well-suited for both year-round living and commuting.

Listed by Kara Chase of Legacy Group/ Real Broker NH,LLC

$
$
%
$/month over payments
Federal 30-year interest rate: 6.95% last updated on Sep 17, 2026
* All Figures are estimates. Check with your bank or proposed mortgage company for actual interest rates.
This product uses the FRED® API but is not endorsed or certified by the Federal Reserve Bank of St. Louis.

Save FavoriteSchedule TourAsk A QuestionMore Details

424 Gold Street Manchester NH 03103

Manchester, NH424 Gold Street

Price$595,000

Est. Mortgage: $/month

MLS Number 5110451

  • Multifamily
  • PricePerSqFt 299.9
  • Address 424 Gold Street
  • Units 2
  • Bathroom 2

Welcome to this beautifully updated South Manchester two-family, offering the perfect combination of owner-occupant appeal, investment opportunity, and an incredible private outdoor setting. Each spacious 2-bedroom, 1-bath unit has undergone an extensive remodel, including new kitchens and appliances, updated baths, new fixtures, doors, flooring, lighting and fresh paint throughout. Clean, comfortable, and move-in ready! For the owner occupant, enjoy one unit while the second helps offset your housing costs. Investors will appreciate the thoughtful updates and flexibility this property offers. Step outside and discover a true oasis in the heart of Manchester. The beautiful backyard features irrigation, mature arborvitaes, a gorgeous stone patio, lovely hardscape beds, gardens, fruit trees and room to entertain. A separate converted outbuilding adds even more versatility, with electricity, comfortable finished space, abundant natural light, and beautiful views of the yard. Perfect for a home office, creative studio, home gym, sports cave, or whatever suits your needs! The basement is mostly finished, offering additional flex space; with 2 sets of W/D connections and additional bath, so that flooring/paint are the primary final finishes. Efficient natural-gas forced-hot-water heat serves both units, with newer water tanks in place. Central A/C infrastructure is ready to go, with air-handlers and ductwork already in place, just add new condensers. Public water/sewer provide convenience, while leased solar panels completely offset the owner's unit/house electric costs. Additional improvements include a newly seal-coated driveway, updated exterior porches and stairs, and generous off-street parking on both sides of the building for approximately 10 vehicles. Convenient to shopping, dining, medical facilities, and major highways, this is a rare opportunity to own an extensively updated two-family with an exceptional outdoor setting and a little (lot) of something extra!

Listed by Anne Odell of Renvia Realty Group LLC

$
$
%
$/month over payments
Federal 30-year interest rate: 6.95% last updated on Sep 17, 2026
* All Figures are estimates. Check with your bank or proposed mortgage company for actual interest rates.
This product uses the FRED® API but is not endorsed or certified by the Federal Reserve Bank of St. Louis.

Virtual TourSave FavoriteSchedule TourAsk A QuestionMore Details
250 Maquam Shore Road Swanton VT 05488

Swanton, VT250 Maquam Shore Road

Price$595,000

Est. Mortgage: $/month

Pending

MLS Number 5093637

  • Residential Single Family
  • PricePerSqFt 486.11
  • Full Bath 1
  • Construction Existing
  • Bedrooms 3

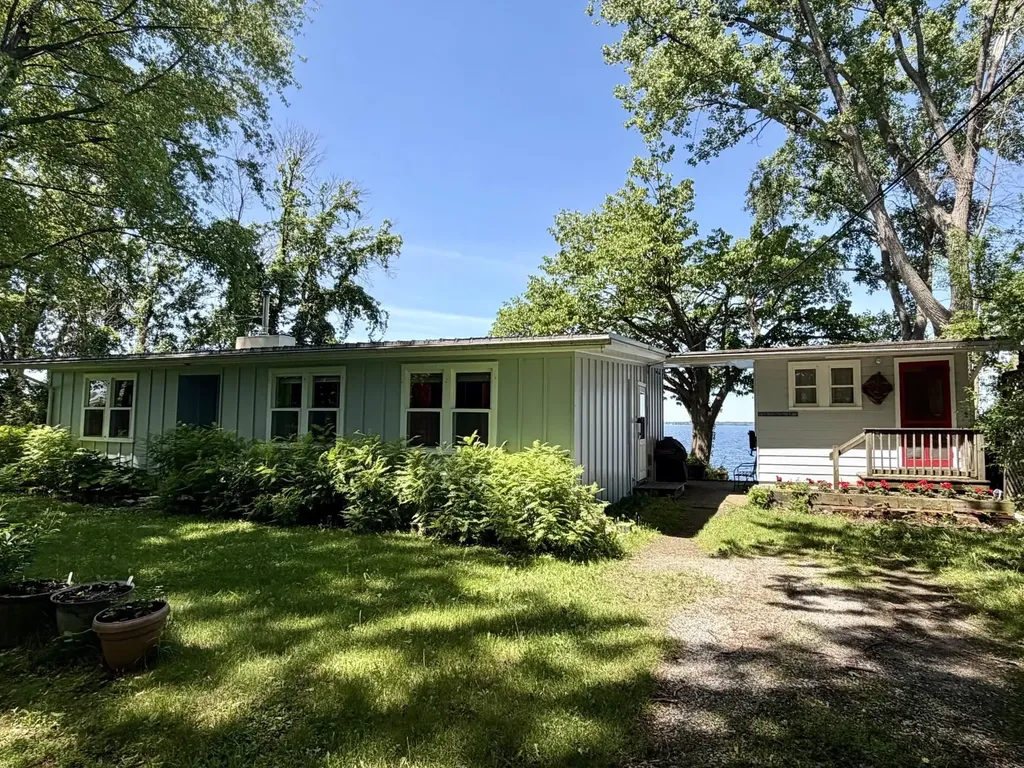
Escape to your own private sanctuary on the shores of Lake Champlain. Nestled on a spacious, beautifully wooded lot, this hidden gem offers privacy and breathtaking, westerly panoramic views of both the shimmering lake and the Adirondack mountains. The charming main cottage features a bright, open-concept living space designed for effortless relaxation. With three comfortable bedrooms and a full bath, it is the perfect retreat. Large, expansive windows line the walls, flooding the home with natural light and framing the stunning water views from almost every angle. If needed, the woodstove can warm up a chilly night or help extend the season. Whether you are enjoying a quiet morning coffee or watching a vibrant sunset paint the sky at the end of a busy day, the scenery here is simply spectacular. Just steps away, an incredible bonus awaits in the detached boat house. The upper level provides flexible extra living space complete with a convenient half bathroom, ideal for hosting guests or creating a private studio. Down below, the lower level opens up to a summer kitchenette and a private deck sitting directly on the water. It is the ultimate setup for lakeside entertaining, fishing, swimming, boating, afternoon barbecues, or simply soaking in the peaceful sounds of the lake.

Listed by Pj Poquette of Poquette Realty

$
$
%
$/month over payments
Federal 30-year interest rate: 6.95% last updated on Sep 17, 2026
* All Figures are estimates. Check with your bank or proposed mortgage company for actual interest rates.
This product uses the FRED® API but is not endorsed or certified by the Federal Reserve Bank of St. Louis.

Virtual TourSave FavoriteSchedule TourAsk A QuestionMore Details
00 Dothan Road Hartford VT 05047

Hartford, VT00 Dothan Road

Price$594,900

Est. Mortgage: $/month

MLS Number 5092807

  • Land
  • PricePerSqFt 15826.02
  • Address 00 Dothan Road
  • Acreage 37.59
  • Area VT-Windsor

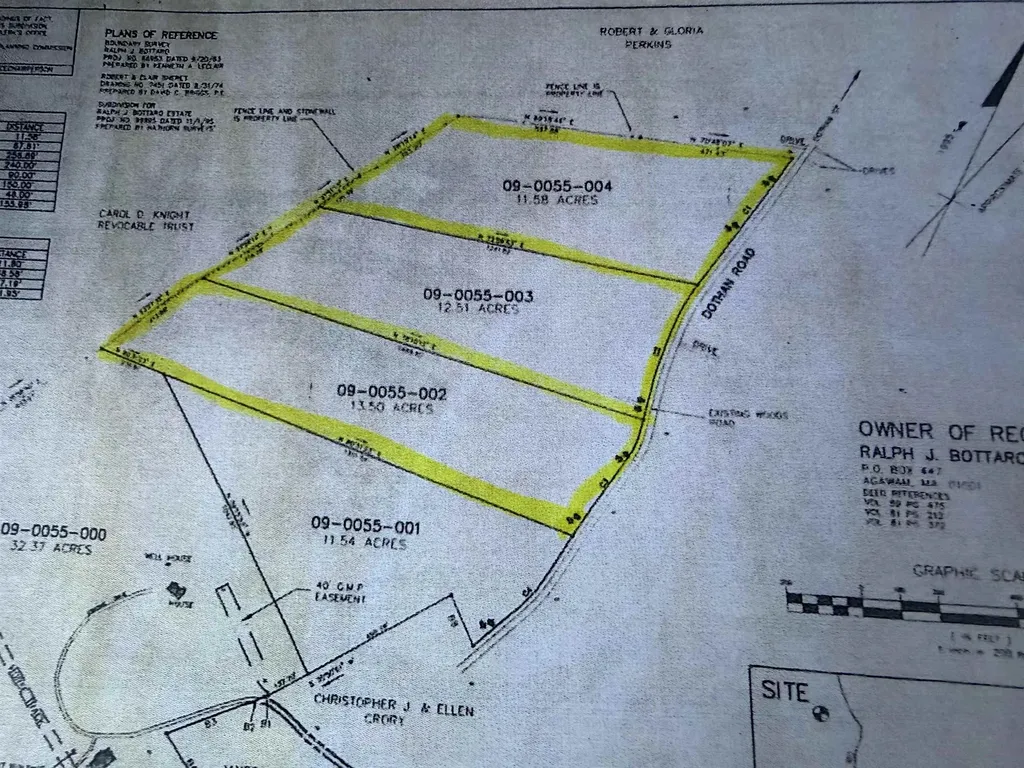
A rare opportunity to own 37.59± acres in Hartford, Vermont, comprised of three separately subdivided wooded lots being offered together as one exceptional package. Whether you're seeking a private estate setting, a family compound, future development potential, or simply room to enjoy the beauty of Vermont, this unique offering provides a wide range of possibilities. The property is predominantly wooded, offering privacy, natural beauty, and abundant wildlife. Enjoy watching deer, turkey, and other native species while exploring your own forested acreage. Despite its peaceful setting, the property is conveniently located just minutes from shopping, dining, recreation, Interstate 89, Interstate 91, Dartmouth College, Dartmouth Hitchcock Medical Center, and all the amenities and employment opportunities the Upper Valley has to offer. Unlike many larger parcels, this property is not enrolled in Current Use, providing added flexibility for future plans. With three existing subdivided lots, 37.59± total acres, and an exceptional combination of privacy, convenience, and potential, opportunities like this are increasingly difficult to find. Bring your vision and explore the possibilities.

Listed by Susan Cole of Susan Cole Realty Group,LLC

$
$
%
$/month over payments
Federal 30-year interest rate: 6.95% last updated on Sep 17, 2026
* All Figures are estimates. Check with your bank or proposed mortgage company for actual interest rates.
This product uses the FRED® API but is not endorsed or certified by the Federal Reserve Bank of St. Louis.

Virtual TourSave FavoriteSchedule TourAsk A QuestionMore Details

11 Tabor Road Hampstead NH 03841

Hampstead, NH11 Tabor Road

Price$594,900

Est. Mortgage: $/month

Active With Contract

MLS Number 5104819

  • Residential Single Family
  • PricePerSqFt 313.11
  • Full Bath 2
  • Address 11 Tabor Road
  • Construction Existing

Angle Pond Water View & Access. Gorgeous water view from this 3-bedroom, 2-bath home. Open floor plan with fireplace living area with slider leading to deck and yard. Bright kitchen is accented by granite counter tops, stainless steel appliances, and a generous island with bar seating.The main level features the primary bedroom with closet built ins and a full bath. The upstairs features two additional bedrooms, a full bath, and a family room with access to another deck to enjoy the view! The basement has a pellet stove and an updated heat and central air system. The home features a whole house generator, irrigation system, water filtration system, a whole house music system which can be controlled from your phone, and has a hardwired security system. Convenient location. Open House Canceled

Listed by Thom Gregsak of Big Island Real Estate

$
$
%
$/month over payments
Federal 30-year interest rate: 6.95% last updated on Sep 17, 2026
* All Figures are estimates. Check with your bank or proposed mortgage company for actual interest rates.
This product uses the FRED® API but is not endorsed or certified by the Federal Reserve Bank of St. Louis.

Save FavoriteSchedule TourAsk A QuestionMore Details

5 Folsom Drive Boscawen NH 03303

Boscawen, NH5 Folsom Drive

Price$594,900

Est. Mortgage: $/month

MLS Number 5103756

  • Residential Single Family
  • PricePerSqFt 267.49
  • Full Bath 2
  • Address 5 Folsom Drive
  • Construction Existing

Welcome home to your own private retreat! Nestled on a beautifully landscaped lot surrounded by mature trees, this inviting home offers the perfect blend of comfort, functionality, and outdoor enjoyment. The bright and spacious interior features sun-filled living spaces, a welcoming dining area with direct access to the deck, and generously sized bedrooms, including a relaxing primary suite with a stylish accent wall. Step outside and discover an entertainer's dream! Enjoy summer days in the above-ground pool with expansive surrounding deck, gather around the custom fire pit beneath the charming pergola, or unwind while taking in the peaceful wooded views. The backyard provides plenty of space for recreation, gardening, or simply enjoying nature in a private setting. The walkout lower level offers exceptional storage and endless possibilities for future expansion. whether you envision a home gym, recreation room, workshop, or additional finished living space. With its thoughtful layout, inviting outdoor amenities, and tranquil surroundings, this property is ready to welcome you home.

Listed by Christine Tatro of EXP Realty

$
$
%
$/month over payments
Federal 30-year interest rate: 6.95% last updated on Sep 17, 2026
* All Figures are estimates. Check with your bank or proposed mortgage company for actual interest rates.
This product uses the FRED® API but is not endorsed or certified by the Federal Reserve Bank of St. Louis.

Save FavoriteSchedule TourAsk A QuestionMore Details

7 Chestnut Lane Northwood NH 03261

Northwood, NH7 Chestnut Lane

Price$594,900

Est. Mortgage: $/month

MLS Number 5069104

  • Condo
  • PricePerSqFt 428.91
  • Square Feet 1,387
  • Bedrooms 2
  • New Contruction To Be Built

Welcome to the beautiful Kelsey Brook 55+ community in Northwood. This new ENERGY STAR-certified neighborhood will boast stunning condominiums, each featuring a 2-car garage with loft storage for all your extra belongings. As you enter your new home, you'll immediately notice the spacious and inviting one-floor living space designed for comfort and convenience. The southern exposure ensures that you'll have plenty of sunshine on your private deck, perfect for enjoying your morning coffee or an evening glass of wine. The open-concept design of your new home is perfect for entertaining friends and family. You'll love the two bedrooms, providing ample space for relaxation and privacy. With your own private driveway, you'll always have a convenient parking spot waiting for you. Optional upgrades include a finished basement, finished space over the garage, a screened-in deck, and many material choices. The beautiful Clubhouse with a fieldstone fireplace and kitchen will be perfect for getting together with neighbors or attending a class. Northwood is known for miles and miles of beautiful walking trails right in town. Shopping is 5 min away, and lots of community events to involve yourself with. Come and experience the beauty of Northwood and enjoy the peace of mind and sense of community that comes with living at Kelsey Brook. Still time to pick your finishes

Listed by Heather Heigis and Donna Beauregard of Heigis Real Estate LLC.

$
$
%
$/month over payments
Federal 30-year interest rate: 6.95% last updated on Sep 17, 2026
* All Figures are estimates. Check with your bank or proposed mortgage company for actual interest rates.
This product uses the FRED® API but is not endorsed or certified by the Federal Reserve Bank of St. Louis.

Save FavoriteSchedule TourAsk A QuestionMore Details

12-14 West Street Concord NH 03301

Concord, NH12-14 West Street

Price$594,900

Est. Mortgage: $/month

MLS Number 5108150

  • Multifamily
  • PricePerSqFt 241.44
  • Address 12-14 West Street
  • Units 3
  • Bathroom 3

Opportunity to own a fully leased, turnkey three-family investment property in a highly convenient Concord location. Each of the three units has been thoughtfully updated, offering a new owner the opportunity to step in and begin collecting rental income immediately. Recent improvements include new quartz countertops in all three units, new vinyl plank flooring, new carpeting, newly refinished hardwood floors, all new appliances, and new windows throughout. Two of the three units also feature new kitchen cabinets. The property is fully leased with new 12-month leases in place, providing immediate income and stability for the next owner. Tenants are responsible for their own electric, while the landlord pays for heat and hot water. Located in Concord's Urban Commercial District, the property is just one block from South Main Street, offering convenient access to downtown amenities, restaurants, shops, employment centers, and transportation. The property has been completely updated and positioned for its next owner, with the major improvements already completed and tenants in place. Whether you're an experienced investor looking to expand your portfolio or a first-time multifamily investor, 12-14 West Street offers a strong combination of location, updated units, and immediate rental income.

Listed by Casey Purinton of BHHS Verani Concord

$
$
%
$/month over payments
Federal 30-year interest rate: 6.95% last updated on Sep 17, 2026
* All Figures are estimates. Check with your bank or proposed mortgage company for actual interest rates.
This product uses the FRED® API but is not endorsed or certified by the Federal Reserve Bank of St. Louis.

Virtual TourSave FavoriteSchedule TourAsk A QuestionMore Details

100 Musquash Road Hudson NH 03051

Hudson, NH100 Musquash Road

Price$594,900

Est. Mortgage: $/month

MLS Number 5107246

  • Residential Single Family
  • PricePerSqFt 476.68
  • Full Bath 1
  • Address 100 Musquash Road
  • Construction Existing

Welcome to this fantastic opportunity in the highly desirable Hudson, NH School District!! This home offers the perfect combination of comfort, entertainment and recent updates, making this an excellent choice for buyers looking for space and value. One of the standout features is the beautiful in-ground pool with a cabana, creating a private backyard retreat and the perfect setting for summer gatherings, relaxing and entertaining fam & friends. Well maintained split entry home includes 3 decent sized bedrooms, an open concept kitchen w/dining area, real hardwood flooring and 3 baths. Finished basement provides valuable additional living space w/built-in garage access. Significant improvement and major peace of mind, having a brand new septic system for next owner. Priced to sell with motivated sellers and quick closing potential, 5k cc credit to buyer with acceptable offer. Inquire about additional agent incentives

Listed by Brian Arsenault of Realty 1-Wells Real Estate

$
$
%
$/month over payments
Federal 30-year interest rate: 6.95% last updated on Sep 17, 2026
* All Figures are estimates. Check with your bank or proposed mortgage company for actual interest rates.
This product uses the FRED® API but is not endorsed or certified by the Federal Reserve Bank of St. Louis.

Save FavoriteSchedule TourAsk A QuestionMore Details

Broker Reciprocity 

Copyright 2026 PrimeMLS, Inc. All rights reserved. This information is deemed reliable, but not guaranteed. The data relating to real estate displayed on this display comes in part from the IDX Program of PrimeMLS. The information being provided is for consumers’ personal, non-commercial use and may not be used for any purpose other than to identify prospective properties consumers may be interested in purchasing. Data last updated September 25, 2026 4:54 PM UTC
