
SIGN UP or LOG IN 's Account

Log in to see your saved listings or edit your searches:

No account? Sign up now to save searches, listings, and get tailored listing notifications. It's free, opt-out anytime.

Find Your New Home

Sign Up Today!

Get fresh listings via email, save your favorite listings, match with similar properties, and unlock additional property info.

Create Your Account

Do not fill in this field:

Already have an account? Log in

and narrow your search. If you have fewer than 200 results, you can save your search.

Albany VT Mobile Real Estate

r=6757-6768
33 Prescott Street Nashua NH 03064

Nashua, NH33 Prescott Street

Price$479,900

Est. Mortgage: $/month

Open House

MLS Number 5115312

  • Residential Single Family
  • Next Open House: Sat 11/14 11:00 am. to 12:30 pm.
  • PricePerSqFt 298.82
  • Full Bath 2
  • Address 33 Prescott Street

Welcome to 33 Prescott St., Nashua, NH! This beautifully renovated home is a true gem, tucked away in a convenient location with easy access to downtown Nashua and major commuter routes. Offering 4 bedrooms, 2 full bathrooms, and over 1,600 sq. ft. of living space, this home combines modern updates, functional living spaces, and a spacious backyard perfect for entertaining. Upon entering, you're welcomed by an enclosed sunroom, the perfect spot to enjoy your morning coffee or unwind at the end of the day. The beautifully updated kitchen features brand-new cabinetry, quartz countertops, stainless steel appliances, and new flooring, creating a fresh and inviting space for cooking and gathering. The first floor also offers a dedicated dining area, a comfortable living room, a versatile bedroom ideal for guests or a home office, and a full bathroom. Upstairs, you'll find three generously sized bedrooms featuring beautiful hardwood floors throughout, along with an additional full bathroom for added convenience. The unfinished basement provides plenty of storage space, while the expansive backyard offers endless possibilities for outdoor enjoyment and entertaining. With its thoughtful renovations, versatile layout, and convenient location, this home is a must-see! All major systems of the home are in working order and have been well maintained. Water filter system installed. Showings begin at the Open House this Saturday 10/24 from 12:00 PM to 2:00 PM. Don't miss your opportunity to see all this home has to offer!

Listed by Salah Amrani of EXP Realty

$
$
%
$/month over payments
Federal 30-year interest rate: 7.18% last updated on Nov 5, 2026
* All Figures are estimates. Check with your bank or proposed mortgage company for actual interest rates.
This product uses the FRED® API but is not endorsed or certified by the Federal Reserve Bank of St. Louis.

Virtual TourSave FavoriteSchedule TourAsk A QuestionMore Details

1465 Hooksett Road Hooksett NH 03106

MLS Number 5117509

  • Condo
  • PricePerSqFt 263.97
  • Square Feet 1,818
  • Bedrooms 3
  • New Contruction Existing

Welcome to Granite Heights in desirable Hooksett, NH! Discover the perfect blend of comfort, privacy, and convenience in this spacious 3-bedroom, 2.5-bath END-UNIT TOWNHOME offering low-maintenance condominium living! Enjoy added natural light and privacy with a welcoming entryway leading to an inviting open-concept kitchen, dining and living area, ideal for everyday living and entertaining. Sliding glass doors lead to your PRIVATE DECK overlooking a peaceful wooded backyard, perfect for morning coffee, outdoor dining or simply relaxing in a tranquil natural setting. A convenient first-floor half bath completes the main level. Upstairs, retreat to the spacious PRIMARY SUITE featuring a generous walk-in closet and beautifully updated en-suite bathroom with a tiled walk-in shower, marble countertops and double sinks. Two additional generously sized bedrooms, convenient second-floor laundry and another full bathroom provide comfort and flexibility. Enjoy maintenance-free living at its best with CENTRAL AIR CONDITIONING, NATURAL GAS HEATING, TOWN WATER & SEWER and a PROFESSIONALLY MANAGED HOA. Ideally located just minutes from shopping, restaurants, schools and major commuter routes, including I-93 and Route 3. Located in the desirable Hooksett School District with access to Pinkerton Academy. Whether you're searching for your first home, downsizing or seeking a commuter-friendly location, this Granite Heights end-unit townhome is a MUST-SEE! Schedule your private showing TODAY!

Listed by Moe Archambault of Moe Marketing Realty Group

$
$
%
$/month over payments
Federal 30-year interest rate: 7.18% last updated on Nov 5, 2026
* All Figures are estimates. Check with your bank or proposed mortgage company for actual interest rates.
This product uses the FRED® API but is not endorsed or certified by the Federal Reserve Bank of St. Louis.

Virtual TourSave FavoriteSchedule TourAsk A QuestionMore Details

388 Cypress Street Manchester NH 03103

Manchester, NH388 Cypress Street

Price$479,900

Est. Mortgage: $/month

Pending

MLS Number 5117162

  • Residential Single Family
  • PricePerSqFt 493.72
  • Full Bath 1
  • Address 388 Cypress Street
  • Construction Existing

Renovated and tastefully updated ranch style home with a large back yard is ready for it's new owners to move in and enjoy. This home almost has too many updates to list. The beautifully renovated kitchen offers new cabinets, quartz countertops, stainless steel appliances and a large island. It opens to a dining area that offers a great space to entertain. The fully updated bathroom, living room with hardwood floors and two bedrooms completes the main level. The lower level offers a third bedroom, full bathroom, additional living space and a finished laundry space. The home has all new windows, a new HVAC system with central air conditioning, updated electrical, new flooring throughout and refinished hardwood flooring. The driveway is newly paved and yard has been leveled out. This home has a large, flat and private back yard that is not common in Manchester. A lovely oak tree offers shade in the yard. Public open house Sunday November 8 from 10:30 AM to 12:00 PM.

Listed by Tucker McCarthy of Coldwell Banker Realty Nashua

$
$
%
$/month over payments
Federal 30-year interest rate: 7.18% last updated on Nov 5, 2026
* All Figures are estimates. Check with your bank or proposed mortgage company for actual interest rates.
This product uses the FRED® API but is not endorsed or certified by the Federal Reserve Bank of St. Louis.

Save FavoriteSchedule TourAsk A QuestionMore Details
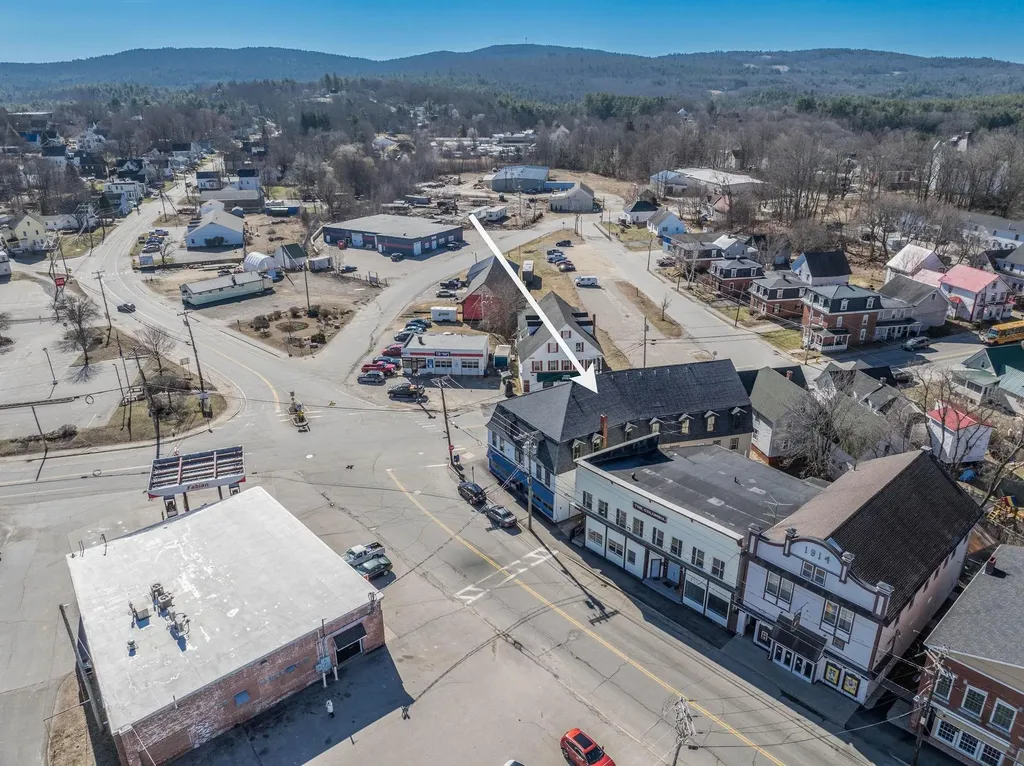
2 Depot Street Pittsfield NH 03263

Pittsfield, NH2 Depot Street

Price$479,900

Est. Mortgage: $/month

MLS Number 5088125

  • Multifamily Multi-Family
  • PricePerSqFt 70.9
  • Address 2 Depot Street
  • Units 5
  • Bathroom 5

Investors, look no further for a deal of a lifetime. This large 5-unit property offers 6,769 SF of finished space with a cap rate exceeding 13.5%, along with potential for additional units through subdivision of the commercial spaces or expansion of the existing layouts. A current storage area also presents the opportunity for conversion into an additional unit. The interior residential units are well maintained with solid long term tenants. In the past 3 years, the largest unit has been updated throughout, featuring a renovated kitchen with beautiful granite countertops, stainless steel appliances, and newer flooring. The bathrooms have also been remodeled with updated tubs and vanities. The smaller one-bedroom unit offers a cozy layout and has seen updates as well, including new carpeting, along with improvements to the kitchen and bathroom. The property's large footprint offers the potential for 6+ additional residential units through conversion of the commercial spaces, along with the possibility of 5+ more units in the unfinished attic - creating the opportunity for an intriguing combined 15+ unit building. Parking would be needed as required by the town for the increased units but that can be fulfilled with the sale of the property across the street that can be purchased as a package (MLS # 5088311). Other updates include a young roof and a young highly efficient Buderus boiler. Located in the heart of downtown Pittsfield, tenants enjoy walkable access to shops, restaurants, and everyday conveniences in a true small-town setting. Nearby Drake Field offers outdoor recreation along the Suncook River with trails, fields, and courts. Commuting is also convenient, with Concord under 30 minutes away and Boston & Portsmouth less than an hour.

Listed by Andy Yau of RE/MAX Shoreline

$
$
%
$/month over payments
Federal 30-year interest rate: 7.18% last updated on Nov 5, 2026
* All Figures are estimates. Check with your bank or proposed mortgage company for actual interest rates.
This product uses the FRED® API but is not endorsed or certified by the Federal Reserve Bank of St. Louis.

Save FavoriteSchedule TourAsk A QuestionMore Details

63 Leandre Street Manchester NH 03102

Manchester, NH63 Leandre Street

Price$479,900

Est. Mortgage: $/month

Pending

MLS Number 5116552

  • Residential Single Family
  • PricePerSqFt 213.29
  • Full Bath 1
  • Address 63 Leandre Street
  • Construction Existing

The space in this charming Manchester colonial must be seen to be believed! Set on a level lot along a lovely street, this home offers generous living spaces, flexible rooms, and plenty to explore all for under $500,000. As you pull up, a beautiful farmer's porch and vinyl siding create a welcoming first impression. Step inside to a kitchen that flows naturally into the formal dining room, where hardwood floors and quaint built-in cabinets add warmth and character. Continue through the first floor to discover a sitting room or office, a large living room, a bathroom, and a bedroom. With spacious gathering areas and private nooks, there's room to spread out, work from home, or find a quiet place to unwind. Head upstairs to find three additional bedrooms and a full bathroom. Then explore the basement, where two finished bonus rooms offer even more flexibility, while the unfinished area provides ample storage. The space just keeps going! Step outside to a level backyard with a fire pit, ready for evenings around the fire and outdoor entertaining. A detached two-car garage, currently used as a music studio, and a large driveway complete the property.

Listed by Patrick Willie-Bonglo of Dominion Realty

$
$
%
$/month over payments
Federal 30-year interest rate: 7.18% last updated on Nov 5, 2026
* All Figures are estimates. Check with your bank or proposed mortgage company for actual interest rates.
This product uses the FRED® API but is not endorsed or certified by the Federal Reserve Bank of St. Louis.

Save FavoriteSchedule TourAsk A QuestionMore Details

24 Harris Road Nashua NH 03062

Nashua, NH24 Harris Road

Price$479,900

Est. Mortgage: $/month

Open House

MLS Number 5116117

  • Residential Single Family
  • Next Open House: Sat 11/14 11:00 am. to 12:30 pm.
  • PricePerSqFt 389.53
  • Full Bath 1
  • Address 24 Harris Road

Welcome to this inviting 3 bedroom, 1 bath ranch in desirable South Nashua! Situated on a corner lot just minutes from New Searles Elementary, this home offers convenient single-level living, thoughtful updates, and room to grow. A sun-filled living room creates a warm, welcoming gathering space, while the oversized primary bedroom offers plenty of room for a cozy sitting area or reading nook. The kitchen features a small island and stainless steel appliances, including a new refrigerator with a five-year transferable warranty. A beautiful dining and sitting area showcases a vaulted wood ceiling and abundant natural light, creating an inviting space for entertaining or relaxing beside the Harman Accentra pellet stove. The partially finished basement provides additional space with potential to finish the remaining area to suit your needs. Outside, enjoy a private, vinyl-fenced front yard and a backyard patio featuring a one-year-old cedar gazebo that conveys with the property. Established perennial gardens feature flowers, herbs, raspberries, and lilacs. The 2-car garage and double driveway provide ample parking, while a shed that conveys offers added storage. Updates include a newer roof with a 50-year transferable warranty, a newer hot water tank, a newly installed thermostat, and a garage door opener with remote keypad installed in 2025. Recent garage electrical upgrades include a 100-amp subpanel with extra breaker space, all-new wiring and lighting, and an exterior Reliance receptacle with a 30-amp connection for a portable generator or RV. Conveniently located near highway access, shopping, Pheasant Lane Mall, The Nash Casino, and the Massachusetts border, this home offers an excellent commuter location.Make an offer today and enjoy the holidays in your new home!

Listed by Kimberly Aponte of Lamacchia Realty,Inc.

$
$
%
$/month over payments
Federal 30-year interest rate: 7.18% last updated on Nov 5, 2026
* All Figures are estimates. Check with your bank or proposed mortgage company for actual interest rates.
This product uses the FRED® API but is not endorsed or certified by the Federal Reserve Bank of St. Louis.

Save FavoriteSchedule TourAsk A QuestionMore Details

2 Depot Street Pittsfield NH 03263

MLS Number 5117769

  • Commercial
  • PricePerSqFt 70.9
  • Address 2 Depot Street
  • Year Built 1871
  • Square Feet 6,769

Investors, look no further for a deal of a lifetime. This large 5-unit property offers 6,769 SF of finished space with a cap rate exceeding 13.5%, along with potential for additional units through subdivision of the commercial spaces or expansion of the existing layouts. A current storage area also presents the opportunity for conversion into an additional unit. The interior residential units are well maintained with solid long term tenants. In the past 3 years, the largest unit has been updated throughout, featuring a renovated kitchen with beautiful granite countertops, stainless steel appliances, and newer flooring. The bathrooms have also been remodeled with updated tubs and vanities. The smaller one-bedroom unit offers a cozy layout and has seen updates as well, including new carpeting, along with improvements to the kitchen and bathroom. The property's large footprint offers the potential for 6+ additional residential units through conversion of the commercial spaces, along with the possibility of 5+ more units in the unfinished attic - creating the opportunity for an intriguing combined 15+ unit building. Parking would be needed as required by the town for the increased units but that can be fulfilled with the sale of the property across the street that can be purchased as a package (MLS # 5088311). Other updates include a young roof and a young highly efficient Buderus boiler. Located in the heart of downtown Pittsfield, tenants enjoy walkable access to shops, restaurants, and everyday conveniences in a true small-town setting. Nearby Drake Field offers outdoor recreation along the Suncook River with trails, fields, and courts. Commuting is also convenient, with Concord under 30 minutes away and Boston & Portsmouth less than an hour.

Listed by Andy Yau of RE/MAX Shoreline

$
$
%
$/month over payments
Federal 30-year interest rate: 7.18% last updated on Nov 5, 2026
* All Figures are estimates. Check with your bank or proposed mortgage company for actual interest rates.
This product uses the FRED® API but is not endorsed or certified by the Federal Reserve Bank of St. Louis.

Virtual TourSave FavoriteSchedule TourAsk A QuestionMore Details

22 Old Mill Road Ossipee NH 03890

Ossipee, NH22 Old Mill Road

Price$479,500

Est. Mortgage: $/month

MLS Number 5110627

  • Residential Single Family
  • PricePerSqFt 264.33
  • Full Bath 1
  • Address 22 Old Mill Road
  • Construction Existing

Fresh start, new price, same wonderful home. Welcome to the well-regarded Windsock community of Ossipee, where this warm two-bedroom, two-bath home with a bonus room has been lovingly cared for by the same owners for 22 years. Step inside and the ceilings open up. Cathedral ceilings, natural woodwork, skylights and post-and-beam-inspired character fill the open living, dining and kitchen area with light. The spacious primary bedroom sits privately on the lower level, away from the main living space. The big projects are already done. Fresh interior paint, updated bathrooms, hardwood floors and efficient mini-splits for year-round comfort mean you can move in and simply enjoy it. Then there is the room to spread out. A detached two-car garage plus three more outbuildings give you space for the boat, the snowmobiles, a workshop, a garden shed or the hobby you never had room for. A full unfinished basement adds even more space for storage and projects. It all sits on 1.47 landscaped and wooded acres in a quiet corner of Windsock: country privacy, with shopping, skiing, hiking and snowmobile trails close by. Duncan Lake and Ossipee Lake are nearby, and the Ossipee Mountains make a beautiful backdrop in every season. A home with character, room for everything, and now a price that makes the decision easy. Come see it before winter sets in.

Listed by Corina Cisneros of EXP Realty

$
$
%
$/month over payments
Federal 30-year interest rate: 7.18% last updated on Nov 5, 2026
* All Figures are estimates. Check with your bank or proposed mortgage company for actual interest rates.
This product uses the FRED® API but is not endorsed or certified by the Federal Reserve Bank of St. Louis.

Virtual TourSave FavoriteSchedule TourAsk A QuestionMore Details

74 Bassett Drive Barrington NH 03825

Barrington, NH74 Bassett Drive

Price$479,500

Est. Mortgage: $/month

MLS Number 5115080

  • Residential Single Family
  • PricePerSqFt 261.17
  • Full Bath 2
  • Address 74 Bassett Drive
  • Construction Existing

Welcome to 74 Bassett Drive, an exceptional private sanctuary situated in the heart of Barrington, NH. Nestled an expansive 8.5-acre lot, this home offers the ultimate retreat for nature lovers and anyone seeking complete solitude without sacrificing modern convenience. Surrounded by vibrant mature trees, lush foliage, and the quiet serenity of the New Hampshire countryside, the setting delivers an incredible sense of seclusion and endless outdoor possibilities. Step inside to discover a warm and inviting layout designed with rustic charm and everyday functional comfort. The main living spaces are highlighted by character-rich exposed wooden beam ceilings, warm pine flooring, and large windows that fill the interior with natural light while framing peaceful views of the surrounding forest. The open layout creates an effortless flow between the kitchen, dining, and living areas, making it ideal for quiet family living or casual weekend gatherings. The property's prime Barrington location perfectly balances quiet rural living with easy accessibility. You will enjoy total peace and privacy on your own vast acreage while remaining just minutes from scenic local lakes, hiking trails, top-rated schools, and convenient commuter routes to Dover, Portsmouth, and the Seacoast. Whether you envision creating a private homestead, expanding outdoor amenities, or simply enjoying your own secluded haven, 74 Bassett Drive is a rare opportunity to own a piece of New Hampshire paradise.

Listed by Michael Whitney of KW Coastal and Lakes & Mountains Realty

$
$
%
$/month over payments
Federal 30-year interest rate: 7.18% last updated on Nov 5, 2026
* All Figures are estimates. Check with your bank or proposed mortgage company for actual interest rates.
This product uses the FRED® API but is not endorsed or certified by the Federal Reserve Bank of St. Louis.

Save FavoriteSchedule TourAsk A QuestionMore Details

271 Hanover Street Extension Lebanon NH 03766
Open House

MLS Number 5117223

  • Residential Single Family
  • Next Open House: Sat 11/14 10:00 am. to 1:00 pm.
  • PricePerSqFt 446.62
  • Full Bath 2
  • Construction Existing

Stunning, completely transformed custom home in a highly desirable Lebanon neighborhood! This multi-level property has been extensively and meticulously renovated; virtually everything is brand new. Step inside to a bright, airy open-concept layout illuminated by beautiful picture windows that flood the living spaces with natural light. The interior features rich woodwork, elegant open spaces seamlessly divided by two pairs of full-glass sliding barn doors. There are 2 bedrooms plus a versatile spare room perfect for a home office, guest space, or additional storage, along with 2 updated bathrooms. The true showstopper is a massive, unique master suite. Premium home finishes include radiant floor heat, custom tile work, a beautifully updated kitchen, and numerous custom-built carpentry features. Outside, enjoy a wrap-around deck, overlooking a beautiful lawn and a detached two-car garage. Perfectly situated for convenience, this turn-key home has public utilities and is within easy walking or biking distance to vibrant downtown Lebanon, Hanover Street School, Lebanon High School, and Dartmouth-Hitchcock Medical Center (DHMC). An absolute must-see that perfectly balances custom design with an unbeatable Upper Valley location!

Listed by Aaron Harman of BHHS Verani Concord

$
$
%
$/month over payments
Federal 30-year interest rate: 7.18% last updated on Nov 5, 2026
* All Figures are estimates. Check with your bank or proposed mortgage company for actual interest rates.
This product uses the FRED® API but is not endorsed or certified by the Federal Reserve Bank of St. Louis.

Virtual TourSave FavoriteSchedule TourAsk A QuestionMore Details

178 Jay Road Richford VT 05476

Richford, VT178 Jay Road

Price$479,000

Est. Mortgage: $/month

MLS Number 5102601

  • Residential Single Family
  • PricePerSqFt 191.29
  • Full Bath 2
  • Address 178 Jay Road
  • Construction Existing

Come take a walk through this property that could be an income producing property if you desire. Welcome to this beautiful ranch style home with an accessory dwelling unit. Offering both fully equipped kitchens. A 75 foot+ wrap around deck that is 10 Feet wide overlooking the manicured lawns and landscape to step out to. With an additional three season sun porch and full basement. The main home offers three bedrooms and two baths while the ADU offers an additional bed and bath, living room, and full laundry service. Oversized kitchen / dining area for all your needs in the main home with an expansive living room with lots of natural light. Full laundry set up with the main bedroom also having an ensuite bathroom with abundant closets. The front of the home has a covered porch leading you to paved driveway with a two car garage and a workshop. A separate tool shed is also available. The home sits on 4.15 acres with options of two drive accesses to Jay Road. 19 Miles to Jay Peak makes this home an easy commute!

Listed by Amy Gerrity-Parent of Amy Gerrity-Parent Realty

$
$
%
$/month over payments
Federal 30-year interest rate: 7.18% last updated on Nov 5, 2026
* All Figures are estimates. Check with your bank or proposed mortgage company for actual interest rates.
This product uses the FRED® API but is not endorsed or certified by the Federal Reserve Bank of St. Louis.

Virtual TourSave FavoriteSchedule TourAsk A QuestionMore Details

253 Lookout Road Pittsfield VT 05762

Pittsfield, VT253 Lookout Road

Price$479,000

Est. Mortgage: $/month

MLS Number 5105259

  • Residential Single Family
  • PricePerSqFt 315.55
  • Full Bath 1
  • Address 253 Lookout Road
  • Construction Existing

Nestled among the woods of Pittsfield's coveted Townsend Brook area, this beautifully maintained and thoughtfully updated chalet captures the essence of the quintessential Vermont mountain getaway. Designed in the tradition of a European alpine chalet, the main living level occupies the second floor, maximizing natural light and creating a warm, inviting space for aprs-ski gatherings or quiet evenings by the fire. Recent improvements include an upper-level bump-out with a charming reading nook and convenient powder room, beautiful maple hardwood floors, modern lighting and ceiling fans, and beautifully remodeled bathrooms. An enclosed former storage shed has been transformed into a generous mudroom and first-floor laundry, complete with a wall of built-in cabinetry for skis, bikes, boots, and outdoor gear. A spacious wraparound deck extends the living space outdoors, offering both sunny and shaded spots for morning coffee, al fresco dining, or gathering with friends. Surrounded by the Green Mountains, miles of mountain biking and snowmobile trails are practically at your doorstep, while world-class skiing at Killington and Pico is just minutes away. With easy access from Montreal, Boston, and New York City, this turnkey retreat offers an appealing combination of comfort, recreation, and value - equally suited to weekend escapes, investment income, or year-round living.

Listed by Kyle Kershner of Killington Pico Realty

$
$
%
$/month over payments
Federal 30-year interest rate: 7.18% last updated on Nov 5, 2026
* All Figures are estimates. Check with your bank or proposed mortgage company for actual interest rates.
This product uses the FRED® API but is not endorsed or certified by the Federal Reserve Bank of St. Louis.

Virtual TourSave FavoriteSchedule TourAsk A QuestionMore Details

Broker Reciprocity 

Copyright 2026 PrimeMLS, Inc. All rights reserved. This information is deemed reliable, but not guaranteed. The data relating to real estate displayed on this display comes in part from the IDX Program of PrimeMLS. The information being provided is for consumers’ personal, non-commercial use and may not be used for any purpose other than to identify prospective properties consumers may be interested in purchasing. Data last updated November 13, 2026 1:24 PM EST
