
SIGN UP or LOG IN 's Account

Log in to see your saved listings or edit your searches:

No account? Sign up now to save searches, listings, and get tailored listing notifications. It's free, opt-out anytime.

Find Your New Home

Sign Up Today!

Get fresh listings via email, save your favorite listings, match with similar properties, and unlock additional property info.

Create Your Account

Do not fill in this field:

Already have an account? Log in

and narrow your search. If you have fewer than 200 results, you can save your search.

Albany VT Mobile Real Estate

r=6769-6780
00 Ross Road Bennington NH 03442

Bennington, NH00 Ross Road

Price$479,000

Est. Mortgage: $/month

MLS Number 5112804

  • Condo
  • PricePerSqFt 261.18
  • Square Feet 1,834
  • Bedrooms 3
  • New Contruction Under Construction

New construction with views overlooking Powder Mill Pond! Currently under construction with estimated completion at the end of January 2027, this thoughtfully designed home is part of a duplex situated on its own lot. Offering 3 bedrooms, 2.5 baths, a first-floor primary suite, and an attached one car garage, the layout combines comfortable everyday living with energy efficient construction. A welcoming front portico leads into an open concept kitchen and dining area, flowing into a spacious living room with access to the rear patio. The first floor primary suite features a private bath and walk in closet, while a separate powder room with laundry adds convenience. Upstairs, two additional bedrooms, a study, and a full hallway bath provide flexible space for family, guests, or working from home. Quality construction includes a sound reducing, fire rated separation wall between residences. Energy efficient Hyper Heat systems provide heating and air conditioning for year round comfort. The direct entry garage and additional off street parking complete the practical design. Enjoy pond views and a Bennington setting with access to the shopping, dining, and cultural offerings of nearby Peterborough. An opportunity to own a new home with a versatile floor plan in the Monadnock Region. Photos show previously completed units with the same floor plan and similar finishes

Listed by Colin Murdough of Duston Leddy Real Estate
$
$
%
$/month over payments
Federal 30-year interest rate: 7.18% last updated on Nov 5, 2026
* All Figures are estimates. Check with your bank or proposed mortgage company for actual interest rates.
This product uses the FRED® API but is not endorsed or certified by the Federal Reserve Bank of St. Louis.

Save FavoriteSchedule TourAsk A QuestionMore Details

338 N Main Street Salem NH 03079

Salem, NH338 N Main Street

Price$479,000

Est. Mortgage: $/month

Active With Contract

MLS Number 5086773

  • Residential Single Family
  • PricePerSqFt 142.22
  • Full Bath 1
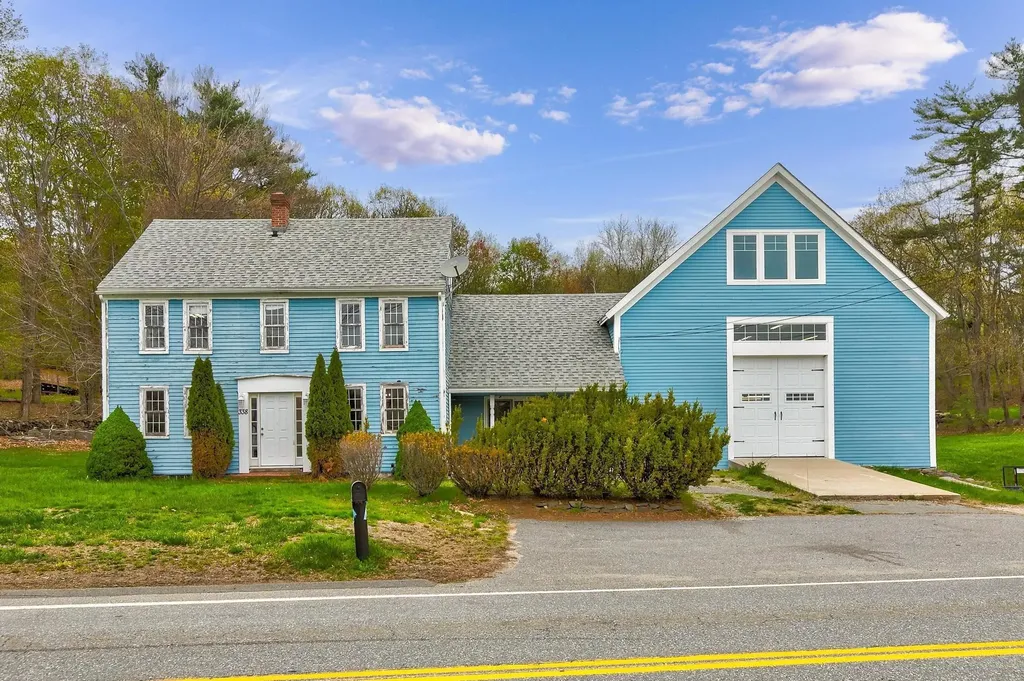
  • Address 338 N Main Street
  • Construction Existing

Endless potential at 338 N Main Street. This circa 1790 property offers a rare opportunity to restore, renovate, or redevelop in a desirable location with water views. Bring your vision and unlock the value, ideal for investors, builders, or buyers looking to create their dream home. The lot has water views of Arlington Mill. Opportunities like this are hard to find, don't miss your chance to transform this property into something exceptional.

Listed by Phil Harasek of Keller Williams Gateway Realty/Salem

$
$
%
$/month over payments
Federal 30-year interest rate: 7.18% last updated on Nov 5, 2026
* All Figures are estimates. Check with your bank or proposed mortgage company for actual interest rates.
This product uses the FRED® API but is not endorsed or certified by the Federal Reserve Bank of St. Louis.

Save FavoriteSchedule TourAsk A QuestionMore Details

484 Lang Road Bath NH 03740

Bath, NH484 Lang Road

Price$479,000

Est. Mortgage: $/month

MLS Number 5114354

  • Residential Single Family
  • PricePerSqFt 305.87
  • Full Bath 1
  • Address 484 Lang Road
  • Construction Existing

Nestled along the quiet country setting of Lang Road in Bath, NH, this charming 1980 log home offers the perfect blend of rustic character and flexible living space. Featuring 2 bedrooms with a den and an in-law apartment, this property is ideal for multi-generational living, guests, or potential rental income. Step inside to discover the warmth and timeless appeal of natural wood interiors, exposed log construction, and a welcoming atmosphere throughout. The main living area provides a comfortable gathering space with classic log-home charm, while the spacious kitchen and dining areas are designed for everyday living and entertaining and have seen recent updates to the countertops, flooring and appliances. The home's three bedrooms offer comfortable accommodations, with the primary suite having its own space on the upper level for ultimate privacy. The 2 guest bedrooms are located on the main floor along with the full bath and laundry area. The separate in-law apartment provides privacy and independence with its own living space, making it an excellent option for extended family or visiting guests. Outside, enjoy the peaceful surroundings from the yard or covered porch while taking in the scenic beauty that Bath is known for. Whether you're looking for a primary residence, vacation retreat, or property with flexible living arrangements, this unique log home delivers country living at its best. *The septic system is believed to be 1,000 gallons; permitted for a 3-bedroom home.

Listed by Nikki Morrison of Badger Peabody & Smith Realty/Littleton

$
$
%
$/month over payments
Federal 30-year interest rate: 7.18% last updated on Nov 5, 2026
* All Figures are estimates. Check with your bank or proposed mortgage company for actual interest rates.
This product uses the FRED® API but is not endorsed or certified by the Federal Reserve Bank of St. Louis.

Virtual TourSave FavoriteSchedule TourAsk A QuestionMore Details

342 Us Route 2 South Hero VT 05486

South Hero, VT342 Us Route 2

Price$479,000

Est. Mortgage: $/month

MLS Number 5110168

  • Residential Single Family
  • PricePerSqFt 213.08
  • Address 342 Us Route 2
  • Construction Existing
  • Bedrooms 4

Located in the heart of South Hero Village, this well-kept 4-bedroom, 2-bath home offers timeless charm, spacious living, and a convenient Lake Champlain Islands location. Built with the character and craftsmanship found in older homes, the 2,248 sqft home features wood floors, wood details, built-ins, and antique doors that give each room a sense of history and warmth. The main floor offers a comfortable semi-open layout with a fully equipped kitchen featuring an island that opens to the dining and living areas. A bright front living room features a wood-burning fireplace, while the three-season porch provides an inviting place to relax or dine during the warmer months. A first-floor bedroom, three-quarter bath, and laundry offer the option for single-level living. Upstairs, there are three additional bedrooms, a bonus room and another three-quarter bath, providing plenty of space for guests, a home office, or hobbies. Storage is covered with a full basement, attached garage, detached two-car garage, and a shed. Set on 0.61 acres, the property is located right in the center of South Hero Village, with shops and restaurants nearby. The area is known for its waterfront setting, scenic roads, and opportunities for boating, biking, hiking, and other outdoor recreation. This charming home with classic style offers a combination of original details, generous living space, and a central South Hero location. If you're considering a move to the Islands, this property is worth a closer look.

Listed by Evan Potvin of Coldwell Banker Islands Realty

$
$
%
$/month over payments
Federal 30-year interest rate: 7.18% last updated on Nov 5, 2026
* All Figures are estimates. Check with your bank or proposed mortgage company for actual interest rates.
This product uses the FRED® API but is not endorsed or certified by the Federal Reserve Bank of St. Louis.

Virtual TourSave FavoriteSchedule TourAsk A QuestionMore Details

00 Ross Road Bennington NH 03442

Bennington, NH00 Ross Road

Price$479,000

Est. Mortgage: $/month

MLS Number 5114986

  • Residential Single Family
  • PricePerSqFt 261.18
  • Full Bath 1
  • Address 00 Ross Road
  • Construction Under Construction

New construction with views overlooking Powder Mill Pond! Currently under construction with estimated completion at the end of January 2027, this thoughtfully designed home is part of a duplex situated on its own lot. Offering 3 bedrooms, 2.5 baths, a first-floor primary suite, and an attached one car garage, the layout combines comfortable everyday living with energy efficient construction. A welcoming front portico leads into an open concept kitchen and dining area, flowing into a spacious living room with access to the rear patio. The first floor primary suite features a private bath and walk in closet, while a separate powder room with laundry adds convenience. Upstairs, two additional bedrooms, a study, and a full hallway bath provide flexible space for family, guests, or working from home. Quality construction includes a sound reducing, fire rated separation wall between residences. Energy efficient Hyper Heat systems provide heating and air conditioning for year round comfort. The direct entry garage and additional off street parking complete the practical design. Enjoy pond views and a Bennington setting with access to the shopping, dining, and cultural offerings of nearby Peterborough. An opportunity to own a new home with a versatile floor plan in the Monadnock Region. Photos show previously completed units with the same floor plan and similar finishes

Listed by Colin Murdough of Duston Leddy Real Estate

$
$
%
$/month over payments
Federal 30-year interest rate: 7.18% last updated on Nov 5, 2026
* All Figures are estimates. Check with your bank or proposed mortgage company for actual interest rates.
This product uses the FRED® API but is not endorsed or certified by the Federal Reserve Bank of St. Louis.

Save FavoriteSchedule TourAsk A QuestionMore Details

814 Nh Route 11 Farmington NH 03835

Farmington, NH814 Nh Route 11

Price$479,000

Est. Mortgage: $/month

MLS Number 5111507

  • Residential Single Family
  • PricePerSqFt 369.6
  • Full Bath 1
  • Address 814 Nh Route 11
  • Construction Existing

Welcome to 814 NH Route 11 in Farmington! Set on 1.88 acres, this 3-bedroom, 1-bath home offers plenty of indoor and outdoor space, plus features that make New Hampshire living a little easier. The two story layout provides comfortable living space, while three heat sources add flexibility year-round. The home is also equipped with a GenTran transfer switch for convenient generator connection during power outages. Outside, you'll find a paved driveway, brand-new front deck, and a spacious detached two-car garage. The garage is heated and includes a dedicated work area, plus additional workshop space above ideal for projects, hobbies, storage, or recreational gear. Located directly on Route 11, the property offers convenient access to surrounding towns, shopping, dining, and everyday amenities, while also providing easy access to nearby snowmobile trails and outdoor recreation. With 1.88 acres, a heated garage and workshop, multiple heat sources, and a convenient location, 814 NH Route 11 has a lot to offer its next owner.

Listed by Erika Houser of KW Coastal and Lakes & Mountains Realty

$
$
%
$/month over payments
Federal 30-year interest rate: 7.18% last updated on Nov 5, 2026
* All Figures are estimates. Check with your bank or proposed mortgage company for actual interest rates.
This product uses the FRED® API but is not endorsed or certified by the Federal Reserve Bank of St. Louis.

Save FavoriteSchedule TourAsk A QuestionMore Details

30 Hannah Dustin Drive Concord NH 03301-1820

Concord, NH30 Hannah Dustin Drive

Price$479,000

Est. Mortgage: $/month

MLS Number 5105714

  • Residential Single Family
  • PricePerSqFt 271.23
  • Full Bath 1
  • Construction Existing
  • Bedrooms 4

A truly special home where thoughtful design, timeless character, and modern updates come together. Meticulously designed with accessibility in mind, this 4-bedroom, 2-bath home offers a first-floor primary suite, beautiful views, exceptional privacy, and comfortable one-level living. Nearly everything has been updated within the past 10 years, with mini-splits, fully paid-for solar panels, and convenient access to I-93 adding to the appeal. Enter through the laundry/mudroom with utility sink and continue into the beautifully appointed main living spaces. The full bath features tiled floors and a tiled tub/shower. At the heart of the home, the kitchen showcases cathedral ceilings, exposed beams, skylights, slow-close cabinetry, stainless steel appliances, granite countertops, and a granite breakfast counter. The kitchen flows into the dining area and out to an oversized deck with canopy, creating an inviting outdoor living space in warmer months. Beyond the deck, enjoy peaceful views across a magnificent 100-acre field, mown seasonally by a local farmer, with the Merrimack River beyond. The open-concept living area centers around a gas fireplace and provides easy access throughout the home. The spacious first-floor primary suite features a walk-in closet with built-in shelving and a beautifully appointed bath with tiled flooring and a curbless 48" x 48" tiled shower. An additional first-floor room is currently used as an office but includes a closet and can easily serve as a fourth bedroom. A hallway leads to the front entrance and stairs to two generously sized second-floor bedrooms. The full, dry walk-out basement offers abundant storage and flexibility, with a poured concrete floor, predominantly concrete walls, and a two-year-old propane furnace. Thoughtful accessibility features, energy-efficient improvements, beautiful surroundings, and an abundance of character make this a home that truly needs to be experienced.

Listed by Philip Bates of Renvia Realty Group LLC

$
$
%
$/month over payments
Federal 30-year interest rate: 7.18% last updated on Nov 5, 2026
* All Figures are estimates. Check with your bank or proposed mortgage company for actual interest rates.
This product uses the FRED® API but is not endorsed or certified by the Federal Reserve Bank of St. Louis.

Save FavoriteSchedule TourAsk A QuestionMore Details

829 Pennel Hill Road Halifax VT 05358

Halifax, VT829 Pennel Hill Road

Price$479,000

Est. Mortgage: $/month

MLS Number 5042081

  • Residential Single Family
  • PricePerSqFt 319.33
  • Full Bath 1
  • Address 829 Pennel Hill Road
  • Construction Existing

Spacious cabin set on 16.4 acres with stream and pond. Open main living area features hardwood floors, vaulted ceilings with skylights, exposed beams, and an efficient wood stove. Updated kitchen includes stainless steel appliances and breakfast bar seating. Main level bedroom with shared en suite bathroom featuring claw foot tub and walk-in shower. Spiral staircase leads to primary suite with three-quarter bath. Lower level features an additional bedroom and cozy den/media room. Lower level includes garage with workbench, three-quarter bath, and new washer/dryer. Enjoy space for work or pleasure for a small car, recreational vehicles, snowmobiles, or lawn equipment. Recent improvements include fresh paint inside and out, generator, new decking with additional kitchen deck for outdoor dining, regraded driveway with expanded parking, and woodshed conveniently just off the front door. Idyllic location just 19 miles to Mount Snow ski resort and nine miles to Lake Whitingham's boating and recreation. Surrounded by nature with easy access to scenic hiking trails, premier fishing spots, and charming New England village shops. Perfect year-round retreat or weekend getaway.

Listed by Megan Quinn of Southern Vermont Realty Group

$
$
%
$/month over payments
Federal 30-year interest rate: 7.18% last updated on Nov 5, 2026
* All Figures are estimates. Check with your bank or proposed mortgage company for actual interest rates.
This product uses the FRED® API but is not endorsed or certified by the Federal Reserve Bank of St. Louis.

Save FavoriteSchedule TourAsk A QuestionMore Details

151 Dwight Road Hartford VT 05059

Hartford, VT151 Dwight Road

Price$479,000

Est. Mortgage: $/month

Pending

MLS Number 5105944

  • Residential Single Family
  • PricePerSqFt 443.52
  • Full Bath 1
  • Village Quechee
  • Address 151 Dwight Road

Immaculately maintained and truly move-in ready, this beautifully updated 2-bedroom plus loft, 2-bath home offers the perfect blend of comfort, privacy, and four-season Vermont living. Tucked away on a quiet, private dead-end road, the home is surrounded by a peaceful, setting while remaining exceptionally convenient to everything the Upper Valley has to offer. The home has been thoughtfully refreshed from top to bottom. Recent improvements include new flooring throughout, with beautiful engineered hardwood floors spanning the main and upper levels and new tile on the basement level, as well as fresh paint throughout the entire home and the removal of popcorn ceilings. List of improvements available upon request. The flexible floor plan includes two bedrooms, a spacious loft, and two full baths. The large, tiered backyard provides multiple areas for entertaining, relaxing, gardening, and enjoying the outdoors, while a beautiful perennial garden provides color and blooms from early spring through late fall. The detached heated garage offers convenient parking and abundant storage. Location is another standout feature. Enjoy immediate access to route 4 and an easy drive to the Quechee Club, while still enjoying total privacy. As a member of the Quechee Lakes Landowners' Association (QLLA), owners enjoy access to an exceptional collection of year-round amenities, including Lake Pinneo, skiing, golf, racquet sports, swimming, dining, and more. Whether you're looking for a turnkey Vermont getaway, a year-round residence, or a special place to gather with family and friends, this charming and meticulously cared-for home offers an exceptional opportunity to enjoy the very best of the Upper Valley.

Listed by Herb Hart of Quechee Lakes Real Estate Center

$
$
%
$/month over payments
Federal 30-year interest rate: 7.18% last updated on Nov 5, 2026
* All Figures are estimates. Check with your bank or proposed mortgage company for actual interest rates.
This product uses the FRED® API but is not endorsed or certified by the Federal Reserve Bank of St. Louis.

Virtual TourSave FavoriteSchedule TourAsk A QuestionMore Details

43 Cook Hill Road Alstead NH 03602

Alstead, NH43 Cook Hill Road

Price$479,000

Est. Mortgage: $/month

MLS Number 5105709

  • Residential Single Family
  • PricePerSqFt 209.54
  • Full Bath 2
  • Address 43 Cook Hill Road
  • Construction Existing

PRICE REDUCTION $20,000! Welcome Home! Nestled in a peaceful rural setting on a town-maintained dead-end road, this well-built, four-bedroom home offers beautiful mountain views and stunning sunsets right outside your door. Enjoy the scenery from your windows while taking advantage of nearby ski mountains, all just a short drive away. For snowmobile enthusiasts, access to local snowmobile trails is right at the end of the road, making it easy to enjoy the area's incredible trail system! Inside, the spacious living area features cathedral ceilings that create an open, inviting atmosphere. The dry basement offers excellent additional storage and potential for future use. Enjoy the peace and privacy of country living while remaining conveniently located just 25 minutes from Keene and a short drive to I-91. If you're looking for space, scenic views, privacy, and convenient access to outdoor recreation in every season, this property is ready to welcome you! **ADDITIONAL LAND INCLUDED:** The sale also includes an adjoining 7.6 acre parcel, offering even more room to explore the possibilities. In addition to road frontage on Cook Hill Road, the parcel features approximately 405 feet of road frontage on Hill Road. The property includes an abundance of sugar maple trees, offering potential for a sugaring operation and a possible location for a sugar shack, subject to town approval. Enjoy the best of country living, with mountain views, nearby skiing, incredible snowmobile trails, and extra acreage to make your own!

Listed by Linda Hitchcock of BHG Masiello Keene

$
$
%
$/month over payments
Federal 30-year interest rate: 7.18% last updated on Nov 5, 2026
* All Figures are estimates. Check with your bank or proposed mortgage company for actual interest rates.
This product uses the FRED® API but is not endorsed or certified by the Federal Reserve Bank of St. Louis.

Virtual TourSave FavoriteSchedule TourAsk A QuestionMore Details

33 Terry Road Wakefield NH 03830-9998

Wakefield, NH33 Terry Road

Price$479,000

Est. Mortgage: $/month

Pending

MLS Number 5102288

  • Residential Single Family
  • PricePerSqFt 336.85
  • Full Bath 2
  • Address 33 Terry Road
  • Construction New Construction

Welcome to 33 Terry Road East, Wakefield, NH, a brand-new home offering the perfect blend of modern design, quality craftsmanship, and exceptional value, complete with beautiful seasonal views of Balch Pond. Whether you're a first-time homebuyer, looking to downsize, or searching for a turnkey primary residence or vacation getaway, this move-in-ready home checks all the boxes. This thoughtfully designed 3-bedroom, 2-bath home offers 1,422 square feet of bright, open-concept living space. The spacious living room flows seamlessly into the beautifully appointed kitchen, creating an ideal layout for entertaining and everyday living, while large windows capture the surrounding natural beauty and seasonal views of Balch Pond with shared beach access. Situated on a professionally landscaped and hardscaped 0.67-acre lot, this home features central air conditioning, forced hot air heating, brand-new stainless steel appliances, stylish finishes throughout, a brand-new septic system, providing all the benefits and peace of mind that come with new construction. Enjoy the tranquility of a quiet setting while remaining just minutes from Balch Pond, local beaches, boating, fishing, snowmobile trails, shopping, and Route 16 for an easy commute north or south. Whether you're relaxing on the deck, taking in the pond views, or exploring the Lakes Region, this home offers the perfect combination of comfort, convenience, and year-round recreation. Move right in and start enjoying everything Wakefield has to offer. Deeded access to the Wise Cove Lot Owners Association common beach on Balch Lake (Map 96, Lot 43), subject to association rules and regulations. Seller offering up to 2% of the purchase price toward buyer's rate buy down or closing costs and prepaid expenses, subject to lender approval and agreed-upon purchase terms.

Listed by Austin Bryant of Compass New England,LLC, Justin Jameson of Compass New England, LLC

$
$
%
$/month over payments
Federal 30-year interest rate: 7.18% last updated on Nov 5, 2026
* All Figures are estimates. Check with your bank or proposed mortgage company for actual interest rates.
This product uses the FRED® API but is not endorsed or certified by the Federal Reserve Bank of St. Louis.

Save FavoriteSchedule TourAsk A QuestionMore Details

6 South Main Street Wilmington VT 05363

Wilmington, VT6 South Main Street

Price$479,000

Est. Mortgage: $/month

MLS Number 5117133

  • Multifamily Multi-Family
  • PricePerSqFt 164.89
  • Address 6 South Main Street
  • Units 3
  • Acreage 0.15

A unique and historic building in the heart of downtown Wilmington VT. Originally built in 1840 as a single-family dwelling but converted to an office building with an attached 2 story, 2-bedroom, 1.5 bath residential dwelling unit in the back and the private off-street parking accessed by the frontage on Church Street. Formerly a law office and owner residence. Zoned Village Commercial in the Historic Design and Review overlay district there are many possible options for uses including conversion of the vacant office space into additional residential units with applicable permits. There are bathrooms/plumbing existing on both floors in the front office area to allow for easier residential conversion. The location for commercial/office uses is superb with high visibility from the intersection of Route 100 and 9 for uses in need street front/sidewalk access. The back living unit has a private back yard with a full dog fence, a new storage shed and dedicated off street parking area for at least 4 vehicles. The building had extensive upgrades and improvements in 2012 with two new high efficiency propane heating systems, window replacement, electrical and many others. Wilmington is known as a ski town but is much more. It is a vibrant yet quaint VT village with shops and restaurants only minutes to Mount Snow Resort but is also just over the hill from one of the most popular summer recreation lakes in the southern part of the state and all the year-round recreation offered by the Green Mountain National Forest in the area. Ideal as an owner user in need of living quarters OR as an income property. An in-town gem!

Listed by Chris Long of BHG Masiello Brattleboro

$
$
%
$/month over payments
Federal 30-year interest rate: 7.18% last updated on Nov 5, 2026
* All Figures are estimates. Check with your bank or proposed mortgage company for actual interest rates.
This product uses the FRED® API but is not endorsed or certified by the Federal Reserve Bank of St. Louis.

Virtual TourSave FavoriteSchedule TourAsk A QuestionMore Details

Broker Reciprocity 

Copyright 2026 PrimeMLS, Inc. All rights reserved. This information is deemed reliable, but not guaranteed. The data relating to real estate displayed on this display comes in part from the IDX Program of PrimeMLS. The information being provided is for consumers’ personal, non-commercial use and may not be used for any purpose other than to identify prospective properties consumers may be interested in purchasing. Data last updated November 13, 2026 12:23 PM EST

