SIGN UP or LOG IN 's Account

Log in to see your saved listings or edit your searches:

No account? Sign up now to save searches, listings, and get tailored listing notifications. It's free, opt-out anytime.

Find Your New Home

Sign Up Today!

Get fresh listings via email, save your favorite listings, match with similar properties, and unlock additional property info.

Create Your Account

Do not fill in this field:

Already have an account? Log in

and narrow your search. If you have fewer than 200 results, you can save your search.

Albany VT Mobile Real Estate

r=6841-6852
10 Ash Street Hampton NH 03842

Hampton, NH10 Ash Street

Price$475,000

Est. Mortgage: $/month

MLS Number 5089410

  • Residential Single Family
  • PricePerSqFt 395.83
  • Full Bath 1
  • Address 10 Ash Street
  • Construction Existing

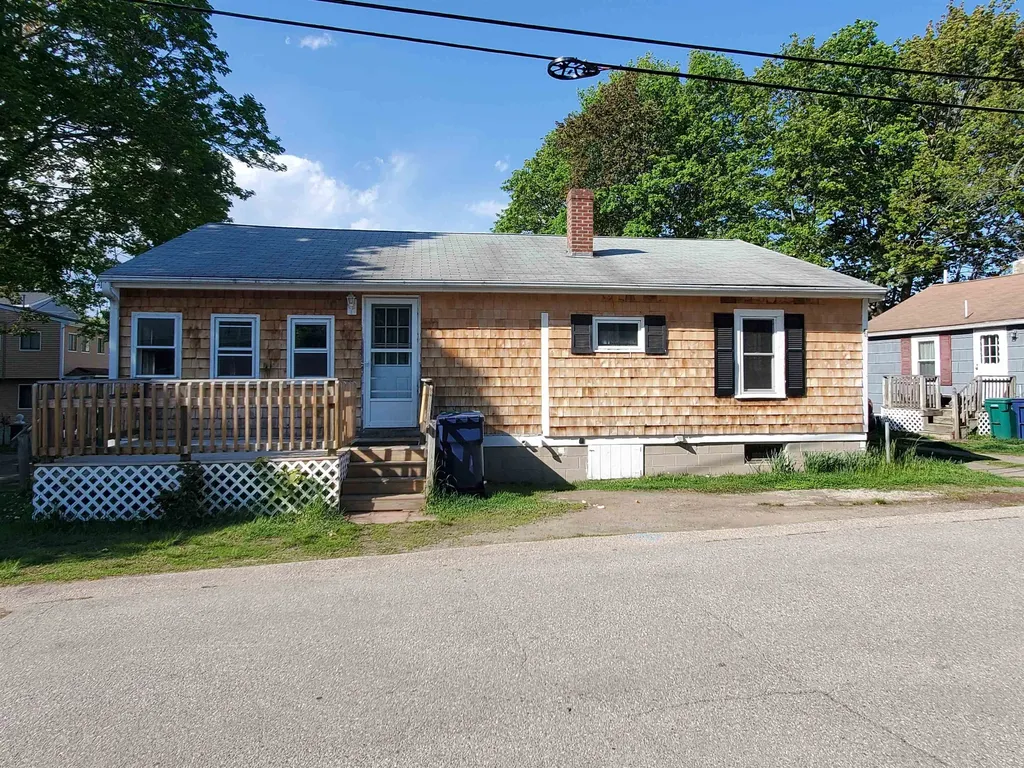
PRICED TO SELL - This year-round cottage is settled in a residential neighborhood within walking distance of North Beach, Hampton, NH. Let your ideas flow to make this the home or retreat of your dreams Central to major routes, approximately an hour to Manchester, Portland or Boston, the Seacoast is a great place to live. Seller has not lived at this property. Property is being sold "as is". Seller is related to agent.

Listed by Rose Bowden of Fortin Realtors

$
$
%
$/month over payments
Federal 30-year interest rate: 7.18% last updated on Nov 5, 2026
* All Figures are estimates. Check with your bank or proposed mortgage company for actual interest rates.
This product uses the FRED® API but is not endorsed or certified by the Federal Reserve Bank of St. Louis.

Virtual TourSave FavoriteSchedule TourAsk A QuestionMore Details

27 Stevens Avenue Meredith NH 03253

MLS Number 5113780

  • Condo
  • PricePerSqFt 327.13
  • Square Feet 1,452
  • Bedrooms 3
  • New Contruction Existing

In-town Meredith living with Lake Winnipesaukee beach access. This 2005 end-unit townhouse sits on a corner lot just a short walk to downtown Meredith's shops, restaurants, and waterfront. The main level offers an eat-in kitchen and a family room with natural light, plus a ¾ bath for guests. Upstairs you'll find two bedrooms, a full bath, two large walk-in closets, and a versatile bonus room for an office, studio, or overflow space. Hardwood, tile, and marble flooring, multi-zone central air, and brand new furnace add year-round comfort. Step out to the covered back deck for morning coffee in the shade. The full basement provides laundry and abundant storage. Two paved parking spaces are included. The association handles landscaping, plowing, and trash, so you can spend your time on the lake instead of on chores. As a Meredith resident, you'll also enjoy access to the town beach on Winnipesaukee. Whether it's your full-time home, a seasonal retreat, or an investment, this one delivers the Lakes Region lifestyle with ease.

Listed by Wanda Keenan of Coldwell Banker Realty Gilford NH

$
$
%
$/month over payments
Federal 30-year interest rate: 7.18% last updated on Nov 5, 2026
* All Figures are estimates. Check with your bank or proposed mortgage company for actual interest rates.
This product uses the FRED® API but is not endorsed or certified by the Federal Reserve Bank of St. Louis.

Virtual TourSave FavoriteSchedule TourAsk A QuestionMore Details

173 Tamworth Road Tamworth NH 03886

Tamworth, NH173 Tamworth Road

Price$475,000

Est. Mortgage: $/month

MLS Number 5094884

  • Residential Single Family
  • PricePerSqFt 264.77
  • Full Bath 1
  • Address 173 Tamworth Road
  • Construction Existing

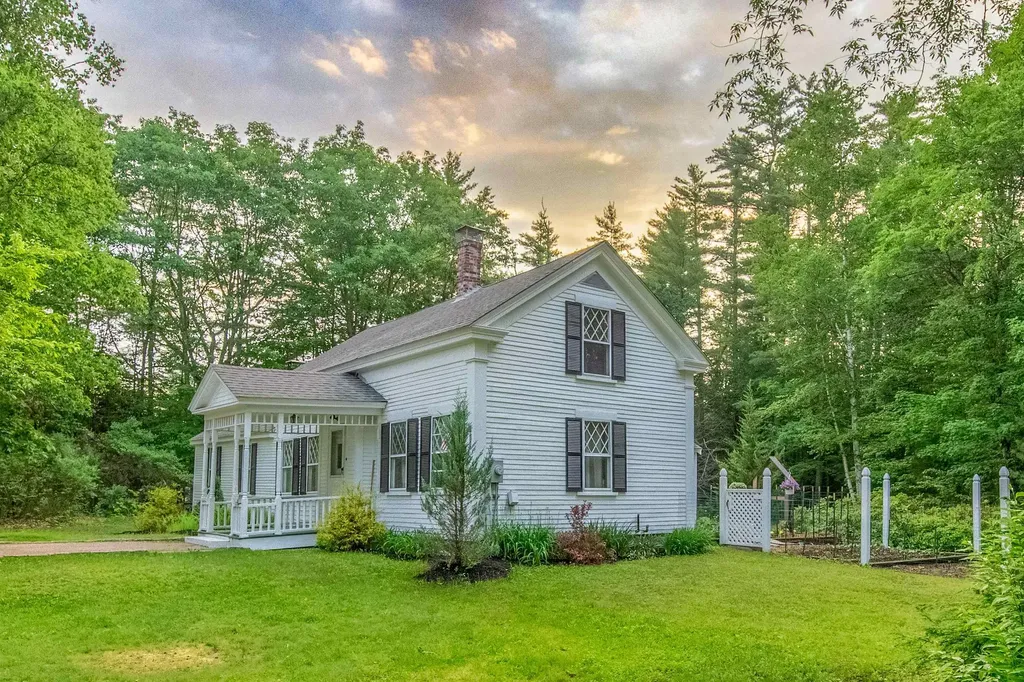
This one-of-a-kind property offers the ideal blend of location, antique home charm, and beauty. Diamond-shaped divided light windows adorn the front and side of this well-maintained Cape. The new roof and three African Moabi seating areas are just a few examples of the notable improvements made over the past several years. A vegetable & herb garden fits nicely into a nook between the house and addition, getting plenty of southern exposure to deliver a successful harvest later in the season! The brick patio and grassy firepit areas are private and quiet, nestled behind the house in an ideal spot for relaxation any time of day. Once inside the home, wide pine flooring brings you into the kitchen and sends your attention to the magnificent Sunny Glenwood cook stove with gleaming nickel-plated accents. The J-shaped polished granite countertop and lovely birch cabinetry truly elevate the kitchen. In the eastern addition, the largest bedroom is awash with light and views of the garden and patio, with its own private access to a small back deck. Each level of the home contains two bedrooms and one bathroom, with another studio-type bedroom in the picturesque cabin at the edge of the forest. Serene mossy ground surrounds this unique outbuilding, and sets a magical tone for the story to unfold. The conveniently located two-car garage is fully insulated and heated with attic space for storage, just a short walk away from the home, and utilizes one of three gravel entries to the property. Underground power to all three buildings ensures that cables will not distract from your experience. Just across from the post office and a short walk or bike ride from Main Street, the location is hard to beat! There is excellent visibility in both directions for pulling out onto Tamworth Road, with an awesome view of Mount Whittier as you begin heading south or Chocorua as you approach the village. According to Country Living Magazine, Tamworth is one of America's top 10 small towns!

Listed by Wyatt Berrier of Keller Williams Realty-Metropolitan

$
$
%
$/month over payments
Federal 30-year interest rate: 7.18% last updated on Nov 5, 2026
* All Figures are estimates. Check with your bank or proposed mortgage company for actual interest rates.
This product uses the FRED® API but is not endorsed or certified by the Federal Reserve Bank of St. Louis.

Save FavoriteSchedule TourAsk A QuestionMore Details

1958 Rush Meadow Road West Windsor VT 05089

MLS Number 5109223

  • Residential Single Family
  • PricePerSqFt 206.16
  • Construction Existing
  • Bedrooms 2
  • Bathroom 1

This unique one-of-a-kind property will inspire your creativity. "The Silo House" is located on a tranquil, private lot in the desirable Rush Meadow region of West Windsor with frontage on the Willow Brook and rear access to the local trail system. There are two bedrooms, a LR/DR combination and a large shaded deck overlooking the brook. Perfect for full time living, or a great second home opportunity. Shared ROW access to be re-routed upon sale.

Listed by Danny Kogut of Williamson Group Sothebys Intl. Realty

$
$
%
$/month over payments
Federal 30-year interest rate: 7.18% last updated on Nov 5, 2026
* All Figures are estimates. Check with your bank or proposed mortgage company for actual interest rates.
This product uses the FRED® API but is not endorsed or certified by the Federal Reserve Bank of St. Louis.

Virtual TourSave FavoriteSchedule TourAsk A QuestionMore Details

Lot 4 Blackberry Lane Charlestown NH 03603

MLS Number 5115667

  • Residential Single Family
  • PricePerSqFt 366.23
  • Full Bath 1
  • Construction New Construction
  • Bedrooms 3

Now offering a $5,000 seller credit toward the buyer's closing costs! Welcome to The Grove, a thoughtfully planned new construction community of energy-efficient homes set along the Connecticut River in scenic Charlestown. Built on land with a conservation-focused legacy, the neighborhood is designed to preserve its natural beauty while offering modern, comfortable living with a peaceful, rural feel. This brand-new 3-bedroom, 2.5-bath home has a bright, open-concept layout filled with natural light, perfect for everyday living and easy entertaining. The kitchen, dining and living areas flow together into one warm, inviting main living space. Upstairs are three comfortable bedrooms, including a spacious primary suite with a private bath. A full concrete basement offers excellent storage and room to finish later for more living space, a home gym or a media room. The 1-car garage adds everyday convenience, and the level yard gives you space to relax, garden or play. Nearby walking trails and paths to the Connecticut River make it easy to get outside for a quiet stroll or a day of recreation. In the scenic Sugar River Valley, you're an easy drive to Claremont, Keene and the Upper Valley while still enjoying a quiet country setting. Designed and built by Chinburg Builders, a trusted Energy Star builder for over 20 years, these homes offer lower energy costs, enhanced comfort and quality construction verified by independent testing. The Grove is a rare opportunity to own a brand-new, energy-efficient home in a beautifully planned riverside community.

Listed by Kathryn Beam of Galloway Real Estate LLC

$
$
%
$/month over payments
Federal 30-year interest rate: 7.18% last updated on Nov 5, 2026
* All Figures are estimates. Check with your bank or proposed mortgage company for actual interest rates.
This product uses the FRED® API but is not endorsed or certified by the Federal Reserve Bank of St. Louis.

Virtual TourSave FavoriteSchedule TourAsk A QuestionMore Details

25 North Street Proctor VT 05765

MLS Number 5030231

  • Commercial
  • PricePerSqFt 116.94
  • Address 25 North Street
  • Year Built 1880
  • Square Feet 4,062

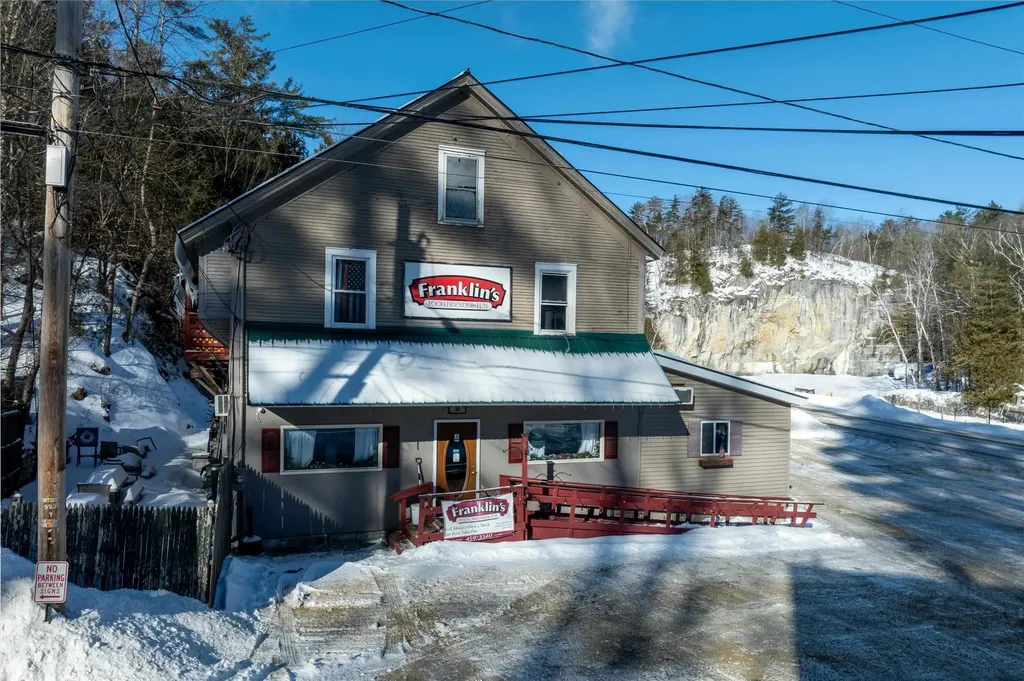
Franklin's Restaurant has been a generational gathering place in the historic town of Proctor, attracting a loyal local following with its small town warmth and welcoming atmosphere reminiscent of a certain popular TV show. Anchoring an important part of the town's social life, the almost 4000 square foot building, complete with two income producing apartments, sits on a 5.66 Acre parcel. This opportunity can also be purchased (found at MLS#5030232) for a total of $599,000 with the addition of the contiguous 11.12-Acre property, the historic Sutherland Falls Quarry, whose unique beauty opens the door to several other income possibilities. These would include expanded outdoor catering capabilities and residential development/subdivision. The Restaurant and Multi-family building are available with just the 5.66 acres alone as listed here for $499,000. The Restaurant itself, with innumerable upgrades (list found separately) seats 72 people plus outdoor seating and is a complete and functioning turnkey operation with a loyal staff, convivial atmosphere, wood floors, pool table, attractive bar and state of the art kitchen. Inventory and all furnishings are included in the transfer. Come inspect this promising opportunity today!

Listed by Zachary Zupan and Lawrence Zupan of EXP Realty

$
$
%
$/month over payments
Federal 30-year interest rate: 7.18% last updated on Nov 5, 2026
* All Figures are estimates. Check with your bank or proposed mortgage company for actual interest rates.
This product uses the FRED® API but is not endorsed or certified by the Federal Reserve Bank of St. Louis.

Virtual TourSave FavoriteSchedule TourAsk A QuestionMore Details

330 Us Route 302 Carroll NH 03595

MLS Number 5077649

  • Commercial
  • Address 330 Us Route 302
  • Acreage 2.68
  • Area NH-Coos

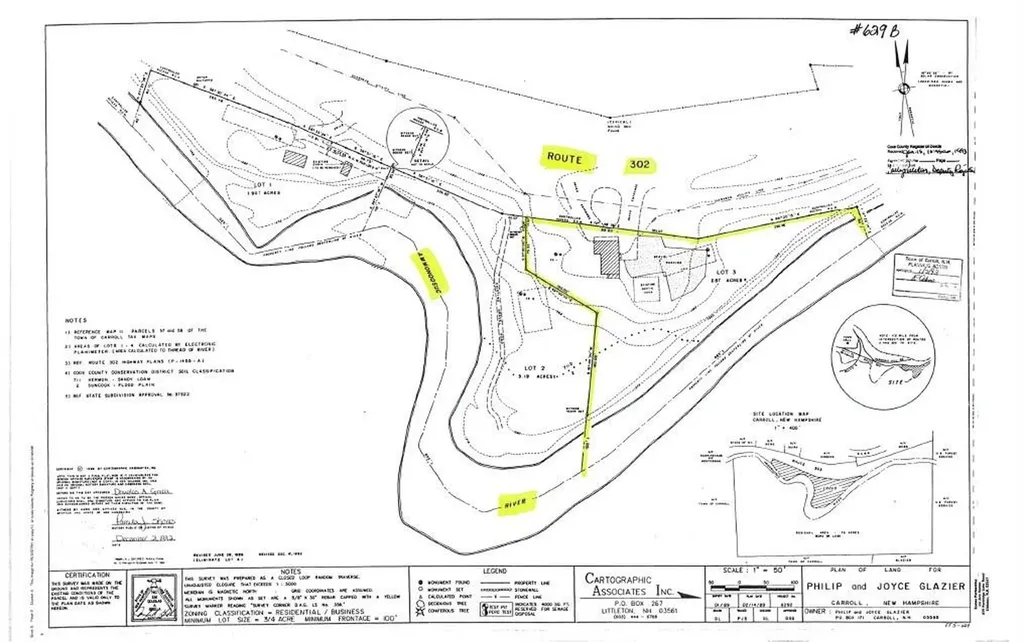
Bring Your Vision to Life on This Exceptional Riverside Site This prime property, formerly home to a well-known local restaurant lost to fire, is now a blank canvas ready for its next chapter. With valuable infrastructure already in place, including on-site town water, a 2,000-gallon septic system, and an existing curb cut from Route 302, much of the groundwork has already been done. Strategically located along the scenic Ammonoosuc River, the setting offers both high visibility and natural beauty, an ideal combination for commercial or residential development. For the business owner or investor, the site's proximity to Bretton Woods and the iconic Omni Mount Washington Resort (home to the historic Mount Washington Hotel and golf course) provides built-in tourism traffic year-round. Easy access to Routes 3 and 302 ensures convenient connectivity to north/south and east/west destinations throughout the region-an attractive advantage for any hospitality, retail, or service-based venture. For the residential buyer, imagine creating a private riverside retreat just minutes from skiing, golfing, hiking, and four-season recreation in the White Mountains. The combination of water frontage, accessibility, and surrounding amenities makes this a rare opportunity to design a custom vacation home or primary residence in a highly desirable location. Whether you envision a dynamic commercial enterprise or a serene getaway, this ready-to-build site offers location, infrastructure, and potential in one compelling package.

Listed by Mary Doherty of Badger Peabody & Smith Realty

$
$
%
$/month over payments
Federal 30-year interest rate: 7.18% last updated on Nov 5, 2026
* All Figures are estimates. Check with your bank or proposed mortgage company for actual interest rates.
This product uses the FRED® API but is not endorsed or certified by the Federal Reserve Bank of St. Louis.

Save FavoriteSchedule TourAsk A QuestionMore Details

101 Upper Welden Street St. Albans City VT 05478

MLS Number 5110891

  • Residential Single Family
  • PricePerSqFt 254.83
  • Full Bath 1
  • Construction Existing
  • Bedrooms 4

Welcome to this charming Cape-style home in a convenient Saint Albans City location! Ideally located near Northwestern Medical Center, Bellows Free Academy High School, Taylor Park, Main Street's local shops and businesses, and the Hard'ack Recreation Area, you'll have easy access to walking trails, sledding, playgrounds, a dog park, and Hard'ack Lodge, a popular community gathering place. Convenient highway access also makes commuting to Burlington a breeze. Set on a generous 0.43-acre lot, this home offers a large, private rear deck perfect for relaxing, entertaining, or enjoying the outdoors. Additional features include a paved driveway and an attached one-car garage. The first floor offers a spacious mudroom/laundry room with abundant storage and convenient access to both the basement and rear deck. An updated kitchen and dining area provide a welcoming space for everyday living, while a 3/4 bathroom, bedroom, and cozy living room complete the main level. Upstairs, you'll find two additional bedrooms, a full bathroom, and a primary bedroom with its own private bathroom. Hardwood floors throughout and classic cast iron radiators add warmth, character, and timeless Vermont charm. Recent improvements include updated electrical, new lighting, a new stairway to the second floor, and foundation wall brace support. The foundation support comes with a lifetime warranty that will transfer to the new owner, providing added peace of mind. A well-located home offering character, updates, outdoor space, and convenient access to everything Saint Albans City has to offer.

Listed by Voyo Savich of KW Vermont

$
$
%
$/month over payments
Federal 30-year interest rate: 7.18% last updated on Nov 5, 2026
* All Figures are estimates. Check with your bank or proposed mortgage company for actual interest rates.
This product uses the FRED® API but is not endorsed or certified by the Federal Reserve Bank of St. Louis.

Save FavoriteSchedule TourAsk A QuestionMore Details

6 Averill Road Brookline NH 03033

Brookline, NH6 Averill Road

Price$475,000

Est. Mortgage: $/month

MLS Number 5115887

  • Residential Single Family
  • PricePerSqFt 368.22
  • Full Bath 1
  • Address 6 Averill Road
  • Construction Existing

Welcome to 6 Averill Rd. in Brookline, NH! This inviting 3-bedroom, 1-bath home offers a wonderful opportunity to enjoy small-town living with the convenience of an excellent commuting location. The in-ground pool is a standout feature, providing the perfect setting for summer fun, outdoor entertainment, and relaxing in your own backyard oasis. With three bedrooms offering flexibility for a variety of living arrangements, this home has plenty of potential to make it your own. Looking to expand your living space down the road? The lower level is clean, spacious, and ready to be finished to suit your specific lifestyle needs -ideal for a home office, recreation room, guest quarters, fitness center, or extra storage space. Located in a desirable community known for its excellent public schools, Brookline offers a great balance of convenience and community charm making it a stellar investment for long-term value. Whether you're looking for a place to settle in, entertain, or enjoy the warmer months by the pool, 6 Averill Rd is ready to welcome you home. Don't miss the opportunity to make this property your own!

Listed by Jocelyn Boesch of BHGRE Masiello Nashua

$
$
%
$/month over payments
Federal 30-year interest rate: 7.18% last updated on Nov 5, 2026
* All Figures are estimates. Check with your bank or proposed mortgage company for actual interest rates.
This product uses the FRED® API but is not endorsed or certified by the Federal Reserve Bank of St. Louis.

Save FavoriteSchedule TourAsk A QuestionMore Details

3 Logan Way Ossipee NH 03890

Ossipee, NH3 Logan Way

Price$475,000

Est. Mortgage: $/month

MLS Number 5114599

  • Residential Single Family
  • PricePerSqFt 286.84
  • Full Bath 1
  • Address 3 Logan Way
  • Construction Existing

Like-new and truly impeccable, this spacious, light and bright ranch is just 5 years old and set on a level 1.58-acre lot in Soaring Heights, an upscale aviation community in the heart of the Ossipee Lake area. Enjoy deeded access to the lighted 4,000-foot grass runway, with the unique convenience of taxiing your plane right down the road! A 42x36-foot concrete slab is already in place for your future hangar or oversized garage. Inside, you'll find a warm and inviting kitchen featuring an enormous center island, 40 drawers and cabinets, and stainless steel appliances, making it a chef's delight. The open-concept design flows beautifully into the living room, creating a comfortable space for everyday living and entertaining. The spacious primary suite offers a private bath and walk-in closet, while two additional generously sized bedrooms and a full bath occupy the opposite end of the home. First-floor laundry adds to the ease of single-level living. A four-bedroom septic system offers potential for future expansion, while the huge, full-length, dry basement provides excellent possibilities for additional living space, recreation, or storage. Conveniently located just off Route 16, this property offers privacy while keeping you close to everything the area has to offer. King Pine Ski Area is just 10 minutes away, with Conway approximately 25 minutes away. If you've been searching for a truly move-in-ready home with room to grow and a distinctive aviation lifestyle, this exceptional property deserves a look!

Listed by Gerard Costantino of Costantino Real Estate LLC

$
$
%
$/month over payments
Federal 30-year interest rate: 7.18% last updated on Nov 5, 2026
* All Figures are estimates. Check with your bank or proposed mortgage company for actual interest rates.
This product uses the FRED® API but is not endorsed or certified by the Federal Reserve Bank of St. Louis.

Virtual TourSave FavoriteSchedule TourAsk A QuestionMore Details

24 Rand Drive Chester NH 03036

Chester, NH24 Rand Drive

Price$475,000

Est. Mortgage: $/month

Pending

MLS Number 5114691

  • Residential Single Family
  • PricePerSqFt 239.9
  • Full Bath 1
  • Address 24 Rand Drive
  • Construction Existing

Discover the ideal combination of a serene setting with this turnkey property nestled in an idyllic neighborhood just minutes from major commuter routes and everyday conveniences. Fresh, neutral paint throughout paired with brand-new carpeting ensure this residence is prepped for its' next owner. High-value recent updates including a newer furnace, modern windows, and durable 50-year architectural shingles with plenty of life left provide an enduring sense of comfort, security, and peace of mind. Inside, you will be delighted by the spacious, flexible layout. The main level features a flexible floor plan with an open flow between the eat-in kitchen and large dining or living room, offering abundant space for memorable gatherings, just in time for the upcoming Holidays. You will also find two versatile rooms, ideal as a den plus a dedicated home office for the executive. A practical 3/4 bath with convenient main-level laundry rounds out the first floor nicely. Retreat to the second level to find a wonderful primary suite, two additional nicely-sized bedrooms, and a full bathroom. The "begging to be finished" lower level, already equipped with a pellet stove and custom bar, provides even more living space potential. Customize it to fit your needs, whether as an exercise area, home theater, or game room. Step outside to your nearly 5-acre, fully fenced private yard surrounded by nature. You'll love relaxing on the deck with your morning coffee, hosting vibrant summer barbecues, playing outdoor games, or taking advantage of the abundant space to build your dream garden. Chester is a quintessential New England town known for its' historic character and peaceful rural setting, complete with beloved year-round traditions such as the Chester Town Fair. The property is part of the prestigious Pinkerton Academy school district & offers endless nearby recreation at the Wason Pond Conservation Area, featuring walking trails & swimming. OFFER DEADLINE 10/19 @ 7 PM.

Listed by Lisa Scacchi of Keller Williams Realty-Metropolitan

$
$
%
$/month over payments
Federal 30-year interest rate: 7.18% last updated on Nov 5, 2026
* All Figures are estimates. Check with your bank or proposed mortgage company for actual interest rates.
This product uses the FRED® API but is not endorsed or certified by the Federal Reserve Bank of St. Louis.

Virtual TourSave FavoriteSchedule TourAsk A QuestionMore Details

539 Maple Street Manchester NH 03104

Manchester, NH539 Maple Street

Price$475,000

Est. Mortgage: $/month

MLS Number 5103291

  • Multifamily
  • PricePerSqFt 207.97
  • Address 539 Maple Street
  • Units 3
  • Acreage 0.12

ATTENTION INVESTORS! Fantastic location with plenty of on-site parking: eight spaces to be exact! The property features three units: one commercial space (formerly a beauty salon) and two residential apartments. Recent updates include vinyl siding, new windows, and air conditioning on the first floor. Call to schedule an appointment; 24-hour notice is required for tenants.

Listed by Wilma Willson of Elite CRL Realty LLC

$
$
%
$/month over payments
Federal 30-year interest rate: 7.18% last updated on Nov 5, 2026
* All Figures are estimates. Check with your bank or proposed mortgage company for actual interest rates.
This product uses the FRED® API but is not endorsed or certified by the Federal Reserve Bank of St. Louis.

Save FavoriteSchedule TourAsk A QuestionMore Details

Broker Reciprocity 

Copyright 2026 PrimeMLS, Inc. All rights reserved. This information is deemed reliable, but not guaranteed. The data relating to real estate displayed on this display comes in part from the IDX Program of PrimeMLS. The information being provided is for consumers’ personal, non-commercial use and may not be used for any purpose other than to identify prospective properties consumers may be interested in purchasing. Data last updated November 13, 2026 6:38 AM EST