SIGN UP or LOG IN 's Account

Log in to see your saved listings or edit your searches:

No account? Sign up now to save searches, listings, and get tailored listing notifications. It's free, opt-out anytime.

Find Your New Home

Sign Up Today!

Get fresh listings via email, save your favorite listings, match with similar properties, and unlock additional property info.

Create Your Account

Do not fill in this field:

Already have an account? Log in

and narrow your search. If you have fewer than 200 results, you can save your search.

Albany VT Mobile Real Estate

r=6853-6864
539 Maple Street Manchester NH 03104

MLS Number 5103258

  • Commercial
  • PricePerSqFt 109.3
  • Address 539 Maple Street
  • Year Built 1920
  • Square Feet 4,346

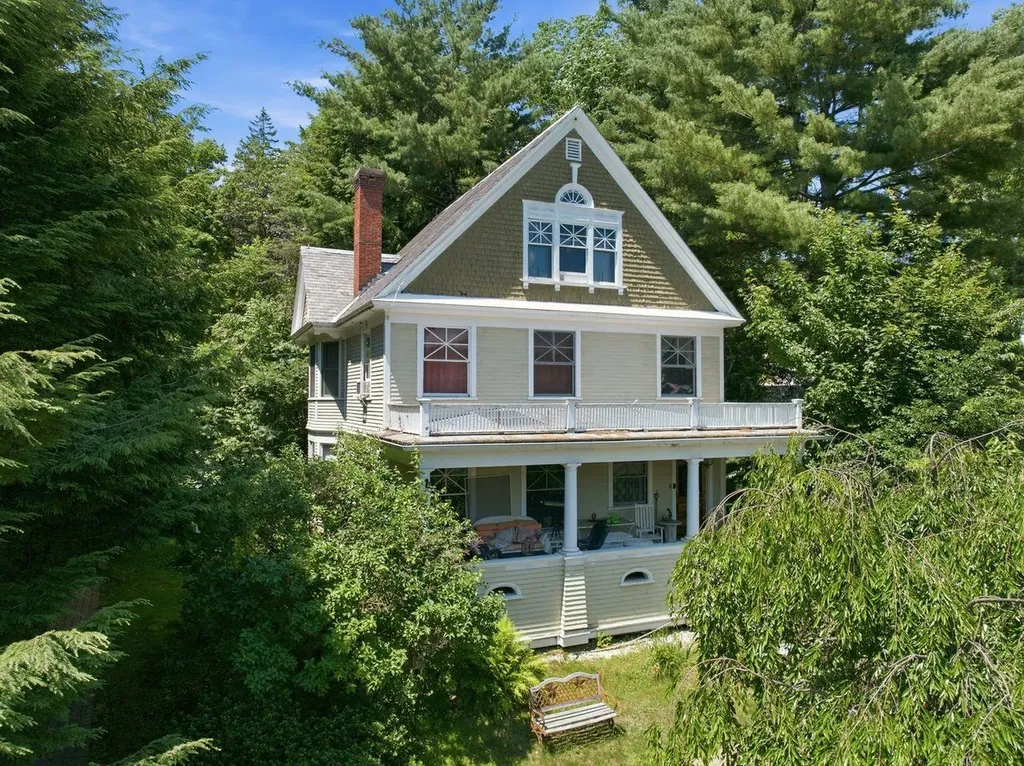
ATTENTION INVESTORS! Fantastic location with plenty of on-site parking:eight spaces to be exact! The property features three units: one commercial space (formerly a beauty salon) and two residential apartments. Recent updates include vinyl siding, new windows, and air conditioning on the first floor. Call to schedule an appointment; 24-hour notice is required for tenants.

Listed by Wilma Willson of Elite CRL Realty LLC

$
$
%
$/month over payments
Federal 30-year interest rate: 7.18% last updated on Nov 5, 2026
* All Figures are estimates. Check with your bank or proposed mortgage company for actual interest rates.
This product uses the FRED® API but is not endorsed or certified by the Federal Reserve Bank of St. Louis.

Save FavoriteSchedule TourAsk A QuestionMore Details

4766 Duck Pond Road Waterford VT 05819

Waterford, VT4766 Duck Pond Road

Price$475,000

Est. Mortgage: $/month

Pending

MLS Number 5102333

  • Land
  • PricePerSqFt 977.37
  • Address 4766 Duck Pond Road
  • Acreage 486
  • Area VT-Caledonia

Chamberlin Mountain offers a 486±-acre forest ownership located along the west side of Duck Pond Road in Waterford, Vermont. The property includes an attractive timber resource and strong recreational amenities. The current owner, a professional forester, has done an exemplary job managing the property to enhance and preserve forest values. A conservation easement held by the Vermont Land Trust protects the property while allowing for ongoing forest management and future development of an 800-sqft recreational camp. Access is provided by a well-maintained right-of-way from Duck Pond Road. A large network of interior trails provides access for forest management and recreation. A 2019 timber inventory (grown to 2026) shows 4.7 MBF sawtimber and 19.9 cords of pulpwood (29 gross cords) per forested acre; stocked with red oak, white ash, red/sugar maple, white pine and spruce/fir species. This is a mid-rotational resource with favorable growing sites, excellent interior access, and good operability. There? is a high-quality red oak sawtimber resource that will continue to grow and appreciate in value. Taxes are reduced by enrollment in Vermont's Use Value Appraisal program. The property includes the summit of Chamberlin Mountain, extensive frontage along Chandler Brook, proximity to the Connecticut River and access to the VAST snowmobile trail system at Duck Pond Rd. It is also conveniently located just minutes from Saint Johnsbury, Vermont, and Littleton, New Hampshire, with easy access to Interstates 91 and 93.

Listed by Daniel Tesini of LandVest,Inc-Burlington

$
$
%
$/month over payments
Federal 30-year interest rate: 7.18% last updated on Nov 5, 2026
* All Figures are estimates. Check with your bank or proposed mortgage company for actual interest rates.
This product uses the FRED® API but is not endorsed or certified by the Federal Reserve Bank of St. Louis.

Save FavoriteSchedule TourAsk A QuestionMore Details

113 South Street Proctor VT 05765

Proctor, VT113 South Street

Price$475,000

Est. Mortgage: $/month

Active With Contract

MLS Number 5112117

  • Multifamily
  • PricePerSqFt 108.7
  • Address 113 South Street
  • Units 3
  • Bathroom 5

Two buildings on 5.12 acres in Proctor, offered together. A home, a rental, and room to grow, all on one parcel just minutes from Rutland. 113 South Street is a two story home with 4 bedrooms and 2.5 baths, plus an office addition that opens up real options. Use it as a spacious single family residence or put the addition to work as commercial space for your own business. Next door, 111 South Street is a renovated duplex with 3 bedrooms and 2 full baths between the two units. It brings income potential to help offset your costs or grow your portfolio. With 5.12 acres, there's space to spread out that's hard to find this close to town. Live in one and rent the rest. Run your business out front and let the duplex help carry the mortgage. Or hold the whole package as an investment. However you use it, this is a rare mix of space, income, and flexibility. This is a unique once in a lifetime opportunity, priced to sell and bound to move quickly. Inquire today for a private showing.

Listed by Leo Pond of Four Seasons Sotheby's Int'l Realty

$
$
%
$/month over payments
Federal 30-year interest rate: 7.18% last updated on Nov 5, 2026
* All Figures are estimates. Check with your bank or proposed mortgage company for actual interest rates.
This product uses the FRED® API but is not endorsed or certified by the Federal Reserve Bank of St. Louis.

Save FavoriteSchedule TourAsk A QuestionMore Details

50 Ry-kris Lane Hartford VT 05001

Hartford, VT50 Ry-kris Lane

Price$475,000

Est. Mortgage: $/month

Active With Contract

MLS Number 5107176

  • Residential Single Family
  • PricePerSqFt 358.22
  • Full Bath 1
  • Address 50 Ry-kris Lane
  • Construction Existing

New lower price with a new refrigerator and new upstairs flooring! Located in a sweet little neighborhood, this exceptionally tidy home offers convenient proximity while remaining surprisingly private. The main level features a ground-floor bedroom and a half bath with integrated laundry to eliminate trips to the basement. The updated new (2026) kitchen includes a workstation sink with a cutting board, produce washing bin, and drying rack, and stainless steel! Step outside to a level yard and a lovely enclosed/screened-in porch that adds functional space for three-season living. Upstairs, you will find two additional bedrooms and a full bath. The bedrooms were recently outfitted with new luxury vinyl plank flooring making this ready to go! The exceptionally clean basement features poured concrete walls, 200 amp service, high ceilings with finishing potential, internal stairs, and external bulkhead access. Complete with a one-car garage, this home is entirely move-in ready. Furnished photos have been virtually staged.

Listed by Franchesca Collins and Holly Hall of Hall Collins Real Estate Group

$
$
%
$/month over payments
Federal 30-year interest rate: 7.18% last updated on Nov 5, 2026
* All Figures are estimates. Check with your bank or proposed mortgage company for actual interest rates.
This product uses the FRED® API but is not endorsed or certified by the Federal Reserve Bank of St. Louis.

Save FavoriteSchedule TourAsk A QuestionMore Details

7 Pinehurst Drive Jericho VT 05465

Jericho, VT7 Pinehurst Drive

Price$475,000

Est. Mortgage: $/month

MLS Number 5113672

  • Residential Single Family
  • PricePerSqFt 454.98
  • Full Bath 1
  • Address 7 Pinehurst Drive
  • Construction Existing

Well-maintained raised ranch offering comfortable living, flexible space, and beautiful Mount Mansfield views. The main level features three bedrooms, a full bath, hardwood floors, and a welcoming living area open to the dining room. The finished lower level features a spacious family room with a cozy fireplace and a fourth bedroom with an attached 3/4 bath, providing excellent space for guests, a home office, or additional living needs and bringing the total finished square footage to around 2000 ft. A convenient laundry room is also found on the lower level. Enjoy the views from the large deck, perfect for relaxing or entertaining and overlooking a private yard. A detached oversized two-car garage with a brand new door provides convenient parking and storage. The home boasts up-to-date windows, municipal water, a 5-bedroom septic system, and natural gas heat and hot water, plus a recent roof and an insulated water-sealed foundation. Some vintage wallpaper remains and offers an opportunity to add your own style. Zoned for Mt. Mansfield Union High School, ranked the #1 high school in the Burlington metro area and #3 statewide by U.S. News & World Report. Conveniently located just 30 minutes from Burlington and Smugglers' Notch, with Palmer Lane maple creemees nearby. A wonderful opportunity to enjoy Vermont living with both convenience and mountain views.

Listed by Elizabeth Davidson of Ridgeline Real Estate

$
$
%
$/month over payments
Federal 30-year interest rate: 7.18% last updated on Nov 5, 2026
* All Figures are estimates. Check with your bank or proposed mortgage company for actual interest rates.
This product uses the FRED® API but is not endorsed or certified by the Federal Reserve Bank of St. Louis.

Save FavoriteSchedule TourAsk A QuestionMore Details

50 Lynn Hill Road Acworth NH 03601

Acworth, NH50 Lynn Hill Road

Price$475,000

Est. Mortgage: $/month

MLS Number 5107429

  • Residential Single Family
  • PricePerSqFt 353.42
  • Full Bath 1
  • Address 50 Lynn Hill Road
  • Construction Existing

Country roads, take me home....where peaceful country living, beautiful land, and everyday convenience come together in the heart of Acworth. Built in 2005, this move-in-ready, single-level home offers three bedrooms, two baths, and a comfortable, functional layout designed for easy living. Step outside and discover what truly makes this property special, a gorgeous mix of open fields, pasture, wooded acreage, and natural surroundings where wildlife is a frequent visitor and there is plenty of space to enjoy the outdoors. Whether you have dreamed of a small homestead, hobby farm, keeping horses or livestock, gardening, or simply having room to spread out and enjoy the quiet of the countryside, the property offers wonderful versatility. A detached barn, stable, and fenced area for livestock are already in place, giving you a head start on bringing those country-living plans to life. Spend your mornings taking in the peaceful setting, your afternoons exploring your own land, and your evenings enjoying the privacy and tranquility that can be hard to find. With its combination of open and wooded spaces, the property provides opportunities for recreation, animals, gardening, and simply appreciating the changing New England seasons. Despite its private rural feel, you won't have to give up accessibility, Keene is approximately 35 minutes away and Walpole is about 20 minutes away, putting shopping, dining, schools, services, and everyday necessities within easy reach. You'll also be close to the many outdoor recreational opportunities the region has to offer, from hiking and exploring to fishing, skiing, and more. If you've been searching for a move-in-ready home with single-level convenience, usable land, existing livestock infrastructure, privacy, and the freedom to create your own version of country living, 50 Lynn Hill Road is ready to welcome you home.

Listed by Jamie Smith of BHG Masiello Keene

$
$
%
$/month over payments
Federal 30-year interest rate: 7.18% last updated on Nov 5, 2026
* All Figures are estimates. Check with your bank or proposed mortgage company for actual interest rates.
This product uses the FRED® API but is not endorsed or certified by the Federal Reserve Bank of St. Louis.

Virtual TourSave FavoriteSchedule TourAsk A QuestionMore Details

180 Main Street Plymouth NH 03264

Plymouth, NH180 Main Street

Price$475,000

Est. Mortgage: $/month

MLS Number 5098866

  • Residential Single Family
  • PricePerSqFt 141.24
  • Full Bath 2
  • Address 180 Main Street
  • Construction Existing

This spacious Plymouth home offers incredible potential in one of the area's most desirable, walkable locations. Just steps from downtown Plymouth, minutes to I-93, and surrounded by the best of New Hampshire living, rock climbing, hiking, the Pemi River, local shops, a hospital, and Plymouth State University, this property is a rare opportunity for both homeowners and investors. Inside, you'll find 9-foot ceilings, a charming split staircase, a welcoming front porch, and granite steps that give the home classic New England character. The rooms are generously sized with great natural light, offering a flexible layout perfect for offices, playrooms, or multi-generational living. The home features a bathroom on every level, including a fourth full bath in the basement that's ready to be finished. The basement also offers two additional potential bedrooms, making this an ideal setup for expanded living space or a possible ADU pending the right permits and your finishing touches. The equity-building potential is tremendous. Outside, the home features a beautiful brick parking area with plenty of room for vehicles, guests, or tenants. Enjoy a walkable lifestyle with cafés, restaurants, and year-round community events just minutes from your door. With its size, location, and flexible floor plan, this property would make an excellent single-family home or college-housing investment. Strong rental demand, proximity to PSU, and the ability to configure multiple living spaces make this a standout opportunity. Some furnishings will remain with the house. Being sold As-Is.

Listed by Juli Kelley of Coldwell Banker Realty Center Harbor NH

$
$
%
$/month over payments
Federal 30-year interest rate: 7.18% last updated on Nov 5, 2026
* All Figures are estimates. Check with your bank or proposed mortgage company for actual interest rates.
This product uses the FRED® API but is not endorsed or certified by the Federal Reserve Bank of St. Louis.

Virtual TourSave FavoriteSchedule TourAsk A QuestionMore Details

15 Union Street Peterborough NH 03458

Peterborough, NH15 Union Street

Price$475,000

Est. Mortgage: $/month

MLS Number 5110751

  • Multifamily
  • PricePerSqFt 261.71
  • Address 15 Union Street
  • Units 2
  • Bathroom 2

Updated two-unit property located close to downtown Peterborough. Unit A, on the first floor, offers 2 bedrooms plus a bonus room that could serve as an office, dining room, or additional living space. Unit B offers 2 bedrooms and 1 bath. Both units feature renovated kitchens and bathrooms, updated flooring and paint, and washer/dryer hookups. Significant improvements completed in 2025-2026 include a new roof, 22 replacement windows, plumbing updates, exterior painting, and a fully updated 400-amp electrical service with separate panels for Unit A, Unit B, and house/common areas so plenty of availability to add Mini-splits if desired. Primary heat is electric with a shared oil furnace retained for backup. Off-street parking. The property retains the character and some of the quirks of an 1800s home while benefiting from substantial recent updates. Seller is a licensed real estate agent.

Listed by Dillon Badger of EXP Realty

$
$
%
$/month over payments
Federal 30-year interest rate: 7.18% last updated on Nov 5, 2026
* All Figures are estimates. Check with your bank or proposed mortgage company for actual interest rates.
This product uses the FRED® API but is not endorsed or certified by the Federal Reserve Bank of St. Louis.

Save FavoriteSchedule TourAsk A QuestionMore Details

386 Pembroke Street Pembroke NH 03275

Pembroke, NH386 Pembroke Street

Price$475,000

Est. Mortgage: $/month

Active With Contract

MLS Number 5098006

  • Residential Single Family
  • PricePerSqFt 130.39
  • Full Bath 1
  • Address 386 Pembroke Street
  • Construction Existing

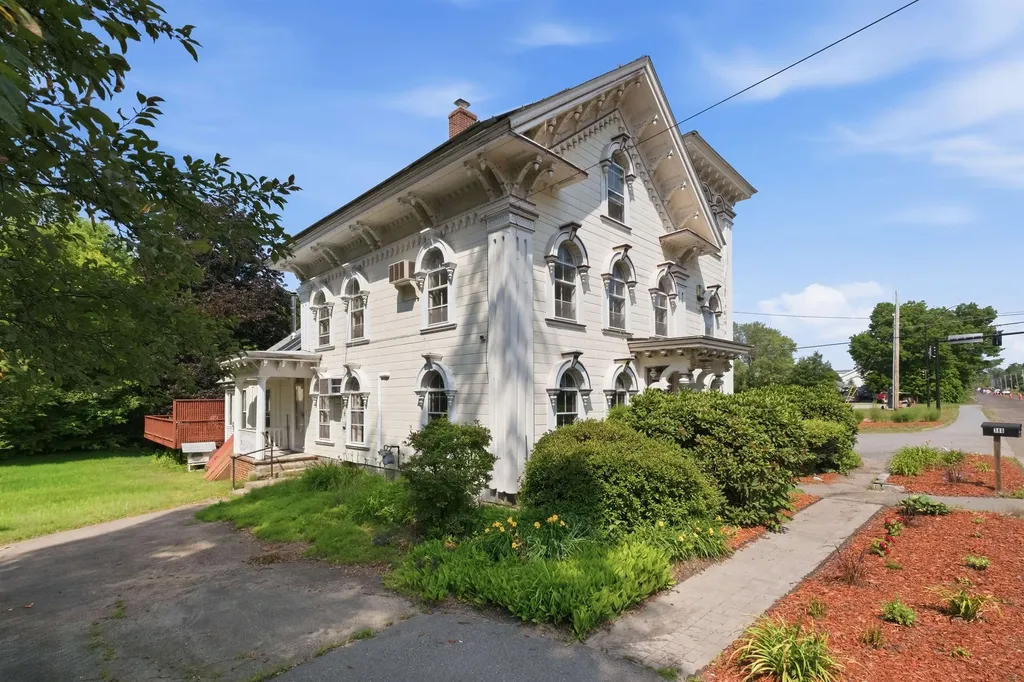
An architectural landmark, the Captain William Fife House, often referred to locally as the Gingerbread House, is a historic 1846 Italianate-style residence built as the elegant home of a prominent community member. The property stands as a notable example of mid-19th-century residential architecture. This unique property includes 3,643 square feet of space with five bedrooms and three bathrooms and is set on a one-acre lot with a lovely and private back yard with gardens. Though it has undergone significant renovations and system updates, it preserves its historic charm. System updates include energy-efficient heating using natural gas and a wood boiler in series, mini-splits on the main floor for cooling and shoulder season heating. It also has a 5 kWh solar PV array and a solar hot water system, lowering energy costs even further. It also has an EV charging station. In addition to its five bedrooms -- three of which are in its unusual square tower, it features a lovely sitting room with stained glass windows, a comfy den, a large and beautiful eat-in kitchen, a large sunroom with a small hot tub, an electric range as well as a gas range with overhead vent and a large room on the third floor suitable for a large office, artist studio, rehearsal space or simply storage. The three car garage has a full second floor that can be used for storage and there is a second driveway on the other side of the house that can accommodate an additional vehicle. Located near Concord, it offers a lot of space and a bit of history for a good price!

Listed by Steven Lundahl of Coldwell Banker LIFESTYLES - Concord

$
$
%
$/month over payments
Federal 30-year interest rate: 7.18% last updated on Nov 5, 2026
* All Figures are estimates. Check with your bank or proposed mortgage company for actual interest rates.
This product uses the FRED® API but is not endorsed or certified by the Federal Reserve Bank of St. Louis.

Save FavoriteSchedule TourAsk A QuestionMore Details

19 Hutchinson Drive Milford NH 03055

Milford, NH19 Hutchinson Drive

Price$475,000

Est. Mortgage: $/month

Active With Contract

MLS Number 5115176

  • Condo
  • PricePerSqFt 415.57
  • Square Feet 1,143
  • Bedrooms 2
  • New Contruction Existing

Discover the ease of one-level living in this inviting 2-bedroom, 2-bathroom end-unit condo in a desirable 55+ community near historic downtown Milford. The open floor plan creates a comfortable flow throughout the main living area, complemented by cathedral ceilings, hardwood flooring, and plenty of natural light. The kitchen features granite countertops, stainless steel appliances, ample cabinetry, a pantry, and an attractive backsplash. Just beyond the kitchen, sliding glass doors provide access to a private patio and backyard space, ideal for enjoying your morning coffee or unwinding outdoors. A second, more secluded patio is located behind the home and is accessible through the sliding glass door in the basement, offering another outdoor space to relax and enjoy. The primary bedroom offers a cathedral ceiling and its own three-quarter bathroom, while the second bedroom is well suited for guests, hobbies, or a home office. A separate full bathroom provides added convenience, and both bathrooms feature granite countertops and tile floors. The attached garage offers direct access to the home, with additional pantry storage and a dedicated laundry closet nearby. Comfort-enhancing features include natural gas, a high-efficiency furnace, on-demand hot water, and central air conditioning. Exterior maintenance is made easier with landscaping services and snow removal included. The community also offers a gathering room, a fitness room, and opportunities to connect with neighbors through social events and activities. Conveniently located close to downtown Milford, this home combines practical features, a comfortable layout, and the benefits of a community designed for easy living.

Listed by Minghua Li of Redfin Corporation

$
$
%
$/month over payments
Federal 30-year interest rate: 7.18% last updated on Nov 5, 2026
* All Figures are estimates. Check with your bank or proposed mortgage company for actual interest rates.
This product uses the FRED® API but is not endorsed or certified by the Federal Reserve Bank of St. Louis.

Virtual TourSave FavoriteSchedule TourAsk A QuestionMore Details

37 First Lane Wilmington VT 05363

MLS Number 5109975

  • Condo
  • PricePerSqFt 430.64
  • Square Feet 1,799
  • Bedrooms 3
  • New Contruction Existing

Enjoy views of the Haystack Golf Course from this bright and spacious townhouse overlooking the course. The deck provides the perfect setting for outdoor dining, grilling, and entertaining, the sun-filled main level features an open floor plan with vaulted ceilings, exposed wood beams, skylights, updated flooring, and a striking fieldstone LP Gas fireplace. The kitchen offers wood cabinetry, stainless steel appliances, and a gas range, flowing seamlessly into the dining and living areas. A half bath is conveniently located just off the living space. Upstairs, a spacious open loft with a private bath offers flexibility as a second primary suite, guest quarters, or additional living space. The lower level features a generous primary suite with soaking tub and separate shower; the other ensuite bedroom has a full bath and ample storage. A covered entry and mudroom provide convenient space for golf and ski gear. The HOA takes care of landscaping, exterior maintenance, snow removal, and trash, making this an ideal low-maintenance four-season retreat. Located just minutes from Wilmington's shops and restaurants, Lake Whitingham, The Hermitage Club, Mount Snow, and Haystack ski areas, with golf and The Stack Restaurant right outside your door. Being sold mostly furnished, excluding personal items. Whether you're looking for a weekend escape, vacation rental, or year-round Vermont home, this townhouse offers the perfect combination of comfort, views, convenience, and four-season recreation

Listed by Donald Koelsch of Deerfield Valley Real Estate

$
$
%
$/month over payments
Federal 30-year interest rate: 7.18% last updated on Nov 5, 2026
* All Figures are estimates. Check with your bank or proposed mortgage company for actual interest rates.
This product uses the FRED® API but is not endorsed or certified by the Federal Reserve Bank of St. Louis.

Virtual TourSave FavoriteSchedule TourAsk A QuestionMore Details

330 Us Route 302 Carroll NH 03595

Carroll, NH330 Us Route 302

Price$475,000

Est. Mortgage: $/month

MLS Number 5077651

  • Land
  • PricePerSqFt 199579.83
  • Address 330 Us Route 302
  • Acreage 2.38
  • Area NH-Coos

Bring Your Vision to Life on This Exceptional Riverside Site This prime property, formerly home to a well-known local restaurant lost to fire, is now a blank canvas ready for its next chapter. With valuable infrastructure already in place, including on-site town water, a 2,000-gallon septic system, and an existing curb cut from Route 302, much of the groundwork has already been done. Strategically located along the scenic Ammonoosuc River, the setting offers both high visibility and natural beauty, an ideal combination for commercial or residential development. For the business owner or investor, the site's proximity to Bretton Woods and the iconic Omni Mount Washington Resort (home to the historic Mount Washington Hotel and golf course) provides built-in tourism traffic year-round. Easy access to Routes 3 and 302 ensures convenient connectivity to north/south and east/west destinations throughout the region, an attractive advantage for any hospitality, retail, or service-based venture. For the residential buyer, imagine creating a private riverside retreat just minutes from skiing, golfing, hiking, and four-season recreation in the White Mountains. The combination of water frontage, accessibility, and surrounding amenities makes this a rare opportunity to design a custom vacation home or primary residence in a highly desirable location. Whether you envision a dynamic commercial enterprise or a serene getaway, this ready-to-build site offers location, infrastructure, and potential in one compelling package.

Listed by Mary Doherty of Badger Peabody & Smith Realty

$
$
%
$/month over payments
Federal 30-year interest rate: 7.18% last updated on Nov 5, 2026
* All Figures are estimates. Check with your bank or proposed mortgage company for actual interest rates.
This product uses the FRED® API but is not endorsed or certified by the Federal Reserve Bank of St. Louis.

Save FavoriteSchedule TourAsk A QuestionMore Details

Broker Reciprocity 

Copyright 2026 PrimeMLS, Inc. All rights reserved. This information is deemed reliable, but not guaranteed. The data relating to real estate displayed on this display comes in part from the IDX Program of PrimeMLS. The information being provided is for consumers’ personal, non-commercial use and may not be used for any purpose other than to identify prospective properties consumers may be interested in purchasing. Data last updated November 13, 2026 5:37 AM EST