
SIGN UP or LOG IN 's Account

Log in to see your saved listings or edit your searches:

No account? Sign up now to save searches, listings, and get tailored listing notifications. It's free, opt-out anytime.

Find Your New Home

Sign Up Today!

Get fresh listings via email, save your favorite listings, match with similar properties, and unlock additional property info.

Create Your Account

Do not fill in this field:

Already have an account? Log in

and narrow your search. If you have fewer than 200 results, you can save your search.

Albany VT Mobile Real Estate

r=7609-7620
6 Phillip Road Derry NH 03038

Derry, NH6 Phillip Road, Unit L

Price$435,000

Est. Mortgage: $/month

Pending

MLS Number 5113198

  • Condo
  • PricePerSqFt 351.94
  • Square Feet 1,236
  • Bedrooms 2
  • New Contruction Existing

Beautifully updated condex located in desirable Derry, New Hampshire! This meticulously maintained and updated 2 bedroom 2 bathroom condex offers 1236 sq feet of living space over two floors, a great layout for a first purchase or downsizing. Downstairs you'll find a full updated kitchen, including custom cabinetry and a convenient 3/4 bathroom, as well as a living room. Upstairs is a beautiful primary bedroom with custom storage and a walk in closet, a custom bathroom featuring a jet tub, and 2nd bedroom, all featuring heated floors. Finish work has already begun on the basement, and is just awaiting your finishing touches! Outside you'll find a professionally landscaped yard, large deck, and shed for additional storage. Shopping, dining and schools are close by, and I-93 is a short drive for commuters headed to Manchester, Nashua & Boston!

Listed by Jonathan Farwell of Keller Williams Realty-Metropolitan

$
$
%
$/month over payments
Federal 30-year interest rate: 7.18% last updated on Nov 5, 2026
* All Figures are estimates. Check with your bank or proposed mortgage company for actual interest rates.
This product uses the FRED® API but is not endorsed or certified by the Federal Reserve Bank of St. Louis.

Virtual TourSave FavoriteSchedule TourAsk A QuestionMore Details
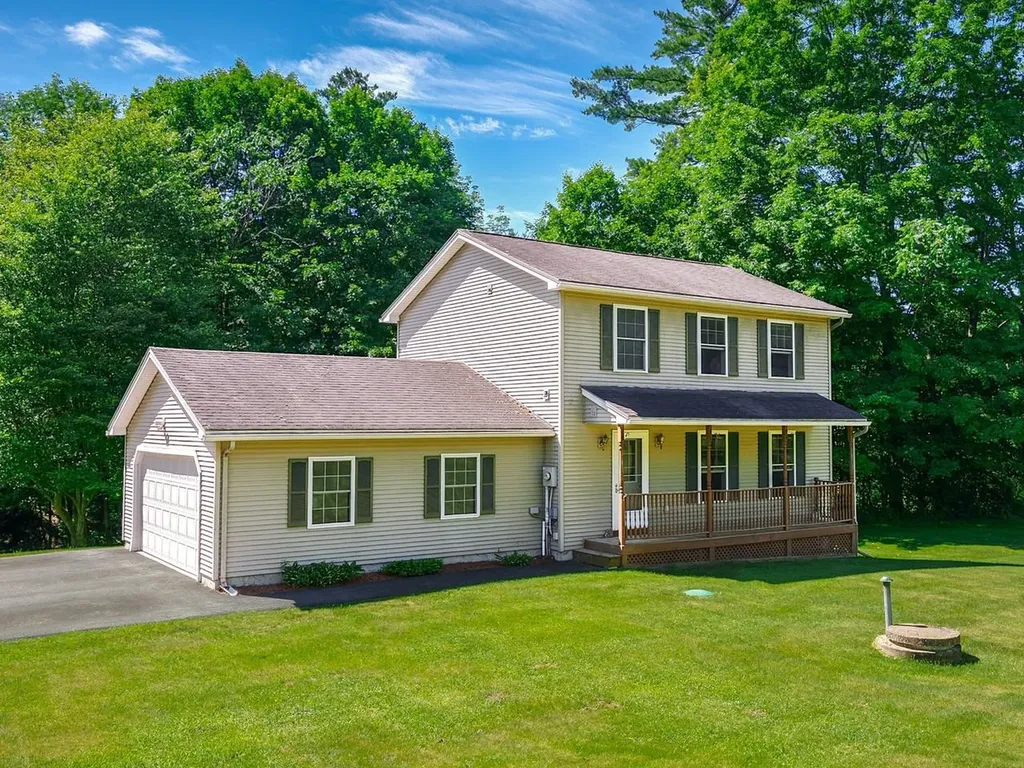
177 Westford Road Milton VT 05468

Milton, VT177 Westford Road

Price$435,000

Est. Mortgage: $/month

MLS Number 5095550

  • Residential Single Family
  • PricePerSqFt 323.66
  • Full Bath 1
  • Address 177 Westford Road
  • Construction Existing

Welcome home to this beautifully maintained colonial, ideally situated on a .89-acre lot where you'll enjoy peaceful surroundings and the soothing sounds of a babbling brook. Offering 3 bedrooms, 2.5 baths, and an attached two-car garage, this home combines comfortable living with a location that's hard to beat. The inviting front porch welcomes you inside to a bright, open floor plan designed for everyday living and entertaining. The spacious kitchen flows seamlessly into the dining area, while the adjoining living room creates the perfect gathering space for family and friends. A sliding door off the kitchen leads to the back deck, making outdoor dining, summer barbecues, and relaxing in the private backyard effortless. Upstairs, you'll find three generously sized bedrooms, including a spacious primary bedroom with direct access to the full bath. Convenient second-floor laundry means no more carrying baskets up and down the stairs, while the additional bedrooms offer ample closet space and flexibility for guests or a home office. The finished basement provides additional living space that's perfect for a family room, movie nights, playroom, home gym, or hobby area. You'll also appreciate the separate storage area and direct access to the garage. Conveniently located just minutes from I-89, you'll enjoy an easy commute to Burlington, Essex, and St. Albans, with shopping, dining, and everyday amenities nearby. If you've been looking for privacy, space, and a place to make your own, this home is not to be missed!

Listed by Ferrara Libby Team of Coldwell Banker Hickok and Boardman

$
$
%
$/month over payments
Federal 30-year interest rate: 7.18% last updated on Nov 5, 2026
* All Figures are estimates. Check with your bank or proposed mortgage company for actual interest rates.
This product uses the FRED® API but is not endorsed or certified by the Federal Reserve Bank of St. Louis.

Save FavoriteSchedule TourAsk A QuestionMore Details

73 Bunker Hill Street Lancaster NH 03584

Lancaster, NH73 Bunker Hill Street

Price$435,000

Est. Mortgage: $/month

MLS Number 5107610

  • Residential Single Family
  • PricePerSqFt 154.58
  • Full Bath 1
  • Construction Existing
  • Bedrooms 4

Step back in time while enjoying the peace of mind that comes with thoughtful updates in this lovingly maintained 1910 Victorian home. Offering 4 bedrooms and set on a generous 0.56 +/- acre lot, this classic residence showcases the charm and character of a bygone era, complemented by improvements that enhance its longevity and comfort. Beautiful wood floors have been carefully restored and updated, highlighting the home's timeless craftsmanship and warm, inviting atmosphere. Significant investments have also been made including drainage work, repointing the foundation, pouring concrete footings, and adding spray foam insulation in the basement reflecting the owners' commitment to preserving this special property for years to come. Installed an EV Charger, fenced part of the yard, and created perennial gardens around the home. The layout is classic with ample entertaining space on the main level including an eat-in kitchen, formal dining room, living room with pellet stove, sunroom and grand foyer to welcome guests. You will also find your laundry on this level in the ½ bath for convenience. Upstairs you'll find newly installed bamboo flooring, 4 bedrooms, an office, a storage room, and an abundance of beautiful woodwork and natural light. The attic is great for storage but could be finished off into added living space in the future. From its classic Victorian architecture to its spacious yard, this home offers the perfect blend of historic character and modern stewardship. Whether you're relaxing on the enclosed porch, entertaining guests, or simply appreciating the details that make older homes so special, you'll find a residence that has been truly cherished and exceptionally cared for. A wonderful opportunity to own a piece of Lancaster history only a few blocks from Main Street, Colonel Town Recreation, Weeks Medical Center and schools with room to grow, mature landscaping, and the enduring appeal of a well-maintained Victorian home. Schedule your tour today!

Listed by Nikki Morrison of Badger Peabody & Smith Realty/Littleton

$
$
%
$/month over payments
Federal 30-year interest rate: 7.18% last updated on Nov 5, 2026
* All Figures are estimates. Check with your bank or proposed mortgage company for actual interest rates.
This product uses the FRED® API but is not endorsed or certified by the Federal Reserve Bank of St. Louis.

Virtual TourSave FavoriteSchedule TourAsk A QuestionMore Details

60 Irish Lane Wallingford VT 05773

Wallingford, VT60 Irish Lane

Price$435,000

Est. Mortgage: $/month

MLS Number 5076979

  • Residential Single Family
  • PricePerSqFt 186.94
  • Full Bath 1
  • Address 60 Irish Lane
  • Construction Existing

*Location, location, location Shared private access to Elfin Lake.* Welcome to this 4-bedroom, 2 bathroom home situated on a private road, offering peace and quiet while being just minutes from the center of Wallingford, only 15 minutes from all the amenities that Rutland has to offer, and 35 minutes to Manchester where you will enjoy shops of all kinds. The first floor features an updated kitchen that opens to the dining area, filled with natural light from the surrounding windows. The spacious living room includes a cozy gas stove perfect for enjoying winter evenings. Completing the main level is a ¾ bathroom and a versatile room that could serve as a bedroom, office, hobby room, or provide convenient first floor living options. Upstairs, you'll find four additional bedrooms and a full bathroom, offering plenty of space for everyone to be on one level or flexibility to use the rooms to fit your needs. The walk-out basement includes an additional finished room ideal for a home gym, hobby area, or bonus space. A major highlight of this property is its membership in an association with shared private access to Elfin Lake. Enjoy swimming and kayaking in the summer, playing tennis on the courts, and the convenience of a bathhouse with restroom facilities located right at the lake. In the winter, take advantage of ice skating an exceptional year-round amenity that few homes can offer!

Listed by Hughes Group Team of Casella Real Estate

$
$
%
$/month over payments
Federal 30-year interest rate: 7.18% last updated on Nov 5, 2026
* All Figures are estimates. Check with your bank or proposed mortgage company for actual interest rates.
This product uses the FRED® API but is not endorsed or certified by the Federal Reserve Bank of St. Louis.

Virtual TourSave FavoriteSchedule TourAsk A QuestionMore Details

63 Sagewood Circle Hooksett NH 03106

Hooksett, NH63 Sagewood Circle

Price$435,000

Est. Mortgage: $/month

Pending

MLS Number 5111668

  • Residential Single Family
  • PricePerSqFt 297.13
  • Full Bath 1
  • Adult Community
  • Address 63 Sagewood Circle

This meticulously maintained home boasts a desirable floor plan that offers the flex space of a guest room/office in addition to its two-bedroom design. Here you'll find open-concept living at its best, with the sought-after amenities on everyone's wish list. Efficient natural gas heat and central air provided by a new HVAC system, along with a new hot water heater. Updated shower in primary bath, with grab bars and shower seat. The comfort and convenience of a whole-house generator, and a fully sheetrocked/insulated attached two-car garage with auto open and direct entry to mudroom. Snow removal extends to shoveling to your door at the farmer's porch! Maintenance-free living, where monthly fees include landscaping and plowing, in a unique 55+ community that invites you to stroll, bike ride, visit fellow residents in the community building for games, crafts, luncheons, and private functions. Brook Ridge offers a winning lifestyle and location, with proximity to grocery stores, shopping, post office, and restaurants. Call today for a private showing or join us at the Open House on Saturday, October 17th from 11:00 am - 1 pm.

Listed by Jackie Dunn of Manter Realty,LLC

$
$
%
$/month over payments
Federal 30-year interest rate: 7.18% last updated on Nov 5, 2026
* All Figures are estimates. Check with your bank or proposed mortgage company for actual interest rates.
This product uses the FRED® API but is not endorsed or certified by the Federal Reserve Bank of St. Louis.

Save FavoriteSchedule TourAsk A QuestionMore Details
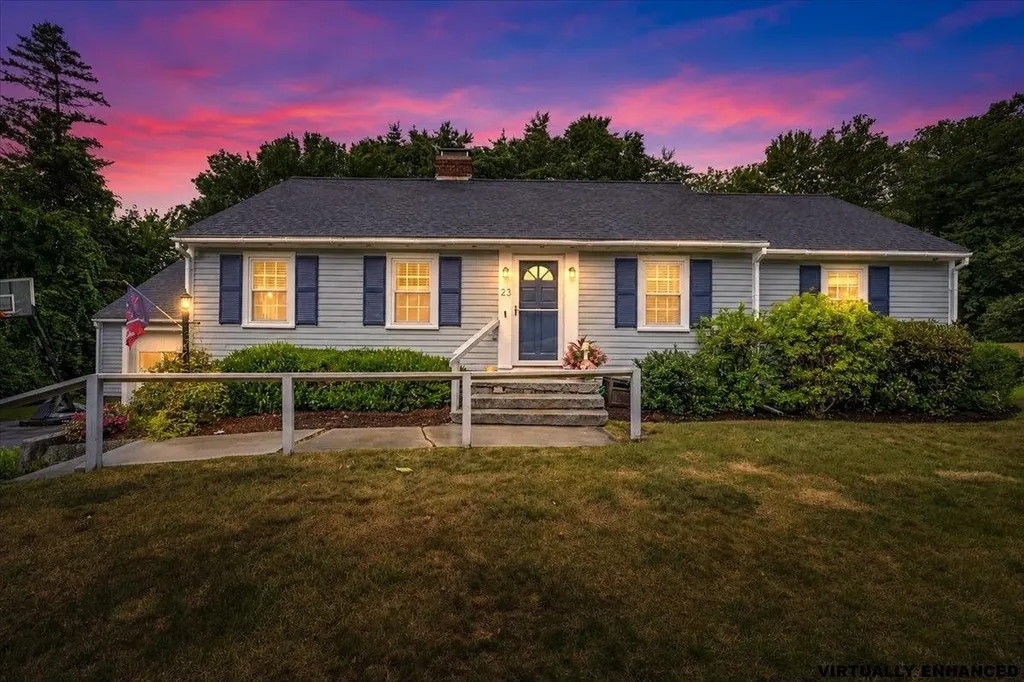
23 Woodwells Garrison Road Hopkinton NH 03229
Pending

MLS Number 5101473

  • Residential Single Family
  • PricePerSqFt 354.52
  • Full Bath 2
  • Construction Existing
  • Bedrooms 3

BACK ON THE MARKET THROUGH NO FAULT OF THE HOME! Charming Contoocook Village ranch on a quiet cul-de-sac! This 3-bed, 2-bath home offers hardwood floors, built-ins, crown molding, and newer windows throughout. Sunny living room, dining room, updated kitchen, and full bath complete the main level. Unwind on the large screen porch or enjoy the landscaped backyard with a classic New England stone wall. Bonus finished basement room with a wood-burning fireplace and dedicated kerosene heater plus unfinished space for storage, a workshop, laundry, and a 3/4 bath. Full walk-up attic and attached 1-car garage round out the package. Unbeatable location: minutes to commuter routes (I-89 Exit 6), Hopkinton's top-rated schools, library, senior center, and athletic fields. Walk to the farmer's market, shops, dining, and the Little Tooky Trail. Don't miss this one!

Listed by Jonathan Farwell of Keller Williams Realty-Metropolitan

$
$
%
$/month over payments
Federal 30-year interest rate: 7.18% last updated on Nov 5, 2026
* All Figures are estimates. Check with your bank or proposed mortgage company for actual interest rates.
This product uses the FRED® API but is not endorsed or certified by the Federal Reserve Bank of St. Louis.

Virtual TourSave FavoriteSchedule TourAsk A QuestionMore Details

20 10th Mountain Road Hill NH 03243

Hill, NH20 10th Mountain Road

Price$435,000

Est. Mortgage: $/month

MLS Number 5102877

  • Residential Single Family
  • PricePerSqFt 399.82
  • Full Bath 1
  • Construction Existing
  • Bedrooms 2

Price improvement AND new Septic!! The ultimate home for car enthusiasts, contractors, collectors, hobbyists, and small business owners! This versatile property in the heart of Hill, New Hampshire offers the space you've been searching for. Situated on 2 private acres, (2 one acre deeded lots being sold together) this well-maintained 3 bedroom, 2½ bath split level home features an inviting open concept kitchen, dining, living area with cathedral ceilings, creating a warm and functional space for everyday living and entertaining. All cabinetry is custom, throughout the house. Extra large primary bedroom en suite on first floor has a walk in closet and Jacuzzi Soaking tub. Check out the "Catio" for your furry friends. Lower level hosts finished family room and 2 rooms to be used as bedroom, office or den. The real showstopper is the incredible garage space. In addition to the attached 2+ car garage, you'll find an additional attached oversized garage that's ready to accommodate everything from classic cars and motorcycles to construction equipment, recreational vehicles, or a growing home-based business. Above the garage is unfinished loft space, offering endless possibilities for additional storage, a workshop, office, studio, recreation room, or future finished living space (subject to local approvals). Whether you're restoring cars, running a contracting business, collecting outdoor toys, or simply dreaming of a property with room to grow, this one delivers the flexibility that's hard to find. Located just minutes from New Hampshire's lakes, snowmobile trails, and year-round outdoor recreation, this property offers the perfect balance of country living, practical workspace, and unlimited potential. Entire house rebuilt in 2009 from studs including drywall, electrical and plumbing. Huge deck off back with outdoor brick oven, pergola and hot tub. Extra shed, generator shed and Sled Shed for all your outdoor activity and storage needs.

Listed by Alison Scott of 603 Birch Realty,LLC

$
$
%
$/month over payments
Federal 30-year interest rate: 7.18% last updated on Nov 5, 2026
* All Figures are estimates. Check with your bank or proposed mortgage company for actual interest rates.
This product uses the FRED® API but is not endorsed or certified by the Federal Reserve Bank of St. Louis.

Virtual TourSave FavoriteSchedule TourAsk A QuestionMore Details

1 Tanager Circle Concord NH 03303

Concord, NH1 Tanager Circle, Unit 1

Price$435,000

Est. Mortgage: $/month

MLS Number 5115016

  • Condo
  • PricePerSqFt 295.52
  • Square Feet 1,472
  • Bedrooms 2
  • New Contruction New Construction

Announcing Phase 2 at Tanager Circle! Thoughtfully designed townhomes, offering the perfect blend of luxury and affordability. Experience the charm of townhouse living with modern finishes, spacious layouts, and a community that feels like home. Open concept living with wood flooring, granite counters, stainless appliances and beautiful touches. 2 large bedrooms including a gorgeous master suite. Your own garage and maintenance free! Inground pool, clubhouse and community area. Come tour our model unit, plan ahead with NON-Binding unit reservations allowing you the joy of making your own custom selections. Low condo fee of $250 mo!

Listed by Christine Tatro of EXP Realty

$
$
%
$/month over payments
Federal 30-year interest rate: 7.18% last updated on Nov 5, 2026
* All Figures are estimates. Check with your bank or proposed mortgage company for actual interest rates.
This product uses the FRED® API but is not endorsed or certified by the Federal Reserve Bank of St. Louis.

Save FavoriteSchedule TourAsk A QuestionMore Details

504 Alton Mountain Road Alton NH 03810

Alton, NH504 Alton Mountain Road

Price$435,000

Est. Mortgage: $/month

MLS Number 5115192

  • Residential Single Family
  • PricePerSqFt 333.33
  • Full Bath 1
  • Construction Existing
  • Bedrooms 3

Welcome to 504 Alton Mountain Road, where the work has been done, the updates are fresh, and all that's left to do is move in and enjoy! Set on 2.33 private acres, this beautifully remodeled 3-bedroom, 2 bath ranch offers the perfect combination of privacy, peaceful surroundings, and easy one-level living, all at an incredible value. Step inside and you'll quickly realize this isn't just a fresh coat of paint. Much of the home has been thoughtfully rebuilt and improved, including significant insulation and electrical updates. The kitchen has been completely redesigned with a brand-new layout, creating a fresh and functional heart of the home. Remodeled bathrooms, new flooring, fresh paint, new interior doors, and updated lighting carry the clean, modern feel throughout. Outside, the setting may be just as impressive. A stream flows nearby on the property, while seasonal mountain views and incredible fall foliage create a beautiful backdrop. The yard has undergone extensive clearing and leveling, with added loam and crushed stone creating a more usable outdoor space, including a level backyard with plenty of room to enjoy. A brand-new deck with two sets of stairs will also be completed prior to closing, giving you the perfect spot to relax, grill, entertain, or simply take in the peaceful surroundings. With 2.33 acres, extensive renovations, a level backyard, seasonal mountain views, and the convenience of single-level living, this home packs a lot of value into one property. Whether you're buying your first home, downsizing, or simply looking for something move-in ready without the move-in-ready price tag, 504 Alton Mountain Road is one you'll want to see in person. Come take a look, you may be surprised just how much home your money buys here. Seller is a licensed NH real estate agent.

Listed by Bradley Roberts of REAL Broker NH,LLC

$
$
%
$/month over payments
Federal 30-year interest rate: 7.18% last updated on Nov 5, 2026
* All Figures are estimates. Check with your bank or proposed mortgage company for actual interest rates.
This product uses the FRED® API but is not endorsed or certified by the Federal Reserve Bank of St. Louis.

Virtual TourSave FavoriteSchedule TourAsk A QuestionMore Details

150 Piney Woods Road Monkton VT 05469

Monkton, VT150 Piney Woods Road

Price$435,000

Est. Mortgage: $/month

MLS Number 5103091

  • Residential Single Family
  • PricePerSqFt 400.18
  • Address 150 Piney Woods Road
  • Construction Existing
  • Bedrooms 1

Nestled at the foot of Burrough Hill, this adorable 1-level ranch is ready for you to call it HOME! Built in 2009, this home offers just over 1,000 finished square feet. Enter into to a large mudroom...a must in VT, with convenient laundry and utility sink. Easy maintenance laminate flooring throughout. Only one bedroom, BUT the HUGE walk-in closet could easily be converted to a 2nd bedroom, and the septic is permitted for THREE! Cute galley kitchen with matching white appliances and a great pantry. Full, unfinished, dry basement with egress door, that is also plumbed for a 2nd bath. Amazing 3-car garage (with it's own Loo…that is plumbed for a FULL bath!) means plenty of storage and workshop space! Home sits on a roomy 2-acre lot with berry bushes and incredible views, especially during foliage season! Cute garden shed/chicken coop too!

Listed by Lipkin Audette Team of Coldwell Banker Hickok and Boardman

$
$
%
$/month over payments
Federal 30-year interest rate: 7.18% last updated on Nov 5, 2026
* All Figures are estimates. Check with your bank or proposed mortgage company for actual interest rates.
This product uses the FRED® API but is not endorsed or certified by the Federal Reserve Bank of St. Louis.

Save FavoriteSchedule TourAsk A QuestionMore Details

28 Cold Spring Road Thornton NH 03285

Thornton, NH28 Cold Spring Road

Price$435,000

Est. Mortgage: $/month

MLS Number 5111096

  • Residential Single Family
  • PricePerSqFt 321.27
  • Full Bath 1
  • Address 28 Cold Spring Road
  • Construction Existing

Tucked in a private corner lot in Sugar Run abutting "The Greenspace" with 2 seasonal brooks this home has efficient HVAC for heating and cooling, remodeled kitchen with quartz countertops and maple cabinets, new windows and doors. 1st floor primary master suite with nicely updated bath. New lower level rec room/family room can provide that extra space for office, outdoor equipment or guest room with custom built in bar, new water system, new pergo flooring and carpeting in master bedroom, upper level bedroom and open loft with 3/4 bath all redone. House was repainted recently, paved driveway and extra parking area for garage? Enjoy the outdoors from your private composite deck off living room to the woods and brook behind this home abutting protected land. Only a short walk to White Mountain National Forest. A perfect 1st or 2nd home in beautiful NH White Mountain region, lakes region and Plymouth for all your shopping needs.

Listed by Joseph Macord of Pine Shores Real Estate LLC

$
$
%
$/month over payments
Federal 30-year interest rate: 7.18% last updated on Nov 5, 2026
* All Figures are estimates. Check with your bank or proposed mortgage company for actual interest rates.
This product uses the FRED® API but is not endorsed or certified by the Federal Reserve Bank of St. Louis.

Virtual TourSave FavoriteSchedule TourAsk A QuestionMore Details

4 Winooski Street Waterbury VT 05676

Waterbury, VT4 Winooski Street

Price$435,000

Est. Mortgage: $/month

MLS Number 5113689

  • Residential Single Family
  • PricePerSqFt 306.34
  • Full Bath 1
  • Address 4 Winooski Street
  • Construction Updated/Remodeled

Beautifully Updated Waterbury Village Home Move In Ready! Welcome to 4 Winooski Street, a charming and beautifully updated 2-bedroom, 1.5 bath home in the heart of Waterbury! Thoughtfully improved over the past six years, this inviting property offers spacious rooms, comfortable living spaces, and a wonderful blend of character and modern updates. The kitchen features beautiful laminate flooring, while Pergo flooring throughout much of the home provides a warm, clean and cohesive feel. The spacious rooms offer flexibility for comfortable living, entertaining, working from home, or simply enjoying the easy flow of this inviting home. Enter through the welcoming front porch, a perfect spot to enjoy your morning coffee or relax at the end of the day. The porch also provides convenient walk-out access to the sidewalk, putting you right into the heart of Waterbury Village. Outside, you'll love the beautiful fenced-in patio and stone patio an inviting private space for outdoor dining, entertaining, gardening, or relaxing during Vermont's warmer months. The basement provides additional storage and utility space. The dirt and gravel floor has been updated with improvements designed to help prevent water intrusion from snowmelt, providing added peace of mind. With a heat pump for heating and cooling, numerous updates, spacious rooms, and attractive outdoor living space, this home is ready for its next owner. And the location is hard to beat! Enjoy all that Waterbury has to offer while being conveniently located near I89, making commuting and exploring Vermont easy. Outdoor enthusiasts will appreciate the close proximity to several of Vermont's renowned ski resorts, hiking trails, mountain biking, and four-season recreation. Whether you're looking for a full-time residence, a Vermont getaway, or an investment opportunity, 4 Winooski Street offers an appealing combination of comfort, updates, location, and Vermont lifestyle! Seller is motivated!

Listed by Linda Winter of KW Vermont - Montpelier

$
$
%
$/month over payments
Federal 30-year interest rate: 7.18% last updated on Nov 5, 2026
* All Figures are estimates. Check with your bank or proposed mortgage company for actual interest rates.
This product uses the FRED® API but is not endorsed or certified by the Federal Reserve Bank of St. Louis.

Save FavoriteSchedule TourAsk A QuestionMore Details

Broker Reciprocity 

Copyright 2026 PrimeMLS, Inc. All rights reserved. This information is deemed reliable, but not guaranteed. The data relating to real estate displayed on this display comes in part from the IDX Program of PrimeMLS. The information being provided is for consumers’ personal, non-commercial use and may not be used for any purpose other than to identify prospective properties consumers may be interested in purchasing. Data last updated November 9, 2026 3:40 PM EST
