
SIGN UP or LOG IN 's Account

Log in to see your saved listings or edit your searches:

No account? Sign up now to save searches, listings, and get tailored listing notifications. It's free, opt-out anytime.

Find Your New Home

Sign Up Today!

Get fresh listings via email, save your favorite listings, match with similar properties, and unlock additional property info.

Create Your Account

Do not fill in this field:

Already have an account? Log in

and narrow your search. If you have fewer than 200 results, you can save your search.

Albany VT Mobile Real Estate

r=7621-7632
2016 Roxbury Mountain Road Warren VT 05674

MLS Number 5091745

  • Land
  • PricePerSqFt 10069.44
  • Acreage 43.2
  • Area VT-Washington
  • Utilities None

Rarely does an opportunity arise to own the very top of a Vermont mountain. Set atop iconic Roxbury Mountain in Warren, Vermont, this extraordinary 43.2± acre parcel offers an unmatched chance to create a private legacy estate at over 2,400 feet in elevation with breathtaking panoramic views stretching from horizon to horizon. From your future mountaintop home, enjoy direct sightlines to the ski trails of Sugarbush Resort and sweeping vistas across the Green Mountains, creating one of the most spectacular residential settings in all of Vermont. Held by the same family for nearly 80 years, this pristine and unspoiled property is being offered for sale for the first time in generations. The land features mature hardwood forests, dramatic natural beauty, and exceptional privacy, making it the ideal setting for a luxury mountain retreat, architectural masterpiece, or generational family compound. Towering maples, birch, and beech trees surround the property, while the elevated ridgeline captures incredible sunlight, stunning sunsets, and year-round natural beauty. Extremely rare in today's market, this mountaintop parcel combines total seclusion with convenient access to world-class skiing, hiking, mountain biking, golf, fine dining, and all season recreation in the Mad River Valley. Imagine designing and building your dream home perched above the clouds, where every window frames postcard-worthy views of Vermont's rolling mountains and protected landscapes. With 43.2± acres of pristine Vermont land for sale, the possibilities are endless create a luxury estate, private retreat, legacy property, or one-of-a-kind mountain sanctuary. Opportunities to purchase the summit of a mountain in Vermont are exceptionally scarce, especially with this level of elevation, acreage, privacy, and proximity to Sugarbush Resort. This is more than land it is a once-in-a-generation opportunity to own one of the most remarkable mountaintop properties in New England. Build your dream home

Listed by Alex Pintair of Four Seasons Sotheby's Int'l Realty

$
$
%
$/month over payments
Federal 30-year interest rate: 7.18% last updated on Nov 5, 2026
* All Figures are estimates. Check with your bank or proposed mortgage company for actual interest rates.
This product uses the FRED® API but is not endorsed or certified by the Federal Reserve Bank of St. Louis.

Virtual TourSave FavoriteSchedule TourAsk A QuestionMore Details

19A Deerwood Drive Amherst NH 03031
Pending

MLS Number 5112236

  • Residential Single Family
  • PricePerSqFt 330.55
  • Full Bath 1
  • Address 19A Deerwood Drive
  • Construction Existing

BACK ON THE MARKET!! Rare to find a condex w/ 3 bedrooms and 1 and 1/2 bath. This home features beautiful hardwood flooring throughout, an inviting open-concept kitchen, a convenient first-floor laundry area, and a half bath. The second floor offers three bedrooms and a full bathroom. The spacious primary bedroom features a generous layout and a large closet. Bedroom #2 has a walk in closet w/ organizers. Enjoy the level backyard, offering plenty of space for outdoor activities and privacy. While offering a peaceful setting, the home is conveniently located near schools and less than 5 miles from major routes, making commuting and everyday travel easy. No condo fee, the units only share the master insurance of $102,00 per month per unit.. Open House Sun 11/1 from 1-4pm

Listed by Luciane Ortis of Debella Realty

$
$
%
$/month over payments
Federal 30-year interest rate: 7.18% last updated on Nov 5, 2026
* All Figures are estimates. Check with your bank or proposed mortgage company for actual interest rates.
This product uses the FRED® API but is not endorsed or certified by the Federal Reserve Bank of St. Louis.

Save FavoriteSchedule TourAsk A QuestionMore Details

187 Lafountain Street Winooski VT 05404

Winooski, VT187 Lafountain Street

Price$435,000

Est. Mortgage: $/month

MLS Number 5108138

  • Residential Single Family
  • PricePerSqFt 380.24
  • Full Bath 1
  • Construction Existing
  • Bedrooms 3

Extensively renovated 3-bedroom Winooski home with beautifully refinished original hardwood floors, an updated kitchen and bath, private fenced yard and detached garage! Blending classic character with modern improvements, this inviting home has undergone significant renovations in 2023-2024, including updated electrical wiring and panel, added insulation, new lighting, trim and interior finishes. The kitchen features stainless steel appliances, including an induction range, while the beautifully renovated bathroom offers a double-sink vanity, deep soaking tub and tiled shower. High ceilings, original white oak floors and warm, comfortable living spaces add to the home's timeless appeal. Outside, enjoy a private backyard surrounded by a six-foot privacy fence, mature evergreens, colorful perennial gardens and low-maintenance landscaping. A detached garage adds valuable storage and convenience. Two enclosed three-season porches provide additional space to relax, enjoy morning coffee or take in Vermont's changing seasons. Enjoy the privacy and flexibility of single-family living with your own yard and garage, all in a convenient location near Winooski's popular restaurants, shops and cafes. Just minutes to Burlington, UVM, UVM Medical Center and area recreation. A wonderful opportunity to enjoy the charm of an older home with so many major improvements already completed!

Listed by The Nancy Jenkins Team of Nancy Jenkins Real Estate

$
$
%
$/month over payments
Federal 30-year interest rate: 7.18% last updated on Nov 5, 2026
* All Figures are estimates. Check with your bank or proposed mortgage company for actual interest rates.
This product uses the FRED® API but is not endorsed or certified by the Federal Reserve Bank of St. Louis.

Virtual TourSave FavoriteSchedule TourAsk A QuestionMore Details

2175 West Echo Lake Road Charleston VT 05872
Open House

MLS Number 5116941

  • Residential Single Family
  • Next Open House: Sat 11/14 11:00 am. to 1:00 pm.
  • PricePerSqFt 160.4
  • Full Bath 1
  • Construction Existing

Discover the Northeast Kingdom in this charming lakeside residence overlooking Echo Lake. Abundant natural light, warm wood accents, and stunning lake views from everywhere on the property create a comfortable setting to relax and enjoy the surrounding countryside. Highlighting seamless woodwork and updated appliances, this turn-key home is completely move-in ready. Generous outbuilding space and dual garage capacity easily accommodate all your vehicles, gear, animals and farming equipment, or storage needs. Above the garage, an expansive studio with its own private deck and entrance offers ideal bonus living space for guests or rental potential. Enjoy direct VAST trail access and close proximity to Burke Mountain, Jay Peak Resort, the famous Lake Willoughby, and Canada. Open House: Saturdays, Nov 7 & Nov 14 | 11:00 AM - 1:00 PM

Listed by Emily Locke of KW Vermont-Stowe

$
$
%
$/month over payments
Federal 30-year interest rate: 7.18% last updated on Nov 5, 2026
* All Figures are estimates. Check with your bank or proposed mortgage company for actual interest rates.
This product uses the FRED® API but is not endorsed or certified by the Federal Reserve Bank of St. Louis.

Save FavoriteSchedule TourAsk A QuestionMore Details

8 Swaan Drive Lee NH 03861

Lee, NH8 Swaan Drive

Price$435,000

Est. Mortgage: $/month

MLS Number 5105113

  • Condo
  • PricePerSqFt 265.73
  • Square Feet 1,637
  • Bedrooms 2
  • New Contruction Existing

Move right in and enjoy this beautifully updated turnkey condominium, ideally located in the highly desirable Oyster River School District, just minutes from UNH, and offering easy access to Portsmouth and everything the New Hampshire Seacoast has to offer! The remodeled main level welcomes you with beautiful wainscoting, upgraded flooring, and double French doors leading to a spacious private deck and nicely landscaped yard. It's the perfect spot to enjoy your morning coffee, dine outdoors, or entertain friends and family. The bright kitchen has upgraded cabinets, stainless steal multi-door refrigerator, five-burner gas stove, granite counter tops and a spacious pantry cabinet. Upstairs, you'll find two bedrooms and a nicely updated full bathroom featuring a quartz double vanity, Kohler fixtures, and a refinished tub. The bright and versatile third-floor bonus room offers additional living space, perfect for a home office, guest room, exercise area, or hobby room. Storage is abundant, with a generous primary bedroom closet, attic storage, a full basement and a roomy garage. Enjoy low-maintenance living in a fantastic location with comfort, convenience, and flexibility. Call today to schedule your private showing of this beautiful home.

Listed by Donna Desrosiers of H&K REALTY

$
$
%
$/month over payments
Federal 30-year interest rate: 7.18% last updated on Nov 5, 2026
* All Figures are estimates. Check with your bank or proposed mortgage company for actual interest rates.
This product uses the FRED® API but is not endorsed or certified by the Federal Reserve Bank of St. Louis.

Save FavoriteSchedule TourAsk A QuestionMore Details

4 Winooski Street Waterbury VT 05676

Waterbury, VT4 Winooski Street

Price$435,000

Est. Mortgage: $/month

MLS Number 5113689

  • Residential Single Family
  • PricePerSqFt 306.34
  • Full Bath 1
  • Address 4 Winooski Street
  • Construction Updated/Remodeled

Beautifully Updated Waterbury Village Home Move In Ready! Welcome to 4 Winooski Street, a charming and beautifully updated 2-bedroom, 1.5 bath home in the heart of Waterbury! Thoughtfully improved over the past six years, this inviting property offers spacious rooms, comfortable living spaces, and a wonderful blend of character and modern updates. The kitchen features beautiful laminate flooring, while Pergo flooring throughout much of the home provides a warm, clean and cohesive feel. The spacious rooms offer flexibility for comfortable living, entertaining, working from home, or simply enjoying the easy flow of this inviting home. Enter through the welcoming front porch, a perfect spot to enjoy your morning coffee or relax at the end of the day. The porch also provides convenient walk-out access to the sidewalk, putting you right into the heart of Waterbury Village. Outside, you'll love the beautiful fenced-in patio and stone patio an inviting private space for outdoor dining, entertaining, gardening, or relaxing during Vermont's warmer months. The basement provides additional storage and utility space. The dirt and gravel floor has been updated with improvements designed to help prevent water intrusion from snowmelt, providing added peace of mind. With a heat pump for heating and cooling, numerous updates, spacious rooms, and attractive outdoor living space, this home is ready for its next owner. And the location is hard to beat! Enjoy all that Waterbury has to offer while being conveniently located near I89, making commuting and exploring Vermont easy. Outdoor enthusiasts will appreciate the close proximity to several of Vermont's renowned ski resorts, hiking trails, mountain biking, and four-season recreation. Whether you're looking for a full-time residence, a Vermont getaway, or an investment opportunity, 4 Winooski Street offers an appealing combination of comfort, updates, location, and Vermont lifestyle! Seller is motivated!

Listed by Linda Winter of KW Vermont - Montpelier

$
$
%
$/month over payments
Federal 30-year interest rate: 7.18% last updated on Nov 5, 2026
* All Figures are estimates. Check with your bank or proposed mortgage company for actual interest rates.
This product uses the FRED® API but is not endorsed or certified by the Federal Reserve Bank of St. Louis.

Save FavoriteSchedule TourAsk A QuestionMore Details

20 Millstone Boulevard Barre Town VT 05678

MLS Number 5116150

  • Residential Single Family
  • PricePerSqFt 258.93
  • Full Bath 1
  • Construction Existing
  • Bedrooms 3

Welcome home to this charming 3-bedroom, 2-bath ranch situated on a beautiful .80-acre lot in Barre Town! Offering the ease and convenience of one-level living, this home features a bright, spacious floor plan with plenty of room to spread out and make yourself at home. Step inside to find an inviting formal living room and a separate family room or flexible space, perfect for a home office, playroom, or additional gathering area. The spacious eat-in kitchen offers a breakfast bar, dedicated dining area, and convenient access to the laundry room. The primary bedroom features its own private en-suite bathroom, while two additional bedrooms and a full bath provide comfortable accommodations for family or guests. Enjoy your morning coffee or unwind at the end of the day on the cozy covered front porch. The unfinished walk-out lower level offers incredible potential for additional living space, whether you envision a recreation room, home gym, workshop, or a combination of spaces to suit your needs. Outside, the peaceful, private backyard provides a wonderful setting for relaxing, entertaining, or simply enjoying the beauty of Vermont's changing seasons. Conveniently located near the Millstone Trails, offering opportunities for hiking, biking, and outdoor recreation, while just a short drive to downtown Barre's local shops, restaurants, and everyday amenities. With easy access to Route 302 and nearby Montpelier, this property offers a wonderful balance of privacy, convenience, and potential. Don't miss your opportunity to make this lovely Barre Town home your own!

Listed by Angelica Sprayregen of KW Vermont

$
$
%
$/month over payments
Federal 30-year interest rate: 7.18% last updated on Nov 5, 2026
* All Figures are estimates. Check with your bank or proposed mortgage company for actual interest rates.
This product uses the FRED® API but is not endorsed or certified by the Federal Reserve Bank of St. Louis.

Virtual TourSave FavoriteSchedule TourAsk A QuestionMore Details

185 Route 114 Sutton NH 03221

Sutton, NH185 Route 114

Price$435,000

Est. Mortgage: $/month

Open House

MLS Number 5117252

  • Residential Single Family
  • Next Open House: Sat 11/14 1:00 pm. to 3:00 pm.
  • PricePerSqFt 363.71
  • Full Bath 1
  • Address 185 Route 114

Enjoy easy single-level living in this beautifully maintained two-bedroom home, featuring numerous recent updates throughout. An additional bonus room offers flexibility for a home office or extra living space. The home also includes a full unfinished basement and a one-car garage. Step outside to enjoy the beautifully landscaped yard, spacious deck constructed with durable composite decking, and inviting patio with fire pit-perfect for relaxing or entertaining. Enjoy the added benefit of being just a short walk from Blaisdell Lake. Buyers have the option to join the Blaisdell Lake Protective Association, which provides members with access to the association's private beach and boat launch. Membership is optional and subject to the association's requirements. Open House Saturday November 14th 1 to 3pm.

Listed by Kristin Angeli of BHHS Verani Upper Valley

$
$
%
$/month over payments
Federal 30-year interest rate: 7.18% last updated on Nov 5, 2026
* All Figures are estimates. Check with your bank or proposed mortgage company for actual interest rates.
This product uses the FRED® API but is not endorsed or certified by the Federal Reserve Bank of St. Louis.

Virtual TourSave FavoriteSchedule TourAsk A QuestionMore Details

16 Francestown Road Bennington NH 03442

Bennington, NH16 Francestown Road

Price$434,900

Est. Mortgage: $/month

MLS Number 5102441

  • Residential Single Family
  • PricePerSqFt 173.96
  • Full Bath 2
  • Address 16 Francestown Road
  • Construction Existing

Bennington is a great small town rich in history where you will find the Contoocook River. Students attend the wonderful schools in the Contoocook School District. Full of timeless charm and character, this unspoiled Village Colonial offers warm, inviting spaces and the opportunity to make it your own. Inside, you'll find lovely, homey rooms accented by wood flooring and original details that reflect the home's classic New England heritage. The kitchen is typical for an antique colonial with plenty of storage, a tin ceiling, and a view of the side yard. With five bedrooms, there is plenty of space for a growing family, guests, or flexible use such as a home office or hobby room. Currently, there is a first-floor bedroom that could be turned back to its original parlor. There is a "mudroom" where you will find the laundry, a walk-up attic, plenty of sitting areas, and space to spread out. Adding to its appeal is a spacious 18x28 barn, perfect for hobbyists, storage, or workshop space. The property is connected to town water and sewer, adding everyday convenience to its historic appeal. The location in Bennington is convenient to Crotched Mountain for skiing, hiking trails, and recreation. The close proximity to Peterborough for shopping, dining, and the arts as well as Hillsborough and Concord, are bonuses. The residence could be converted to two units. A rare chance to bring new life to a charming village home with great bones, character, and potential.

Listed by Theresa Grella of EXP Realty

$
$
%
$/month over payments
Federal 30-year interest rate: 7.18% last updated on Nov 5, 2026
* All Figures are estimates. Check with your bank or proposed mortgage company for actual interest rates.
This product uses the FRED® API but is not endorsed or certified by the Federal Reserve Bank of St. Louis.

Virtual TourSave FavoriteSchedule TourAsk A QuestionMore Details

11 Spruce Road Middleton NH 03887

Middleton, NH11 Spruce Road

Price$434,900

Est. Mortgage: $/month

MLS Number 5094844

  • Residential Single Family
  • PricePerSqFt 298.29
  • Full Bath 2
  • Address 11 Spruce Road
  • Construction Existing

Motivated Sellers! Open Houses 10/31 & 11/01 12:00PM - 2:00PM. This turnkey lakeside retreat offers the perfect blend of timeless charm, with recent modern upgrades, and effortless living. Start your mornings on the classic farmer's porch before stepping inside this light filled, 3+ bedroom, 2 bathroom Cape featuring an open concept layout, crisp new interior paint, updated lighting, stylish hardware, and a spacious eat in kitchen complete with brand new appliances and abundant cabinetry. Designed for maximum flexibility, the main level provides two bright bedrooms and a full bath with laundry ideal for single level living, while the upstairs offers a private primary suite or guest retreat with a third bedroom, a second full bath, and a flexible bonus room perfect for a media lounge or gym. Outside, a private back deck overlooks a tree lined yard that creates an effortless private backdrop for entertaining, while major updates including a newer roof and fresh paint throughout ensure years of low maintenance, worry free homeownership. Best of all, you can take advantage of shared private beach access on Sunrise Lake just steps from your front door to enjoy swimming, kayaking, boating, and scenic sunset walks.

Listed by Kami Lee and Christine Parker-Boyce of H&K REALTY

$
$
%
$/month over payments
Federal 30-year interest rate: 7.18% last updated on Nov 5, 2026
* All Figures are estimates. Check with your bank or proposed mortgage company for actual interest rates.
This product uses the FRED® API but is not endorsed or certified by the Federal Reserve Bank of St. Louis.

Virtual TourSave FavoriteSchedule TourAsk A QuestionMore Details

10100 S Willow Street Manchester NH 03103

MLS Number 5093588

  • Condo
  • PricePerSqFt 430.59
  • Square Feet 1,010
  • Bedrooms 2
  • New Contruction New Construction

Middle floor unit! Welcome to London Crossing, a brand-new condominium community offering a modern and relaxed lifestyle just minutes from shopping, dining, travel and entertainment. Enjoy the convenience of single level living. These meticulously designed homes feature high-end finishes, including sleek quartz countertops and open floor plans with soaring ceilings. All units come equipped with high efficiency HVAC systems with smart thermostats plus on demand tankless hot water. Residents enjoy convenient garage parking and a host of amenities, including a community lounge, fitness center, unit storage and elevator access. London Crossing has all the latest bells and whistles with key fob entrances, security cameras in common areas and has a video monitored directory. With a low HOA fee, this is an exceptional opportunity for those seeking modern living with convenience and comfort. Multiple units to choose from! Move in ready! Agent Interest.

Listed by Kendall Reyes of REAL Broker NH,LLC

$
$
%
$/month over payments
Federal 30-year interest rate: 7.18% last updated on Nov 5, 2026
* All Figures are estimates. Check with your bank or proposed mortgage company for actual interest rates.
This product uses the FRED® API but is not endorsed or certified by the Federal Reserve Bank of St. Louis.

Save FavoriteSchedule TourAsk A QuestionMore Details
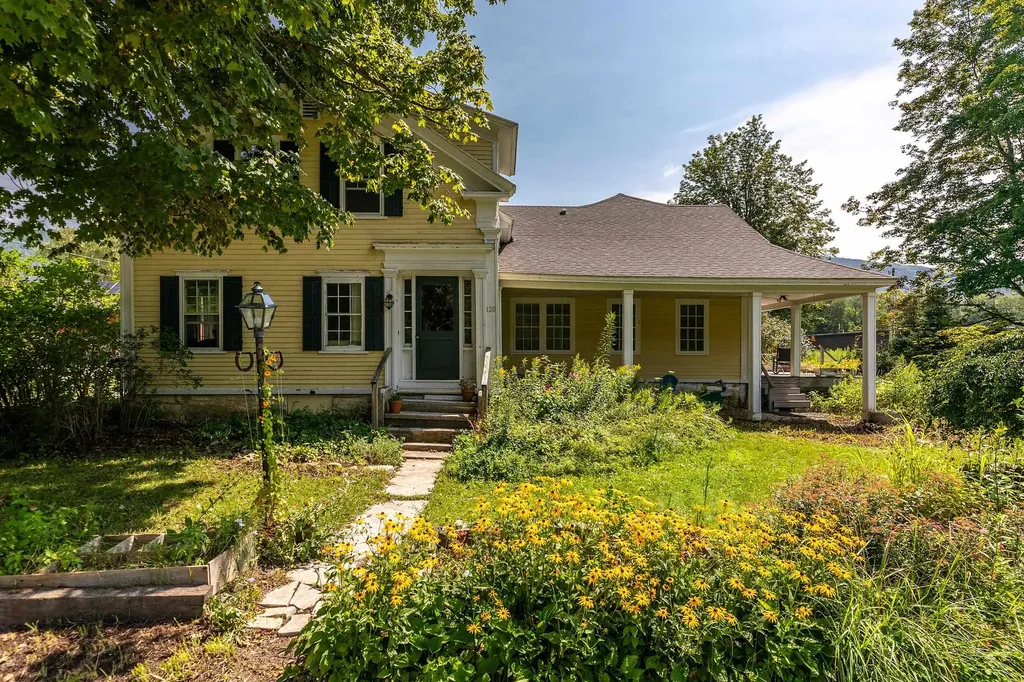
120 Village Street Dorset VT 05253

Dorset, VT120 Village Street

Price$434,500

Est. Mortgage: $/month

MLS Number 5023329

  • Residential Single Family
  • PricePerSqFt 112.54
  • Full Bath 3
  • Address 120 Village Street
  • Construction Existing

Antique charmer in the village of East Dorset was originally built in the 1850s by famous lumberman, F.G. Harwood. . An addition followed in 1900, and thoughtful improvements over the years have created a gracious Colonial farmhouse with approximately 3,861 square feet of living space, an oversized two-car garage, and 1.1 acres. The expansive floor plan offers a primary suite with an oversized closet, four additional bedrooms, three-and-a-half baths, a formal dining room, a spacious living room, and an inviting front parlor. At the heart of the home, the generously sized kitchen features a center island and six-burner gas range, with easy access to a deck and patio on one side and the garage on the other. Distinctive wood flooring adds warmth throughout, including Brazilian cherry on much of the main level, antique maple upstairs, and pale bamboo in the primary suite. A newly installed septic system was permitted for five bedrooms in July 2026. Rich farmhouse character blends seamlessly with contemporary comfort, all just a short distance from Manchester. The home's flexible layout already includes an additional kitchen hookup, 2 basements, and furnaces, creating an established duplex footprint and possibilities for multiple residential units. Recent zoning changes will designate the property as “mixed-use residential,” opening additional possibilities for housing or a small business. An excellent location with strong school-choice options completes this distinctive offering.

Listed by Dana Harvey Kingsley of Josiah Allen Real Estate,Inc.

$
$
%
$/month over payments
Federal 30-year interest rate: 7.18% last updated on Nov 5, 2026
* All Figures are estimates. Check with your bank or proposed mortgage company for actual interest rates.
This product uses the FRED® API but is not endorsed or certified by the Federal Reserve Bank of St. Louis.

Save FavoriteSchedule TourAsk A QuestionMore Details

Broker Reciprocity 

Copyright 2026 PrimeMLS, Inc. All rights reserved. This information is deemed reliable, but not guaranteed. The data relating to real estate displayed on this display comes in part from the IDX Program of PrimeMLS. The information being provided is for consumers’ personal, non-commercial use and may not be used for any purpose other than to identify prospective properties consumers may be interested in purchasing. Data last updated November 9, 2026 2:24 PM EST
