SIGN UP or LOG IN 's Account

Log in to see your saved listings or edit your searches:

No account? Sign up now to save searches, listings, and get tailored listing notifications. It's free, opt-out anytime.

Find Your New Home

Sign Up Today!

Get fresh listings via email, save your favorite listings, match with similar properties, and unlock additional property info.

Create Your Account

Do not fill in this field:

Already have an account? Log in

and narrow your search. If you have fewer than 200 results, you can save your search.

Albany VT Mobile Real Estate

r=7633-7644
10100 S Willow Street Manchester NH 03103

MLS Number 5093588

  • Condo
  • PricePerSqFt 430.59
  • Square Feet 1,010
  • Bedrooms 2
  • New Contruction New Construction

Middle floor unit! Welcome to London Crossing, a brand-new condominium community offering a modern and relaxed lifestyle just minutes from shopping, dining, travel and entertainment. Enjoy the convenience of single level living. These meticulously designed homes feature high-end finishes, including sleek quartz countertops and open floor plans with soaring ceilings. All units come equipped with high efficiency HVAC systems with smart thermostats plus on demand tankless hot water. Residents enjoy convenient garage parking and a host of amenities, including a community lounge, fitness center, unit storage and elevator access. London Crossing has all the latest bells and whistles with key fob entrances, security cameras in common areas and has a video monitored directory. With a low HOA fee, this is an exceptional opportunity for those seeking modern living with convenience and comfort. Multiple units to choose from! Move in ready! Agent Interest.

Listed by Kendall Reyes of REAL Broker NH,LLC
$
$
%
$/month over payments
Federal 30-year interest rate: 7.18% last updated on Nov 5, 2026
* All Figures are estimates. Check with your bank or proposed mortgage company for actual interest rates.
This product uses the FRED® API but is not endorsed or certified by the Federal Reserve Bank of St. Louis.

Save FavoriteSchedule TourAsk A QuestionMore Details

120 Village Street Dorset VT 05253

Dorset, VT120 Village Street

Price$434,500

Est. Mortgage: $/month

MLS Number 5023329

  • Residential Single Family
  • PricePerSqFt 112.54
  • Full Bath 3
  • Address 120 Village Street
  • Construction Existing

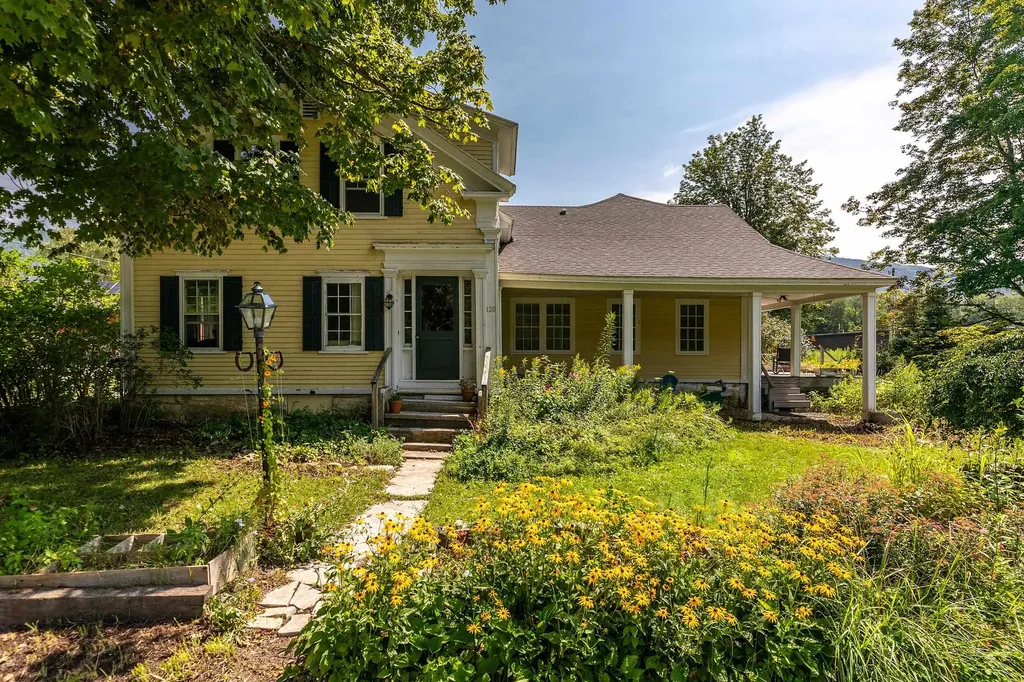
Antique charmer in the village of East Dorset was originally built in the 1850s by famous lumberman, F.G. Harwood. . An addition followed in 1900, and thoughtful improvements over the years have created a gracious Colonial farmhouse with approximately 3,861 square feet of living space, an oversized two-car garage, and 1.1 acres. The expansive floor plan offers a primary suite with an oversized closet, four additional bedrooms, three-and-a-half baths, a formal dining room, a spacious living room, and an inviting front parlor. At the heart of the home, the generously sized kitchen features a center island and six-burner gas range, with easy access to a deck and patio on one side and the garage on the other. Distinctive wood flooring adds warmth throughout, including Brazilian cherry on much of the main level, antique maple upstairs, and pale bamboo in the primary suite. A newly installed septic system was permitted for five bedrooms in July 2026. Rich farmhouse character blends seamlessly with contemporary comfort, all just a short distance from Manchester. The home's flexible layout already includes an additional kitchen hookup, 2 basements, and furnaces, creating an established duplex footprint and possibilities for multiple residential units. Recent zoning changes will designate the property as “mixed-use residential,” opening additional possibilities for housing or a small business. An excellent location with strong school-choice options completes this distinctive offering.

Listed by Dana Harvey Kingsley of Josiah Allen Real Estate,Inc.

$
$
%
$/month over payments
Federal 30-year interest rate: 7.18% last updated on Nov 5, 2026
* All Figures are estimates. Check with your bank or proposed mortgage company for actual interest rates.
This product uses the FRED® API but is not endorsed or certified by the Federal Reserve Bank of St. Louis.

Save FavoriteSchedule TourAsk A QuestionMore Details

14 Mackinnon Road Colebrook NH 03576

Colebrook, NH14 Mackinnon Road

Price$434,000

Est. Mortgage: $/month

MLS Number 5116580

  • Residential Single Family
  • PricePerSqFt 276.79
  • Full Bath 2
  • Address 14 Mackinnon Road
  • Construction Existing

Welcome home! This inviting 3-bedroom, 2-bath home offers a convenient location close to town and a 2-car garage. Inside, you'll find freshly painted interior walls and beautiful oak hardwood floors throughout the kitchen, living room, dining area and hallways. The eat-in kitchen counter provides a comfortable spot for casual dining. Both bathrooms have been refreshed with new vanities, flooring, and light fixtures. Additional updates include new closet flooring and clothing racks in the bedrooms, new interior door handles and hinges, updated outlets and wall plates, and a new water filtration system. A generator provides backup power to essential items in the home, offering added peace of mind. The basement features tall ceilings, providing excellent potential for additional storage or future use. With its numerous updates, functional layout, and proximity to town, this home is ready for its next owner to enjoy!

Listed by Kristie Champagne of Raymond E. Davis Real Estate

$
$
%
$/month over payments
Federal 30-year interest rate: 7.18% last updated on Nov 5, 2026
* All Figures are estimates. Check with your bank or proposed mortgage company for actual interest rates.
This product uses the FRED® API but is not endorsed or certified by the Federal Reserve Bank of St. Louis.

Virtual TourSave FavoriteSchedule TourAsk A QuestionMore Details

57 Sawyer Hill Road Canaan NH 03741

Canaan, NH57 Sawyer Hill Road

Price$434,000

Est. Mortgage: $/month

Pending

MLS Number 5108002

  • Residential Single Family
  • PricePerSqFt 296.45
  • Full Bath 1
  • Address 57 Sawyer Hill Road
  • Construction Existing

Welcome to the peaceful and private side of the Upper Valley region within 20 minutes to DHMC and Dartmouth College for commuters. It could also serve as the perfect getaway for artists or story writers offering serenity from the 16x24 bunkhouse. This log cabin ranch features an open-concept living room and dining area that opens out to a three-season sun porch overlooking the backyard. It includes a main-floor bedroom, laundry, an additional loft area for sleeping, a heated office/mudroom, and a covered entry with kayak and toy storage. House was completely renovated 10 years ago, including the kitchen, bath, electrical, plumbing, metal roof, mini splits and a propane fireplace. The two-car garage with overhead storage and power is the same age. The land is landscaped, level and open for gardening; a small pond in the back completes this 7-acre private escape. Come find yourself here!

Listed by Pam Richardson and Tyler Richardson of Coldwell Banker LIFESTYLES - Sunapee

$
$
%
$/month over payments
Federal 30-year interest rate: 7.18% last updated on Nov 5, 2026
* All Figures are estimates. Check with your bank or proposed mortgage company for actual interest rates.
This product uses the FRED® API but is not endorsed or certified by the Federal Reserve Bank of St. Louis.

Virtual TourSave FavoriteSchedule TourAsk A QuestionMore Details

25 Villager Road Chester NH 03036

Chester, NH25 Villager Road

Price$433,900

Est. Mortgage: $/month

Active With Contract

MLS Number 5112444

  • Condo
  • PricePerSqFt 316.02
  • Square Feet 1,954
  • Bedrooms 2
  • New Contruction Existing

Seller is offering a $5,000 credit toward the buyer's closing costs on an accepted contract that closes by December 15, 2026. Vacant and move-in ready! End-unit townhouse at The Villages at Chester with 1,954 finished square feet and your own private garden area. Hardwood on the first two floors, a stacked-stone gas fireplace, and a kitchen with granite, stainless and a five-burner gas stove. Deck runs the full width of the house. Vaulted-ceiling primary bedroom with a skylight and California Closets walk-in. Spacious second bedroom. Walkout lower level with a second living area, full-size windows and a slider to the patio, plus separate rooms for guests and an office or gym. Attached garage, mudroom with half bath, first-floor laundry. Newer Andersen windows and a tankless on-demand water heater. The building is getting new vinyl siding this fall, paid for by the Association. The HOA fee covers plowing, shoveling of walkways, landscaping, water, sewer and trash, plus the pool, clubhouse and nature trails. Pets welcome. Looking for an investment? The Association rules allow owners to rent their units. Please check out the virtual tour!

Listed by Rob Labrecque of BHHS Verani Londonderry

$
$
%
$/month over payments
Federal 30-year interest rate: 7.18% last updated on Nov 5, 2026
* All Figures are estimates. Check with your bank or proposed mortgage company for actual interest rates.
This product uses the FRED® API but is not endorsed or certified by the Federal Reserve Bank of St. Louis.

Virtual TourSave FavoriteSchedule TourAsk A QuestionMore Details

1 Circle Drive Boscawen NH 03303

Boscawen, NH1 Circle Drive

Price$433,000

Est. Mortgage: $/month

MLS Number 5092361

  • Residential Single Family
  • PricePerSqFt 264.51
  • Full Bath 1
  • Address 1 Circle Drive
  • Construction Existing

NEW SEPTIC SYSTEM INSTALLED...Priced below appraised value. Located on a cul-de-sac in a charming neighborhood, this delightful one-level home is ready to begin its next chapter with new owners. From the moment you arrive, you'll be welcomed by beautifully landscaped grounds that create a warm and inviting first impression, offering a peaceful setting to enjoy morning coffee, evening sunsets, and everything in between. Inside, the thoughtfully designed floor plan flows effortlessly from room to room, creating a comfortable and inviting atmosphere that feels like home. The oversized garage provides abundant space for vehicles, hobbies, treasured belongings, and all the extras that make life easier. Adding to the home's appeal is a durable metal roof installed just a few years ago, offering years of protection and peace of mind. Filled with character and brimming with potential, this property is waiting for someone with vision to make it their own. Whether you're dreaming of a cozy retreat, a place to gather with loved ones, or a home to personalize over time, the possibilities are endless. This is an opportunity to create something truly special in a setting you'll love coming home to every day. QUICK CLOSE POSSIBLE!

Listed by Jeanne Phillips of BHHS Verani Concord

$
$
%
$/month over payments
Federal 30-year interest rate: 7.18% last updated on Nov 5, 2026
* All Figures are estimates. Check with your bank or proposed mortgage company for actual interest rates.
This product uses the FRED® API but is not endorsed or certified by the Federal Reserve Bank of St. Louis.

Virtual TourSave FavoriteSchedule TourAsk A QuestionMore Details

10 Pine Hill Road Wolfeboro NH 03894

Wolfeboro, NH10 Pine Hill Road

Price$433,000

Est. Mortgage: $/month

MLS Number 5114740

  • Residential Single Family
  • PricePerSqFt 397.98
  • Full Bath 1
  • Address 10 Pine Hill Road
  • Construction Existing

Welcome to 10 Pine Hill Road in the lovely town of Wolfeboro, New Hampshire! This charming 1920 Cape offers 3 bedrooms, 1 full bath, and a cozy, inviting feel throughout. Situated on 0.36 acres, the home features a beautifully renovated kitchen, a convenient first-floor bedroom and full bath, and several recent improvements, including new siding, an on-demand hot water system, and a connection to town sewer and water. Outside, you'll find an original barn serving as a one-car garage, along with a southwest exposure backyard featuring raspberry bushes, a grapevine, and a gazebo perfect for relaxing and enjoying the outside. Located just minutes from downtown Wolfeboro, Lake Winnipesaukee, local shops, restaurants, and all that this wonderful lakeside community has to offer. A charming place to call home! Open House - Saturday, November 7th, 11:00 AM to 1:00 PM.

Listed by Joshua Johnson of KW Coastal and Lakes & Mountains Realty/Wolfeboro

$
$
%
$/month over payments
Federal 30-year interest rate: 7.18% last updated on Nov 5, 2026
* All Figures are estimates. Check with your bank or proposed mortgage company for actual interest rates.
This product uses the FRED® API but is not endorsed or certified by the Federal Reserve Bank of St. Louis.

Save FavoriteSchedule TourAsk A QuestionMore Details

354 Old Stage Road Georgia VT 05468

Georgia, VT354 Old Stage Road

Price$432,000

Est. Mortgage: $/month

Pending

MLS Number 5093022

  • Residential Single Family
  • PricePerSqFt 391.3
  • Full Bath 1
  • Address 354 Old Stage Road
  • Construction Existing

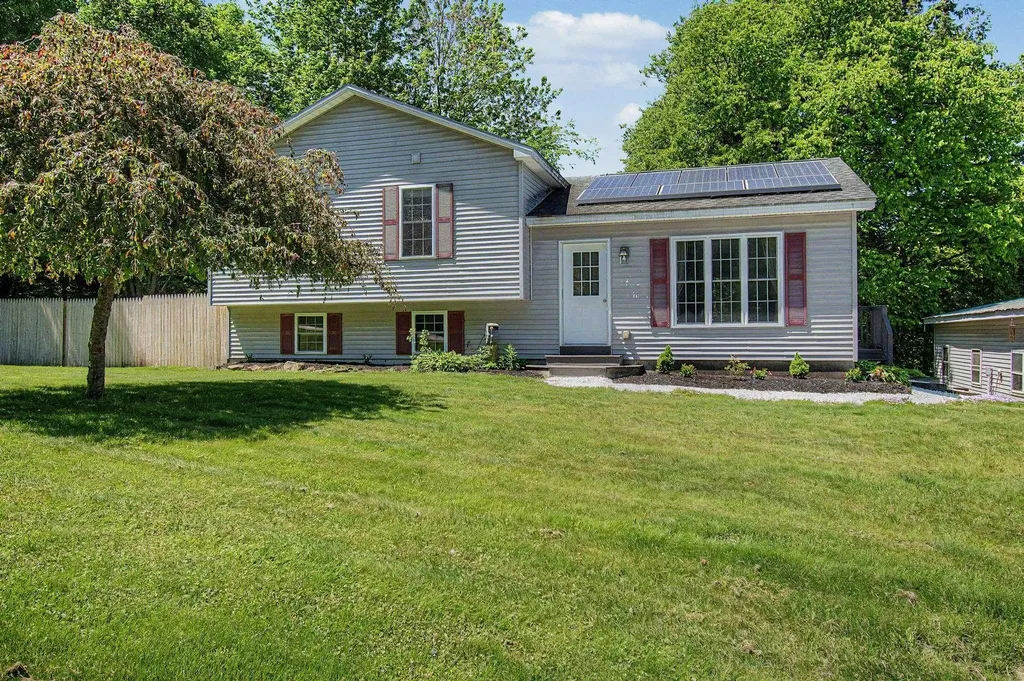
Move-in ready and thoughtfully updated, this well-maintained split-level home offers comfortable living spaces, energy-efficient features, and a convenient Georgia location just minutes from I-89. The bright and inviting main level features a spacious living room and an updated eat-in kitchen complete with modern appliances, a tiled backsplash, and a breakfast bar ideal for casual dining and entertaining. Three sunny bedrooms and a beautifully renovated full bathroom provide comfortable accommodations on the main floor. Downstairs, the finished lower level offers a large family room with flexible space for a media room, home office, playroom, or workout area. An updated half bath and laundry room add convenience, while direct walkout access leads to the rear deck and fenced backyard. Enjoy outdoor living on the oversized freshly painted and stained deck overlooking the private, pet-friendly backyard. Energy-conscious buyers will appreciate the purchased power agreement solar panels with Tesla, helping to reduce utility costs, along with a 24,000 BTU mini-split system for efficient heating and cooling. A detached two-car garage provides ample storage space and room for hobbies or a workshop. Combining modern updates, versatile living space, and an excellent commuter-friendly location, this home is ready for its next owners to enjoy.

Listed by Tamithy Howrigan of RE/MAX North Professionals

$
$
%
$/month over payments
Federal 30-year interest rate: 7.18% last updated on Nov 5, 2026
* All Figures are estimates. Check with your bank or proposed mortgage company for actual interest rates.
This product uses the FRED® API but is not endorsed or certified by the Federal Reserve Bank of St. Louis.

Save FavoriteSchedule TourAsk A QuestionMore Details

513 N Shore Road Chesterfield NH 03462

Chesterfield, NH513 N Shore Road

Price$432,000

Est. Mortgage: $/month

Active With Contract

MLS Number 5111438

  • Residential Single Family
  • PricePerSqFt 248.7
  • Address 513 N Shore Road
  • Construction Existing
  • Bedrooms 3

There's something special about a home that has been loved by the same owners for 45 years. Built in 1860, this 3-bedroom, 2-bathroom home offers a wonderful combination of historic character, comfortable updates and space to make your own. Step onto the inviting wraparound front porch before heading inside, where wood floors and a wood stove add warmth and classic New England charm. The updated kitchen features granite countertops and a gas stove, while a spacious, recently renovated first-floor bathroom includes a walk-in shower and conveniently located laundry. Mini-split provide cooling during the warmer months, and an automatic generator offers added peace of mind year-round. Outdoor spaces include a composite side deck and a newly paved driveway completed in 2025. One of the property's most intriguing features is the attached walk-up barn/garage/woodshop with a metal roof. Whether you envision a workshop, studio, hobby space or simply exceptional storage, there's plenty of room for possibilities. The barn may also offer potential for future conversion to additional living space with appropriate town approvals. Enjoy being close to Spofford Lake and all the recreation and natural beauty the area is known for, while remaining conveniently situated between Keene, NH and Brattleboro, VT. With more than 160 years of history behind it, this well-loved Spofford home is ready for someone new to make it their own.

Listed by Jill Exel of BHG Masiello Keene

$
$
%
$/month over payments
Federal 30-year interest rate: 7.18% last updated on Nov 5, 2026
* All Figures are estimates. Check with your bank or proposed mortgage company for actual interest rates.
This product uses the FRED® API but is not endorsed or certified by the Federal Reserve Bank of St. Louis.

Virtual TourSave FavoriteSchedule TourAsk A QuestionMore Details

481 Chocorua Mountain Highway Tamworth NH 03886

MLS Number 5023619

  • Land
  • PricePerSqFt 28289.47
  • Village Chocorua
  • Acreage 15.2
  • Area NH-Carroll

Beautiful 15+ acre lot with 760+/- feet of frontage on the Chocorua River. Land faces west and is a combination of field and forest. Many natural home sites on the lot depending on the buyer's wants. Located very close the Chocorua Lake, this wooded lot offers privacy, river frontage and a superior location in a historic part of Tamworth.

Listed by Paul Wheeler of Senne Residential LLC

$
$
%
$/month over payments
Federal 30-year interest rate: 7.18% last updated on Nov 5, 2026
* All Figures are estimates. Check with your bank or proposed mortgage company for actual interest rates.
This product uses the FRED® API but is not endorsed or certified by the Federal Reserve Bank of St. Louis.

Save FavoriteSchedule TourAsk A QuestionMore Details

Tbd Carleton Hill Road Colebrook NH 03576

Colebrook, NHTbd Carleton Hill Road

Price$430,000

Est. Mortgage: $/month

MLS Number 5091206

  • Land
  • PricePerSqFt 4460.58
  • Acreage 96.4
  • Area NH-Coos
  • Utilities None

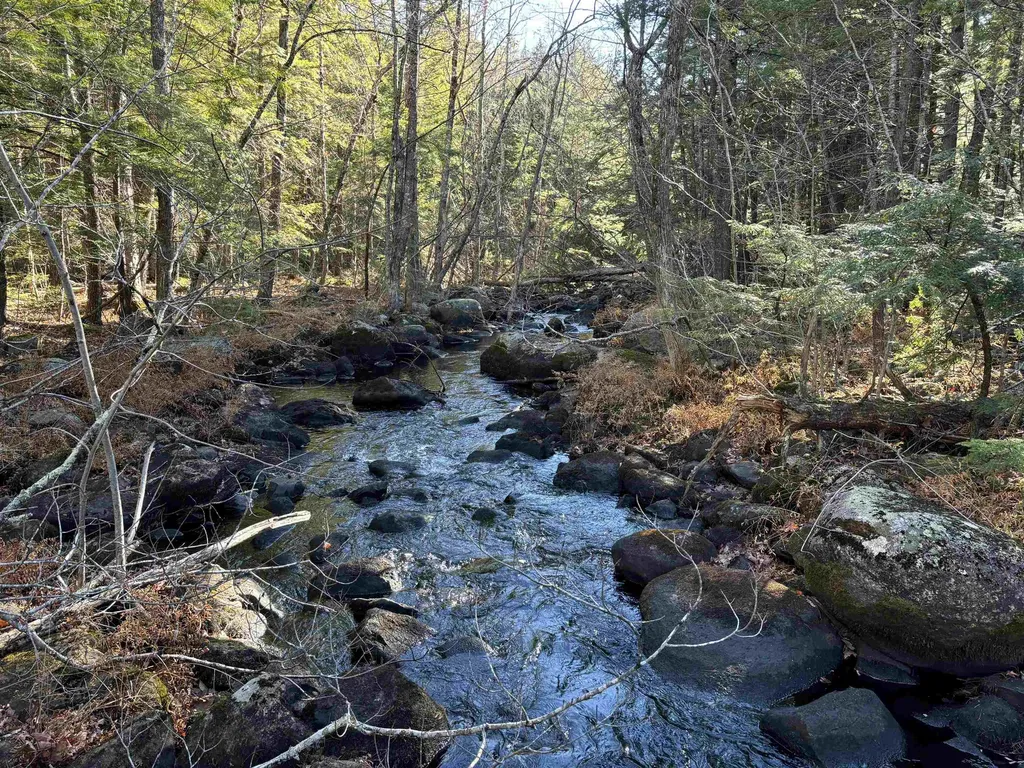
Rare opportunity to own 96.4 acres of private wooded land with scenic Mohawk River frontage. This expansive parcel offers exceptional privacy, natural beauty, and a peaceful setting surrounded by mature trees and abundant wildlife. Ideal for a private retreat, hunting property, future homesite, or long-term investment, this large undeveloped tract provides plenty of room to enjoy nature and the quiet seclusion of country living. The river frontage adds to the property's beauty and character, creating a truly special setting. Whether you envision building a cabin tucked among the trees or preserving the land for recreation and enjoyment, this property offers endless potential. Property is in current use and there will be a penalty if taken out of current use.

Listed by Heather Little of A Notch Above Real Estate LLC

$
$
%
$/month over payments
Federal 30-year interest rate: 7.18% last updated on Nov 5, 2026
* All Figures are estimates. Check with your bank or proposed mortgage company for actual interest rates.
This product uses the FRED® API but is not endorsed or certified by the Federal Reserve Bank of St. Louis.

Virtual TourSave FavoriteSchedule TourAsk A QuestionMore Details

8 Hunting Ridge Lane Milton VT 05468

Milton, VT8 Hunting Ridge Lane

Price$430,000

Est. Mortgage: $/month

Active With Contract

MLS Number 5102268

  • Residential Single Family
  • PricePerSqFt 297.58
  • Full Bath 1
  • Address 8 Hunting Ridge Lane
  • Construction Existing

This inviting 3-bedroom, 2-bath Colonial sits on a generous 0.41-acre lot and offers bright, open living spaces designed for today's lifestyle. The airy open-concept living, dining, and kitchen area is filled with natural light, with vaulted ceilings in the dining area creating an even greater sense of space throughout the day. The living room provides ample room for a large-screen TV, making it an ideal gathering place for family and friends. The kitchen is thoughtfully designed with a large center prep island featuring wraparound seating, perfect for casual meals, entertaining, or everyday conversation. A convenient three-quarter bathroom and laundry closet complete the main level. Upstairs, the primary bedroom features direct access to the full bathroom, while two additional bedrooms also enjoy hallway access to the same bath. The finished lower level provides flexible living space that can easily serve as a home office, fitness room, playroom, or whatever best fits your lifestyle. Step outside to enjoy the covered back deck, conveniently accessed from the dining area, overlooking the fenced backyard. Beyond the tree line, the property continues up to the open, expansive farmland, offering an added sense of privacy and open space. Don't miss this opportunity to live in one of Milton's most sought after neighborhoods.

Listed by The Malley Group of KW Vermont

$
$
%
$/month over payments
Federal 30-year interest rate: 7.18% last updated on Nov 5, 2026
* All Figures are estimates. Check with your bank or proposed mortgage company for actual interest rates.
This product uses the FRED® API but is not endorsed or certified by the Federal Reserve Bank of St. Louis.

Save FavoriteSchedule TourAsk A QuestionMore Details

Broker Reciprocity 

Copyright 2026 PrimeMLS, Inc. All rights reserved. This information is deemed reliable, but not guaranteed. The data relating to real estate displayed on this display comes in part from the IDX Program of PrimeMLS. The information being provided is for consumers’ personal, non-commercial use and may not be used for any purpose other than to identify prospective properties consumers may be interested in purchasing. Data last updated November 9, 2026 1:24 PM EST