
SIGN UP or LOG IN 's Account

Log in to see your saved listings or edit your searches:

No account? Sign up now to save searches, listings, and get tailored listing notifications. It's free, opt-out anytime.

Find Your New Home

Sign Up Today!

Get fresh listings via email, save your favorite listings, match with similar properties, and unlock additional property info.

Create Your Account

Do not fill in this field:

Already have an account? Log in

and narrow your search. If you have fewer than 200 results, you can save your search.

Albany VT Mobile Real Estate

r=8581-8592
215 Gilbert Road Marlboro VT 05344

Marlboro, VT215 Gilbert Road

Price$395,000

Est. Mortgage: $/month

MLS Number 5108196

  • Residential Single Family
  • PricePerSqFt 282.14
  • Full Bath 1
  • Address 215 Gilbert Road
  • Construction Existing

Looking for a home where privacy, nature and comfortable living come together? This sweet Cape offers a rare opportunity to enjoy nearly 45 acres of serene Vermont land, complete with the soothing sounds of a babbling brook and an abundance of wildlife and natural beauty. Set at the end of a long-deeded right-of-way, the property offers an exceptional sense of privacy and seclusion, with no close neighbors and a peaceful setting nestled into the Marlboro mountains. Yet, despite its private location, the home has all the essentials for comfortable living, including power, septic, a drilled well and an efficient on-demand propane heating system. When the temperatures drop, cozy up beside the Vermont Castings wood stove, creating a warm and inviting atmosphere on cold winter days. The Cape-style home also features a full basement and two large garage doors, providing plenty of room to store vehicles, equipment, ATVs and all the toys you’ll want for exploring the property and surrounding mountains. Outdoor enthusiasts will appreciate the established trails throughout the land, perfect for walking, exploring and ATV riding. For those dreaming of a more self-sufficient lifestyle, the property is already equipped with a chicken coop, greenhouse and garden shed, making it ready for the homesteader in you. With almost 45 acres to explore, abundant privacy and a home that combines rustic Vermont charm with modern conveniences, this property offers a chance to slow down, reconnect with nature and make your own little corner of Marlboro. The home is being offered mostly furnished, with a few exceptions.

Listed by Monica Sumner of BHG Masiello Brattleboro

$
$
%
$/month over payments
Federal 30-year interest rate: 7.24% last updated on Oct 29, 2026
* All Figures are estimates. Check with your bank or proposed mortgage company for actual interest rates.
This product uses the FRED® API but is not endorsed or certified by the Federal Reserve Bank of St. Louis.

Virtual TourSave FavoriteSchedule TourAsk A QuestionMore Details
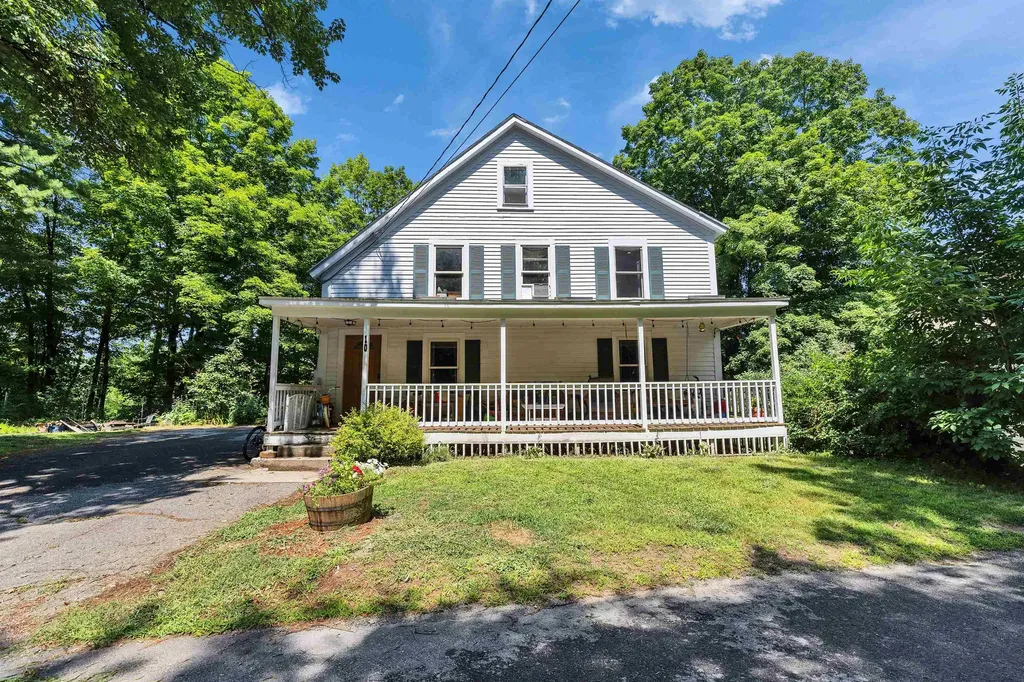
10 Kennedy Street Wilton NH 03086

Wilton, NH10 Kennedy Street

Price$395,000

Est. Mortgage: $/month

MLS Number 5101372

  • Residential Single Family
  • PricePerSqFt 185.1
  • Full Bath 2
  • Address 10 Kennedy Street
  • Construction Existing

***Back on the market with a reduced price*** Space, updates, and value-all for under $400,000! Wilton New Englander offers over 2,100 finished square feet of living space on a generous ½-acre lot with public water and sewer, tucked away on a quiet dead-end street just minutes from downtown and Route 101 for an easy commute. Renovated in 2019, this home features a 7 year old heating system, new plumbing throughout, an updated kitchen, and two fully remodeled bathrooms, giving buyers peace of mind while maintaining the charm of a classic New England home. Inside, you'll find warm wood floors, a spacious living room centered around a cozy pellet stove, and a large eat-in kitchen featuring a professional-grade range that's ready for everyday meals or entertaining guests. The second floor includes three generously sized bedrooms plus a versatile bonus room that can easily serve as a fourth bedroom, home office, nursery, or playroom. Need even more space? The finished walk-up attic offers endless possibilities as a kids' playroom, media room, craft space, or additional storage. Outside, the half-acre yard provides room for gardening, or hanging at the firepit on a Summer evening all while enjoying the privacy of a dead-end street. Vacant & easy to show.

Listed by Noah Proctor of Proctor & Greene Real Estate

$
$
%
$/month over payments
Federal 30-year interest rate: 7.24% last updated on Oct 29, 2026
* All Figures are estimates. Check with your bank or proposed mortgage company for actual interest rates.
This product uses the FRED® API but is not endorsed or certified by the Federal Reserve Bank of St. Louis.

Save FavoriteSchedule TourAsk A QuestionMore Details

5 Plasic Road Merrimack NH 03054

Merrimack, NH5 Plasic Road

Price$395,000

Est. Mortgage: $/month

MLS Number 5115270

  • Condo
  • PricePerSqFt 274.31
  • Square Feet 1,440
  • Bedrooms 2
  • New Contruction Existing

Welcome to The Birches, one of Merrimack's sought-after townhouse communities! Set in a peaceful, well-maintained, wooded setting, this beautifully updated 2-bedroom, 1.5-bath townhouse-style condo offers a spacious floor plan, a one-car garage and access to community amenities, including a swimming pool and tennis courts. Enjoy the best of both worlds with a tranquil setting and a convenient commuter location, just minutes from Route 3, the Everett Turnpike and Route 101A with easy access to Nashua, Manchester, shopping, dining and everyday essentials. Step inside to a spacious living room featuring a cozy wood fireplace, creating a warm and inviting place to relax or entertain. The living space flows into the thoughtfully updated kitchen and dining area, complete with modern finishes and an easy, functional layout. A convenient half bath with laundry and a private back deck overlooking the peaceful, wooded grounds complete the main living level. Upstairs, you'll find two generously sized bedrooms and an updated full bathroom. The primary bedroom features a unique loft space with separate closet, perfect for a home office, reading nook, workout area or additional living space. Additional highlights include natural gas heat, central air conditioning, public water and sewer. With its stylish updates, versatile living spaces, and serene setting, this move-in-ready home offers the perfect blend of comfort, convenience and low-maintenance living. Easy to show! Check out the floor plans, drone photos, and open house schedule - come see all that The Birches has to offer! Welcome home!

Listed by Alyssa Gager-McQuaid of Purple Finch Properties

$
$
%
$/month over payments
Federal 30-year interest rate: 7.24% last updated on Oct 29, 2026
* All Figures are estimates. Check with your bank or proposed mortgage company for actual interest rates.
This product uses the FRED® API but is not endorsed or certified by the Federal Reserve Bank of St. Louis.

Save FavoriteSchedule TourAsk A QuestionMore Details

40 E Putney Brook Road Putney VT 05346

Putney, VT40 E Putney Brook Road

Price$395,000

Est. Mortgage: $/month

Active With Contract

MLS Number 5099194

  • Land
  • PricePerSqFt 2969.92
  • Acreage 133
  • Area VT-Windham
  • Utilities None

Motivated Sellers! Rare opportunity to own 133 +/- acres of Vermont land near the village of Putney, Vermont. Whether you are seeking a residential retreat, recreational escape, hunting terrain or exploring subdivision/development opportunities, this property offers exceptional possibilities. The 133+/- acres is pleasantly interrupted by the East Putney Brook and offers 3 points of access, including frontage on Route 5 as well as E Putney Brook Rd and the Old Stage Rd. An existing internal road traverses the property paralleling the brook, leading to several clearings ideal for building, recreation, or enjoying scenic views. A state-issued Vermont wastewater permit for a 5 bedroom residence is in place near the remains of an old home site surrounded by tall pines with a roughed-in driveway accessed from E Putney Brook Rd. This surveyed 15 acre area is naturally separated by brook frontage and has potential for subdivision. There are multiple potential home sites including near the Route 5 entrance/driveway with brook frontage. With so much acreage, there is potential for enrollment in the Vt Forestry Current Use program for tax savings. Close to Landmark College, the historic Putney Coop, the Putney Green where you can enjoy The Putney Diner and General Store and convenient to Brattleboro, Keene, NH and I91. See mls# 5107534 for 15 acre parcel offering.

Listed by Geralyn Donohue of Four Seasons Sotheby's Int'l Realty

$
$
%
$/month over payments
Federal 30-year interest rate: 7.24% last updated on Oct 29, 2026
* All Figures are estimates. Check with your bank or proposed mortgage company for actual interest rates.
This product uses the FRED® API but is not endorsed or certified by the Federal Reserve Bank of St. Louis.

Virtual TourSave FavoriteSchedule TourAsk A QuestionMore Details

945 Spencer Hollow Road Springfield VT 05156

MLS Number 5108738

  • Residential Single Family
  • PricePerSqFt 221.04
  • Full Bath 1
  • Construction Existing
  • Bedrooms 4

Charming, simply charming!! There is so much to love in this 1940's Arts & Crafts style home. Step into this home and feel the warmth of the woodwork, the hardwood floors, as well as the ideal floor plan. The kitchen is spacious with plenty of cabinets and space for an island if desired. The large pantry has a convenient space for the laundry room. The generous sized dining room features built-ins, reminisce of the times. A lovely living room leads out to the 3-season porch to enjoy the lazy days of fall. Enjoy lunch while watching the birds or viewing the gardens. Two bedrooms and a bathroom with a walk-in shower are conveniently located on the first floor. The upstairs has 2 more bedrooms, a library/reading nook and an oversized bathroom. Bright and welcoming this home has been well cared for and had many improvements over time. The full basement is a great workplace, with plenty of storage. The home has an on-demand generator in case of a power failure. Across the road is a one car garage as well as a shed and fencing if small animals are desired. Mature fruit trees. blueberry bushes, berries, flower gardens and landscaping that are spectacular and grace the property! The fenced yard is perfect for the family dog, check out the gate. Close to bike and walking trails as well as the Muckross State Park, it provides easy access for hours of outdoor enjoyment through all the seasons. More photos will be coming

Listed by Carol Cole of BHG Masiello Brattleboro

$
$
%
$/month over payments
Federal 30-year interest rate: 7.24% last updated on Oct 29, 2026
* All Figures are estimates. Check with your bank or proposed mortgage company for actual interest rates.
This product uses the FRED® API but is not endorsed or certified by the Federal Reserve Bank of St. Louis.

Virtual TourSave FavoriteSchedule TourAsk A QuestionMore Details

630 Denton Hill Craftsbury VT 05826

Craftsbury, VT630 Denton Hill

Price$395,000

Est. Mortgage: $/month

MLS Number 5105188

  • Residential Single Family
  • PricePerSqFt 235.96
  • Full Bath 2
  • Address 630 Denton Hill
  • Construction Existing

Location, location, location...located on Denton Hill in Craftsbury. This lovely custom 3 bedroom 2 bath home has room for everyone. A cooks kitchen and separate dinging area. A living room and family room with a gas fireplace, both off the all important kitchen/dining. With the primary ensuite off the living room at one end of the home and the additional bedrooms off the family room at the other end it is easy to make yourself comfortable. A quiet nook to read, a craft space, a space to reflect or room to congregate. Located in the desirable Craftsbury community. Close to all types of outdoor recreation. Not far from the Craftsbury Outdoor Center, Caspian Lake, Green River Reservoir, to mention just a few...

Listed by Nancy Pritchard of Pall Spera Company Realtors-Morrisville

$
$
%
$/month over payments
Federal 30-year interest rate: 7.24% last updated on Oct 29, 2026
* All Figures are estimates. Check with your bank or proposed mortgage company for actual interest rates.
This product uses the FRED® API but is not endorsed or certified by the Federal Reserve Bank of St. Louis.

Virtual TourSave FavoriteSchedule TourAsk A QuestionMore Details

1229 Mason Hill North Starksboro VT 05487

Starksboro, VT1229 Mason Hill North

Price$395,000

Est. Mortgage: $/month

MLS Number 5104654

  • Residential Single Family
  • PricePerSqFt 389.55
  • Full Bath 1
  • Construction Existing
  • Bedrooms 2

Tucked among the trees and thoughtfully renovated throughout, this warm and inviting home offers the perfect balance of privacy, comfort, and year-round access to Vermont's outdoor lifestyle. Vaulted pine ceilings, hardwood floors, a wood stove, and an updated kitchen with hickory cabinetry and butcher block countertops create an open, welcoming living space filled with natural light. Two comfortable bedrooms, an updated full bath, and flexible living spaces make the home equally suited for everyday living, hosting guests, or working remotely. Two detached one-car garages, one with a finished bonus room above, connected by an expansive catwalk, provides additional space for a home office, studio, or recreation room. Step outside to enjoy the expansive deck overlooking the fenced yard, unwind in the hot tub after a day on the trails, or gather around the fire pit beneath the pergola with family and friends. For outdoor enthusiasts, the Fred Johnson Wildlife Management Area is just moments away, offering easy access to hiking, hunting, and fishing. Mad River Glen & Sugarbush Resort are just 30 minutes away for some of Vermont's best skiing and snowboarding, while Cedar Knoll Country Club is only a 20-minute drive. Major improvements include a complete renovation in 2018, three mini-split heat pumps installed in 2022, partial roof replacements in 2023, an energy-efficient washer and dryer in 2025, and a new oil tank in 2026. Whether you're searching for a year-round residence or a peaceful getaway with convenient access to some of Vermont's best outdoor recreation, this move-in-ready home offers the perfect place to settle in and enjoy everything the area has to offer. Schedule your showing today!

Listed by Conner Hayes and Nicki Jobst Shannon of Element Real Estate

$
$
%
$/month over payments
Federal 30-year interest rate: 7.24% last updated on Oct 29, 2026
* All Figures are estimates. Check with your bank or proposed mortgage company for actual interest rates.
This product uses the FRED® API but is not endorsed or certified by the Federal Reserve Bank of St. Louis.

Save FavoriteSchedule TourAsk A QuestionMore Details
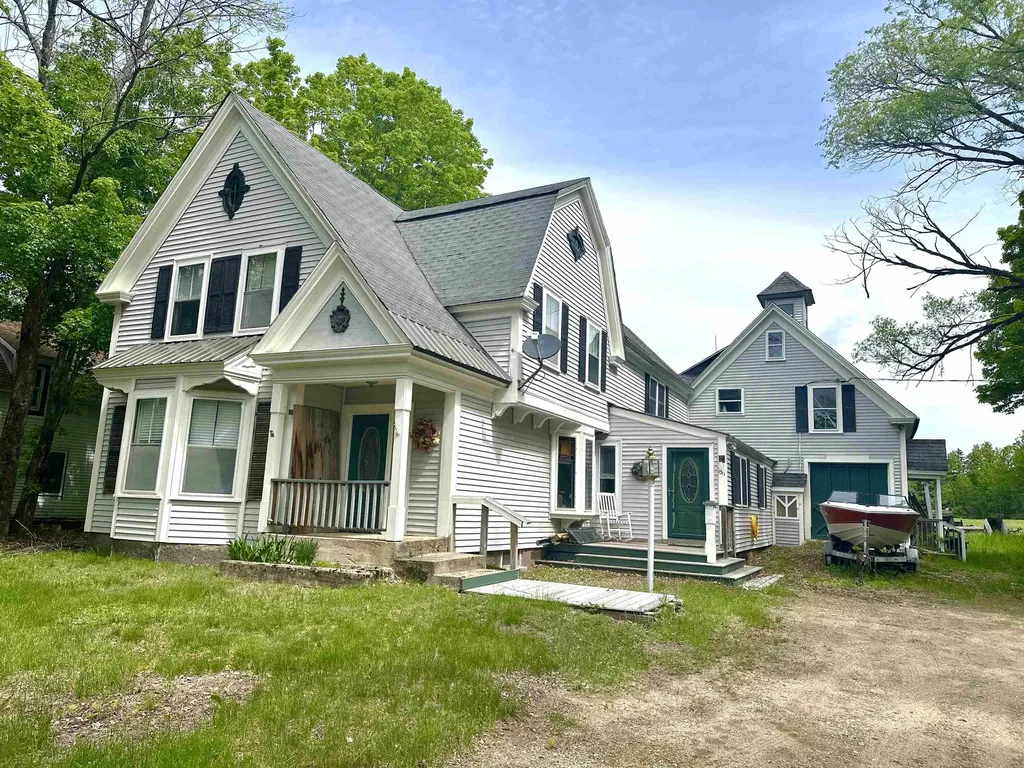
1311 Village Road Madison NH 03875

Madison, NH1311 Village Road

Price$395,000

Est. Mortgage: $/month

MLS Number 5095116

  • Residential Single Family
  • PricePerSqFt 104.39
  • Full Bath 1
  • Address 1311 Village Road
  • Construction Existing

Prime Investment Opportunity - Walk to Silver Lake! Offering over 3,700 square feet of living space, this Victorian home is full of character and potential in a highly desirable location just steps from Silver Lake Beach. Featuring classic bay windows, vinyl siding, and generous living spaces, this property presents an excellent opportunity for investors, contractors, or buyers looking to restore a property to its full potential. The main residence features a spacious kitchen with ample storage, a dining area, formal living room, large den, and a ¾ bath with laundry on the first floor. Upstairs are three bright bedrooms and a full bath with a soaking tub. One bedroom connects to an additional ¾ bath. A separate one-bedroom apartment is located above the barn/garage and includes a private entrance, deck, bonus loft space, and separate utilities. The apartment and portions of the property will require renovation and updating. The attached barn/garage provides additional storage, workshop space, or future possibilities. A new septic system was installed in 2024, providing an important infrastructure update. Located in a sought-after recreational area near Silver Lake, this property offers tremendous potential for income-producing use or multi-generational living. Property is being sold as-is and will need additional renovations. Buyers are encouraged to perform their own due diligence regarding the condition of the property and any intended future use.

Listed by Lisa Davis of North Conway Realty

$
$
%
$/month over payments
Federal 30-year interest rate: 7.24% last updated on Oct 29, 2026
* All Figures are estimates. Check with your bank or proposed mortgage company for actual interest rates.
This product uses the FRED® API but is not endorsed or certified by the Federal Reserve Bank of St. Louis.

Save FavoriteSchedule TourAsk A QuestionMore Details
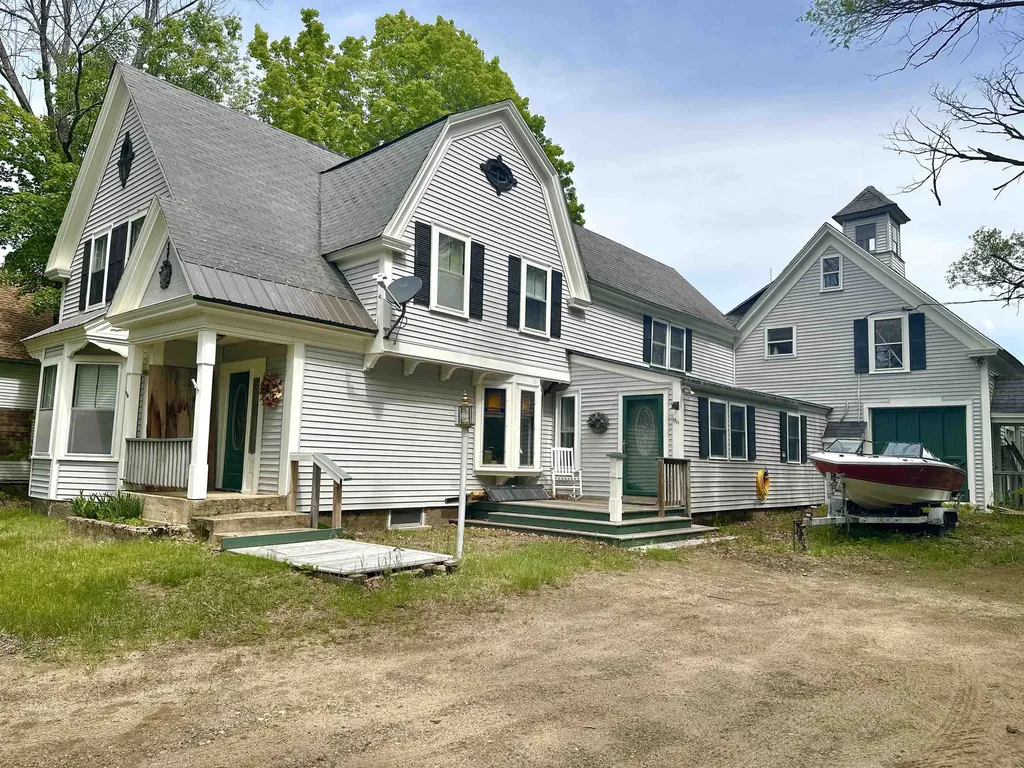
1311 Village Road Madison NH 03875

Madison, NH1311 Village Road

Price$395,000

Est. Mortgage: $/month

MLS Number 5094036

  • Multifamily
  • PricePerSqFt 104.39
  • Address 1311 Village Road
  • Units 2
  • Bathroom 4

Prime Investment Opportunity - Walk to Silver Lake! Offering over 3,700 square feet of living space, this Victorian home is full of character and potential in a highly desirable location just steps from Silver Lake Beach. Featuring classic bay windows, vinyl siding, and generous living spaces, this property presents an excellent opportunity for investors, contractors, or buyers looking to restore a property to its full potential. The main residence features a spacious kitchen with ample storage, a dining area, formal living room, large den, and a ¾ bath with laundry on the first floor. Upstairs are three bright bedrooms and a full bath with a soaking tub. One bedroom connects to an additional ¾ bath. A separate one-bedroom apartment is located above the barn/garage and includes a private entrance, deck, bonus loft space, and separate utilities. The apartment and portions of the property will require renovation and updating. The attached barn/garage provides additional storage, workshop space, or future possibilities. A new septic system was installed in 2024, providing an important infrastructure update. Located in a sought-after recreational area near Silver Lake, this property offers tremendous potential for income-producing use or multi-generational living. Property is being sold as-is and will need additional renovations. Buyers are encouraged to perform their own due diligence regarding the condition of the property and any intended future use.

Listed by Lisa Davis of North Conway Realty

$
$
%
$/month over payments
Federal 30-year interest rate: 7.24% last updated on Oct 29, 2026
* All Figures are estimates. Check with your bank or proposed mortgage company for actual interest rates.
This product uses the FRED® API but is not endorsed or certified by the Federal Reserve Bank of St. Louis.

Save FavoriteSchedule TourAsk A QuestionMore Details

5187 Vt Route 103 Shrewsbury VT 05738

Shrewsbury, VT5187 Vt Route 103

Price$395,000

Est. Mortgage: $/month

MLS Number 5104494

  • Residential Single Family
  • PricePerSqFt 177.45
  • Full Bath 2
  • Village Cuttingsville
  • Address 5187 Vt Route 103

Discover the perfect blend of comfort and character in this beautifully updated bungalow, nestled in the heart of Cuttingsville. Ideally positioned for convenience, you are just a short drive from the amenities of both Rutland and Ludlow. This home has been thoughtfully renovated and meticulously maintained. Set back from the road, it is framed by enchanting perennial gardens that offer a sense of privacy and peace. The Home: The journey begins in the spacious, welcoming mudroom. Step inside to an inviting kitchen that flows seamlessly into the large living room, where a cozy woodstove creates the perfect atmosphere for relaxation. Throughout the home, you'll find classic charm preserved in the original trim and warm wood floors. Main Level Living: The primary floor is designed for easy living, featuring a formal dining room, two comfortable bedrooms, a full bathroom, and a convenient laundry area. Upstairs Retreat: The upper level provides a generous third bedroom and a flexible space perfectly suited for a home office, studio, or craft room. Outdoor Space: Outside, the detached one-car garage offers both protection for your vehicle and abundant storage solutions. This bungalow is more than just a home; it's a retreat that celebrates both classic craftsmanship and modern, comfortable living. We invite you to experience its charm firsthand. Seller must find suitable housing to close on this property.

Listed by Gail Beardmore of Engel & Volkers Okemo

$
$
%
$/month over payments
Federal 30-year interest rate: 7.24% last updated on Oct 29, 2026
* All Figures are estimates. Check with your bank or proposed mortgage company for actual interest rates.
This product uses the FRED® API but is not endorsed or certified by the Federal Reserve Bank of St. Louis.

Virtual TourSave FavoriteSchedule TourAsk A QuestionMore Details

5 Hersey Way Canaan NH 03741

Canaan, NH5 Hersey Way

Price$395,000

Est. Mortgage: $/month

MLS Number 5116025

  • Residential Single Family
  • PricePerSqFt 223.92
  • Full Bath 1
  • Address 5 Hersey Way
  • Construction Existing

Bordering Canaan's Bear Pond area, this two bedroom home offers a welcoming blend of indoor comfort and outdoor enjoyment. The open kitchen and dining area provide an inviting space for everyday meals and gatherings, while the spacious living room offers plenty of room to relax. The pellet stove supplies a cozy ambiance and extra warmth for those chilly nights. A powder room and separate laundry are located on the first floor. Step out onto the sizeable deck to entertain, enjoy morning coffee or take in the natural surroundings. This area is also nicely fenced in. The second floor has 2 ample sized bedrooms and a full bath. This home is located near schools, trails, 15 minutes to Interstate 89 and 25 minutes to DHMC.

Listed by Anne Kerr and Anita Billado of Four Seasons Sotheby's Int'l Realty

$
$
%
$/month over payments
Federal 30-year interest rate: 7.24% last updated on Oct 29, 2026
* All Figures are estimates. Check with your bank or proposed mortgage company for actual interest rates.
This product uses the FRED® API but is not endorsed or certified by the Federal Reserve Bank of St. Louis.

Save FavoriteSchedule TourAsk A QuestionMore Details

730 Bradford Road Newport NH 03773

Newport, NH730 Bradford Road

Price$395,000

Est. Mortgage: $/month

MLS Number 5106730

  • Residential Single Family
  • PricePerSqFt 404.71
  • Full Bath 2
  • Address 730 Bradford Road
  • Construction Existing

Welcome home! This move-in-ready 3-bedroom, 2 bath property offers comfortable living space, a versatile layout, and an ideal location near the beauty and recreation of Mt. Sunapee and Lake Sunapee. The spacious primary bedroom is conveniently located on the first floor, providing easy one-level living. The finished lower level adds valuable additional living space perfect for a family room, home office, guest area, or recreation room. A walkout from the lower level leads directly to the backyard patio, creating an inviting space for outdoor entertaining, relaxing, or enjoying the surrounding setting. With three bedrooms, two full baths, a finished walkout lower level, and close proximity to skiing, boating, hiking, and year-round outdoor activities, this home is ready for its next owners. Whether you're looking for a full time residence, vacation getaway, or investment opportunity, this property offers an appealing combination of comfort, convenience, and location. Don't miss the opportunity to make this Sunapee-area home your own!

Listed by Doug Peel of Four Seasons Sotheby's Int'l Realty

$
$
%
$/month over payments
Federal 30-year interest rate: 7.24% last updated on Oct 29, 2026
* All Figures are estimates. Check with your bank or proposed mortgage company for actual interest rates.
This product uses the FRED® API but is not endorsed or certified by the Federal Reserve Bank of St. Louis.

Save FavoriteSchedule TourAsk A QuestionMore Details

Broker Reciprocity 

Copyright 2026 PrimeMLS, Inc. All rights reserved. This information is deemed reliable, but not guaranteed. The data relating to real estate displayed on this display comes in part from the IDX Program of PrimeMLS. The information being provided is for consumers’ personal, non-commercial use and may not be used for any purpose other than to identify prospective properties consumers may be interested in purchasing. Data last updated November 3, 2026 12:39 PM EST
