SIGN UP or LOG IN 's Account

Log in to see your saved listings or edit your searches:

No account? Sign up now to save searches, listings, and get tailored listing notifications. It's free, opt-out anytime.

Find Your New Home

Sign Up Today!

Get fresh listings via email, save your favorite listings, match with similar properties, and unlock additional property info.

Create Your Account

Do not fill in this field:

Already have an account? Log in

and narrow your search. If you have fewer than 200 results, you can save your search.

Albany VT Mobile Real Estate

r=8593-8604
730 Bradford Road Newport NH 03773

Newport, NH730 Bradford Road

Price$395,000

Est. Mortgage: $/month

MLS Number 5106730

  • Residential Single Family
  • PricePerSqFt 404.71
  • Full Bath 2
  • Address 730 Bradford Road
  • Construction Existing

Welcome home! This move-in-ready 3-bedroom, 2 bath property offers comfortable living space, a versatile layout, and an ideal location near the beauty and recreation of Mt. Sunapee and Lake Sunapee. The spacious primary bedroom is conveniently located on the first floor, providing easy one-level living. The finished lower level adds valuable additional living space perfect for a family room, home office, guest area, or recreation room. A walkout from the lower level leads directly to the backyard patio, creating an inviting space for outdoor entertaining, relaxing, or enjoying the surrounding setting. With three bedrooms, two full baths, a finished walkout lower level, and close proximity to skiing, boating, hiking, and year-round outdoor activities, this home is ready for its next owners. Whether you're looking for a full time residence, vacation getaway, or investment opportunity, this property offers an appealing combination of comfort, convenience, and location. Don't miss the opportunity to make this Sunapee-area home your own!

Listed by Doug Peel of Four Seasons Sotheby's Int'l Realty

$
$
%
$/month over payments
Federal 30-year interest rate: 7.24% last updated on Oct 29, 2026
* All Figures are estimates. Check with your bank or proposed mortgage company for actual interest rates.
This product uses the FRED® API but is not endorsed or certified by the Federal Reserve Bank of St. Louis.

Save FavoriteSchedule TourAsk A QuestionMore Details

24 Shangri La Drive Moultonborough NH 03254

MLS Number 5100357

  • Residential Single Family
  • PricePerSqFt 320.62
  • Full Bath 1
  • Address 24 Shangri La Drive
  • Construction Existing

A fantastic NEW PRICE creates an exciting opportunity to get into Balmoral now and make this five-bedroom, two-bath furnished chalet your own in time for next summer! Take advantage of the winter months to plan your updates while enjoying the Lakes Region's seasonal recreation, including skiing, snowboarding, tubing at nearby Gunstock Mountain Resort and exploring the area’s scenic trails and attractions, all while imagining and planning your future summers at the lake in your own private chalet! Situated on the north shore of Lake Winnipesaukee, Balmoral offers the best of lakeside living and four-season recreation. Set back from the road, this dormered chalet offers a flexible layout with two bedrooms and a full bath on the main level, plus three additional bedrooms and a spacious bath upstairs. Enjoy relaxing outdoors on the large deck, or head downstairs to the mostly above-grade lower-level family room, which offers walk-out access to a covered patio. Being sold furnished and as-is, this is an opportunity to bring your fresh new ideas and personal touches to a home in this sought-after private community. The possibilities and potential are all there. By next summer, you'll be enjoying Balmoral's private beach, boat ramp, clubhouse, tennis, pickleball, and basketball. Whether you're looking for a getaway, a place to gather with family and friends, an investment or a home to personalize over time, this is your chance to get into Balmoral now at a great price and start planning for summer!

Listed by Anne Odell of Renvia Realty Group LLC

$
$
%
$/month over payments
Federal 30-year interest rate: 7.24% last updated on Oct 29, 2026
* All Figures are estimates. Check with your bank or proposed mortgage company for actual interest rates.
This product uses the FRED® API but is not endorsed or certified by the Federal Reserve Bank of St. Louis.

Virtual TourSave FavoriteSchedule TourAsk A QuestionMore Details

202 Karatzas Avenue Manchester NH 03104
Pending

MLS Number 5109843

  • Condo
  • PricePerSqFt 280.54
  • Square Feet 1,408
  • Bedrooms 3
  • New Contruction Existing

Welcome to 202 Karatzas Ave, Manchester, NH, a newer 3-bedroom, 2 bath home offering modern comfort and convenient city living. Built in 2019, this well-maintained property features a spacious and functional layout designed for today's lifestyle. The entry from recreational area creates a welcoming space for relaxing and entertaining, while the thoughtfully designed floor plan provides comfortable bedrooms and flexible living options. Enjoy the benefits of newer construction with modern features, efficient design, and low-maintenance living. The home offers a great combination of style, convenience, and location, making it an excellent choice for first-time buyers, downsizers, or anyone looking for a move-in-ready property. Located in Manchester, this home provides easy access to shopping, dining, schools, parks, and major commuter routes, offering the perfect balance of neighborhood comfort and city convenience. Whether you are looking for your next home or an investment opportunity, 202 Karatzas Ave presents a great opportunity to own a newer property in a commuter friendly location.

Listed by Sudip Pant of Keller Williams Realty-Metropolitan

$
$
%
$/month over payments
Federal 30-year interest rate: 7.24% last updated on Oct 29, 2026
* All Figures are estimates. Check with your bank or proposed mortgage company for actual interest rates.
This product uses the FRED® API but is not endorsed or certified by the Federal Reserve Bank of St. Louis.

Save FavoriteSchedule TourAsk A QuestionMore Details

6 Green Knolls Lane Rutland City VT 05701

Rutland City, VT6 Green Knolls Lane

Price$395,000

Est. Mortgage: $/month

MLS Number 5103612

  • Residential Single Family
  • PricePerSqFt 253.21
  • Full Bath 2
  • Address 6 Green Knolls Lane
  • Construction Existing

Offered for the first time in more than 50 years, this spacious raised ranch has been lovingly cared for by the same family and stands as a testament to a home where memories were made. Set on a rare double city lot in one of Rutland's established neighborhoods, this property offers the perfect combination of generous living space, convenience, and a backyard designed for making the most of Vermont's seasons. The thoughtfully designed main level features a spacious living room filled with natural light, a dining area, an inviting kitchen, and a bright four-season sunroom overlooking the backyard. Three comfortable bedrooms are located on this level, including a primary suite with its own private bath, plus an additional full bathroom. Original hardwood flooring lies beneath the carpeting throughout the main level, having been protected and preserved for decades. The walkout lower level expands the home's living space with a large family room centered around a cozy fireplace, a additional bedroom, a convenient half bath, and direct access to the covered patio and level backyard, which is ideal for entertaining, gardening, children at play, or simply enjoying the outdoors. A substantial workshop, originally built as the home's attached two-car garage, provides exceptional space for hobbies, woodworking, storage, or future customization. Adding even more value, a beautifully integrated two-car attached garage was thoughtfully added and blends so seamlessly with the home's original design that it appears to have always been part of the residence. Whether you're searching for room to grow, multi-generational living potential, or simply a well-built home with outstanding bones in a convenient Rutland location close to schools, shopping, dining, healthcare, and recreation, 6 Green Knolls Lane offers an exceptional opportunity. Lovingly maintained, rich in character, and ready for its next chapter, this is a home where another generation can create a lifetime of memories.

Listed by Joshua Lemieux of RE/MAX Summit

$
$
%
$/month over payments
Federal 30-year interest rate: 7.24% last updated on Oct 29, 2026
* All Figures are estimates. Check with your bank or proposed mortgage company for actual interest rates.
This product uses the FRED® API but is not endorsed or certified by the Federal Reserve Bank of St. Louis.

Virtual TourSave FavoriteSchedule TourAsk A QuestionMore Details

36B Courtland Street Nashua NH 03064

Nashua, NH36B Courtland Street

Price$395,000

Est. Mortgage: $/month

MLS Number 5074134

  • Condo
  • PricePerSqFt 379.44
  • Square Feet 1,041
  • Bedrooms 2
  • New Contruction Existing

North End Nashua Gem! - Completely Renovated & Move-In Ready! Experience the feel of new construction in this stunning 2-bedroom, 2-bathroom condo townhouse nestled in Nashua's desirable North End! Impeccably renovated, this home offers modern living and ultimate convenience. Step inside and be wowed by the completely renovated interior! The magazine-worthy kitchen boasts gleaming quartz countertops and brand-new stainless steel appliances, making it a chef's delight. The open-concept design flows seamlessly into a spacious living room, perfect for entertaining and relaxing. Upstairs, you'll find two generously sized bedrooms and a beautifully renovated full bath featuring custom tile work. This condo comes with the added convenience of a detached garage, providing secure parking and extra storage space. Ideally located close to downtown Nashua, beautiful parks, and all the shops, restaurants, and attractions the North End has to offer. Move-in ready and waiting for you! Don't miss this opportunity. Schedule your showing today! Seller may consider a lease-to-own arrangement for well-qualified buyers

Listed by Gal Peretz of Realty One Group Reliant

$
$
%
$/month over payments
Federal 30-year interest rate: 7.24% last updated on Oct 29, 2026
* All Figures are estimates. Check with your bank or proposed mortgage company for actual interest rates.
This product uses the FRED® API but is not endorsed or certified by the Federal Reserve Bank of St. Louis.

Virtual TourSave FavoriteSchedule TourAsk A QuestionMore Details

0 Route 106 Woodstock VT 05071

Woodstock, VT0 Route 106

Price$395,000

Est. Mortgage: $/month

MLS Number 5092107

  • Land
  • PricePerSqFt 44232.92
  • Address 0 Route 106
  • Acreage 8.93
  • Area VT-Windsor

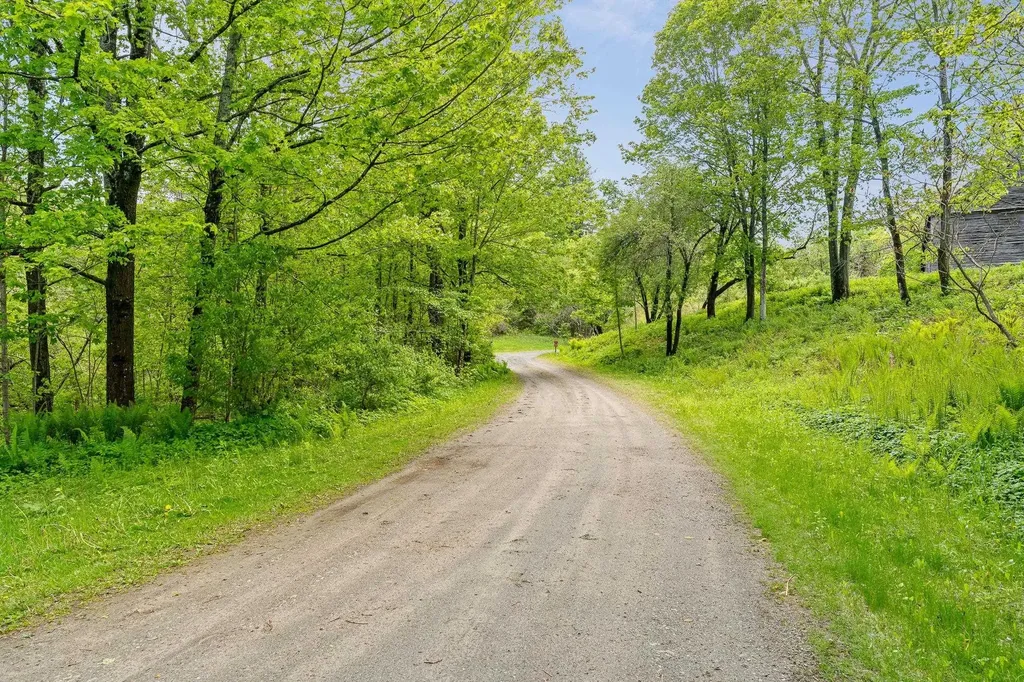
Rare opportunity to own 8 +/- acres of land in South Woodstock Village with easy access off of Rt. 106. This parcel is being divided off of a 10.87 acre lot. There is a wonderful , open site ideal for building your dream home offering privacy , trails and a short walk to the South Woodstock Country Store, Kedron Valley Inn , dining at the Ransom Tavern and a swim in the Kedron pond ! 5 miles into Woodstock Village , skiing available at multiple resorts including Okemo and Killington as well as local Saskadena Six. Green Mt. Horse Association is around the corner . The year round access to outdoor activities is endless. Call today for more information and a viewing . Subject to completion of the subdivision of the parcel.

Listed by Carol Wood of Williamson Group Sothebys Intl. Realty

$
$
%
$/month over payments
Federal 30-year interest rate: 7.24% last updated on Oct 29, 2026
* All Figures are estimates. Check with your bank or proposed mortgage company for actual interest rates.
This product uses the FRED® API but is not endorsed or certified by the Federal Reserve Bank of St. Louis.

Virtual TourSave FavoriteSchedule TourAsk A QuestionMore Details

9 Main Street Montpelier VT 05602

MLS Number 5116321

  • Commercial
  • PricePerSqFt 332.21
  • Address 9 Main Street
  • Year Built 1970
  • Square Feet 1,189

An exceptional real estate investment opportunity in the heart of Montpelier, ideally positioned along vibrant Main Street. This .14± acre parcel offers both immediate utility and compelling long-term redevelopment potential. The existing structure has been well maintained and is suitable for a variety of commercial or mixed-use applications, providing flexibility for investors or owner-occupants seeking a prime downtown presence. Zoned to allow up to 100% lot coverage, the property presents a rare opportunity to maximize density in one of Vermont's most desirable urban centers. Whether reimagined as residential, retail, office, or a dynamic mixed-use concept, the site offers the scale and flexibility to bring a visionary project to life. Surrounded by established businesses, government offices, and a steady flow of foot traffic, this Main Street location ensures lasting appeal and strong investment fundamentals. A unique chance to secure a strategic foothold in downtown Montpelier with both immediate income potential and significant future upside.

Listed by Pall Spera of Pall Spera Company Realtors-Stowe

$
$
%
$/month over payments
Federal 30-year interest rate: 7.24% last updated on Oct 29, 2026
* All Figures are estimates. Check with your bank or proposed mortgage company for actual interest rates.
This product uses the FRED® API but is not endorsed or certified by the Federal Reserve Bank of St. Louis.

Virtual TourSave FavoriteSchedule TourAsk A QuestionMore Details

1962 Maple Hill Road Rochester VT 05767

Rochester, VT1962 Maple Hill Road

Price$395,000

Est. Mortgage: $/month

MLS Number 5115632

  • Residential Single Family
  • PricePerSqFt 133.45
  • Full Bath 1
  • Address 1962 Maple Hill Road
  • Construction Existing

Set atop a sunny knoll along a quiet country lane, this quintessential Vermont farmhouse offers a rare opportunity to experience the character, craftsmanship, and enduring charm of a bygone era. Dating to the 1800s, the home is rich with historic detail, including exposed hand-hewn beams, multiple fireplaces, wide pine plank floors, two-over-two windows, traditional four-panel Shaker doors, a spacious country kitchen, and a cozy keeping room that invites gathering and conversation. A generous enclosed front porch provides the perfect vantage point to enjoy peaceful mornings, changing seasons, and the beauty of the surrounding countryside. The home's interconnected spaces create a welcoming floor plan that flows naturally from room to room, offering both comfortable gathering places and quiet corners for relaxation. Thoughtful updates, including a standing-seam metal roof, spray-foam insulated basement, attached two-car garage, and an ensuite primary bedroom, blend modern comfort with historic character. Occupying a sunny setting with land on both sides of the road, the property features mature shade trees, established perennial gardens, open lawns, and level ground well suited for gardening, recreation, or simply enjoying the outdoors. Though privately situated, the home is just minutes from the historic village of Rochester, where restaurants, cafés, shops, galleries, and everyday conveniences are close at hand. An easy drive provides access to exceptional outdoor recreation, including skiing and riding at Killington, Pico, and Sugarbush, as well as the cultural attractions of Woodstock, Middlebury, and the surrounding Green Mountains. Whether you're seeking a full-time residence or a classic Vermont retreat, this special property offers timeless appeal in one of central Vermont's most picturesque settings.

Listed by Kyle Kershner of Killington Pico Realty

$
$
%
$/month over payments
Federal 30-year interest rate: 7.24% last updated on Oct 29, 2026
* All Figures are estimates. Check with your bank or proposed mortgage company for actual interest rates.
This product uses the FRED® API but is not endorsed or certified by the Federal Reserve Bank of St. Louis.

Virtual TourSave FavoriteSchedule TourAsk A QuestionMore Details

36 Okemo Trailside Extension Ludlow VT 05149

MLS Number 5116299

  • Condo
  • PricePerSqFt 316.51
  • Square Feet 1,248
  • Bedrooms 2
  • New Contruction Existing

Updated two bedroom unit designed with 2 entrances. Upper level updates include kitchen cabinetry, wainscoting entry, bullseye door trim, living room flooring and windows, wood-burning fireplace, and new deck. Other features include wood ceilings with recessed lighting and long distance seasonal mountain views. Ground floor level updates include new flooring and new windows throughout. Both levels have easy access to the Sachem ski trail, Okemo's most popular novice trail, as well as community amenities, including tennis courts and swimming pool. This is a wonderful opportunity for any buyer looking for additional rental income while still having private living space for their personal use.

Listed by Andre Menard of Mary W. Davis Realtor & Assoc.,Inc.

$
$
%
$/month over payments
Federal 30-year interest rate: 7.24% last updated on Oct 29, 2026
* All Figures are estimates. Check with your bank or proposed mortgage company for actual interest rates.
This product uses the FRED® API but is not endorsed or certified by the Federal Reserve Bank of St. Louis.

Save FavoriteSchedule TourAsk A QuestionMore Details

144 Cutts Road Newport NH 03773

Newport, NH144 Cutts Road

Price$395,000

Est. Mortgage: $/month

MLS Number 5114092

  • Residential Single Family
  • PricePerSqFt 359.09
  • Full Bath 1
  • Address 144 Cutts Road
  • Construction New Construction

Welcome to this beautifully designed new construction home, currently in the final stages of completion and expected to be ready in just a few weeks! Featuring attractive architecture, high ceilings, and an inviting open-concept floor plan, this home offers a wonderful combination of style, comfort, and functionality. With a bathroom on each level and thoughtfully designed living spaces, the layout offers flexibility for a variety of lifestyles. One of the home's most appealing features is the spacious wraparound porch overlooking a peaceful wooded setting, providing the perfect place to relax and enjoy the natural surroundings. The property also offers exciting potential for a water feature, adding even more character to the landscape. Surrounded by woods yet just minutes from town, you'll enjoy a sense of privacy without sacrificing convenience. Whether you're just starting out, looking for a year-round residence, or searching for a New Hampshire getaway, this home offers plenty of possibilities. Located just a short drive from Mount Sunapee, Lake Sunapee, and many of the area's best recreational amenities, you'll have four seasons of outdoor enjoyment right at your fingertips. With everything brand new and completion just around the corner, now is the perfect opportunity to make this home yours!

Listed by Buddy Howe of Coldwell Banker LIFESTYLES

$
$
%
$/month over payments
Federal 30-year interest rate: 7.24% last updated on Oct 29, 2026
* All Figures are estimates. Check with your bank or proposed mortgage company for actual interest rates.
This product uses the FRED® API but is not endorsed or certified by the Federal Reserve Bank of St. Louis.

Save FavoriteSchedule TourAsk A QuestionMore Details

158 Creampoke Road Stewartstown NH 03576

Stewartstown, NH158 Creampoke Road

Price$395,000

Est. Mortgage: $/month

MLS Number 5116201

  • Residential Single Family
  • PricePerSqFt 246.88
  • Full Bath 1
  • Address 158 Creampoke Road
  • Construction Existing

BEAUTIFUL HOME! GREAT LOCATION! SNOWMOBILE AND ATV TRAIL ACCESS! Set on a corner lot with 2.4 +/- acres, this inviting home is sure to please. In addition to the three bedrooms and 1 3/4 bathrooms, you will find a family room/sunroom, a stunning stone fireplace with gas insert in the living room, a three car garage, full basement, awesome farmer's porch, a 20x24 barn/workshop and an outbuilding. The land is bordered by a babbling brook and has a nice open field for gardening. The home has a metal roof, a generator, radiant heat in the kitchen, newer windows, a drilled well, septic, and storage above the spacious, three bay garage. With direct trail access and all of the great features this home provides, this is one you need to come see!

Listed by Kimberly Tracy of RE/MAX Northern Edge Realty/Colebrook

$
$
%
$/month over payments
Federal 30-year interest rate: 7.24% last updated on Oct 29, 2026
* All Figures are estimates. Check with your bank or proposed mortgage company for actual interest rates.
This product uses the FRED® API but is not endorsed or certified by the Federal Reserve Bank of St. Louis.

Virtual TourSave FavoriteSchedule TourAsk A QuestionMore Details

Lot A Frost Pond Road Dorset VT 05251

Dorset, VTLot A Frost Pond Road

Price$395,000

Est. Mortgage: $/month

MLS Number 5116175

  • Land
  • PricePerSqFt 131666.67
  • Acreage 3
  • Area VT-Bennington
  • Utilities Cable Available

Private Dorset West Road Location... private road... nearby Manchester and Dorset. Ready to build. Waste Water permit in place for 5 BR, 8 person occupancy.

Listed by Charles Mauro of Josiah Allen Real Estate,Inc.

$
$
%
$/month over payments
Federal 30-year interest rate: 7.24% last updated on Oct 29, 2026
* All Figures are estimates. Check with your bank or proposed mortgage company for actual interest rates.
This product uses the FRED® API but is not endorsed or certified by the Federal Reserve Bank of St. Louis.

Save FavoriteSchedule TourAsk A QuestionMore Details

Broker Reciprocity 

Copyright 2026 PrimeMLS, Inc. All rights reserved. This information is deemed reliable, but not guaranteed. The data relating to real estate displayed on this display comes in part from the IDX Program of PrimeMLS. The information being provided is for consumers’ personal, non-commercial use and may not be used for any purpose other than to identify prospective properties consumers may be interested in purchasing. Data last updated November 3, 2026 11:25 AM EST