SIGN UP or LOG IN 's Account

Log in to see your saved listings or edit your searches:

No account? Sign up now to save searches, listings, and get tailored listing notifications. It's free, opt-out anytime.

Find Your New Home

Sign Up Today!

Get fresh listings via email, save your favorite listings, match with similar properties, and unlock additional property info.

Create Your Account

Do not fill in this field:

Already have an account? Log in

and narrow your search. If you have fewer than 200 results, you can save your search.

Albany VT Mobile Real Estate

r=8749-8760
168 Main Street Montgomery VT 05471

Montgomery, VT168 Main Street

Price$389,900

Est. Mortgage: $/month

MLS Number 5093902

  • Residential Single Family
  • PricePerSqFt 98.48
  • Full Bath 3
  • Address 168 Main Street
  • Construction Existing

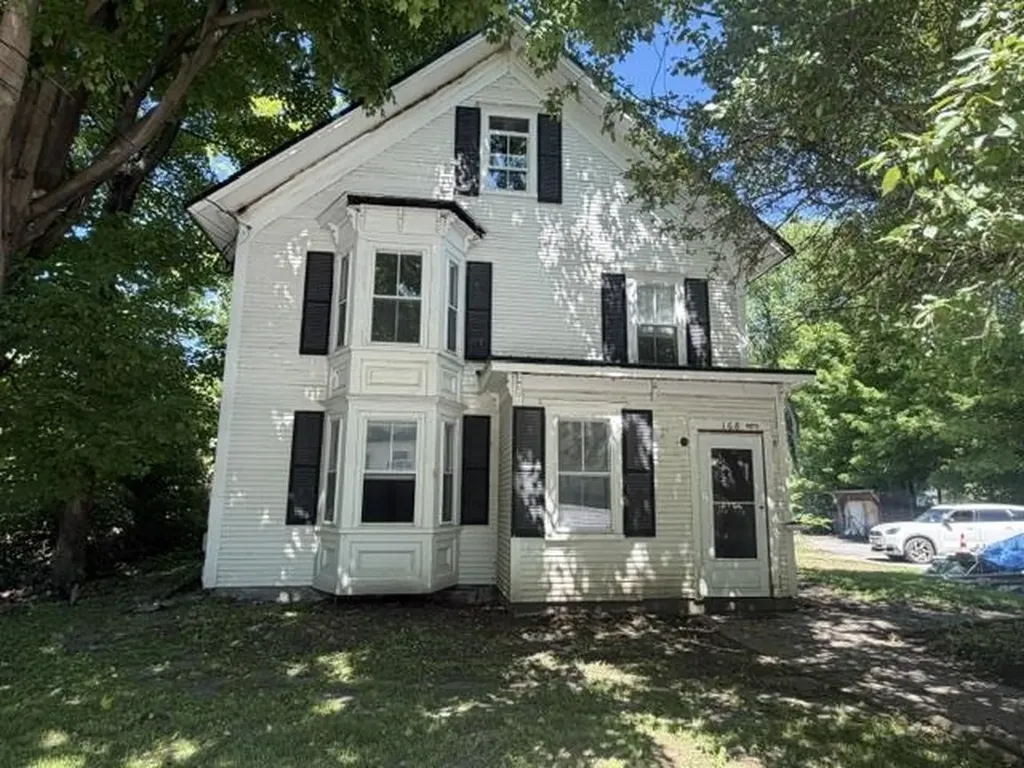
The possibilities are endless with this historic 1885 property located in the heart of Montgomery Center! The main home features a charming 2-BR living space full of classic Vermont character and charm, making it perfect for an owner-occupied residence or vacation getaway. In addition to the main house the property also includes two, one bedroom 600 square feet accessory apartments and a 600 square foot Grandfathered commercial retail space right in the front, offering incredible income and investment potential. Located just minutes from Jay Peak Resort and surrounded by restaurants, shops, and year-round attractions, this property is perfectly situated for residential, rental, or mixed-use opportunities. Whether you are looking for a primary residence with income potential, employee housing, vacation rentals, or a unique investment property, this one deserves a serious look.

Listed by Tammy Thomas of Beeman Real Estate,LLC
$
$
%
$/month over payments
Federal 30-year interest rate: 7.32% last updated on Oct 22, 2026
* All Figures are estimates. Check with your bank or proposed mortgage company for actual interest rates.
This product uses the FRED® API but is not endorsed or certified by the Federal Reserve Bank of St. Louis.

Save FavoriteSchedule TourAsk A QuestionMore Details

2572 Vermont Route 15 Cambridge VT 05444

Cambridge, VT2572 Vermont Route 15

Price$389,900

Est. Mortgage: $/month

MLS Number 5070362

  • Multifamily
  • PricePerSqFt 270.76
  • Units 2
  • Bathroom 2
  • Acreage 0.43

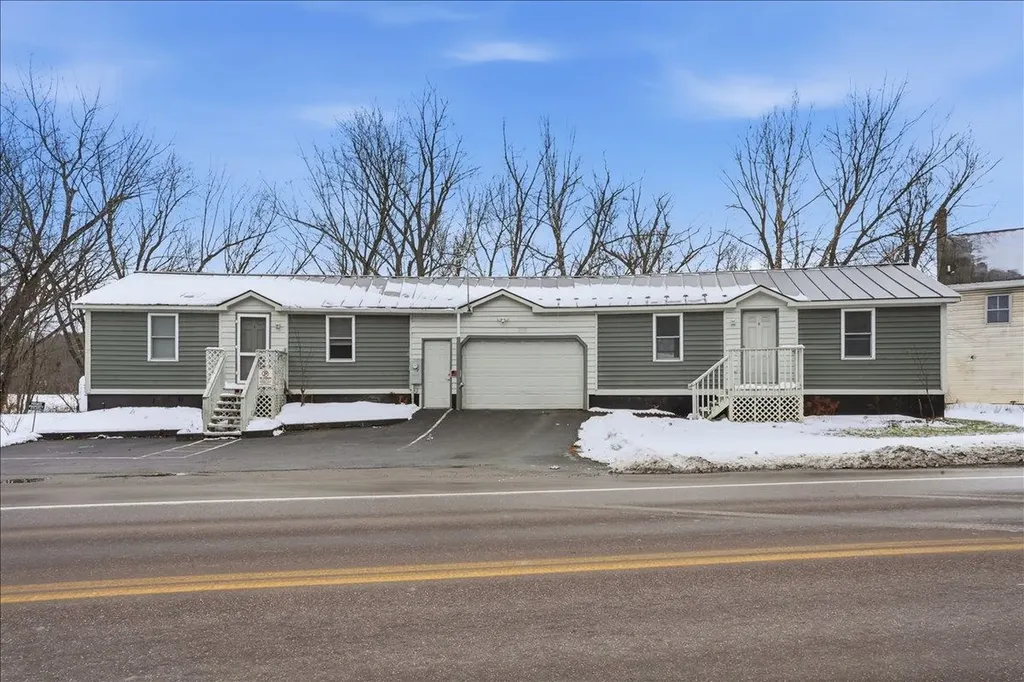
Investors and savvy buyers take notice! This clean, efficient Cambridge duplex delivers modern living, strong rental appeal, and quality construction throughout. Built in 2022, the townhouse style property features durable materials including a standing seam metal roof for long-lasting, low-maintenance protection. Thoughtfully designed, the home offers two separate units divided by an oversized garage for enhanced privacy. One side hosts a bright and comfortable 1-bedroom, 1-bath unit, while the other provides a spacious 2-bedroom, 1-bath layout - each fully applianced and equipped with private laundry. Modern finishes, contemporary appliances, and efficient NTI boilers ensure both units operate with ease and economy. Just 10 minutes to Smugglers' Notch Resort and surrounded by four season recreation, this location balances outdoor adventure with convenient access to Essex and area commutes. Whether you're looking to live in one unit while generating income from the other or expand your investment portfolio, this turnkey duplex is a standout opportunity. Scheudle your showing today!

Listed by Elliot Rocheleau and Flex Realty Group of Flex Realty

$
$
%
$/month over payments
Federal 30-year interest rate: 7.32% last updated on Oct 22, 2026
* All Figures are estimates. Check with your bank or proposed mortgage company for actual interest rates.
This product uses the FRED® API but is not endorsed or certified by the Federal Reserve Bank of St. Louis.

Save FavoriteSchedule TourAsk A QuestionMore Details

144 Mountainside Drive Stowe VT 05672

MLS Number 5078499

  • Condo
  • PricePerSqFt 413.91
  • Square Feet 942
  • Bedrooms 2
  • New Contruction Existing

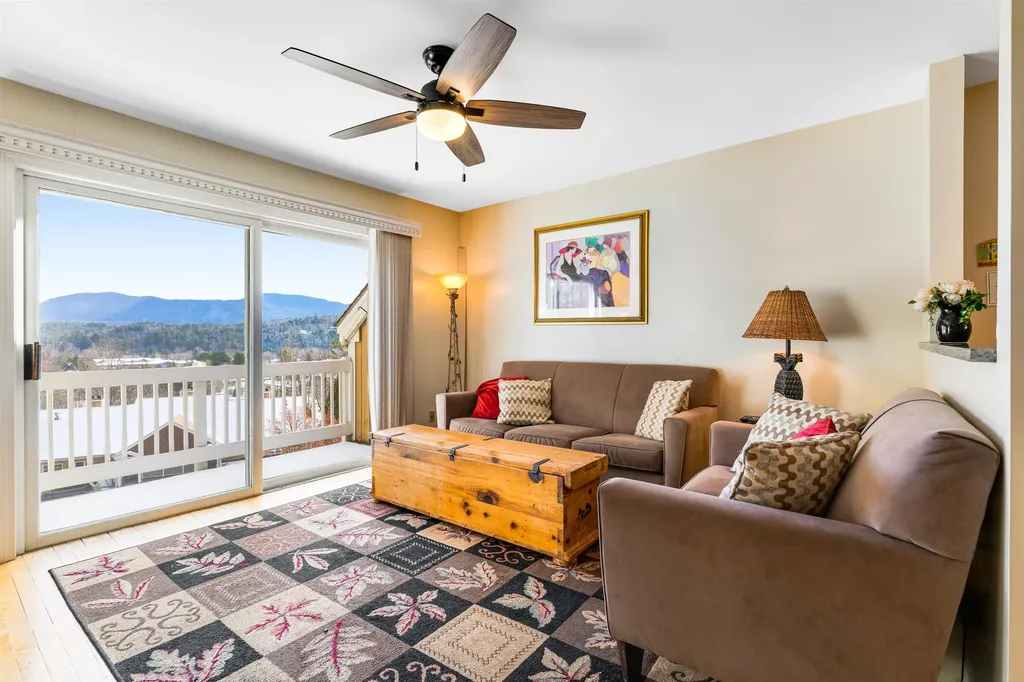
Turn-key furnished 2BR/2BA Stowe condo with proven rental history just 3.5 miles to Stowe Mountain Resort. This unit is ideal for a vacation home with strong short-term rental income potential. Located at Mountainside Resort, this well-maintained unit features hardwood floors, full kitchen, dining area, two-sided gas fireplace, and spacious living room. Enjoy mountain views from the private deck, perfect for aprs-ski or summer evenings. Association amenities include indoor pool, hot tub, sauna, fitness center, tennis courts, and on-site management with 24-hour maintenance. Minutes to Stowe Village, restaurants, breweries, shops, shuttle bus and the Stowe Rec Path. A rare opportunity to own a Stowe investment property in one of Vermont’s most desirable four-season destinations.

Listed by Trevor Ainsworth of EXP Realty

$
$
%
$/month over payments
Federal 30-year interest rate: 7.32% last updated on Oct 22, 2026
* All Figures are estimates. Check with your bank or proposed mortgage company for actual interest rates.
This product uses the FRED® API but is not endorsed or certified by the Federal Reserve Bank of St. Louis.

Virtual TourSave FavoriteSchedule TourAsk A QuestionMore Details

11 Mohawk Avenue Essex Junction VT 05452

Essex Junction, VT11 Mohawk Avenue

Price$389,900

Est. Mortgage: $/month

Pending

MLS Number 5107743

  • Residential Single Family
  • PricePerSqFt 300.85
  • Full Bath 1
  • Address 11 Mohawk Avenue
  • Construction Existing

Welcome to this inviting 4-bedroom, 2-bath ranch home in Essex Junction. Beautiful pear trees welcome you in the front yard, while the spacious backyard offers plenty of open yard space for outdoor enjoyment. Inside, the living room and three upstairs bedrooms feature hardwood floors. The rear of the home provides a large living/dining area with a side sunroom and porch leading directly to the backyard. The entire interior, top to bottom, has been freshly repainted and is ready for the new owner to add their own finishing touches. The basement offers even more living space, including an additional bedroom, a large family room, and an abundance of storage. Conveniently located close to schools, shopping, public transportation, and other area amenities, this home offers a comfortable layout and a convenient Essex Junction location.

Listed by Erica Lumsden of Matt Lumsden Real Estate

$
$
%
$/month over payments
Federal 30-year interest rate: 7.32% last updated on Oct 22, 2026
* All Figures are estimates. Check with your bank or proposed mortgage company for actual interest rates.
This product uses the FRED® API but is not endorsed or certified by the Federal Reserve Bank of St. Louis.

Virtual TourSave FavoriteSchedule TourAsk A QuestionMore Details

17 Grape Street Newmarket NH 03857

Newmarket, NH17 Grape Street

Price$389,900

Est. Mortgage: $/month

MLS Number 5114659

  • Condo
  • PricePerSqFt 429.41
  • Square Feet 908
  • Bedrooms 2
  • New Contruction Existing

Charming brick condominium just a short stroll to downtown Newmarket's restaurants, shops, and the Lamprey River! Built in 1914, this inviting 2-bedroom, 1-bath home blends timeless architectural charm with comfortable, easy living. Offering 908 +/- square feet, the interior features beautiful hardwood floors, plenty of natural light, and a welcoming entryway. The kitchen features soft green cabinetry, stainless steel appliances, and a breakfast bar with seating, opening to a sunny dining area. Upstairs, you'll find two bedrooms with hardwood floors and charming architectural details. Enjoy outdoor living on your private deck overlooking the backyard, a great spot for relaxing or entertaining. Additional highlights include a full basement offering plenty of storage, two off-street parking spaces, and a low monthly condo fee of just $165! Pets are permitted, subject to association rules and regulations. Part of a small, four-unit condominium association, this home offers a wonderful opportunity to enjoy the charm of a historic brick property with the convenience of condominium living in a desirable downtown location!

Listed by Mollie Ruffner of Ruffner Real Estate,LLC

$
$
%
$/month over payments
Federal 30-year interest rate: 7.32% last updated on Oct 22, 2026
* All Figures are estimates. Check with your bank or proposed mortgage company for actual interest rates.
This product uses the FRED® API but is not endorsed or certified by the Federal Reserve Bank of St. Louis.

Virtual TourSave FavoriteSchedule TourAsk A QuestionMore Details

147 Weirs Boulevard Laconia NH 03246

MLS Number 5114821

  • Condo
  • PricePerSqFt 389.9
  • Square Feet 1,440
  • Bedrooms 2
  • New Contruction Existing

Welcome to Paugus Bay View on Beautiful Lake Winnipesaukee. Your Four-Season Lakes Region Retreat! Experience Lake Winnipesaukee waterfront living with this charming, fully furnished end-unit townhome, perfectly situated along scenic Paugus Bay in Laconia, NH! Whether you're searching for a year-round residence, weekend getaway or vacation retreat, this inviting waterfront condominium offers the perfect combination of comfort, convenience and the quintessential New Hampshire lake lifestyle. Wake up to beautiful LAKE VIEWS and enjoy spectacular sunsets from your private balcony or outdoor deck, perfect for morning coffee, entertaining or summer barbecues. Just steps away, the community waterfront deck and seating area provide a peaceful setting to relax, unwind and take in the beauty of Lake Winnipesaukee. This desirable end-unit townhome features 2+ bedrooms, a finished walk-out lower level with a bathroom and air conditioning for year-round comfort. Offered fully furnished, this property provides an exceptional opportunity to start enjoying the Lakes Region lifestyle right away! Additional conveniences include two assigned parking spaces, visitor parking and a self-managed condominium association. LOCATION, LOCATION, LOCATION! Ideally situated in the heart of New Hampshire's spectacular Lakes Region, just minutes from Weirs Beach, Gunstock Mountain Resort, Bank of New Hampshire Pavilion, local marinas, waterfront dining, shopping, golf courses and year-round entertainment. Enjoy endless FOUR-SEASON RECREATION, from summertime boating, swimming, fishing and lakeside relaxation to winter skiing, snowmobiling and ice fishing. Discover why Lake Winnipesaukee is one of New England's most desirable vacation and waterfront destinations! Don't miss this opportunity to own your own piece of the Lake Winnipesaukee lifestyle! Schedule your private showing today and start making unforgettable lakeside memories!

Listed by Moe Archambault of Moe Marketing Realty Group

$
$
%
$/month over payments
Federal 30-year interest rate: 7.32% last updated on Oct 22, 2026
* All Figures are estimates. Check with your bank or proposed mortgage company for actual interest rates.
This product uses the FRED® API but is not endorsed or certified by the Federal Reserve Bank of St. Louis.

Virtual TourSave FavoriteSchedule TourAsk A QuestionMore Details

11 Southwind Drive Enosburg VT 05450

Enosburg, VT11 Southwind Drive

Price$389,900

Est. Mortgage: $/month

MLS Number 5089769

  • Residential Single Family
  • PricePerSqFt 153.02
  • Full Bath 3
  • Address 11 Southwind Drive
  • Construction Existing

Welcome to this charming village property offering flexibility, comfort, and income potential! This well-maintained 3-bedroom, 2-bath main home features beautiful hardwood floors and a bright, inviting layout. The spacious kitchen is a standout, offering abundant cabinet and counter space, perfect for cooking, storage, and everyday living. Enjoy relaxing mornings or evenings on the covered front porch, adding to the home's classic curb appeal. Downstairs, a partially finished basement provides extra living space ideal for a family room, home office, or recreation area, with additional room for storage. A major bonus is the 1-bedroom, 1-bath accessory dwelling unit (ADU), perfect for guests, extended family, or rental income. Outside, you'll find a flat, partially fenced backyard offering space for gardening, pets, or outdoor entertaining. The property also includes two storage sheds for tools and equipment, along with a one-car garage for convenience and additional storage. Located in the heart of the village, this property combines versatility, character, and practicality, an excellent opportunity for homeowners and investors alike. Don't miss your chance to own this multi-functional village gem! *APPOINTMENT NEEDED to visit property.

Listed by Tanya Bailey of M Realty

$
$
%
$/month over payments
Federal 30-year interest rate: 7.32% last updated on Oct 22, 2026
* All Figures are estimates. Check with your bank or proposed mortgage company for actual interest rates.
This product uses the FRED® API but is not endorsed or certified by the Federal Reserve Bank of St. Louis.

Save FavoriteSchedule TourAsk A QuestionMore Details

8 Riverside Drive Fremont NH 03044

Fremont, NH8 Riverside Drive

Price$389,900

Est. Mortgage: $/month

Active With Contract

MLS Number 5110199

  • Residential Single Family
  • PricePerSqFt 374.9
  • Full Bath 1
  • Address 8 Riverside Drive
  • Construction Existing

Enjoy the ease of single-level living in this 2-bedroom ranch built in 2008. The open-concept living area features a cathedral ceiling and bamboo flooring, creating a bright and comfortable space for everyday living. The kitchen offers plenty of cabinet and counter space, while two bedrooms and an additional office/flex room provide options for working from home, hobbies, or guests. A full bath and convenient first-floor laundry complete the main level. The full basement offers plenty of storage along with a finished area that offers potential for additional living or bonus space. Outside, you'll find a level lot with a partially fenced yard and a front deck with privacy fencing - perfect for enjoying a little outdoor space. Vinyl siding and double-pane windows add to the home's low-maintenance appeal. A great opportunity for comfortable, manageable one-level living with room to make it your own.

Listed by Jennifer St. Onge of Keller Williams Gateway Realty/Salem

$
$
%
$/month over payments
Federal 30-year interest rate: 7.32% last updated on Oct 22, 2026
* All Figures are estimates. Check with your bank or proposed mortgage company for actual interest rates.
This product uses the FRED® API but is not endorsed or certified by the Federal Reserve Bank of St. Louis.

Virtual TourSave FavoriteSchedule TourAsk A QuestionMore Details

52 S Village Road Loudon NH 03307

Loudon, NH52 S Village Road

Price$389,900

Est. Mortgage: $/month

Active With Contract

MLS Number 5109881

  • Residential Single Family
  • PricePerSqFt 200.36
  • Full Bath 1
  • Address 52 S Village Road
  • Construction Existing

Welcome home! This 3 bed, 2 bath classic New Englander is full of charm and has the added advantage of many recent updates, including the roof and heating system. Situated on a full acre, you’ll have room to garden, play, or simply enjoy the privacy of your property. With a 2-car attached garage, you’ll have plenty of storage, and you’ll never have to carry groceries in through the snow! The partially finished basement, currently set up as a home gym, provides room for hobbies, a home office, or a guest spot with privacy. And your new favorite coffee spot, or place to unwind at the end of the day? Picture yourself relaxing in the lovely 3-season porch. Enjoy the benefits of small-town living in Loudon, in a home with character and the important updates already done for you. Come see if this charming New Englander is the next chapter you’ve been looking for!

Listed by Hvizda Realty Group of EXP Realty

$
$
%
$/month over payments
Federal 30-year interest rate: 7.32% last updated on Oct 22, 2026
* All Figures are estimates. Check with your bank or proposed mortgage company for actual interest rates.
This product uses the FRED® API but is not endorsed or certified by the Federal Reserve Bank of St. Louis.

Virtual TourSave FavoriteSchedule TourAsk A QuestionMore Details

268 Green Street Somersworth NH 03878

Somersworth, NH268 Green Street

Price$389,900

Est. Mortgage: $/month

Pending

MLS Number 5111994

  • Residential Single Family
  • PricePerSqFt 372.04
  • Full Bath 1
  • Address 268 Green Street
  • Construction Updated/Remodeled

This adorable three bedroom home abuts a horse farm of land and views for your early morning coffee on the back deck. This quaint New England town of Somersworth, NH is your secret find for activities and recreation. Enjoy evenings with a hop and skip to the the town of Dover & breath the ocean air by the marina in the evening. Enjoy apple picking in Lee or taking in a football game at the University of N.H. Take a short drive into Portsmouth for dinner or shopping at the Kittery outlets. This home has the location to offer. We will offer a quick close! Showings are by appointment. Open House continuing! October 10th 11-3 pm. "Agent interest”

Listed by Pam Colantuono of Baroody Real Estate

$
$
%
$/month over payments
Federal 30-year interest rate: 7.32% last updated on Oct 22, 2026
* All Figures are estimates. Check with your bank or proposed mortgage company for actual interest rates.
This product uses the FRED® API but is not endorsed or certified by the Federal Reserve Bank of St. Louis.

Save FavoriteSchedule TourAsk A QuestionMore Details

5 Tsienneto Road Derry NH 03038

Derry, NH5 Tsienneto Road, Unit 110

Price$389,900

Est. Mortgage: $/month

MLS Number 5108764

  • Condo
  • PricePerSqFt 258.73
  • Square Feet 1,647
  • Bedrooms 2
  • New Contruction Existing

A Sunview condominium with your own front door, attached garage, two driveway spaces, and two private decks, the kind of setup that lives like a townhouse with all the benefits of a condo. You enter through a welcoming foyer with ample closet space, leading to the garage and a finished bonus room that flexes as a den, home gym, playroom, or study, adding 140 SF of usable space beyond the home's listed 1,507 SF. The main living level is a flight up, opening to gleaming hardwood that carries through the living room and a dedicated dining space. A slider off the dining room brings you out to a private deck overlooking landscaping. The kitchen offers cabinetry and counters in excellent condition, and the stainless-steel appliances all stay. A half bath with laundry rounds out the main level. Upstairs you'll find both bedrooms resting on brand-new carpet, along with the full bathroom. The primary comes with a walk-in closet and a second private deck of its own, while the secondary opens into a genuinely useful loft that works as a study, reading nook, playroom, or landing spot for guests. Recent mechanical upgrades include a hot water heater (2021) and a central heating and cooling system (2023), taking the worry out of the big-ticket items. This unit has been meticulously maintained and cared for over the past decade, and it shows throughout this turn-key condo. Sunview residents enjoy a clubhouse, while the monthly fee covers exterior maintenance, decks, landscaping, and snow removal. Pets welcome. You're minutes from I-93 Exit 4, with a new exit under construction less than a mile away, and close to Pinkerton Academy and area parks, an opportunity you don't want to miss!

Listed by Nicholas Fisette of Century 21 McLennan & Co

$
$
%
$/month over payments
Federal 30-year interest rate: 7.32% last updated on Oct 22, 2026
* All Figures are estimates. Check with your bank or proposed mortgage company for actual interest rates.
This product uses the FRED® API but is not endorsed or certified by the Federal Reserve Bank of St. Louis.

Save FavoriteSchedule TourAsk A QuestionMore Details

158 Pako Avenue Keene NH 03431

Keene, NH158 Pako Avenue

Price$389,900

Est. Mortgage: $/month

Active With Contract

MLS Number 5110105

  • Residential Single Family
  • PricePerSqFt 318.81
  • Full Bath 2
  • Address 158 Pako Avenue
  • Construction Existing

This charming and beautifully refreshed 4-bedroom, 2-bath home offers a wonderful combination of comfortable living space, thoughtful updates, and a fantastic location. The first floor features two bedrooms, a freshly painted interior, beautiful hardwood floors, and an updated kitchen with newer appliances. A separate dining room provides an inviting space for everyday meals or entertaining. One of the home's standout features is the spacious 15' x 15' living room addition, complete with soaring vaulted ceilings and sliding glass doors that open directly to the backyard. Step outside to enjoy your own private retreat, featuring an in-ground pool, a lovely yard, and a 12' x 12' platform deck-perfect for summer gatherings, relaxing, and entertaining. Upstairs you'll find two additional bedrooms and an expanded full bath, offering plenty of space and versatility for family, guests, or a home office. The upstairs has also been freshly painted, making this home truly move-in ready. Adding to its appeal is the sweet covered front porch, a perfect spot to enjoy your morning coffee or unwind at the end of the day. Ideally situated in a desirable neighborhood close to schools, shopping, and the Keene Country Club, with convenient access to Route 12 for an easy commute. A wonderful opportunity to enjoy the space and amenities you've been looking for, all in a great Keene location!

Listed by Laurie Mack of BHG Masiello Keene

$
$
%
$/month over payments
Federal 30-year interest rate: 7.32% last updated on Oct 22, 2026
* All Figures are estimates. Check with your bank or proposed mortgage company for actual interest rates.
This product uses the FRED® API but is not endorsed or certified by the Federal Reserve Bank of St. Louis.

Save FavoriteSchedule TourAsk A QuestionMore Details

Broker Reciprocity 

Copyright 2026 PrimeMLS, Inc. All rights reserved. This information is deemed reliable, but not guaranteed. The data relating to real estate displayed on this display comes in part from the IDX Program of PrimeMLS. The information being provided is for consumers’ personal, non-commercial use and may not be used for any purpose other than to identify prospective properties consumers may be interested in purchasing. Data last updated November 1, 2026 7:23 PM EST