
SIGN UP or LOG IN 's Account

Log in to see your saved listings or edit your searches:

No account? Sign up now to save searches, listings, and get tailored listing notifications. It's free, opt-out anytime.

Find Your New Home

Sign Up Today!

Get fresh listings via email, save your favorite listings, match with similar properties, and unlock additional property info.

Create Your Account

Do not fill in this field:

Already have an account? Log in

and narrow your search. If you have fewer than 200 results, you can save your search.

Albany VT Mobile Real Estate

r=8761-8772
17 Grape Street Newmarket NH 03857

Newmarket, NH17 Grape Street

Price$389,900

Est. Mortgage: $/month

MLS Number 5114659

  • Condo
  • PricePerSqFt 429.41
  • Square Feet 908
  • Bedrooms 2
  • New Contruction Existing

Charming brick condominium just a short stroll to downtown Newmarket's restaurants, shops, and the Lamprey River! Built in 1914, this inviting 2-bedroom, 1-bath home blends timeless architectural charm with comfortable, easy living. Offering 908 +/- square feet, the interior features beautiful hardwood floors, plenty of natural light, and a welcoming entryway. The kitchen features soft green cabinetry, stainless steel appliances, and a breakfast bar with seating, opening to a sunny dining area. Upstairs, you'll find two bedrooms with hardwood floors and charming architectural details. Enjoy outdoor living on your private deck overlooking the backyard, a great spot for relaxing or entertaining. Additional highlights include a full basement offering plenty of storage, two off-street parking spaces, and a low monthly condo fee of just $165! Pets are permitted, subject to association rules and regulations. Part of a small, four-unit condominium association, this home offers a wonderful opportunity to enjoy the charm of a historic brick property with the convenience of condominium living in a desirable downtown location!

Listed by Mollie Ruffner of Ruffner Real Estate,LLC

$
$
%
$/month over payments
Federal 30-year interest rate: 7.32% last updated on Oct 22, 2026
* All Figures are estimates. Check with your bank or proposed mortgage company for actual interest rates.
This product uses the FRED® API but is not endorsed or certified by the Federal Reserve Bank of St. Louis.

Virtual TourSave FavoriteSchedule TourAsk A QuestionMore Details

11 Mohawk Avenue Essex Junction VT 05452

Essex Junction, VT11 Mohawk Avenue

Price$389,900

Est. Mortgage: $/month

Pending

MLS Number 5107743

  • Residential Single Family
  • PricePerSqFt 300.85
  • Full Bath 1
  • Address 11 Mohawk Avenue
  • Construction Existing

Welcome to this inviting 4-bedroom, 2-bath ranch home in Essex Junction. Beautiful pear trees welcome you in the front yard, while the spacious backyard offers plenty of open yard space for outdoor enjoyment. Inside, the living room and three upstairs bedrooms feature hardwood floors. The rear of the home provides a large living/dining area with a side sunroom and porch leading directly to the backyard. The entire interior, top to bottom, has been freshly repainted and is ready for the new owner to add their own finishing touches. The basement offers even more living space, including an additional bedroom, a large family room, and an abundance of storage. Conveniently located close to schools, shopping, public transportation, and other area amenities, this home offers a comfortable layout and a convenient Essex Junction location.

Listed by Erica Lumsden of Matt Lumsden Real Estate

$
$
%
$/month over payments
Federal 30-year interest rate: 7.32% last updated on Oct 22, 2026
* All Figures are estimates. Check with your bank or proposed mortgage company for actual interest rates.
This product uses the FRED® API but is not endorsed or certified by the Federal Reserve Bank of St. Louis.

Virtual TourSave FavoriteSchedule TourAsk A QuestionMore Details

17 Webster Street Allenstown NH 03275

Allenstown, NH17 Webster Street

Price$389,900

Est. Mortgage: $/month

Active With Contract

MLS Number 5112315

  • Residential Single Family
  • PricePerSqFt 362.36
  • Full Bath 1
  • Address 17 Webster Street
  • Construction Existing

Thoughtfully reimagined, refreshed, and ready for its next chapter! This charming Gambrel has been tastefully updated while retaining the character that makes it special. Step inside to a bright, inviting interior featuring fresh finishes and new flooring that create a clean, cohesive feel throughout. The updated kitchen offers crisp white cabinetry, dark countertops, and a full complement of appliances, opening naturally to the dining and living spaces. The enclosed porch is heated adding an additional above grade living space. Upstairs you'll find two bedrooms and a beautifully refreshed full bath featuring a tiled tub/shower surround. Outside, the transformation continues with fresh landscaping, colorful plantings, and an inviting front entry that gives the home wonderful curb appeal. An unfinished basement provides additional storage and laundry space, while public water and sewer add everyday convenience. Set on a manageable .16-acre neighborhood lot, this move-in-ready home blends classic New England charm with thoughtful updates and a fresh new look. 17 Webster Street is ready to welcome you home.

Listed by Sean Delisle of BHHS Verani Londonderry

$
$
%
$/month over payments
Federal 30-year interest rate: 7.32% last updated on Oct 22, 2026
* All Figures are estimates. Check with your bank or proposed mortgage company for actual interest rates.
This product uses the FRED® API but is not endorsed or certified by the Federal Reserve Bank of St. Louis.

Virtual TourSave FavoriteSchedule TourAsk A QuestionMore Details
29 Mollie Road Bridgewater NH 03222

Bridgewater, NH29 Mollie Road

Price$389,900

Est. Mortgage: $/month

MLS Number 5099556

  • Residential Single Family
  • PricePerSqFt 204.78
  • Full Bath 1
  • Address 29 Mollie Road
  • Construction Existing

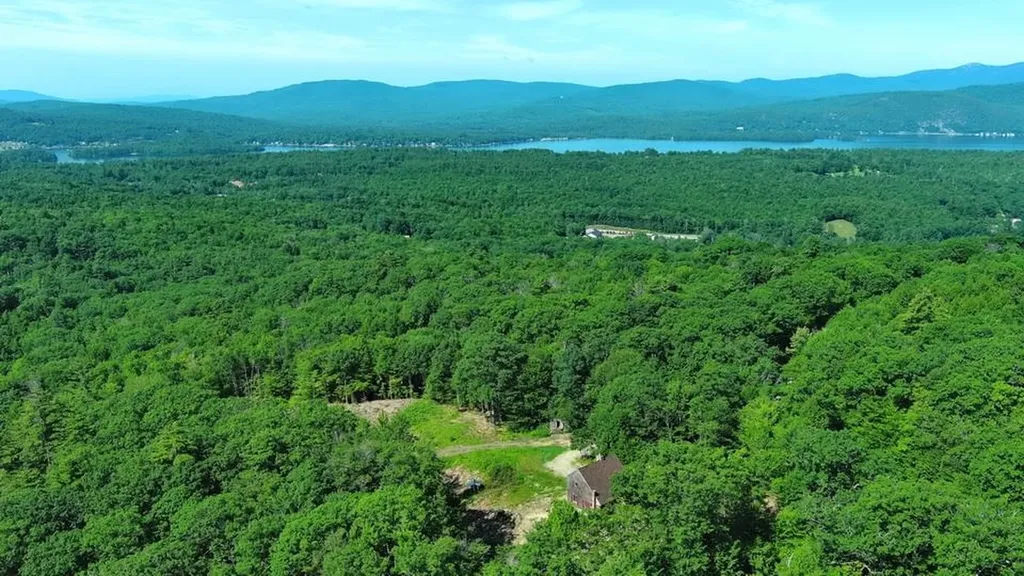
VIEWS FOR DAYS: Nestled on 7.8 acres of land, this Cape style home offers breathtaking views of the Newfound Lake Ridgeline, Ragged Mountain and Sunapee on a clear day. Rehab the existing structure which is a 2 story Cape with apartment in the walk-out lower level or use as the site for your dream home. Drilled well, existing septic, electric on site & two driveways. Located in low-tax Bridgewater, this property offers endless possibilities to immerse in a project, or start fresh and build a dream home. With room to add a garage, plant an orchard, gardens or plenty of space for hobbies, this lot already has the open space and a babbling brook! Just 15 minutes from Plymouth, NH & I-93, with easy access to NH Route 3A, this property offers privacy with easy accessibility.

Listed by Lorna Platts Sirois and Paige Fischer of Old Mill Properties REALTORS

$
$
%
$/month over payments
Federal 30-year interest rate: 7.32% last updated on Oct 22, 2026
* All Figures are estimates. Check with your bank or proposed mortgage company for actual interest rates.
This product uses the FRED® API but is not endorsed or certified by the Federal Reserve Bank of St. Louis.

Save FavoriteSchedule TourAsk A QuestionMore Details

29 Mollie Road Bridgewater NH 03222

Bridgewater, NH29 Mollie Road

Price$389,900

Est. Mortgage: $/month

MLS Number 5102604

  • Land
  • PricePerSqFt 49987.18
  • Address 29 Mollie Road
  • Acreage 7.8
  • Area NH-Grafton

VIEWS FOR DAYS: Looking to build? This 7.8 acre lot in Low Tax Bridgewater has been cleared, has a drilled well, septic system, two driveways, electrical service and 28X24 Three Story Cape style home ready for rehab or remove and start fresh. It offers breathtaking views of the Newfound Lake Ridgeline, Ragged Mountain and Sunapee on a clear day. This property offers endless possibilities to immerse in a project, or start fresh and build a dream home. With room to add a garage, plant an orchard, gardens or plenty of space for hobbies, this lot already has the open space and year round babbling brook! Just 15 minutes from Plymouth, NH & I-93, with easy access to NH Route 3A, this property offers privacy with easy accessibility.

Listed by Lorna Platts Sirois and Paige Fischer of Old Mill Properties REALTORS

$
$
%
$/month over payments
Federal 30-year interest rate: 7.32% last updated on Oct 22, 2026
* All Figures are estimates. Check with your bank or proposed mortgage company for actual interest rates.
This product uses the FRED® API but is not endorsed or certified by the Federal Reserve Bank of St. Louis.

Save FavoriteSchedule TourAsk A QuestionMore Details

883 Weirs Boulevard Laconia NH 03246

MLS Number 5087288

  • Condo
  • PricePerSqFt 354.45
  • Square Feet 1,100
  • Bedrooms 2
  • New Contruction Existing

Quick closing possibly so you can enjoy fall in NH's beautiful lakes region for under $400,000. Enjoy a morning hike and leaf peeping at majestic Mt Major and still be home for lunch or enjoy dinning at one of the many fine local restaurants. Fully Furnished RENTABLE turnkey condominium. Beautiful kitchen cabinetry is in pristine condition, and the unit comes fully furnished. Paugus Bay views from your living room couch or your bed. Lake Winnipesaukee offers an inviting four-season lifestyle at the NH lakes region. Pull your boat up to the day dock, shower off in the bath house or take a dip in your private inground swimming pool. The private sandy beach is equipped with gas grills, picnic tables and kayak storage reserved for residents of Four Seasons Association members only. Moorings can be rented if available. Explore the many specialty boutiques, antique browse, or just enjoy dinning at one of the many waterfront restaurants. enjoy some of the best ski resorts NH has to offer. Whether you are a motorcycle enthusiast (renowned motorcycle week) or enjoy pond hockey. You are guaranteed to find something to do every season. You can see the Weirs Beach fireworks from your 3-season porch. Meredith center is a short drive for more fun things to do.

Listed by David Guselli of First Choice Realty Group

$
$
%
$/month over payments
Federal 30-year interest rate: 7.32% last updated on Oct 22, 2026
* All Figures are estimates. Check with your bank or proposed mortgage company for actual interest rates.
This product uses the FRED® API but is not endorsed or certified by the Federal Reserve Bank of St. Louis.

Save FavoriteSchedule TourAsk A QuestionMore Details

162 Karatzas Avenue Manchester NH 03104

Manchester, NH162 Karatzas Avenue

Price$389,900

Est. Mortgage: $/month

MLS Number 5111485

  • Condo
  • PricePerSqFt 276.92
  • Square Feet 1,936
  • Bedrooms 3
  • New Contruction Existing

Waiting for rates to drop??? Prices go up! Affordable sun-filled, spacious, and perfectly located! This beautiful 3-bedroom, 1.5-bath townhouse in Manchester's sought-after North End offers convenient access to major highways, shopping, dining, and everyday amenities. Large windows throughout flood the living spaces with natural light, highlighting the stylish kitchen with granite countertops and attractive hardwood and vinyl flooring. The primary bedroom serves as a relaxing retreat with plush carpeting and a walk-in closet. You'll love the abundance of storage space, with closets thoughtfully placed throughout the home. The finished walk-out lower level adds incredible flexibility with a mudroom area, bonus room, and a home theater room ideal for movie nights, gaming, a home office, or guests. Built in 2008 and featuring central air, natural gas, and a low condo fee, this home combines modern convenience with low-maintenance living. A fantastic opportunity to enjoy North End living at its best!

Listed by Celine Belanger of Coldwell Banker Realty Bedford NH

$
$
%
$/month over payments
Federal 30-year interest rate: 7.32% last updated on Oct 22, 2026
* All Figures are estimates. Check with your bank or proposed mortgage company for actual interest rates.
This product uses the FRED® API but is not endorsed or certified by the Federal Reserve Bank of St. Louis.

Save FavoriteSchedule TourAsk A QuestionMore Details

6 Winrow Drive Merrimack NH 03054

Merrimack, NH6 Winrow Drive

Price$389,900

Est. Mortgage: $/month

MLS Number 5114924

  • Residential Single Family
  • PricePerSqFt 270.76
  • Full Bath 1
  • Address 6 Winrow Drive
  • Construction Existing

Looking to start your next chapter before the holiday season? Look no further. Located in a condo association with one of the best reputations in Southern, NH, The Birches, this beautiful 2 bedroom, 2 bathroom unit is ready for its new owners. Enjoy a park-like setting with access to community amenities including a pool and tennis courts. Step inside the welcoming foyer, where you'll find direct access to the one-car garage and utility room. On the primary level, cook meals in your spotless kitchen, complete with white cabinets, stunning granite countertops, and all stainless steel appliances. Adjacent to the kitchen is a spacious living room, with a fireplace (just in time for Santa) and abundant natural light. Moving upstairs, you have 2 bedrooms, one being an exceptionally large primary with cathedral ceilings. Bathrooms are clean and updated, all that is left to do is move right in Additional features include natural gas heat,central air conditioning, and public water and sewer. Schedule your private showing today or stop by the open house.

Listed by Joshua Winn of Realty One Group Next Level

$
$
%
$/month over payments
Federal 30-year interest rate: 7.32% last updated on Oct 22, 2026
* All Figures are estimates. Check with your bank or proposed mortgage company for actual interest rates.
This product uses the FRED® API but is not endorsed or certified by the Federal Reserve Bank of St. Louis.

Virtual TourSave FavoriteSchedule TourAsk A QuestionMore Details

224 Cooper Hill Road Nottingham NH 03290

Nottingham, NH224 Cooper Hill Road

Price$389,900

Est. Mortgage: $/month

Active With Contract

MLS Number 5113145

  • Residential Single Family
  • PricePerSqFt 261.33
  • Full Bath 1
  • Address 224 Cooper Hill Road
  • Construction Existing

Perfect setting for this antique Center Chimney Cape on 3.59 country acres. Framed by mature landscaping & perennials , this c. 1680 homestead offers a wonderful opportunity to add your cosmetic & personal touches to make it your own. Many vintage appointments include wide pine floors, built-ins, gunstock corners, fireplaces, dutch oven & more. The spacious eat-in kitchen features an antique cookstove, while the light filled LR & DR each offer a fireplace (condition unknown). A first floor primary with adjoining 2nd bedroom/office & cheery full bath complete main level. Upstairs, there are 2 generous bedrooms w/eave access & built-ins. Attached heated workshop & storage areas & even a "two seater" are conveniently accessed from the kitchen & offer great flexibility. The 30x40 rebuilt barn is accessible from side street. This expansive space was the home of a previous woodworking shop & offers many possibilities & potential. Well maintained over the years, there is a newer roof, some updated electrical. Enjoy the privacy & character of country living in a great Nottingham location with easy access to major routes. * Showings start at the Open House - Saturday 10/10 from 11:00 - 2:00

Listed by Beverly Brooks of RE/MAX Shoreline

$
$
%
$/month over payments
Federal 30-year interest rate: 7.32% last updated on Oct 22, 2026
* All Figures are estimates. Check with your bank or proposed mortgage company for actual interest rates.
This product uses the FRED® API but is not endorsed or certified by the Federal Reserve Bank of St. Louis.

Virtual TourSave FavoriteSchedule TourAsk A QuestionMore Details

4 Madeline Street Franklin NH 03235

Franklin, NH4 Madeline Street

Price$389,900

Est. Mortgage: $/month

MLS Number 5115901

  • Residential Single Family
  • PricePerSqFt 372.75
  • Full Bath 1
  • Address 4 Madeline Street
  • Construction Existing

This 3 bedroom and 1 bath home is on a very quiet street. It features hardwood floors, fireplace and finished basement for that extra living space. It has been well maintained over the years and is ready for you to enjoy. This neighborhood has one road in and out for limited traffic. Closing anytime after January 01,2027.

Listed by David Liberatore and Vanessa Copp of White Water Realty Group LLC

$
$
%
$/month over payments
Federal 30-year interest rate: 7.32% last updated on Oct 22, 2026
* All Figures are estimates. Check with your bank or proposed mortgage company for actual interest rates.
This product uses the FRED® API but is not endorsed or certified by the Federal Reserve Bank of St. Louis.

Virtual TourSave FavoriteSchedule TourAsk A QuestionMore Details

174 Ashby Road New Ipswich NH 03071

New Ipswich, NH174 Ashby Road

Price$389,900

Est. Mortgage: $/month

MLS Number 5111504

  • Residential Single Family
  • PricePerSqFt 338.16
  • Address 174 Ashby Road
  • Construction Existing
  • Bedrooms 2

First-floor living at its finest! Welcome to 174 Ashby Road, a charming and thoughtfully cared-for home nestled on 2 beautiful acres. Offering convenient single-level living, this home features two bedrooms, one bathroom, a formal living room, dining room, kitchen, and a spacious family room. The home is full of warmth and character, with refinished hardwood floors, recessed lighting, and classic details throughout. Laundry hookups are conveniently located just off the family room. Step outside and enjoy the expansive Trex deck is perfect for morning coffee, outdoor dining, or entertaining. The spacious 2-acre lot offers plenty of room to relax and enjoy the outdoors, including a designated campfire area for evenings under the stars. A circular driveway provides plenty of parking and makes coming and going a breeze. The two-car garage offers generous storage space, with even more storage available in the basement. With its combination of first-floor living, classic character, thoughtful updates, ample storage, and beautiful outdoor space, 174 Ashby Road is ready to welcome its next owner! Quick closing possible. Suana is negotiable.

Listed by Meghan Devens of RE/MAX Town Square

$
$
%
$/month over payments
Federal 30-year interest rate: 7.32% last updated on Oct 22, 2026
* All Figures are estimates. Check with your bank or proposed mortgage company for actual interest rates.
This product uses the FRED® API but is not endorsed or certified by the Federal Reserve Bank of St. Louis.

Save FavoriteSchedule TourAsk A QuestionMore Details

8 Poplar Street Tilton NH 03276

Tilton, NH8 Poplar Street

Price$389,900

Est. Mortgage: $/month

Open House

MLS Number 5110745

  • Residential Single Family
  • Next Open House: Sun 11/8 12:00 pm. to 2:00 pm.
  • PricePerSqFt 285.01
  • Full Bath 2
  • Address 8 Poplar Street

This is a beautiful, recently renovated ranch style home! Follow the stunning granite steps and walkway through the well-manicured front yard to the inviting main entrance. The floorplan is open and spacious. To the right there is a spacious primary suite, complete with vaulted ceilings, a walk-in closet and a 3/4 bath. To your left you have a full bathroom with a separate shower room and the clothes washer dryer. The large living room is open to the kitchen dining area which makes entertaining a dream. The pellet stove in the open concept LR keeps the fuel bills low! The kitchen boasts beautiful, updated cabinets and granite counter tops. The whole home was completely renovated in 2010 and retains its updated look and feel. Recently, new carpet, new vinyl plank, new dishwasher, and the new back splash in kitchen have been added. To the left of the living room is a spacious 2nd bedroom which offers privacy for your guests or would make a perfect home office. The upstairs 3rd bedroom is huge and offers lots of possibilities. You access the private back yard oasis through a door off the kitchen dining area. The gazebo is a perfect outdoor sanctuary which backs up to a wooded lot and quaint rock wall. This property also includes a good size barn/out building for additional storage. The heating system and on demand hot water was also recently replaced and the architectural shingle roof is in great condition.

Listed by Steven J. Mayo of Monument Realty

$
$
%
$/month over payments
Federal 30-year interest rate: 7.32% last updated on Oct 22, 2026
* All Figures are estimates. Check with your bank or proposed mortgage company for actual interest rates.
This product uses the FRED® API but is not endorsed or certified by the Federal Reserve Bank of St. Louis.

Virtual TourSave FavoriteSchedule TourAsk A QuestionMore Details

Broker Reciprocity 

Copyright 2026 PrimeMLS, Inc. All rights reserved. This information is deemed reliable, but not guaranteed. The data relating to real estate displayed on this display comes in part from the IDX Program of PrimeMLS. The information being provided is for consumers’ personal, non-commercial use and may not be used for any purpose other than to identify prospective properties consumers may be interested in purchasing. Data last updated November 1, 2026 5:53 PM EST
