SIGN UP or LOG IN 's Account

Log in to see your saved listings or edit your searches:

No account? Sign up now to save searches, listings, and get tailored listing notifications. It's free, opt-out anytime.

Find Your New Home

Sign Up Today!

Get fresh listings via email, save your favorite listings, match with similar properties, and unlock additional property info.

Create Your Account

Do not fill in this field:

Already have an account? Log in

and narrow your search. If you have fewer than 200 results, you can save your search.

Albany VT Mobile Real Estate

r=889-900
38 Pond Lane Middlebury VT 05753

MLS Number 5077934

  • Commercial
  • Address 38 Pond Lane
  • Acreage 18.5
  • Area VT-Addison

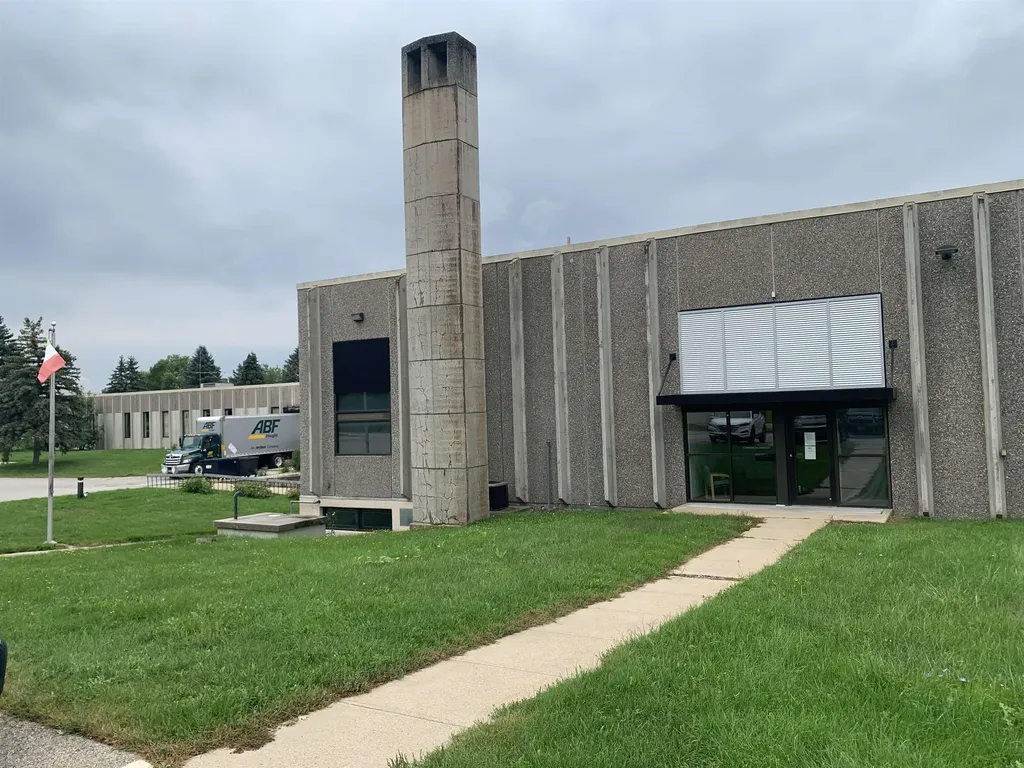
38 Pond Lane, Middlebury, VT - Exceptional Manufacturing Facility on 18 Acres Discover a prime industrial property offering versatility and ample expansion potential. Located in Middlebury, VT, 38 Pond Lane features a well-maintained 51,600 SF manufacturing facility on approximately 18.5 acres of land, with ample room for future development. Property Features: Total Building Size: 51,600 SF Office Space: 6,000 SF, well-maintained, featuring multiple bathrooms, kitchenette, cafeteria, conference room, training room, reception area, and private offices. Manufacturing & Warehouse Space: 39,600 SF, air-conditioned with 14'-16' ceiling heights and tiled floors. Additional Spaces: 6,000 SF basement area, ideal for storage or additional use. Loading Dock: One for convenient shipping and receiving. Building Details: Electrical Service: 800 AMP Heating & Cooling: Two boilers providing forced hot water heat, plus seven 10-ton air handlers for air conditioning. Sprinkler System: Full coverage throughout the building. Paved Parking: 120 parking spaces in good condition. Expansion Potential: The property is situated in the Industrial District, allowing for up to 25% building coverage. With the current building coverage at just 6.6%, there's the opportunity to expand by approximately 144,420 SF. Site Advantages: 18-acre level lot, ideal for future development. Well-maintained infrastructure and exterior. Potential for additional building or warehouse space.

Listed by Duncan Harris of The Kingsland Company
$
$
%
$/month over payments
Federal 30-year interest rate: 7.24% last updated on Oct 29, 2026
* All Figures are estimates. Check with your bank or proposed mortgage company for actual interest rates.
This product uses the FRED® API but is not endorsed or certified by the Federal Reserve Bank of St. Louis.

Save FavoriteSchedule TourAsk A QuestionMore Details

South Street Concord NH 03301

Concord, NHSouth Street

Price$1,500,000

Est. Mortgage: $/month

Active With Contract

MLS Number 4969509

  • Land
  • PricePerSqFt 141509.43
  • Address South Street
  • Acreage 10.6
  • Area NH-Merrimack

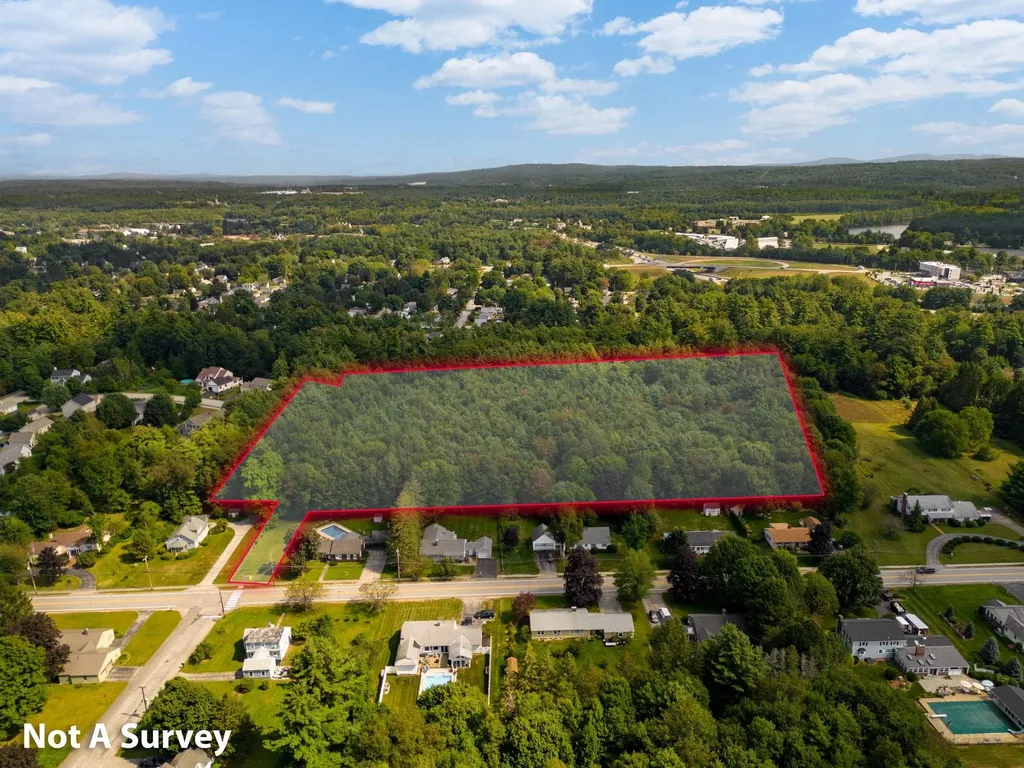
Situated in the heart of Concord, the capital city of New Hampshire, this property offers 10.6 acres of pristine land nestled in a sought-after locale celebrated for its charming downtown and dynamic community. This expansive tract of land provides a blank canvas, ideal for those looking to construct their dream residence, create a rewarding investment property, or initiate a larger development venture. Revel in the tranquility of the natural surroundings; whether it's crafting gardens, forging trails, or designing a secluded haven. Despite its serene atmosphere, the land is conveniently positioned in the South End of Concord, granting easy access to city amenities such as schools, shopping hubs, and entertainment venues. As Concord continues to flourish, this parcel also represents a promising investment prospect for future gains. Buyer to do all due diligence regarding development potential and will be responsible for current use tax. Shown by appointment only, unrepresented buyers are not allowed to walk on the property without an agent.

Listed by Hvizda Realty Group of Keller Williams Realty Metro-Concord

$
$
%
$/month over payments
Federal 30-year interest rate: 7.24% last updated on Oct 29, 2026
* All Figures are estimates. Check with your bank or proposed mortgage company for actual interest rates.
This product uses the FRED® API but is not endorsed or certified by the Federal Reserve Bank of St. Louis.

Virtual TourSave FavoriteSchedule TourAsk A QuestionMore Details

430 Dartmouth College Highway Lebanon NH 03766

MLS Number 5103254

  • Land
  • PricePerSqFt 23400.94
  • Acreage 64.1
  • Area NH-Grafton
  • Utilities None

This exceptional offering could be the beginning of your next great investment or the perfect location to build your dream home. Conveniently located just minutes from all Upper Valley amenities, this expansive 64.10± acre parcel is situated along Dartmouth College Highway in Lebanon. The property comprises seven individually deeded lots, each with its own map and lot number and offering similar size and road frontage. Currently wooded and enrolled in current use, these parcels provide flexibility for development or private use. Whether you're a developer seeking your next project or a homeowner envisioning a private retreat, this rare opportunity is not to be missed. All seven lots are being sold together as one offering.

Listed by Jenna Luce of RE/MAX Upper Valley

$
$
%
$/month over payments
Federal 30-year interest rate: 7.24% last updated on Oct 29, 2026
* All Figures are estimates. Check with your bank or proposed mortgage company for actual interest rates.
This product uses the FRED® API but is not endorsed or certified by the Federal Reserve Bank of St. Louis.

Virtual TourSave FavoriteSchedule TourAsk A QuestionMore Details

12 Riddle Drive Bedford NH 03110

Bedford, NH12 Riddle Drive

Price$1,500,000

Est. Mortgage: $/month

MLS Number 5112928

  • Residential Single Family
  • PricePerSqFt 358.77
  • Full Bath 2
  • Address 12 Riddle Drive
  • Construction Existing

This exceptional 6-bedroom, 6-bath residence in one of Bedford's prestigious locations seamlessly blends timeless craftsmanship with magazine-worthy design. Every space has been thoughtfully curated, preserving the quality, character, and distinctive details that make this home truly special. A dramatic foyer with sweeping staircase sets the tone, while exquisite millwork, rich hardwood floors, elegant architectural details, and multiple fireplaces continue throughout. The expansive kitchen is designed for both everyday living and entertaining, featuring abundant cabinetry, an oversized center island, stainless appliances, generous workspace, and an adjoining breakfast area. Formal living and dining rooms complement an inviting family room, while a first-floor bedroom and full bath provide flexibility for guests, extended family, or a private office. Upstairs, the impressive primary suite offers a true retreat with a fireplace, walk-in closet, and luxurious bath featuring a soaking tub and glass-enclosed shower. Generously sized additional bedrooms and baths provide exceptional space and versatility. The finished lower level expands the living area with multiple recreation spaces and a bath, ideal for entertaining, fitness, hobbies, or relaxation. Outdoor living is equally impressive with a screened porch overlooking the private backyard retreat, where a heated in-ground pool, expansive patio, mature landscaping, and wooded surroundings create the perfect setting for summer gatherings. A distinctive white-brick exterior, attached 2-car garage, and gracious grounds complete this remarkable Bedford residence.

Listed by Elizabeth Skinsacos of LAER Realty Partners/Chelmsford

$
$
%
$/month over payments
Federal 30-year interest rate: 7.24% last updated on Oct 29, 2026
* All Figures are estimates. Check with your bank or proposed mortgage company for actual interest rates.
This product uses the FRED® API but is not endorsed or certified by the Federal Reserve Bank of St. Louis.

Save FavoriteSchedule TourAsk A QuestionMore Details

235 Button Falls Road Pawlet VT 05775

Pawlet, VT235 Button Falls Road

Price$1,500,000

Est. Mortgage: $/month

MLS Number 5115034

  • Residential Single Family
  • PricePerSqFt 557.21
  • Construction Existing
  • Bedrooms 5
  • Bathroom 4

Spectacular 17.5 acres along Button Falls with over 1200 feet of Mettowee River frontage, hear the soothing sounds of water ... the open land and deciduous woods are laced with trails hosting an exceptional primary residence that could never be built this close to the river today! There is a beautiful cottage that not only accommodates your family and guests but has through the current stewardship raised funds for Trout Unlimited, a non-profit organization proving more than satisfying results! This is a one of a kind opportunity to live a rich "field and stream" lifestyle featuring musical water sounds, fly fishing, camping, hunting, fire pit talks, running the dogs, plant/harvest. The two residents offer 4-5 Bedrooms plus overflow! The 2700 approx SF 2008 constructed residence offers cathedral ceiling open great-room living/dining and nested kitchen with beams and an impressive river stone wood-burning fireplace, follow the exceptional patina of the reclaimed plank flooring seamlessly transitioning toward a private office, laundry, and the main level primary suite, then there's a second family suite up. The cottage hosts upper level 2 bedrooms, kitchen and living/dining and deck over a 3 bay garage and on the lower level a green house room, bed and bath. The barn provides numerous possibilities from RV and boat storage for Lake St Catherine just 5 minutes away, working equipment, storage, or repurpose for animal or equine use. The terrace stretches across the entire length of the main living area overlooking the river, there are stone walls and lovely plantings. The nearby shed serviceable... circular drive way that meanders off of the public roadway. This property, its house and cottage, the precious river and waterfall the views and serenity of it all is nothing less than true enchantment!

Listed by Laura Beckwith and Elizabeth Romano of Josiah Allen Real Estate,Inc.

$
$
%
$/month over payments
Federal 30-year interest rate: 7.24% last updated on Oct 29, 2026
* All Figures are estimates. Check with your bank or proposed mortgage company for actual interest rates.
This product uses the FRED® API but is not endorsed or certified by the Federal Reserve Bank of St. Louis.

Virtual TourSave FavoriteSchedule TourAsk A QuestionMore Details

103 Towle Farm Road Hampton NH 03842

MLS Number 5115481

  • Commercial
  • Address 103 Towle Farm Road
  • Year Built 1900
  • Area NH-Rockingham

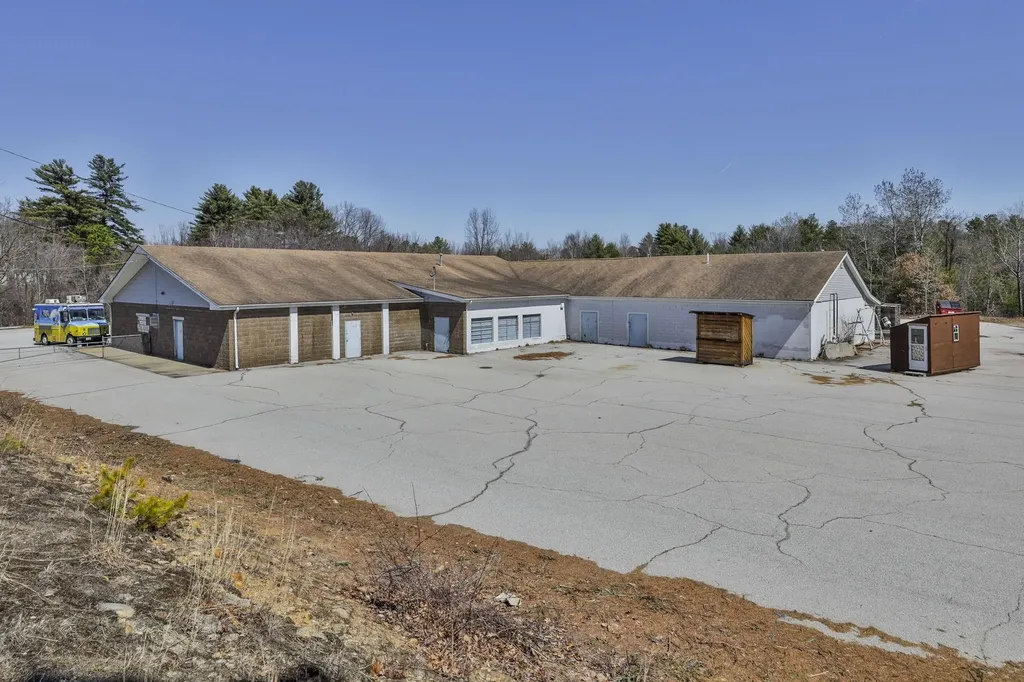
Iconic restaurant opportunity available for purchase • Former Smuttynose Brewery Restaurant with extensive restaurant infrastructure in place • Flexible setting for indoor and outdoor seating and outdoor entertainment • Extensive on-site parking to accommodate a variety of uses • Easy conversion to other uses in flexible industrial zoning district (office, daycare, healthcare, and more) • Established destination minutes from Hampton Beach, Route 101, and I-95

Listed by Christian Stallkamp and Katherine Gemmecke of The Boulos Company

$
$
%
$/month over payments
Federal 30-year interest rate: 7.24% last updated on Oct 29, 2026
* All Figures are estimates. Check with your bank or proposed mortgage company for actual interest rates.
This product uses the FRED® API but is not endorsed or certified by the Federal Reserve Bank of St. Louis.

Virtual TourSave FavoriteSchedule TourAsk A QuestionMore Details

31 New Hampshire Route 4a Enfield NH 03748

Enfield, NH31 New Hampshire Route 4a

Price$1,500,000

Est. Mortgage: $/month

MLS Number 5110682

  • Residential Single Family
  • PricePerSqFt 633.18
  • Full Bath 2
  • Construction Existing
  • Bedrooms 2

Waterfront Living on Beautiful Mascoma Lake! Welcome to your own piece of waterfront paradise on Mascoma Lake! This distinctive three-level home offers breathtaking lake views, abundant space for entertaining, and a wonderful blend of comfort and character. The main level showcases stunning waterfront views through large windows that line the lake-facing side of the home. The inviting kitchen features a center island and flows into the dining area and spacious living room, creating an ideal gathering space. Beautiful yellow birch flooring and exposed ceiling beams add warmth and character throughout. Step outside to the enclosed, carpeted three-season porch, which wraps around three sides of the home and provides a peaceful spot to relax and enjoy the ever-changing lake views. Upstairs, two generously sized bedrooms feature vaulted ceilings, along with a conveniently located full hallway bathroom. The lower level is designed with summer entertaining in mind, featuring a second kitchen, large family room, laundry area, and full bathroom. Walk directly outside to an expansive 75-foot Trex deck overlooking the water, with stairs leading down to your private dock and boat launch, making lake access effortless for boating, swimming, fishing, and enjoying all that Mascoma Lake has to offer. Additional property features include a heated and insulated bunkhouse, perfect for overnight guests or extra recreational space, a well-sized workshop at deck level, and an additional storage shed. With three levels of living space, multiple outdoor entertaining areas, private waterfront access, and spectacular lake views, this Mascoma Lake property offers a rare opportunity to enjoy the best of lakeside living.

Listed by Susan Love and Kevin Love of Duston Leddy Real Estate

$
$
%
$/month over payments
Federal 30-year interest rate: 7.24% last updated on Oct 29, 2026
* All Figures are estimates. Check with your bank or proposed mortgage company for actual interest rates.
This product uses the FRED® API but is not endorsed or certified by the Federal Reserve Bank of St. Louis.

Virtual TourSave FavoriteSchedule TourAsk A QuestionMore Details

7-11 Redman Street Hampton NH 03842

Hampton, NH7-11 Redman Street

Price$1,500,000

Est. Mortgage: $/month

MLS Number 5051268

  • Residential Single Family
  • PricePerSqFt 493.75
  • Full Bath 2
  • Address 7-11 Redman Street
  • Construction Existing

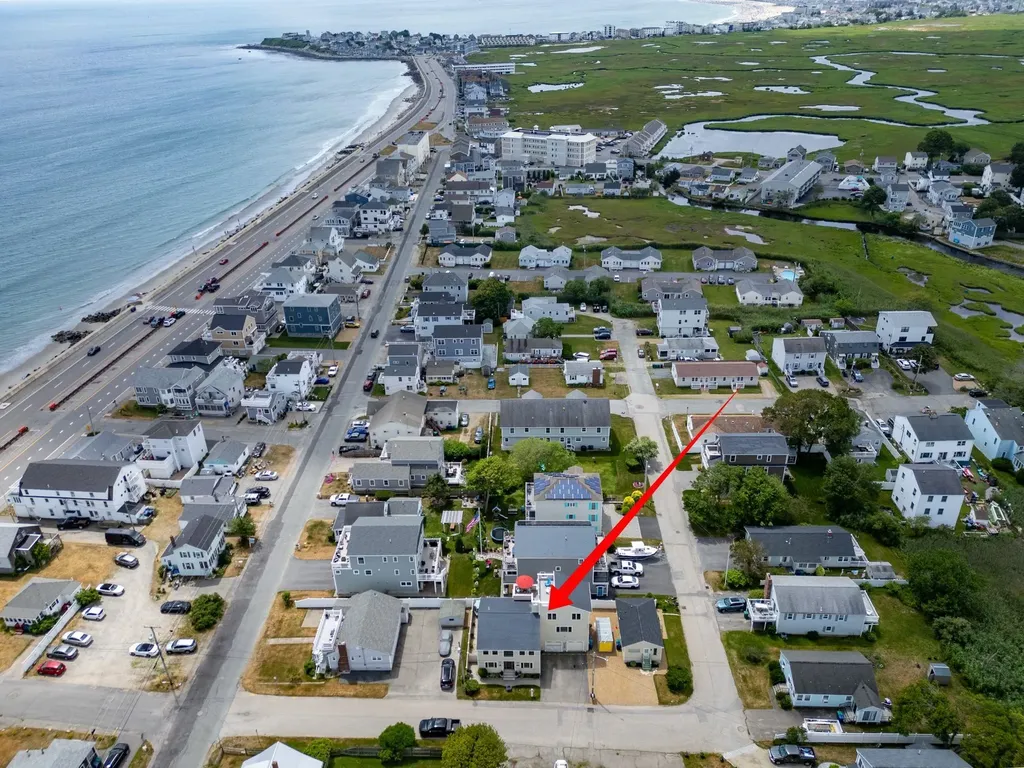
Discover your ideal beach escape! This property is just steps from the sand and features a 4-bedroom main residence along with a separate 1-bedroom cottage, perfect for rental income or hosting guests. The primary residence offers 2 incredible rooftop decks, ideal for ocean viewing and relaxation. Inside, enjoy an open-concept kitchen, dining, and living area with gleaming hardwood floors. The spacious kitchen is equipped with abundant cabinetry, plenty of counter space and stainless steel appliances. Double doors from the dining room open to a private stone patio, perfect for barbecues and outdoor entertaining. The 2nd level includes a comfortable family room with a custom-built entertainment center and wet bar, plus three bedrooms, an office, and two full bathrooms. The luxurious private primary bedroom suite on the 3rd level boasts a cathedral ceiling, maple flooring, a large tile walk-in shower, and access to a fabulous deck with stunning water views. 2-car attached garage is a bonus for extra storage. The terrific adjacent cottage features 576 square feet offering 1 bedroom, a kitchen, living room area and full bath. Enjoy the beach with free summer concerts at the Seashell Stage, weekly fireworks, and the annual Sand Sculpting Classic and The Seafood Festival.

Listed by Lauren Stone of Carey Giampa,LLC/Rye

$
$
%
$/month over payments
Federal 30-year interest rate: 7.24% last updated on Oct 29, 2026
* All Figures are estimates. Check with your bank or proposed mortgage company for actual interest rates.
This product uses the FRED® API but is not endorsed or certified by the Federal Reserve Bank of St. Louis.

Virtual TourSave FavoriteSchedule TourAsk A QuestionMore Details

7-11 Redman Street Hampton NH 03842

Hampton, NH7-11 Redman Street

Price$1,500,000

Est. Mortgage: $/month

MLS Number 5085100

  • Condo
  • PricePerSqFt 415.05
  • Square Feet 3,614
  • Bedrooms 5
  • New Contruction Existing

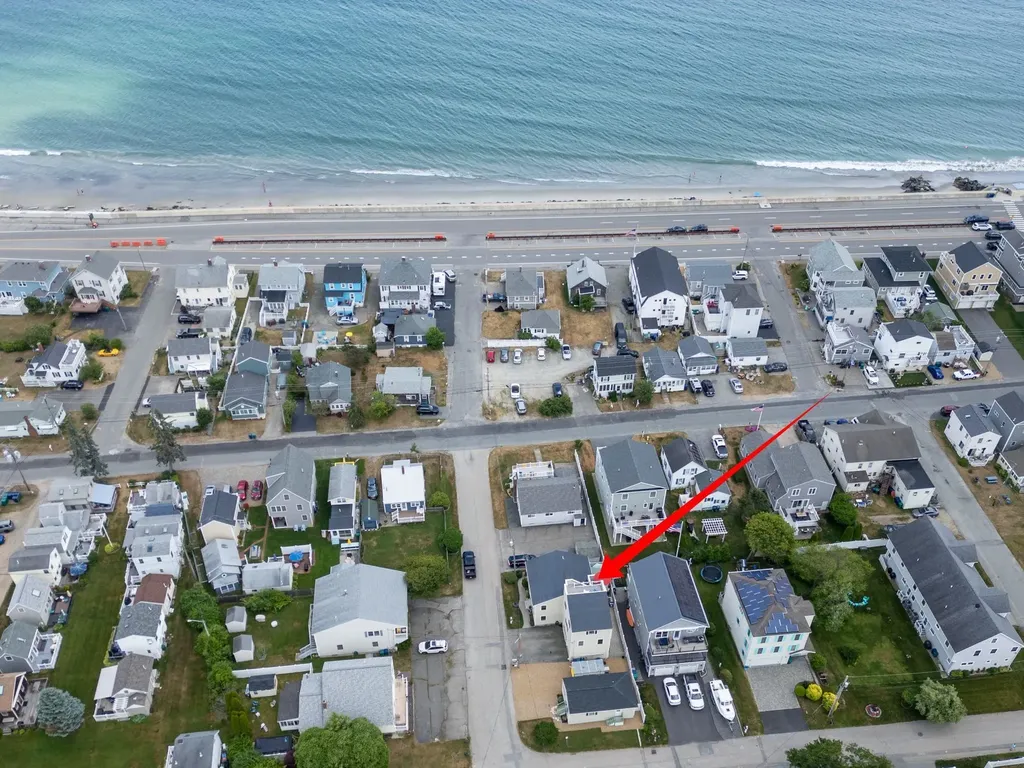
Discover your ideal beach escape! This property is just steps from the sand and features 2 detached condos. One is a 4-bedroom main residence along with a separate 1-bedroom cottage, perfect for rental income or hosting guests. The primary residence offers 2 incredible rooftop decks, ideal for ocean viewing and relaxation. Inside, enjoy an open-concept kitchen, dining, and living area with gleaming hardwood floors. The spacious kitchen is equipped with abundant cabinetry, plenty of counter space and stainless steel appliances. Double doors from the dining room open to a private stone patio, perfect for barbecues and outdoor entertaining. The 2nd level includes a comfortable family room with a custom-built entertainment center and wet bar, plus three bedrooms, an office, and two full bathrooms. The luxurious private primary bedroom suite on the 3rd level boasts a cathedral ceiling, maple flooring, a large tile walk-in shower, and access to a fabulous deck with stunning water views. 2-car attached garage is a bonus for extra storage. The terrific adjacent cottage features 576 square feet offering 1 bedroom, a kitchen, living room area and full bath. Enjoy the beach with free summer concerts at the Seashell Stage, weekly fireworks, and the annual Sand Sculpting Classic and The Seafood Festival.

Listed by Lauren Stone of Carey Giampa,LLC/Rye

$
$
%
$/month over payments
Federal 30-year interest rate: 7.24% last updated on Oct 29, 2026
* All Figures are estimates. Check with your bank or proposed mortgage company for actual interest rates.
This product uses the FRED® API but is not endorsed or certified by the Federal Reserve Bank of St. Louis.

Save FavoriteSchedule TourAsk A QuestionMore Details

201 Route 13 Brookline NH 03033

Brookline, NH201 Route 13

Price$1,500,000

Est. Mortgage: $/month

MLS Number 5093937

  • Land
  • PricePerSqFt 136363.64
  • Address 201 Route 13
  • Acreage 11
  • Area NH-Hillsborough

Property consists of approximately 11 acres of land. The land is partially split between Commercial zoning and Residential/Agricultural zoning. There has been a conceptual design for subdividing the land into a single commercial building and a 27 unit Housing for Older Person development. The property could also be subdived for substantial retail/commercial use lots. The property has terrific visibility on Route 13 in Brookline, which is heavily traveled by NH and Central Massachusetts traffic. There are many potential lucrative future uses for this property, and it is priced to allow pursuit of these uses. The current owner will be subdividing off the commercial building that is currently part of the lot.

Listed by Jay Chrystal of Monument Realty

$
$
%
$/month over payments
Federal 30-year interest rate: 7.24% last updated on Oct 29, 2026
* All Figures are estimates. Check with your bank or proposed mortgage company for actual interest rates.
This product uses the FRED® API but is not endorsed or certified by the Federal Reserve Bank of St. Louis.

Save FavoriteSchedule TourAsk A QuestionMore Details

6 Rosewood Street Windham NH 03087

Windham, NH6 Rosewood Street

Price$1,500,000

Est. Mortgage: $/month

MLS Number 5106815

  • Residential Single Family
  • PricePerSqFt 571.43
  • Full Bath 2
  • Address 6 Rosewood Street
  • Construction Existing

Welcome to 6 Rosewood Street, a beautifully maintained 3-4 bedroom Custom Ranch home with a desirable in-law suite! An amazing 30x40' detached 2 car garage, with 14' doors, and attached 3 car, with 8' doors. This home has quality, craftsmanship, and thoughtful details that are often hard to find. This exceptional home features high-end materials, quality finishes, and a level of care that is evident throughout. Designed for one-level living, the home offers an inviting and functional layout with the flexibility to meet a variety of needs. A stunning see-through gas fireplace creates a warm and elegant focal point, adding ambiance and character to the living spaces. From the moment you enter, you'll appreciate the attention to detail, superior materials, and pride of ownership throughout. This is a home that offers the feeling of new construction without the wait, uncertainty, or compromises that can come with building new. Located on a quiet cul-de-sac while remaining convenient to Windham's schools, shopping, restaurants, and major commuter routes, 6 Rosewood Street is a rare opportunity to own a truly special home in one of Southern New Hampshire's most desirable communities. Quick Close Possible.

Listed by Jill Jablonski of McGinn & Associates Realty,LLC

$
$
%
$/month over payments
Federal 30-year interest rate: 7.24% last updated on Oct 29, 2026
* All Figures are estimates. Check with your bank or proposed mortgage company for actual interest rates.
This product uses the FRED® API but is not endorsed or certified by the Federal Reserve Bank of St. Louis.

Virtual TourSave FavoriteSchedule TourAsk A QuestionMore Details

1371 Hooksett Road Hooksett NH 03106

MLS Number 5085797

  • Commercial
  • PricePerSqFt 68.29
  • Address 1371 Hooksett Road
  • Year Built 1973
  • Square Feet 21,964

Position your business for success at 1371 Hooksett Road, a highly visible commercial property located on a well-traveled corridor with strong daily traffic counts and convenient proximity to Manchester. Zoned Performance Zone (PZ), this property offers exceptional flexibility, allowing for a wide range of commercial uses and making it an ideal opportunity for business owners, owner-occupants, investors, builders, or developers seeking expansion or redevelopment. Previously utilized as a retail business, the building offers a versatile layout that can be easily subdivided to accommodate multiple tenants or allow an owner-user to occupy a portion while generating additional rental income. Enhancing its income-producing potential, the rear of the property features 12 garage bays, providing valuable space for storage, service-based businesses, or individual leasing opportunities. With its prime location, flexible zoning, and multiple avenues for income generation, this property presents a compelling opportunity for both immediate use and long-term growth.

Listed by Lisa Bailey of RE/MAX Synergy

$
$
%
$/month over payments
Federal 30-year interest rate: 7.24% last updated on Oct 29, 2026
* All Figures are estimates. Check with your bank or proposed mortgage company for actual interest rates.
This product uses the FRED® API but is not endorsed or certified by the Federal Reserve Bank of St. Louis.

Virtual TourSave FavoriteSchedule TourAsk A QuestionMore Details

Broker Reciprocity 

Copyright 2026 PrimeMLS, Inc. All rights reserved. This information is deemed reliable, but not guaranteed. The data relating to real estate displayed on this display comes in part from the IDX Program of PrimeMLS. The information being provided is for consumers’ personal, non-commercial use and may not be used for any purpose other than to identify prospective properties consumers may be interested in purchasing. Data last updated November 4, 2026 9:08 PM EST