
SIGN UP or LOG IN 's Account

Log in to see your saved listings or edit your searches:

No account? Sign up now to save searches, listings, and get tailored listing notifications. It's free, opt-out anytime.

Find Your New Home

Sign Up Today!

Get fresh listings via email, save your favorite listings, match with similar properties, and unlock additional property info.

Create Your Account

Do not fill in this field:

Already have an account? Log in

and narrow your search. If you have fewer than 200 results, you can save your search.

Albany VT Mobile Real Estate

r=9829-9840
3 Hanover Street Concord NH 03301

Concord, NH3 Hanover Street

Price$350,000

Est. Mortgage: $/month

MLS Number 5104425

  • Residential Single Family
  • PricePerSqFt 310.28
  • Full Bath 1
  • Address 3 Hanover Street
  • Construction Existing

A view of the State House, dinner downtown, and a private outdoor retreat…all part of life at 3 Hanover Street. With a substantial price improvement, this charming 2-bedroom home offers a compelling opportunity to enjoy Concord's vibrant downtown while surrounding yourself with classic New England character. A wood-burning fireplace sets the scene for cozy evenings in the spacious living room, while the formal dining room invites you to linger over meals and celebrations. The updated kitchen keeps everyday routines convenient, and a dedicated office offers space to work, create, or pursue your favorite hobbies. A welcoming front mudroom handles the transition between seasons, complemented by generous storage throughout. Step outside to your own private entertaining area, where morning coffee can turn into an afternoon barbecue or a relaxing evening with friends. An attached one-car garage adds convenient parking and additional storage. Just steps from the State House and William Thompson Play Lot, this well-maintained home puts downtown restaurants, shops, parks, and community events close at hand. Enjoy the freedom to leave the car behind and explore the city, then return to a home with warmth, character, and outdoor space to call your own. Motivated seller and a newly adjusted price. Schedule your private showing and discover your next chapter in downtown Concord.

Listed by Julianne Black of BHHS Verani Concord

$
$
%
$/month over payments
Federal 30-year interest rate: 7.32% last updated on Oct 22, 2026
* All Figures are estimates. Check with your bank or proposed mortgage company for actual interest rates.
This product uses the FRED® API but is not endorsed or certified by the Federal Reserve Bank of St. Louis.

Virtual TourSave FavoriteSchedule TourAsk A QuestionMore Details

8913 County Road Calais VT 05648

Calais, VT8913 County Road

Price$350,000

Est. Mortgage: $/month

MLS Number 5090025

  • Residential Single Family
  • PricePerSqFt 238.91
  • Full Bath 1
  • Address 8913 County Road
  • Construction Existing

1850 Farmhouse Cape on 2 acres just a mile from Maple Corner. Substantial improvements include newly refinished floors, upgraded insulation, a standing seam roof, updated wiring and circuit breaker boxes, a 4 year old super efficient Buderus boiler, newer compression tank and electric water heater, and a new gravity fed mound septic system. Historic features include some wide plank flooring, original softwood and hardwood flooring, and some open beams. A mantle stands in the living room where a long-ago fireplace heated the house. Some vintage lighting and doors remain. Large, open, sun filled kitchen with stainless appliances adjacent to dining room with built-ins. Handy first-floor laundry room and remodeled first floor bath. Enclosed porch with lots of windows to let the sun shine in. Many replacement windows include Anderson Silverline Low-E windows on the second floor. CV Fiber and battery back up for home office needs. Attached garage alongside a carport features ample storage space and direct entry into home. Outside, discover a sugarhouse and detached tool shed, well-established maple trees, lilacs, peonies, rhododendrons, and an old apple tree that still produces. The 2-acre site has both open and wooded areas to explore and room for more gardens and wildlife habitat. One mile from Maple Corner Community Store, the Whammy Bar, and Curtis Pond, yet just 15 minutes to Montpelier. U-32 School System. Seller offering $6,000 back at closing to go towards any further upgrades a buyer chooses.

Listed by Janel Johnson of Coldwell Banker Hickok & Boardman / E. Montpelier

$
$
%
$/month over payments
Federal 30-year interest rate: 7.32% last updated on Oct 22, 2026
* All Figures are estimates. Check with your bank or proposed mortgage company for actual interest rates.
This product uses the FRED® API but is not endorsed or certified by the Federal Reserve Bank of St. Louis.

Save FavoriteSchedule TourAsk A QuestionMore Details

788 Salmon Falls Road Rochester NH 03868
Pending

MLS Number 5114268

  • Condo
  • PricePerSqFt 306.21
  • Square Feet 1,143
  • Bedrooms 2
  • New Contruction Existing

Space, privacy, and a layout that just works. 788 Salmon Falls Road, Unit A in Rochester is a well-appointed 2-bedroom, 1.5-bathroom condex that lives larger than you'd expect. The main floor flows easily from a large, bright living room into the dining room, which opens onto the deck through sliding glass doors. Right now, the view out back is stunning: a cleared, level yard lined with trees showing off their full fall colors, giving the whole space a peaceful, tucked-away feel despite being just minutes from everything. The kitchen features a peninsula and a dry bar, providing plenty of counter and prep space. A laundry room and half bathroom round out the main floor. Upstairs, two good-sized bedrooms and a bonus room give you the flexibility to work from home, host guests, or carve out a hobby space. The primary suite features a walk-in closet and its own private entrance to the full bathroom. A 1-car attached garage and a full basement add storage and convenience that condex living doesn't always come with. The location checks all the practical boxes too. Easy access to Route 108 and the Spaulding Turnpike make this a solid commuter option, and restaurants, shopping, and downtown Rochester are all just minutes away. Come see it while the foliage is at its peak. Schedule your showing today!

Listed by Zachary Eaton of KW Coastal and Lakes & Mountains Realty

$
$
%
$/month over payments
Federal 30-year interest rate: 7.32% last updated on Oct 22, 2026
* All Figures are estimates. Check with your bank or proposed mortgage company for actual interest rates.
This product uses the FRED® API but is not endorsed or certified by the Federal Reserve Bank of St. Louis.

Save FavoriteSchedule TourAsk A QuestionMore Details

2712 Main Street Fairfax VT 05454

Fairfax, VT2712 Main Street

Price$350,000

Est. Mortgage: $/month

Pending

MLS Number 5109481

  • Multifamily
  • PricePerSqFt 83.49
  • Address 2712 Main Street
  • Units 2
  • Bathroom 2

This mixed use building has been used as a convenience store with deli and a residence for the current owner. The sale includes the store and the owned equipment for the store and deli. (some coolers are owned by vendors) The store is open and operating and has given the owner years of enjoyment to run but now it's your turn. This building has a first floor commercial space and the 2nd floor is a residential space that could be occupied or rented. The 2 bedroom second level space has an elevated back deck that overlooks the back yard and the reservoir. The building could be repurposed for another commercial venture with zoning approval. Utilities are separate. Schedule an appointment for showings as we need to coordinate access.

Listed by Shawn Cheney of EXP Realty

$
$
%
$/month over payments
Federal 30-year interest rate: 7.32% last updated on Oct 22, 2026
* All Figures are estimates. Check with your bank or proposed mortgage company for actual interest rates.
This product uses the FRED® API but is not endorsed or certified by the Federal Reserve Bank of St. Louis.

Virtual TourSave FavoriteSchedule TourAsk A QuestionMore Details

1779 Route 78 Sheldon VT 05457
Active With Contract

MLS Number 5108155

  • Residential Single Family
  • PricePerSqFt 228.76
  • Full Bath 1
  • Address 1779 Route 78
  • Construction Existing

Set on two parcels totaling approximately 44+ acres, 1779 VT Route 78 offers a unique combination of country living, recreation, and future possibilities. The property includes a 36+ acre parcel improved with a 3-bedroom farmhouse, along with a separately deeded 8+ acre parcel. The farmhouse features a fully enclosed front porch, a spacious kitchen and dining area with wood floors, and the convenience of a first-floor bedroom. An attached garage offers additional utility with upstairs storage. The larger parcel, identified as Parcel 1, Lot 2, benefits from a deeded right-of-way over Lot 1 to access the rear portion of the acreage. Adding to the property's potential, a State Wastewater Permit, WW-6-1562, was previously obtained in connection with a proposed 9-lot subdivision, providing an interesting starting point for buyers wishing to explore future development possibilities, subject to all applicable permits and approvals. Both parcels abut the Missisquoi Valley Rail Trail, offering convenient access for biking, walking, snowmobiling, cross-country skiing, and other four-season recreation. Whether envisioned as a Vermont homestead with substantial acreage, an investment opportunity, or a property offering longer-term development potential, this is a distinctive offering for those seeking land, recreation, and possibilities in one setting.

Listed by Leigh Horton of Your Journey Real Estate

$
$
%
$/month over payments
Federal 30-year interest rate: 7.32% last updated on Oct 22, 2026
* All Figures are estimates. Check with your bank or proposed mortgage company for actual interest rates.
This product uses the FRED® API but is not endorsed or certified by the Federal Reserve Bank of St. Louis.

Virtual TourSave FavoriteSchedule TourAsk A QuestionMore Details

12 Lincoln Lane Barnstead NH 03218

Barnstead, NH12 Lincoln Lane

Price$350,000

Est. Mortgage: $/month

Pending

MLS Number 5109690

  • Residential Single Family
  • PricePerSqFt 286.65
  • Full Bath 1
  • Address 12 Lincoln Lane
  • Construction Existing

Motivated Seller!!!! This charming ranch-style property offers ideal single-level living nestled on a level, private, tree-lined lot. This home comes with a newer roof, newer appliances and unrivaled quietness! Enjoy all the benefits of the Locke Lake Colony Association, including access to Locke Lake and Halfmoon Lake, multiple sandy beaches, boat launches, a 9-hole golf course, tennis courts, a clubhouse, and two outdoor pools.

Listed by Celina Moody of EXP Realty

$
$
%
$/month over payments
Federal 30-year interest rate: 7.32% last updated on Oct 22, 2026
* All Figures are estimates. Check with your bank or proposed mortgage company for actual interest rates.
This product uses the FRED® API but is not endorsed or certified by the Federal Reserve Bank of St. Louis.

Save FavoriteSchedule TourAsk A QuestionMore Details

6 On The Common Lyme NH 03768

Lyme, NH6 On The Common, Unit 2

Price$350,000

Est. Mortgage: $/month

MLS Number 5113620

  • Condo
  • PricePerSqFt 413.22
  • Square Feet 847
  • Bedrooms 2
  • New Contruction Existing

OPEN HOUSE on Saturday, October 17 11am-1pm. Set in a historic building overlooking the picturesque Lyme Common, 6 On the Common, Unit 2 offers the rare opportunity to enjoy the charm of a quintessential New England village with the ease of condominium living. Just steps from the beloved Lyme Country Store, local restaurants, the post office, hardware store, library, and school, this inviting home places the best of village life right outside your door. Inside, a comfortable living room provides a welcoming place to relax, while the eat-in kitchen opens to a generous deck that offers the best of both worlds, with a covered area for shade and shelter and an open space to enjoy the sunshine and fresh air. A thoughtfully arranged hallway leading to the bedrooms incorporates a convenient pantry and laundry area. The home also features a three-quarter bath, a versatile second bedroom ideal for guests or a home office, and a spacious primary bedroom. Both bedrooms offer ample closet space. Recent replacement of all windows with Marvin double-hung windows adds a fresh touch to this classic home. Each unit also enjoys its own lockable basement storage space, offering additional room for seasonal items. A wonderful opportunity to make the heart of Lyme your home, where small-town charm, everyday convenience, and the beauty of the Upper Valley come together.

Listed by Tami Sullivan of Snyder Donegan Real Estate Group

$
$
%
$/month over payments
Federal 30-year interest rate: 7.32% last updated on Oct 22, 2026
* All Figures are estimates. Check with your bank or proposed mortgage company for actual interest rates.
This product uses the FRED® API but is not endorsed or certified by the Federal Reserve Bank of St. Louis.

Virtual TourSave FavoriteSchedule TourAsk A QuestionMore Details

10-14 Exchange Street Gorham NH 03581

MLS Number 5072291

  • Commercial
  • Year Built 1875
  • Acreage 0.2
  • Area NH-Coos

Great Investment Opportunity in the Heart of Gorham! This mixed-use commercial building offers excellent visibility and multiple income streams right in downtown Gorham. The property features two currently rented commercial storefronts on the main level. The second level offers two very nice, spacious apartments, providing solid residential rental income. In addition, there is an extra 1,625± sq. ft. ground-level space located at the rear of the building, ideal for storage, office space, studio use, or future rental income. some photos have been digitally enhanced/staged. Additional highlights include an off-street parking lot, a full basement, and a central village location with steady foot traffic. Enjoy proximity to area restaurants, hotels, ski areas, hiking, ATV and snowmobile trails-making this an attractive option for both commercial and residential tenants. A versatile property with strong income potential in a prime Gorham location-perfect for investors or owner-occupants looking to expand their portfolio.

Listed by Jennifer Stewart of RE/MAX Northern Edge Realty LLC

$
$
%
$/month over payments
Federal 30-year interest rate: 7.32% last updated on Oct 22, 2026
* All Figures are estimates. Check with your bank or proposed mortgage company for actual interest rates.
This product uses the FRED® API but is not endorsed or certified by the Federal Reserve Bank of St. Louis.

Virtual TourSave FavoriteSchedule TourAsk A QuestionMore Details
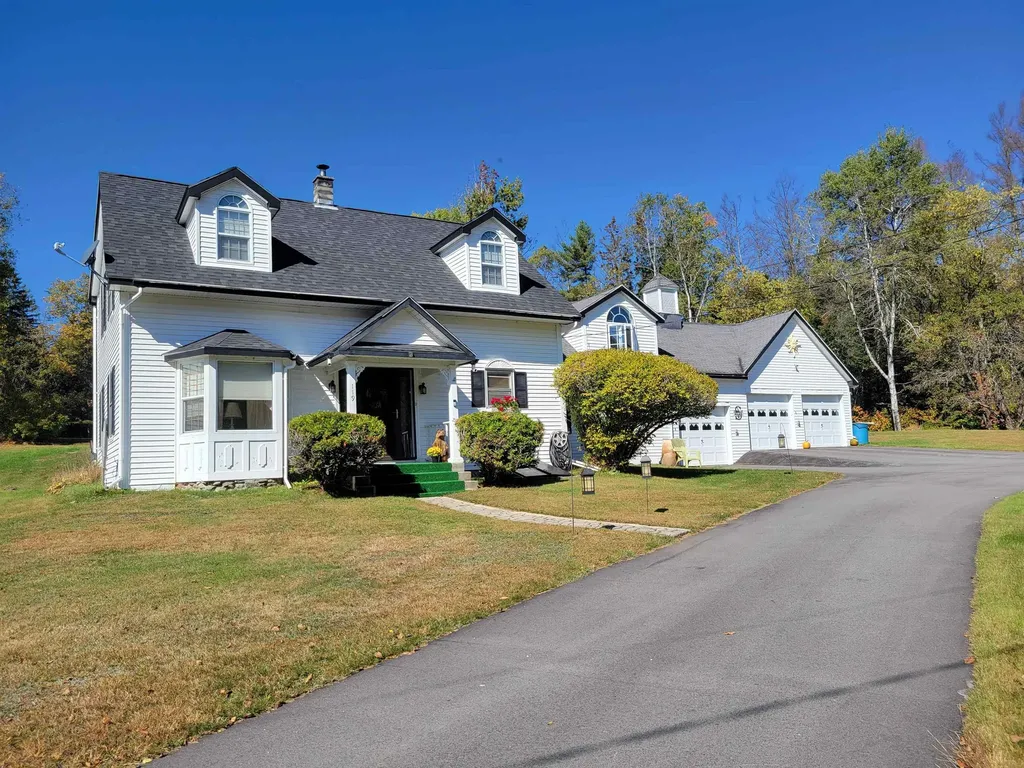
119 Hill Road Dummer NH 03588

Dummer, NH119 Hill Road

Price$350,000

Est. Mortgage: $/month

Active With Contract

MLS Number 5068539

  • Residential Single Family
  • PricePerSqFt 223.93
  • Full Bath 2
  • Address 119 Hill Road
  • Construction Existing

This 4 bedroom, 2 full bath home on 2.55 acres has been owned by the same family for 54 years. Hardwood , laminate , carpet and tile flooring. Inground pool 16x32 and pool shed, solar panels direct to grid provide monthly electric savings year round and yearly town property tax credit. Separate ground floor laundry room and partially finished attic section for potential additional living space 4 brand new windows on the seond floor.. Four attached garages with contiiguous storage space above each one. Established asparagus patch, apple trees, lilac bushes and rhubarb plants. Space for a large garden. Gazebo and deck off the French doors at the rear of the house. Separate laundry room on first floor. Washer , dryer and chest freezer as well as refrigerator, electric stove and standby generator included in the sale. Riding lawnmower is negotiable. Heating provided by a automatically fed pellet boiler that creates hot water for the baseboards. 1/2 mile to the Androscoggin River to enjoy fishing , canoeing and kayaking as well as ATV accessible road. Agent has personal interest in the sale.

Listed by Susan Solar of A House To Home Realty

$
$
%
$/month over payments
Federal 30-year interest rate: 7.32% last updated on Oct 22, 2026
* All Figures are estimates. Check with your bank or proposed mortgage company for actual interest rates.
This product uses the FRED® API but is not endorsed or certified by the Federal Reserve Bank of St. Louis.

Virtual TourSave FavoriteSchedule TourAsk A QuestionMore Details

30 Paxton Terrace Nashua NH 03064

Nashua, NH30 Paxton Terrace

Price$350,000

Est. Mortgage: $/month

MLS Number 5107457

  • Condo
  • PricePerSqFt 308.64
  • Square Feet 1,614
  • Bedrooms 3
  • New Contruction Existing

Morning coffee on the deck, dinner with friends, and room to unwind-welcome to 30 Paxton Terrace, Nashua, NH 03064. Offered at $350,000, this updated 3-bedroom, 1.5-bath condo combines approximately 1,614 square feet of finished living space with a $100 monthly condo fee. Set on a dead-end street, this condex offers fresh paint, new flooring, all-new stainless steel kitchen appliances, and recent main-bath updates. Create your favorite meals, gather around the dining table, and settle into a comfortable living area. A convenient first-floor half bath makes hosting easier, while three upstairs bedrooms offer space to recharge and make the home your own. The finished walk-out lower level adds flexibility for hobbies, recreation, or a work-from-home setup; buyers to verify permitted use and egress. Outside, the large rear deck invites relaxed weekend breakfasts and evenings under the stars. Covered parking in the carport adds everyday convenience. The $100 monthly condo fee includes water, sewer, and one-half of the master insurance. Enjoy convenient access to Amherst Street shopping, downtown Nashua dining, and Route 3, keeping errands, evenings out, and commuting within reach. Looking for an updated 3-bedroom condo in Nashua under $400,000 with outdoor space and flexible living areas? Discover how life could feel at 30 Paxton Terrace. Quick closing possible.

Listed by Jesse Jean of Realty One Group Reliant

$
$
%
$/month over payments
Federal 30-year interest rate: 7.32% last updated on Oct 22, 2026
* All Figures are estimates. Check with your bank or proposed mortgage company for actual interest rates.
This product uses the FRED® API but is not endorsed or certified by the Federal Reserve Bank of St. Louis.

Virtual TourSave FavoriteSchedule TourAsk A QuestionMore Details

50 Dolan Road Middlesex VT 05602

Middlesex, VT50 Dolan Road

Price$350,000

Est. Mortgage: $/month

Pending

MLS Number 5104756

  • Residential Single Family
  • PricePerSqFt 364.58
  • Full Bath 1
  • Address 50 Dolan Road
  • Construction Existing

Welcome to true peace and quiet in the majestic woods of Vermont. Discover true tranquility where the boundary between home and nature fades away. This isn't just a house; it's a sanctuary designed for those who value both comfort and independence. The residence offers a thoughtfully proportioned layout, striking the perfect balance between cozy and spacious. The main level welcomes you with a light-filled living area warmed by a charming Yodel gas stove the perfect companion for cool Vermont evenings. Enjoy a seamless flow through the dining and kitchen areas, all opening onto a massive deck that captures breathtaking mountain views. With two bedrooms plus a dedicated office space, the home accommodates both relaxation and productive work from home days with ease. The solid concrete floored walk-out basement is a versatile asset. Whether you need a dedicated workshop, a creative studio, or simply expansive gear storage, this level offers direct yard access and functional flexibility. The house also features an updated electrical panel and state-of-the-art solar equipment, and backup propane generator. However, the true masterpiece lies just beyond the doorstep. Spanning 42 acres of largely wooded terrain, this property is a private estate unto itself. You'll find yourself immersed in nature, with endless opportunities to explore. Enjoy hiking your own private trails, listen to the gentle sounds of a babbling brook, wander through tranquil fields of wildflowers, or head out to the VAST trails just a short distance away. The land is a gardener's paradise, featuring excellent southern exposure for your vegetable gardens, and established harvests including blueberry bushes, wild blackberries, black currants, and a thriving plum tree. Tractor with plow is included for driveway, and lawn tractor for mowing. Enjoy rural country living, but with the ease of Satellite internet, and only a 10 minute drive to downtown Montpelier, and Interstate 89.

Listed by Jake Davignon of Green Light Real Estate

$
$
%
$/month over payments
Federal 30-year interest rate: 7.32% last updated on Oct 22, 2026
* All Figures are estimates. Check with your bank or proposed mortgage company for actual interest rates.
This product uses the FRED® API but is not endorsed or certified by the Federal Reserve Bank of St. Louis.

Save FavoriteSchedule TourAsk A QuestionMore Details

198 Church Street St. Johnsbury VT 05819

St. Johnsbury, VT198 Church Street

Price$350,000

Est. Mortgage: $/month

Pending

MLS Number 5114435

  • Residential Single Family
  • PricePerSqFt 196.08
  • Full Bath 1
  • Address 198 Church Street
  • Construction Existing

Charming 1853 Fairbanks Worker Cottage with 3 bedrooms and 1.5 baths. Features include hardwood and softwood floors, a spacious kitchen with an island, two covered porches, and a two car barn. Enjoy extra storage and garden space. Benefit from this high efficiency home with electric costs of $25 to $30 month and under 350 gallons of oil a year. This home is connected to a solar farm with no transfer costs to the buyer. Conveniently located near schools and Main Street, with the library, post office, museum, and more nearby. All basement systems replaced in 2024 to include, boiler, hot water heater, oil tank and sump pump. High School choice.

Listed by Connie Sleath of Coldwell Banker LIFESTYLES- Littleton

$
$
%
$/month over payments
Federal 30-year interest rate: 7.32% last updated on Oct 22, 2026
* All Figures are estimates. Check with your bank or proposed mortgage company for actual interest rates.
This product uses the FRED® API but is not endorsed or certified by the Federal Reserve Bank of St. Louis.

Save FavoriteSchedule TourAsk A QuestionMore Details

Broker Reciprocity 

Copyright 2026 PrimeMLS, Inc. All rights reserved. This information is deemed reliable, but not guaranteed. The data relating to real estate displayed on this display comes in part from the IDX Program of PrimeMLS. The information being provided is for consumers’ personal, non-commercial use and may not be used for any purpose other than to identify prospective properties consumers may be interested in purchasing. Data last updated October 28, 2026 10:09 PM EDT
