SIGN UP or LOG IN 's Account

Log in to see your saved listings or edit your searches:

No account? Sign up now to save searches, listings, and get tailored listing notifications. It's free, opt-out anytime.

Find Your New Home

Sign Up Today!

Get fresh listings via email, save your favorite listings, match with similar properties, and unlock additional property info.

Create Your Account

Do not fill in this field:

Already have an account? Log in

and narrow your search. If you have fewer than 200 results, you can save your search.

Albany VT Mobile Real Estate

r=9841-9852
50 Dolan Road Middlesex VT 05602

Middlesex, VT50 Dolan Road

Price$350,000

Est. Mortgage: $/month

Pending

MLS Number 5104756

  • Residential Single Family
  • PricePerSqFt 364.58
  • Full Bath 1
  • Address 50 Dolan Road
  • Construction Existing

Welcome to true peace and quiet in the majestic woods of Vermont. Discover true tranquility where the boundary between home and nature fades away. This isn't just a house; it's a sanctuary designed for those who value both comfort and independence. The residence offers a thoughtfully proportioned layout, striking the perfect balance between cozy and spacious. The main level welcomes you with a light-filled living area warmed by a charming Yodel gas stove the perfect companion for cool Vermont evenings. Enjoy a seamless flow through the dining and kitchen areas, all opening onto a massive deck that captures breathtaking mountain views. With two bedrooms plus a dedicated office space, the home accommodates both relaxation and productive work from home days with ease. The solid concrete floored walk-out basement is a versatile asset. Whether you need a dedicated workshop, a creative studio, or simply expansive gear storage, this level offers direct yard access and functional flexibility. The house also features an updated electrical panel and state-of-the-art solar equipment, and backup propane generator. However, the true masterpiece lies just beyond the doorstep. Spanning 42 acres of largely wooded terrain, this property is a private estate unto itself. You'll find yourself immersed in nature, with endless opportunities to explore. Enjoy hiking your own private trails, listen to the gentle sounds of a babbling brook, wander through tranquil fields of wildflowers, or head out to the VAST trails just a short distance away. The land is a gardener's paradise, featuring excellent southern exposure for your vegetable gardens, and established harvests including blueberry bushes, wild blackberries, black currants, and a thriving plum tree. Tractor with plow is included for driveway, and lawn tractor for mowing. Enjoy rural country living, but with the ease of Satellite internet, and only a 10 minute drive to downtown Montpelier, and Interstate 89.

Listed by Jake Davignon of Green Light Real Estate

$
$
%
$/month over payments
Federal 30-year interest rate: 7.32% last updated on Oct 22, 2026
* All Figures are estimates. Check with your bank or proposed mortgage company for actual interest rates.
This product uses the FRED® API but is not endorsed or certified by the Federal Reserve Bank of St. Louis.

Save FavoriteSchedule TourAsk A QuestionMore Details

198 Church Street St. Johnsbury VT 05819

St. Johnsbury, VT198 Church Street

Price$350,000

Est. Mortgage: $/month

Pending

MLS Number 5114435

  • Residential Single Family
  • PricePerSqFt 196.08
  • Full Bath 1
  • Address 198 Church Street
  • Construction Existing

Charming 1853 Fairbanks Worker Cottage with 3 bedrooms and 1.5 baths. Features include hardwood and softwood floors, a spacious kitchen with an island, two covered porches, and a two car barn. Enjoy extra storage and garden space. Benefit from this high efficiency home with electric costs of $25 to $30 month and under 350 gallons of oil a year. This home is connected to a solar farm with no transfer costs to the buyer. Conveniently located near schools and Main Street, with the library, post office, museum, and more nearby. All basement systems replaced in 2024 to include, boiler, hot water heater, oil tank and sump pump. High School choice.

Listed by Connie Sleath of Coldwell Banker LIFESTYLES- Littleton

$
$
%
$/month over payments
Federal 30-year interest rate: 7.32% last updated on Oct 22, 2026
* All Figures are estimates. Check with your bank or proposed mortgage company for actual interest rates.
This product uses the FRED® API but is not endorsed or certified by the Federal Reserve Bank of St. Louis.

Save FavoriteSchedule TourAsk A QuestionMore Details

39 Wason Road Hudson NH 03051

Hudson, NH39 Wason Road

Price$350,000

Est. Mortgage: $/month

Active With Contract

MLS Number 5114111

  • Residential Single Family
  • PricePerSqFt 218.75
  • Full Bath 1
  • Address 39 Wason Road
  • Construction Existing

Opportunity awaits with this 4-bedroom Garrison-style home situated on a .90-acre lot in a country setting. Built in 1974, this home offers approximately 1,600 square feet of above-grade living space, 1 full bath, 2 half baths, and a 2-car attached garage. The main level features a kitchen with a pass-through opening to the separate dining room, a front-to-back living room with a stone corner fireplace, and a convenient half bath. Upstairs, the generously sized primary bedroom offers two double closets, along with three additional bedrooms and a full bath located off the hallway. The partially finished walkout lower level features a front-to-back family room with direct access to the backyard, a laundry closet, and a half bath. An additional open room offers possibilities for a home office, play area, or other uses, while a separate utility room completes the lower level. The basement has interior walls and wood ceilings in place but still needs flooring, doors, and finishing touches. The home is serviced by electric heat and features vinyl siding. The backyard overlooks the woods, providing a natural backdrop. With its generous layout, wooded backyard, and potential for additional living space, this property offers an excellent opportunity to build equity through updates and improvements. Open House Sunday 10/18 1-3 pm.

Listed by Terry Lajoie of KW Coastal and Lakes & Mountains Realty

$
$
%
$/month over payments
Federal 30-year interest rate: 7.32% last updated on Oct 22, 2026
* All Figures are estimates. Check with your bank or proposed mortgage company for actual interest rates.
This product uses the FRED® API but is not endorsed or certified by the Federal Reserve Bank of St. Louis.

Virtual TourSave FavoriteSchedule TourAsk A QuestionMore Details

1179 Nxt Butternut Road Williston VT 05495

MLS Number 5095450

  • Land
  • PricePerSqFt 30434.78
  • Acreage 11.5
  • Area VT-Chittenden
  • Utilities None

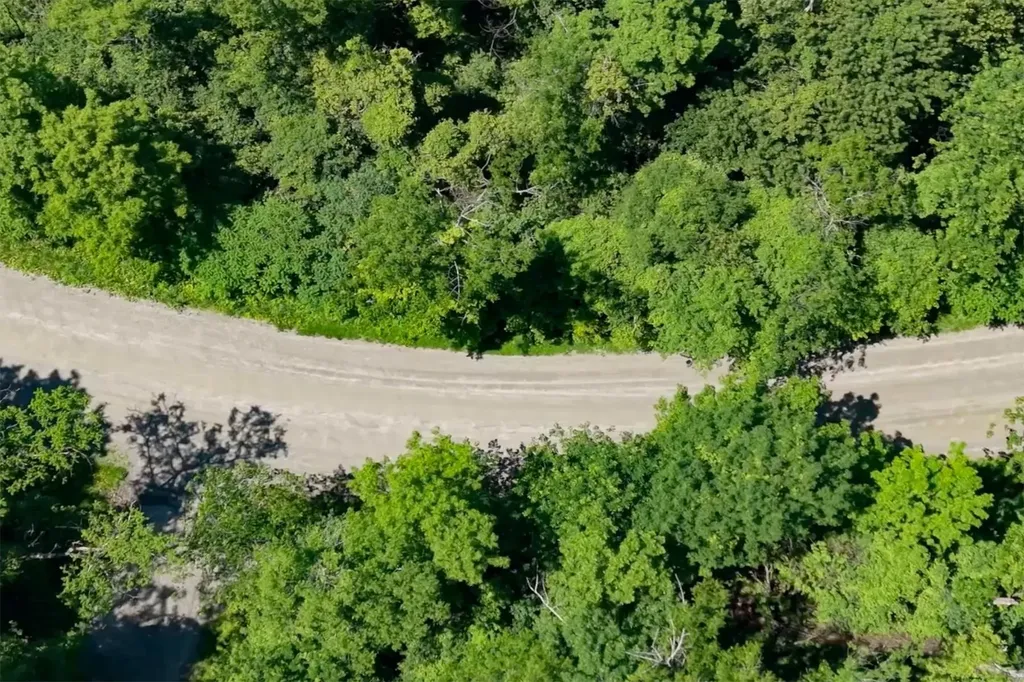
Enjoy an easy commute to work, dining, shopping, entertainment, cultural attractions, and outdoor recreation. This is a wonderful opportunity to become part of a vibrant community while benefiting from convenient access to many beloved towns and cities in every direction. At the end of the day, retreat to your newly constructed dream home. The parcel at 1179 NXT Butternut Rd has a state-approved wastewater permit for a two-bedroom home, while the size and design of the residence can be customized to suit your vision. The building envelope encompasses approximately 3/4 of an acre, offering flexibility to relocate the home site within that area, provided the buyer completes their own due diligence and ensures the home is not sited within any wetland areas. The project engineer is available to provide additional information regarding the building envelope and potential home site options. Video available, click on the Virtual Tour.

Listed by Cyndi Freeman of Four Seasons Sotheby's Int'l Realty

$
$
%
$/month over payments
Federal 30-year interest rate: 7.32% last updated on Oct 22, 2026
* All Figures are estimates. Check with your bank or proposed mortgage company for actual interest rates.
This product uses the FRED® API but is not endorsed or certified by the Federal Reserve Bank of St. Louis.

Virtual TourSave FavoriteSchedule TourAsk A QuestionMore Details

251 Knox Marsh Road Dover NH 03820

MLS Number 5112767

  • Condo
  • PricePerSqFt 280.45
  • Square Feet 1,248
  • Bedrooms 3
  • New Contruction Existing

Welcome home to this 3 bedroom, 2.5 bath townhouse offering a comfortable and functional layout. The first floor features a spacious living room with plenty of room to relax or entertain. The dining room offers sliders leading outside, creating an easy flow for indoor and outdoor living. A kitchen and convenient half bath complete the main level. Continue upstairs where you will find the primary bedroom with its own three-quarter bath. Two additional bedrooms provide flexibility for guests, an office, or additional living space. A full bath with conveniently located laundry finishes the second floor. Enjoy low-maintenance townhouse living with convenient access to major commuting routes, UNH, Dover, shopping, dining, and area amenities. A wonderful opportunity to make this home your own!

Listed by Jean Feegel of BHG Masiello Durham

$
$
%
$/month over payments
Federal 30-year interest rate: 7.32% last updated on Oct 22, 2026
* All Figures are estimates. Check with your bank or proposed mortgage company for actual interest rates.
This product uses the FRED® API but is not endorsed or certified by the Federal Reserve Bank of St. Louis.

Save FavoriteSchedule TourAsk A QuestionMore Details

48C Starbird Road Jericho VT 05465

Jericho, VT48C Starbird Road

Price$350,000

Est. Mortgage: $/month

MLS Number 5086220

  • Condo
  • PricePerSqFt 260.8
  • Square Feet 1,342
  • Bedrooms 2
  • New Contruction Existing

One-level living in Jericho, with room to spare upstairs. The main floor has a bedroom, a full bath, and the washer and dryer, so everyday living happens without the stairs. The living and dining area opens up to windows facing the woods, with the kitchen right off the dining room. Upstairs is a second bedroom suite with its own full bath, generous closets, and a mini split for summer cooling. Natural gas heat, wood-look floors throughout, an attached garage, and attic storage. Condo fee is $275 a month. It's a corner unit with a private patio backed by mature trees. The community has walking trails and a tennis court, and Essex, Richmond, and Burlington are a short drive away. Vacant, easy to show, and a quick closing is possible. Some photos are virtually staged.

Listed by Leslie Drown of Leslie Drown Real Estate LLC

$
$
%
$/month over payments
Federal 30-year interest rate: 7.32% last updated on Oct 22, 2026
* All Figures are estimates. Check with your bank or proposed mortgage company for actual interest rates.
This product uses the FRED® API but is not endorsed or certified by the Federal Reserve Bank of St. Louis.

Virtual TourSave FavoriteSchedule TourAsk A QuestionMore Details

43 Old West Hopkinton Road Henniker NH 03242

MLS Number 5115439

  • Residential Single Family
  • PricePerSqFt 98.01
  • Full Bath 1
  • Construction Existing
  • Bedrooms 3

Bring your imagination and discover the possibilities this property has to offer! This property presents a wonderful opportunity for investors, contractors, or buyers looking to bring new life to a home with potential. Enjoy the charm of small-town living and the tranquility of a rural setting while creating something truly your own. With vision, creativity, and some hard work, this property could be transformed into a special place to call home or a rewarding investment opportunity. Whether you're looking for your next renovation project or a chance to make a property your own, this could be the opportunity you've been waiting for! Buyers are encouraged to conduct their own due diligence. Bring your ideas and explore the potential! Being sold "As Is"

Listed by Jeanne Phillips of BHHS Verani Concord

$
$
%
$/month over payments
Federal 30-year interest rate: 7.32% last updated on Oct 22, 2026
* All Figures are estimates. Check with your bank or proposed mortgage company for actual interest rates.
This product uses the FRED® API but is not endorsed or certified by the Federal Reserve Bank of St. Louis.

Virtual TourSave FavoriteSchedule TourAsk A QuestionMore Details

663 Elm Street Montpelier VT 05602

Montpelier, VT663 Elm Street

Price$350,000

Est. Mortgage: $/month

MLS Number 5100256

  • Residential Single Family
  • PricePerSqFt 336.54
  • Full Bath 1
  • Address 663 Elm Street
  • Construction Existing

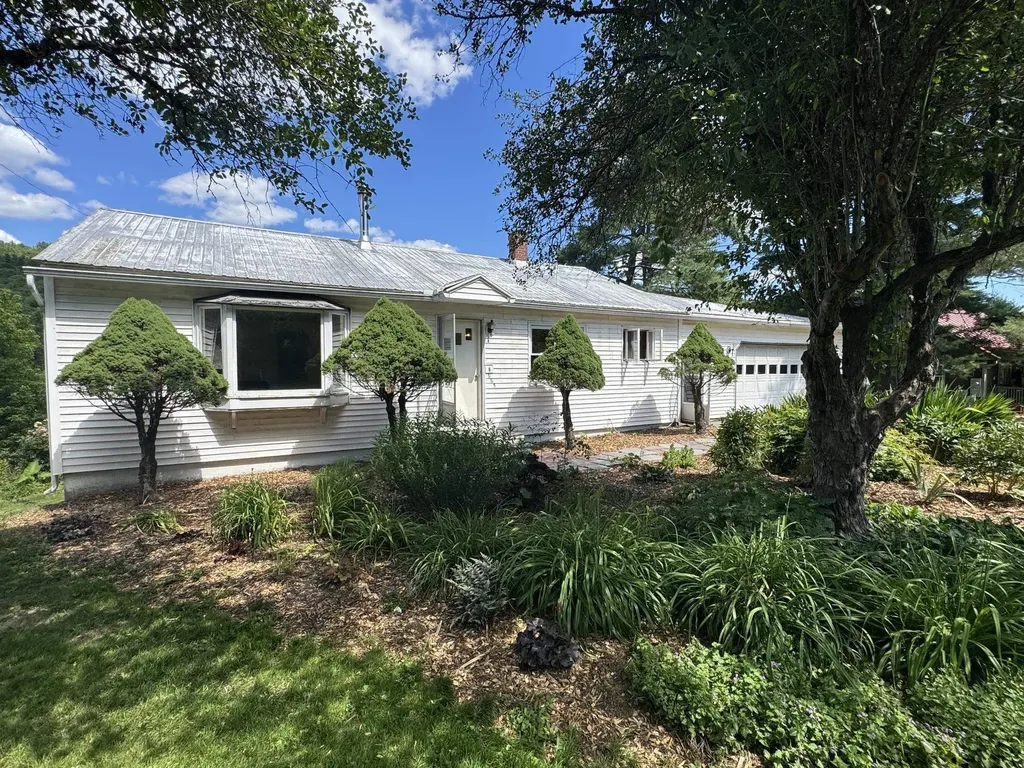
Single level living in the Capital city with 2 car attached garage, very large back yard, extensive gardens, and frontage on the North Branch River. House is well above flood zone so enjoy the benefits and beauty of the river frontage worry free. 3 bedrooms, full bath, kitchen and dining on same level with hardwood floors in Living Room and BR's. Walk-out basement features large open finished family room. Wood stove with glass front in Living Room makes for cost savings and cozy winter evenings by the fire. Fully fenced large back yard perfect for family activities, pets, family gatherings, etc. Lush gardens both in front and back yard with fruit and nut trees, berry bushes, and lots of flowering, herbal, and medicinal plants. Direct access to North Branch River features lots of wildlife including otters & herons and perfect for kayaking, canoeing, fishing, or even swimming. 3 sheds on the property provide space for gardening tools, chickens, or whatever you need to store or house. Short walk to Montpelier Rec field, North Branch River Park, Vt Mountaineers baseball games, and town pool. Walk, bike, or paddle into town in just a few minutes. Come check out this ranch home with expansive yard, extensive gardens and river frontage just minutes from downtown Montpelier.

Listed by Soren Pfeffer of Central Vermont Real Estate

$
$
%
$/month over payments
Federal 30-year interest rate: 7.32% last updated on Oct 22, 2026
* All Figures are estimates. Check with your bank or proposed mortgage company for actual interest rates.
This product uses the FRED® API but is not endorsed or certified by the Federal Reserve Bank of St. Louis.

Virtual TourSave FavoriteSchedule TourAsk A QuestionMore Details

23 Montgomery Drive Farmington NH 03835

Farmington, NH23 Montgomery Drive

Price$350,000

Est. Mortgage: $/month

MLS Number 5109359

  • Residential Single Family
  • PricePerSqFt 309.19
  • Full Bath 1
  • Address 23 Montgomery Drive
  • Construction Existing

Here's a unique opportunity to own a well-maintained 3-bedroom Cape situated on a quiet dead-end public road, conveniently located close to the center of town. Set on a horseshoe-shaped .57-acre lot, this property offers privacy and an unusual amount of garage and workspace potential, with the rear of the property abutting undeveloped Farmington Cemetery land. The classic 1947 Cape features two bedrooms on the second floor and a first-floor bedroom, along with a dining room, living room, kitchen, and full bath. Outside, the property offers an impressive combination of storage, workspace, and parking with two garages and a shed. The 24' x 24' heated garage located behind the home is a standout feature, offering extra-tall ceilings, a 9,000-lb. automotive lift, and an 80-gallon air compressor. Whether you're a car enthusiast, hobbyist, contractor, or simply need a substantial workspace, this garage offers plenty of possibilities. A 10' x 16' shed is located behind the garage, and an additional one-car garage sits across the street, all associated with this property. A fully licensed auto shop was previously operated from the garage and may potentially be restored with the appropriate town approvals and variance. There may also be potential for subdivision, subject to ZBA approval and relief from applicable dimensional requirements. Buyers should conduct their own due diligence with the Town regarding all potential uses, variances, and subdivision possibilities. Unique properties like this don't come along often, bring your ideas and take advantage of the space, location, and possibilities this property has to offer!

Listed by Charissa Kennard of BHHS Verani Nashua

$
$
%
$/month over payments
Federal 30-year interest rate: 7.32% last updated on Oct 22, 2026
* All Figures are estimates. Check with your bank or proposed mortgage company for actual interest rates.
This product uses the FRED® API but is not endorsed or certified by the Federal Reserve Bank of St. Louis.

Virtual TourSave FavoriteSchedule TourAsk A QuestionMore Details

109 Central Street Brattleboro VT 05301

Brattleboro, VT109 Central Street

Price$350,000

Est. Mortgage: $/month

MLS Number 5054423

  • Multifamily
  • PricePerSqFt 193.58
  • Address 109 Central Street
  • Units 2
  • Bathroom 2

Newly improved! This is a great set up for extended family. Both units are pretty much alike one on top of the other, 2 bedrooms, good sized living room and nice south side kitchen. Both units have been renovated and are as tidy as can be. Each has it's own utilities.. important if you are renting....two easy stair cases front and back if you have the x generation needing a place to crash, or mom and dad who need first floor living. This one is worth seeing with a nice front yard presentation, off street parking and a sweet deck big enough to hang out on. Fresh and waiting for the new owner.

Listed by Christine Lewis of Brattleboro Area Realty

$
$
%
$/month over payments
Federal 30-year interest rate: 7.32% last updated on Oct 22, 2026
* All Figures are estimates. Check with your bank or proposed mortgage company for actual interest rates.
This product uses the FRED® API but is not endorsed or certified by the Federal Reserve Bank of St. Louis.

Virtual TourSave FavoriteSchedule TourAsk A QuestionMore Details

109 Central Street Brattleboro VT 05301

Brattleboro, VT109 Central Street

Price$350,000

Est. Mortgage: $/month

MLS Number 5054419

  • Residential Single Family
  • PricePerSqFt 193.58
  • Full Bath 2
  • Address 109 Central Street
  • Construction Existing

Newly improved! This is a great set up for extended family. Both units are pretty much alike one on top of the other, 2 bedrooms, good sized living room and nice south side kitchen. Both units have been renovated and are as tidy as can be. Each has it's own utilities.. important if you are renting....two easy stair cases front and back if you have the x generation needing a place to crash, or mom and dad who need first floor living. This one is worth seeing with a nice front yard presentation, off street parking and a sweet deck big enough to hang out on. Fresh and waiting for the new owner.

Listed by Christine Lewis of Brattleboro Area Realty

$
$
%
$/month over payments
Federal 30-year interest rate: 7.32% last updated on Oct 22, 2026
* All Figures are estimates. Check with your bank or proposed mortgage company for actual interest rates.
This product uses the FRED® API but is not endorsed or certified by the Federal Reserve Bank of St. Louis.

Virtual TourSave FavoriteSchedule TourAsk A QuestionMore Details

4709 Vermont Route 103 Shrewsbury VT 05738
Pending

MLS Number 5082725

  • Commercial
  • PricePerSqFt 38.04
  • Year Built 1850
  • Square Feet 9,200
  • Acreage 8.8

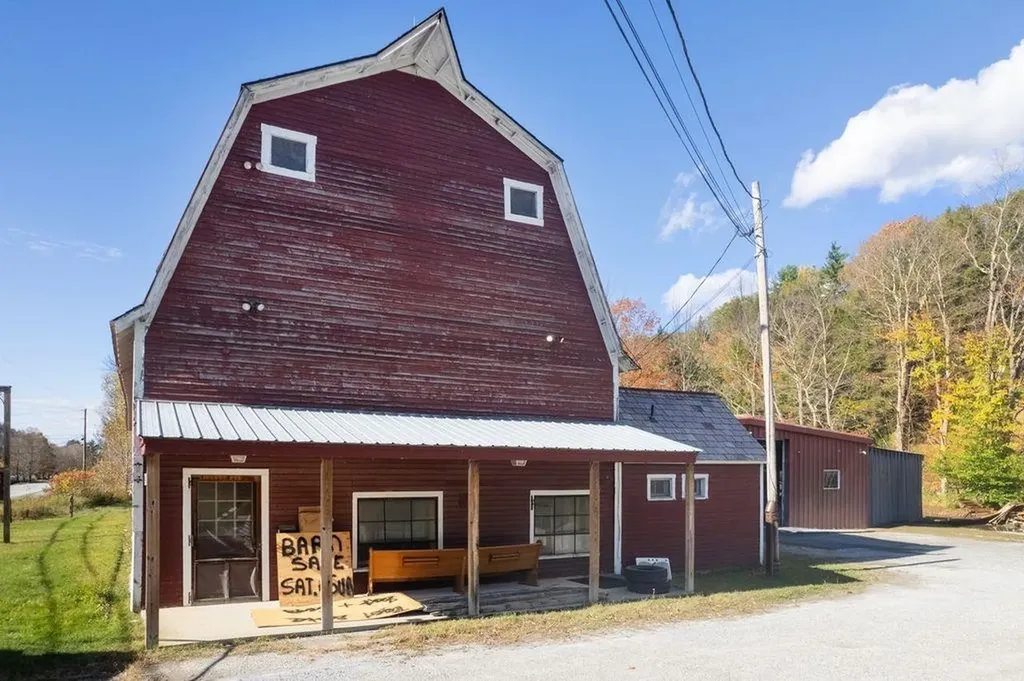
HUGE PRICE ADJUSTMENT! NO BETTER DEAL AROUND! Set on 8 picturesque acres along the Mill River, this 9,200-square-foot converted barn offers a rare blend of rustic charm, commercial flexibility, and residential potential. Currently home to a luxury contracting business, this remarkable structure is ready to evolve into whatever your vision demands-whether that's a live/work compound, creative studio, event venue, or expansive private residence. Inside, the main level features wide-open spaces framed by the barn's classic timber construction-ideal for showrooms, workshops, or gallery-style commercial use. The second level offers exceptional potential to be transformed into a modern loft-style living space with dramatic ceiling heights, exposed beams, and scenic views over the rolling property and river below. The property's 8 acres provide ample room for expansion, parking, outdoor display, or recreation. The Mill River adds both natural beauty and peaceful ambiance, while the building's bold red exterior and cupola-topped roofline capture the timeless character of Vermont craftsmanship. Whether you're looking to combine business, creativity, and home life under one roof, or develop a unique investment property with strong visibility and limitless adaptability, this one-of-a-kind barn delivers it all.

Listed by Brian Hill of RE/MAX Summit

$
$
%
$/month over payments
Federal 30-year interest rate: 7.32% last updated on Oct 22, 2026
* All Figures are estimates. Check with your bank or proposed mortgage company for actual interest rates.
This product uses the FRED® API but is not endorsed or certified by the Federal Reserve Bank of St. Louis.

Save FavoriteSchedule TourAsk A QuestionMore Details

Broker Reciprocity 

Copyright 2026 PrimeMLS, Inc. All rights reserved. This information is deemed reliable, but not guaranteed. The data relating to real estate displayed on this display comes in part from the IDX Program of PrimeMLS. The information being provided is for consumers’ personal, non-commercial use and may not be used for any purpose other than to identify prospective properties consumers may be interested in purchasing. Data last updated October 28, 2026 9:10 PM EDT