SIGN UP or LOG IN 's Account

Log in to see your saved listings or edit your searches:

No account? Sign up now to save searches, listings, and get tailored listing notifications. It's free, opt-out anytime.

Find Your New Home

Sign Up Today!

Get fresh listings via email, save your favorite listings, match with similar properties, and unlock additional property info.

Create Your Account

Do not fill in this field:

Already have an account? Log in

and narrow your search. If you have fewer than 200 results, you can save your search.

Albany VT Single Family Real Estate

r=3973-3984
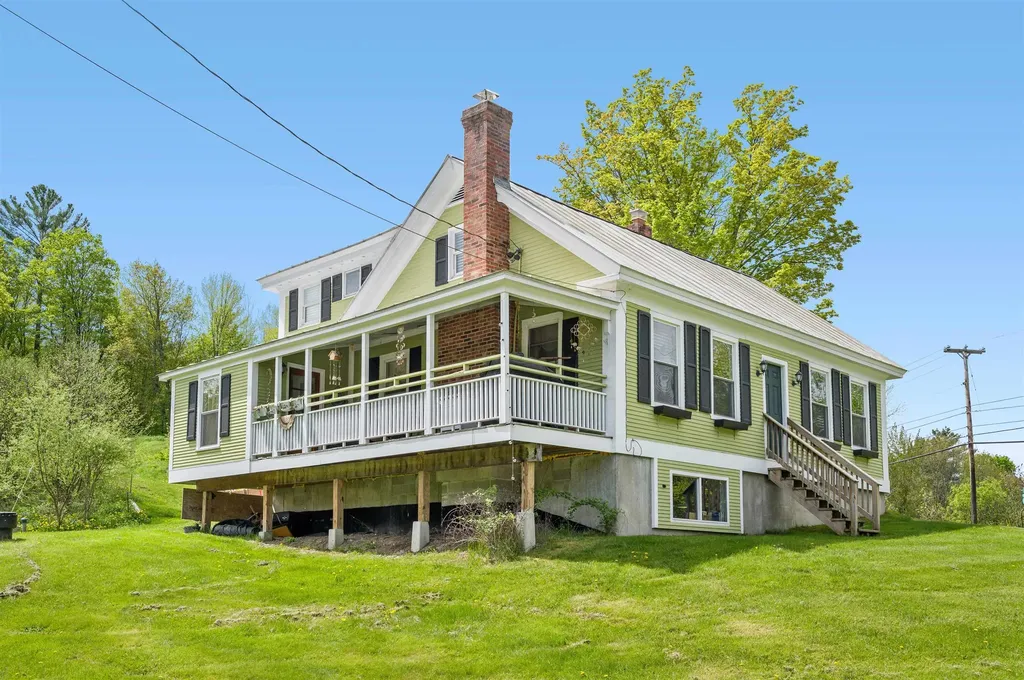
5391 Loop Road Troy VT 05868

Troy, VT5391 Loop Road

Price$585,000

Est. Mortgage: $/month

Pending

MLS Number 5107940

  • Residential Single Family
  • PricePerSqFt 248.41
  • Full Bath 2
  • Address 5391 Loop Road
  • Construction Existing

Nestled in Vermont's coveted Northeast Kingdom, this 11.8-acre estate blends post-and-beam craftsmanship with modern comfort, just 15 minutes from Jay Peak Resort. ? Property Highlights: ?Main Home: Custom post-and-beam featuring 3 bedrooms, 2 baths, a cathedral-ceiling living room with a soapstone wood stove, quartz kitchen, first-floor primary bathroom with a jetted tub, and a versatile lower-level bonus room. ?Outdoor Oasis: Perched above a trout-stocked pond with a gazebo, fountain, and windmill. Includes flower beds, pastures, park-like woods, and a natural brook. ?Outbuildings: A 2-stall barn, detached 2.5-car garage, and a separate 3-bay storage building. ? Extras: Uninterrupted Generac generator, covered porch, and proximity to snowmobile/ATV trails. ?A proven private event venue and serene year-round sanctuary. Schedule your tour today!

Listed by Dave White of OwnerEntry.com

$
$
%
$/month over payments
Federal 30-year interest rate: 6.95% last updated on Sep 17, 2026
* All Figures are estimates. Check with your bank or proposed mortgage company for actual interest rates.
This product uses the FRED® API but is not endorsed or certified by the Federal Reserve Bank of St. Louis.

Save FavoriteSchedule TourAsk A QuestionMore Details

184 Smith Road Antrim NH 03440

Antrim, NH184 Smith Road

Price$585,000

Est. Mortgage: $/month

MLS Number 5105104

  • Residential Single Family
  • PricePerSqFt 344.52
  • Full Bath 1
  • Address 184 Smith Road
  • Construction Existing

Step back in time with this charming and well-cared-for 1776 antique Cape, set on 17.6 acres of beautiful countryside. Offering a blend of historic character, comfortable living, and rural tranquility, this property is an ideal country retreat. The first floor features a welcoming living room with wood stove, dining room, kitchen with propane stove, study/den, a convenient first-floor bedroom with attached half bath and an additional full bath. Just off the kitchen, a screened porch provides the perfect spot to relax and enjoy views of the beautifully maintained grounds. Upstairs, two additional bedrooms and a 3/4 bath provide comfortable accommodations for family and guests. Outside, a classic barn, garden shed and peaceful pond add to the property's timeless New England charm and offer possibilities for gardening, hobbies, animals, or simply enjoying the outdoors. Approximately 15.6 acres are classified in Current Use, helping to reduce the tax burden while preserving the property's rural character. The acreage also offers potential for subdivision, subject to town and state approvals. For those seeking even more land and privacy, an additional contiguous 5.3-acre lot is available for purchase, creating the opportunity to expand the estate to approximately 22.9 acres. A rare opportunity to own a piece of New England history with land, water, outbuildings, and plenty of possibilities for the future.

Listed by Richard St. George of Four Seasons Sotheby's International Realty

$
$
%
$/month over payments
Federal 30-year interest rate: 6.95% last updated on Sep 17, 2026
* All Figures are estimates. Check with your bank or proposed mortgage company for actual interest rates.
This product uses the FRED® API but is not endorsed or certified by the Federal Reserve Bank of St. Louis.

Save FavoriteSchedule TourAsk A QuestionMore Details

25 Brigham Hill Road Essex VT 05452

Essex, VT25 Brigham Hill Road

Price$585,000

Est. Mortgage: $/month

Pending

MLS Number 5105300

  • Residential Single Family
  • PricePerSqFt 296.05
  • Full Bath 1
  • Address 25 Brigham Hill Road
  • Construction Existing

Set on two beautiful acres in a peaceful corner of Essex, 25 Brigham Hill Road offers the space, privacy, and easy living that make a house feel like home. This 3-bedroom, 2-bathroom tri-level was designed with everyday comfort in mind, this smart, multi-level layout gives you room to spread out while keeping living, sleeping, and gathering spaces beautifully distinct on their own levels. Step outside and the land does the talking. Two acres of green give you room to garden, play, entertain, or simply breathe, with a handy storage shed tucked at the back of the property for tools, toys, and everything in between. The attached 2-car garage keeps your vehicles protected through every Vermont season and adds even more storage to an already flexible floor plan. Whether you're hosting on the main level, retreating upstairs, or settling into the lower level, this home makes life easy on any level- literally. And with Essex's bustling community, shopping, and commuter routes just minutes away, you get the best of both worlds: room to roam and everything you need close by. Homes with this much land and this much livable space don't come along often. Come see what life on Brigham Hill Road could look like.

Listed by Danielle Hardy of Prime Real Estate

$
$
%
$/month over payments
Federal 30-year interest rate: 6.95% last updated on Sep 17, 2026
* All Figures are estimates. Check with your bank or proposed mortgage company for actual interest rates.
This product uses the FRED® API but is not endorsed or certified by the Federal Reserve Bank of St. Louis.

Save FavoriteSchedule TourAsk A QuestionMore Details

8 Lantern Lane Auburn NH 03032

Auburn, NH8 Lantern Lane

Price$585,000

Est. Mortgage: $/month

Active With Contract

MLS Number 5106264

  • Residential Single Family
  • PricePerSqFt 323.56
  • Full Bath 1
  • Address 8 Lantern Lane
  • Construction Existing

If you have been searching for a home that combines warmth and character in an established neighborhood, you will not want to miss this property. Situated on a beatutiful, wooded corner lot, this home offers the perfect combination of rural living with the convenience of being only 15 minutes from Manchester, New Hampshire's largest city, It provides easy access to Route 93 and Route 101 for commuting to Boston and the seacoast. School-aged children attend Auburn Village School and Pinkerton Academy, both highly sought-after schools. Additionally, nearby Massabesic Lake provides public boat ramps, a wildlife sanctaury and miles of trails. While you may want to make some cosmetic changes, this home is well worth the investment. The current owners have loved this home for over 40 years and are ready to move on to their next chapter. Could this be the beginning of yours? open house 8/29, 11:00 -1:00

Listed by Donna Frederick of H&K REALTY

$
$
%
$/month over payments
Federal 30-year interest rate: 6.95% last updated on Sep 17, 2026
* All Figures are estimates. Check with your bank or proposed mortgage company for actual interest rates.
This product uses the FRED® API but is not endorsed or certified by the Federal Reserve Bank of St. Louis.

Virtual TourSave FavoriteSchedule TourAsk A QuestionMore Details

9 Warbonnet Lane Gilmanton NH 03237

Gilmanton, NH9 Warbonnet Lane

Price$585,000

Est. Mortgage: $/month

Active With Contract

MLS Number 5079136

  • Residential Single Family
  • PricePerSqFt 380.86
  • Full Bath 1
  • Address 9 Warbonnet Lane
  • Construction Existing

Summer on the lake starts here! This corner-lot waterfront retreat offers beautiful lake views, beach access, and flexible living space just steps from Shellcamp Lake. Built in 2011 and set on three combined lots totaling .46 acres, this property provides both privacy and opportunity in one of the area's most desirable lake communities. The main level features two bedrooms and an open kitchen, dining, and living area designed to capture sweeping lake views. Large windows bring the outdoors in, while the spacious deck offers the perfect spot for morning coffee, evening sunsets, or entertaining after a day on the water. The walkout lower level adds exceptional versatility with a separate 1-bedroom apartment, complete with its own entrance and parking area-ideal for guests, extended family, or generating short-term rental income. Outdoor living shines here with a large patio, fire pit area, and plenty of yard space, making it easy to enjoy long summer nights by the lake. Just across the street is on of 3 the association beaches, with a boat launch nearby, providing convenient lake access, so swimming, kayaking, paddle boarding, and boating are all right at your fingertips. Whether you're looking for a year-round home, a seasonal lakeside escape, or an investment property with rental potential, this property delivers the lifestyle you are searching for. Agent is related to the seller.

Listed by Deb Hughes Perdue of Elaine Hughes Realty Group,LLC

$
$
%
$/month over payments
Federal 30-year interest rate: 6.95% last updated on Sep 17, 2026
* All Figures are estimates. Check with your bank or proposed mortgage company for actual interest rates.
This product uses the FRED® API but is not endorsed or certified by the Federal Reserve Bank of St. Louis.

Save FavoriteSchedule TourAsk A QuestionMore Details

35 Barnes Brook Road Middlebury VT 05753
Active With Contract

MLS Number 5055963

  • Residential Single Family
  • PricePerSqFt 464.29
  • Full Bath 1
  • Address 35 Barnes Brook Road
  • Construction New Construction

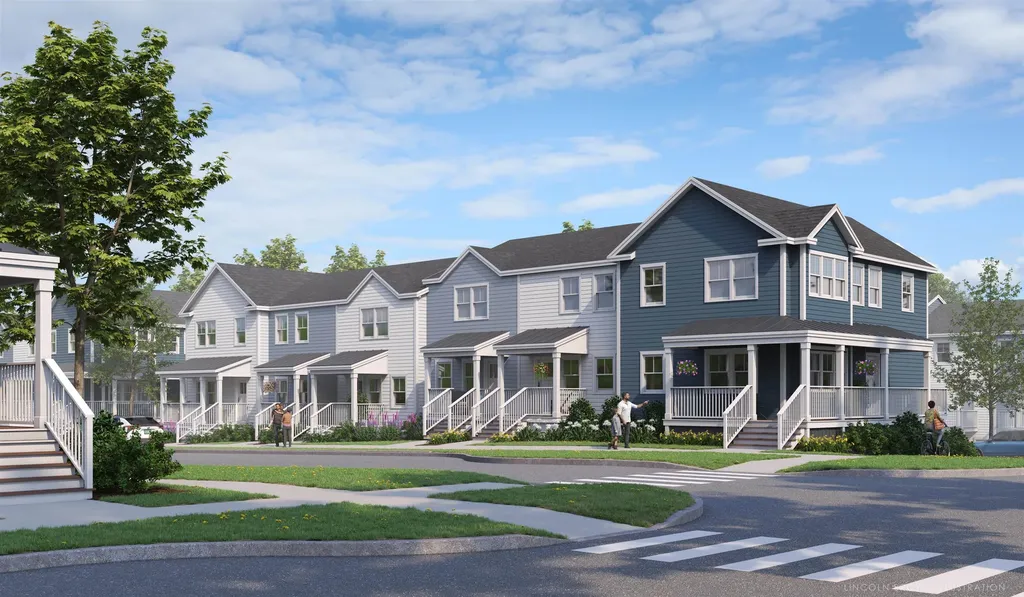
Welcome to Stonecrop Meadows, Middlebury's newest neighborhood! Located just 1/2 mile from downtown Middlebury, where restaurants, shopping, theater, and more will be at your fingertips. This two-bedroom townhome will be ready for occupancy in May of 2026. With energy efficiency at the forefront, each unit will be heated and cooled with mini split technology, with a whole-house ventilation system. Step inside the open concept first-floor living area, with a generous kitchen featuring an island with seating, Energy Star appliances, and direct access to a private deck, perfect for morning coffee or evening relaxation. The kitchen transitions seamlessly into spacious dining and living areas, making entertaining a breeze. A powder room on this level is great for guests. Upstairs, you will find 2 spacious bedrooms and a full bath. The lower level provides private garage parking, laundry room with utility space, and a handy bonus room- perfect as a mudroom, storage, or exercise room. Future community amenities will include green space, a community garden, access to trails, and more. Inquire for more details! Photos are "Likeness Only"

Listed by Sarah Peluso of IPJ Real Estate

$
$
%
$/month over payments
Federal 30-year interest rate: 6.95% last updated on Sep 17, 2026
* All Figures are estimates. Check with your bank or proposed mortgage company for actual interest rates.
This product uses the FRED® API but is not endorsed or certified by the Federal Reserve Bank of St. Louis.

Virtual TourSave FavoriteSchedule TourAsk A QuestionMore Details

39 Barnes Brook Road Middlebury VT 05753

MLS Number 5055964

  • Residential Single Family
  • PricePerSqFt 464.29
  • Full Bath 1
  • Address 39 Barnes Brook Road
  • Construction New Construction

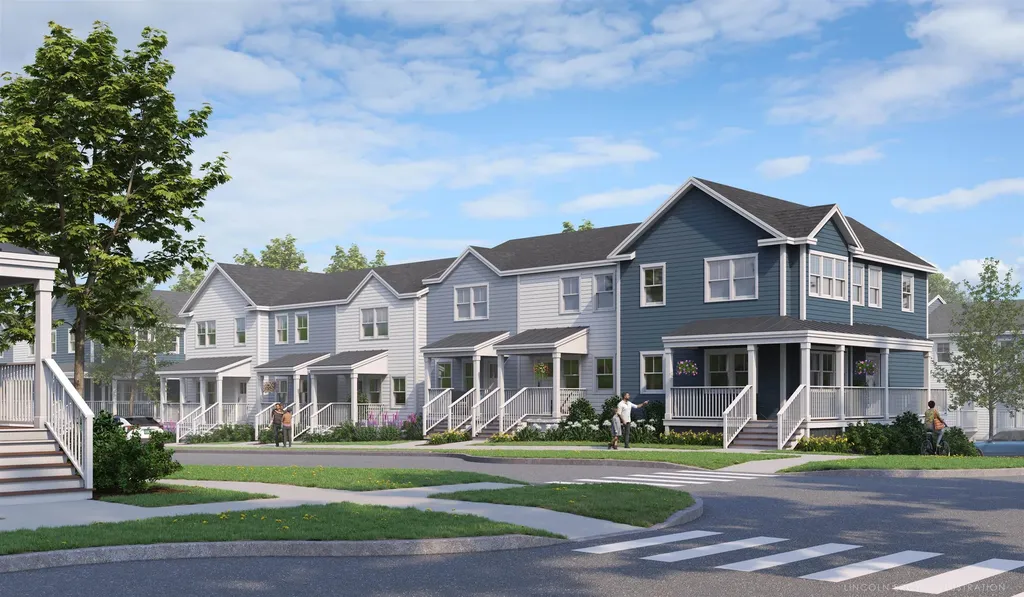
Welcome to Stonecrop Meadows, Middlebury's newest neighborhood! Located just 1/2 mile from downtown Middlebury, where restaurants, shopping, theater, and more will be at your fingertips. This two-bedroom townhome will be ready for occupancy in May 2026. To be built with energy efficiency at the forefront, each unit will be heated and cooled with mini split technology, with a whole-house ventilation system. Step inside the open concept first-floor living area, with a generous kitchen featuring an island with seating, Energy Star appliances, and direct access to a private deck, perfect for morning coffee or evening relaxation. The kitchen transitions seamlessly into spacious dining and living areas, making entertaining a breeze. A powder room on this level is great for guests. Upstairs, you will find 2 spacious bedrooms and a full bath. The lower level provides private garage parking, laundry room with utility space, and a handy bonus room- perfect as a mudroom, storage, or exercise room. Future community amenities will include green space, a community garden, access to trails, and more. Special pricing for qualified buyers! Inquire with your agent to see if you qualify. Inquire for more details! Photos are "Likeness Only"

Listed by Sarah Peluso of IPJ Real Estate

$
$
%
$/month over payments
Federal 30-year interest rate: 6.95% last updated on Sep 17, 2026
* All Figures are estimates. Check with your bank or proposed mortgage company for actual interest rates.
This product uses the FRED® API but is not endorsed or certified by the Federal Reserve Bank of St. Louis.

Save FavoriteSchedule TourAsk A QuestionMore Details

4 Hawthorne Road Ossipee NH 03864

Ossipee, NH4 Hawthorne Road

Price$585,000

Est. Mortgage: $/month

MLS Number 5099819

  • Residential Single Family
  • PricePerSqFt 344.12
  • Full Bath 2
  • Address 4 Hawthorne Road
  • Construction New Construction

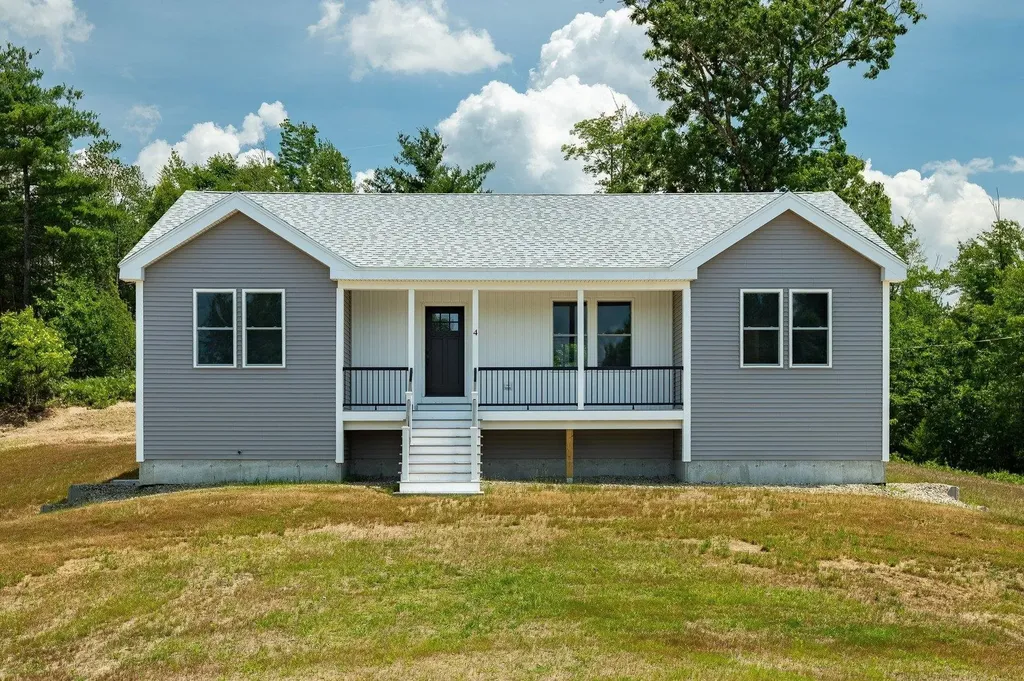
Welcome to 4 Hawthorne Road a meticulously crafted new build offering 3 bedrooms, 2 full baths, and 1,700 square feet of thoughtfully designed living space, all on one floor. Set on a 1.69 acre corner lot, this home delivers modern comfort with classic New Hampshire appeal. Step inside to an open concept layout anchored by a stunning modern kitchen featuring sleek cabinetry, quality countertops, and stainless steel appliances perfect for everything from weeknight dinners to holiday gatherings. The spacious living area flows naturally from the kitchen, creating an inviting space to relax or entertain. A dedicated separate laundry room on the main floor means no stairs, no basement runs just everyday convenience. Three generously sized bedrooms and two full baths round out the main level, including a private primary suite. The attached two-car garage offers direct entry and ample storage for vehicles, tools, and all your outdoor gear. Outside, the 1.69-acre corner lot gives you room to breathe - space for gardening, play, or simply enjoying the peace and quiet of the Ossipee Woods neighborhood. And when adventure calls, you're minutes from Ossipee Lake, hiking trails, snowmobile routes, and all the Lakes Region has to offer. This is the one you've been waiting for new construction, single-level living, and priced to move. Open House 7/18. 11am-12:30

Listed by Norma Joy of KW Coastal and Lakes & Mountains Realty

$
$
%
$/month over payments
Federal 30-year interest rate: 6.95% last updated on Sep 17, 2026
* All Figures are estimates. Check with your bank or proposed mortgage company for actual interest rates.
This product uses the FRED® API but is not endorsed or certified by the Federal Reserve Bank of St. Louis.

Save FavoriteSchedule TourAsk A QuestionMore Details

Lot 24 Route 11 Farmington NH 03835

Farmington, NHLot 24 Route 11

Price$585,000

Est. Mortgage: $/month

MLS Number 5101961

  • Residential Single Family
  • PricePerSqFt 405.69
  • Full Bath 1
  • Address Lot 24 Route 11
  • Construction To Be Built

Custom new construction ranch to be built offering the perfect blend of modern style, comfort and convenience. featuring 3 bedrooms, 2 baths, attached 2 car garage and laundry room all on one easy-living level. The full basement can be finished for added Square footage. Get in early and pick your own custom finishes. Conveniently located near restaraunts and shopping. Only 30 minutes to the Naval Shipyard. agent is related to one of the sellers.

Listed by Heather Berberian of Hometown Property Group

$
$
%
$/month over payments
Federal 30-year interest rate: 6.95% last updated on Sep 17, 2026
* All Figures are estimates. Check with your bank or proposed mortgage company for actual interest rates.
This product uses the FRED® API but is not endorsed or certified by the Federal Reserve Bank of St. Louis.

Save FavoriteSchedule TourAsk A QuestionMore Details

928 Vt Route 100 Lowell VT 05874

Lowell, VT928 Vt Route 100

Price$585,000

Est. Mortgage: $/month

MLS Number 5080976

  • Residential Single Family
  • PricePerSqFt 481.48
  • Full Bath 1
  • Address 928 Vt Route 100
  • Construction Existing

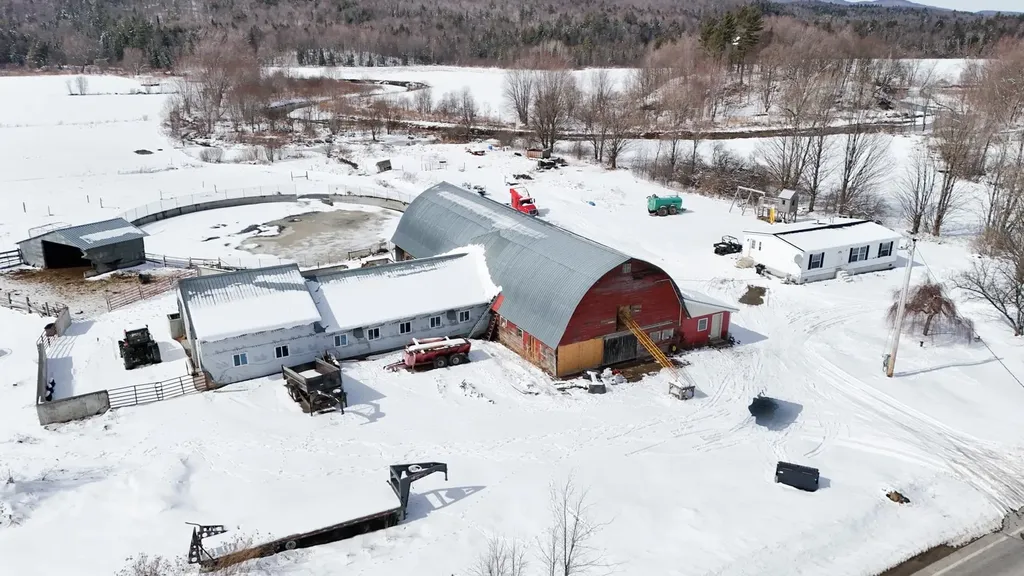
Set on 205.60 acres, this exceptional organic farm property offers the opportunity to create the family farm or homestead you have been dreaming of. The home is a 2023 Redman double-wide, 28' x 44', set on a slab and tied down to the slab. Inside, you will find an open-concept layout with a large kitchen/dining area, 3 bedrooms, and 2 baths, including a primary bedroom with its own private bath. The land offers tremendous potential for a variety of uses, including approximately 6,000 possible taps for a future sugaring operation. This property was intended to be a true family homestead with room for pigs, goats, horses, chickens, lambs, and cows, along with ample space for a huge garden to grow vegetables and raise meat for personal use or sale. A wonderful opportunity for farming, homesteading, or simply enjoying the privacy and possibilities that come with owning 205.60 acres. Breathtaking mountain views make this land truly special. A rare find offering space, history, and incredible potential all in one, opportunities like this do not come along often. The Land Trust must be notified and has the option to purchase the property at Agricultural Value.

Listed by Michelle McManus of Big Bear Real Estate

$
$
%
$/month over payments
Federal 30-year interest rate: 6.95% last updated on Sep 17, 2026
* All Figures are estimates. Check with your bank or proposed mortgage company for actual interest rates.
This product uses the FRED® API but is not endorsed or certified by the Federal Reserve Bank of St. Louis.

Virtual TourSave FavoriteSchedule TourAsk A QuestionMore Details

3250 Waterbury-stowe Road Waterbury VT 05677

MLS Number 5087316

  • Residential Single Family
  • PricePerSqFt 303.58
  • Full Bath 1
  • Construction Existing
  • Bedrooms 3

Investment Opportunity close to Waterbury Reservoir, Stowe, and I-89 … This welcoming and bright 3-BR farmhouse has been beautifully renovated and offers updated kitchen and baths, and wide board floors. Bright lower level is currently used as office space and storage area. The 3+/- acres includes 3 additional permitted lots - two duplex sites and one 2-BR single family home. Driveway, septic, and power is the responsibility of the purchaser. Municipal water to all sites. If a different configuration is desired, i.e. three 3-BR single family homes, that is possible with further investigation and efforts by the purchaser. Permitted lots and farmhouse are not in flood zone - the land across Rte. 100 identified as Lot 5 with 0.94+/- acres, is in flood zone and is used for density for the development. NOTE...The development has a new permit. Access is now off Howard Ave. Access from Rte. 100 is to be closed. This will provide easier and more direct access to the development and to the farmhouse.

Listed by Judy Foregger of Pall Spera Company Realtors-Stowe

$
$
%
$/month over payments
Federal 30-year interest rate: 6.95% last updated on Sep 17, 2026
* All Figures are estimates. Check with your bank or proposed mortgage company for actual interest rates.
This product uses the FRED® API but is not endorsed or certified by the Federal Reserve Bank of St. Louis.

Virtual TourSave FavoriteSchedule TourAsk A QuestionMore Details

192 Whittington Street Manchester NH 03104
Pending

MLS Number 5105984

  • Residential Single Family
  • PricePerSqFt 334.86
  • Full Bath 1
  • Construction Existing
  • Bedrooms 3

Welcome to this inviting 3-bedroom, 2.5-bath home located in a great neighborhood that is conveniently located. The bright, fully applianced kitchen offers white cabinets and a butcher block island, creating a warm and functional space for everyday living and entertaining. The flexible open-concept first floor can easily accommodate both living and dining areas, while the sunroom offers even more versatility. Currently used as a formal dining room, this bright space can be customized to suit your needs and opens to a beautiful stone patio overlooking the backyard. Upstairs, hardwood floors enhance the second level, where the spacious primary suite provides a comfortable retreat with bonus space ideal for a sitting area, nursery, or expanded closet. The en-suite bathroom also includes convenient washer and dryer space, with additional laundry hookups available in the basement if preferred. Two additional generously sized bedrooms and a full bathroom complete the second floor, offering plenty of room for family, guests, or a home office. The garage can comfortably fit two cars, adding everyday convenience. Additional features include public water, public sewer, natural gas, central air conditioning, irrigation, and a shed, bringing together modern conveniences and the comfort of home.

Listed by Kerri Crowley of Keller Williams Realty-Metropolitan

$
$
%
$/month over payments
Federal 30-year interest rate: 6.95% last updated on Sep 17, 2026
* All Figures are estimates. Check with your bank or proposed mortgage company for actual interest rates.
This product uses the FRED® API but is not endorsed or certified by the Federal Reserve Bank of St. Louis.

Virtual TourSave FavoriteSchedule TourAsk A QuestionMore Details

Broker Reciprocity 

Copyright 2026 PrimeMLS, Inc. All rights reserved. This information is deemed reliable, but not guaranteed. The data relating to real estate displayed on this display comes in part from the IDX Program of PrimeMLS. The information being provided is for consumers’ personal, non-commercial use and may not be used for any purpose other than to identify prospective properties consumers may be interested in purchasing. Data last updated September 24, 2026 1:54 PM UTC