
SIGN UP or LOG IN 's Account

Log in to see your saved listings or edit your searches:

No account? Sign up now to save searches, listings, and get tailored listing notifications. It's free, opt-out anytime.

Find Your New Home

Sign Up Today!

Get fresh listings via email, save your favorite listings, match with similar properties, and unlock additional property info.

Create Your Account

Do not fill in this field:

Already have an account? Log in

and narrow your search. If you have fewer than 200 results, you can save your search.

Albany VT Single Family Real Estate

r=3985-3996
2500 West Side Road Conway NH 03860

Conway, NH2500 West Side Road

Price$585,000

Est. Mortgage: $/month

MLS Number 5084891

  • Residential Single Family
  • PricePerSqFt 701.44
  • Full Bath 1
  • Address 2500 West Side Road
  • Construction Existing

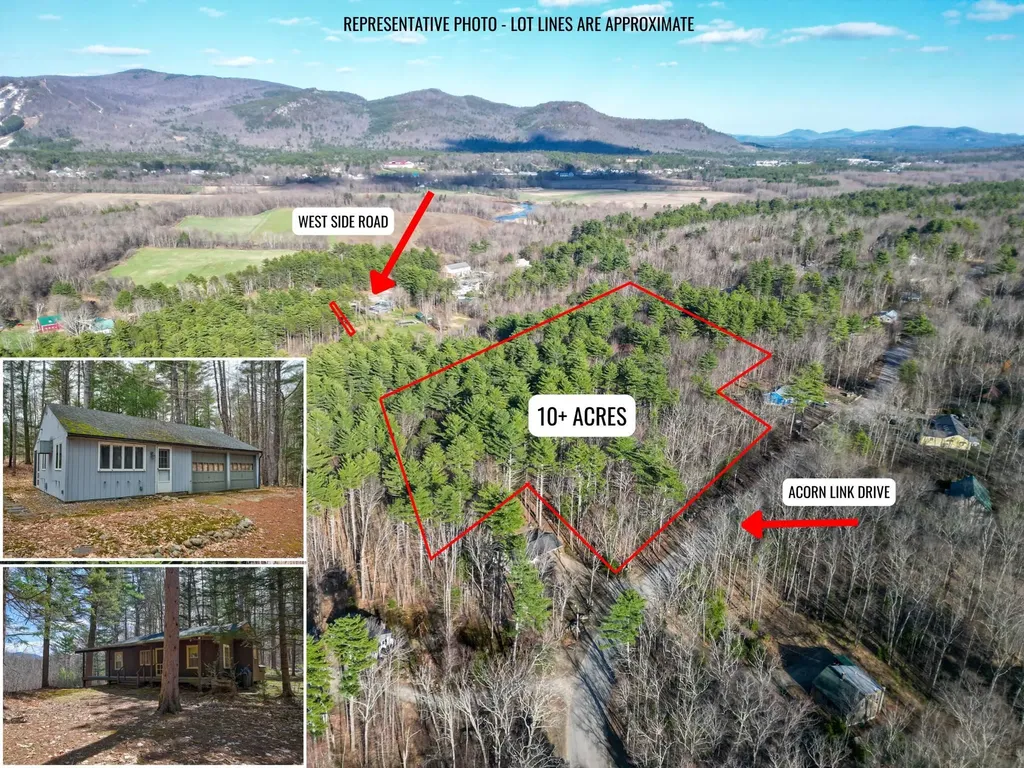
BACK ON THE MARKET DUE TO BUYER'S FINANCING...Some properties have a story to tell, and this is one of them. Tucked away on just over 10 acres off West Side Road and Birch Hill, this North Conway retreat feels like a place that has been quietly cherished for generations. Two summer cottages sit on the property, each with its own personality. The first is a classic New England cottage in every sense, the kind of place where summers were slow and the living was simple. Two bedrooms, a ¾ bath, and a small galley kitchen set the scene, but it's the details that make it special: a grand fireplace anchoring the living room, built-in bookshelves, a pretty chandelier in the dining room, and windows that open directly onto a screened porch. That front porch, with its views of Cranmore and Peaked Mountains, is the kind of place you sit with a cup of coffee and forget what day it is. A small woodshed just outside completes the picture. The second cottage is an efficiency/studio with a 2-car garage, fully renovated with granite countertops, new tile flooring, a refreshed bathroom, washer/dryer in the garage, and a wall heat/AC unit. It offers modern comfort, while the first cottage keeps the charm. Eight minutes to downtown North Conway, yet a world away. Acreage, character, and convenience this close to town... opportunities like this don't come along often. This property is in current use.

Listed by Emily Kubichko of Pinkham Real Estate

$
$
%
$/month over payments
Federal 30-year interest rate: 6.95% last updated on Sep 17, 2026
* All Figures are estimates. Check with your bank or proposed mortgage company for actual interest rates.
This product uses the FRED® API but is not endorsed or certified by the Federal Reserve Bank of St. Louis.

Virtual TourSave FavoriteSchedule TourAsk A QuestionMore Details

350 Bixby Road Ludlow VT 05149

Ludlow, VT350 Bixby Road

Price$585,000

Est. Mortgage: $/month

MLS Number 5110410

  • Residential Single Family
  • PricePerSqFt 250.86
  • Full Bath 2
  • Address 350 Bixby Road
  • Construction Existing

Set on just under 12 private acres with generous views of Okemo Mountain, this charming chalet captures the warmth and character of a classic Vermont ski home, all just minutes from Okemo and Ludlow Village. Soaring ceilings, natural wood details, and expansive windows frame the mountain setting, while the open floor plan provides an inviting space for gathering and entertaining. Enter through the lower-level mudroom, with plenty of room to store skis, boots, and four-season gear. From there, step into a cozy family room featuring a wood stove, a perfect spot for unwinding after a day on the slopes or trails. Upstairs, the main living area features an open-concept kitchen, dining, and living space filled with natural light. Cathedral ceilings, floor-to-ceiling windows, and a second wood stove create a bright and welcoming atmosphere while showcasing the surrounding views. Two bedrooms and a full bathroom are also located on this level. Above, the loft offers a private primary suite with its own full bathroom. Enjoy a peaceful mountain setting with convenient access to skiing, lakes, golf, hiking, snowmobiling, and year-round recreation throughout the Okemo Valley. Easy access to the VAST snowmobile trail adds to the property's appeal. Whether used as a Vermont getaway or a four-season home, this property offers privacy, views, and proximity to everything the area has to offer. Visit the Okemo real estate community today. Taxes are based on town assessment.

Listed by Sarah Sheehan of William Raveis Real Estate Vermont Properties

$
$
%
$/month over payments
Federal 30-year interest rate: 6.95% last updated on Sep 17, 2026
* All Figures are estimates. Check with your bank or proposed mortgage company for actual interest rates.
This product uses the FRED® API but is not endorsed or certified by the Federal Reserve Bank of St. Louis.

Save FavoriteSchedule TourAsk A QuestionMore Details
8 Deborah Drive South Burlington VT 05403

South Burlington, VT8 Deborah Drive

Price$585,000

Est. Mortgage: $/month

Open House

MLS Number 5101591

  • Residential Single Family
  • Next Open House: Sun 09/27 1:00 pm. to 3:00 pm.
  • PricePerSqFt 439.19
  • Full Bath 1
  • Address 8 Deborah Drive

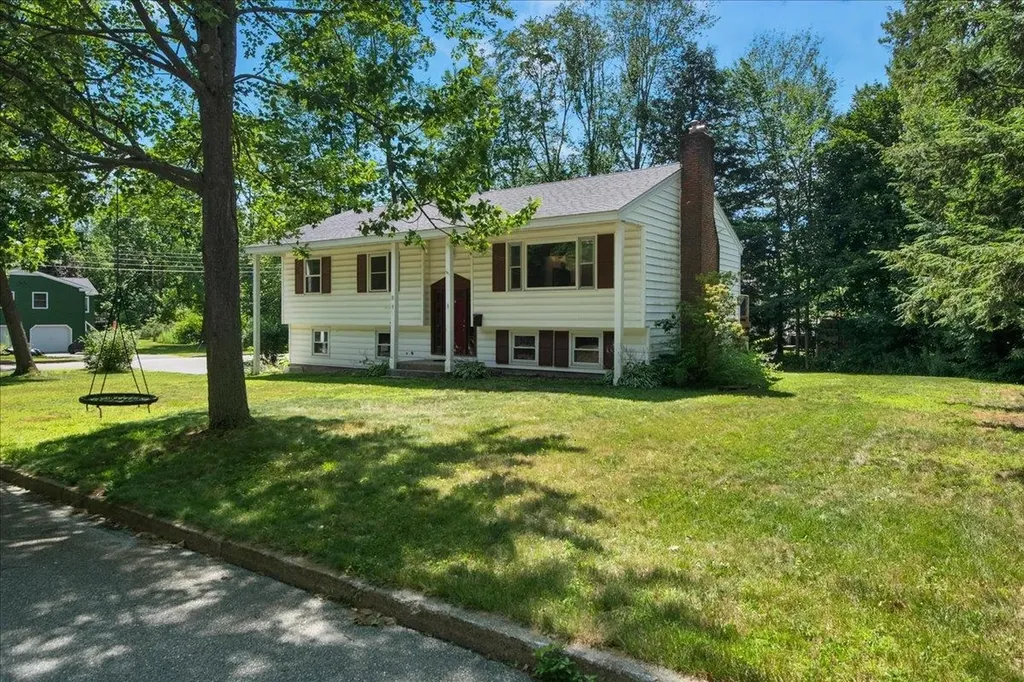
Welcome to this beautifully updated 3-bedroom, 2-bath home situated on a spacious corner lot in So. Burlington's highly desirable Laurel Hill South neighborhood. Combining timeless character with thoughtful modern updates, this move-in ready home offers comfortable living spaces both inside and out. The sun-filled main level features beautiful oak hardwood flooring throughout, updated windows, and a spacious living room highlighted by a classic wood-burning fireplace. The open floor plan flows effortlessly into the recently renovated kitchen, where you'll find quartz countertops, a large center island with a deep sink, subway tile backsplash, custom cabinetry, stainless steel appliances, and a premium KitchenAid natural gas range with an exterior vented hood, perfect for everyday living and entertaining alike. The upper level offers three generously sized bedrooms, including a primary suite with its own updated three-quarter bath. Both bathrooms have been tastefully remodeled with new vanities and durable vinyl flooring. The finished lower level expands the home's living space with a cozy family room with efficient mini-split air conditioning, plus an additional bonus room that's ideal for a home office, fitness room, playroom, or guest space. A separate laundry room with utility sink, extra storage, and an efficient on-demand heating and hot water system add to the home's everyday convenience. Outside, enjoy a large rear deck overlooking the backyard, perfect for entertaining, relaxing, or summer cookouts. The heated attached 2-car garage with built in work bench, provides year-round comfort and functionality, while the desirable corner lot offers additional outdoor space. Whether you're hosting friends, or enjoying a quiet evening on the back deck, this home offers inviting spaces to enjoy throughout every season. Thoughtful updates, flexible living areas, and an exceptional neighborhood create a home that's ready to be enjoyed for years to come.

Listed by Daniel Titus of Flex Realty

$
$
%
$/month over payments
Federal 30-year interest rate: 6.95% last updated on Sep 17, 2026
* All Figures are estimates. Check with your bank or proposed mortgage company for actual interest rates.
This product uses the FRED® API but is not endorsed or certified by the Federal Reserve Bank of St. Louis.

Virtual TourSave FavoriteSchedule TourAsk A QuestionMore Details

354 Orchard Street Brattleboro VT 05301

Brattleboro, VT354 Orchard Street

Price$585,000

Est. Mortgage: $/month

MLS Number 5106451

  • Residential Single Family
  • PricePerSqFt 264.47
  • Full Bath 1
  • Address 354 Orchard Street
  • Construction Existing

You don't have to wear pearls to live here! This home oozes classic charm, memories of Thanksgivings and every holiday celebrated. The first step in has a welcoming wood stove for winter chill and glass french doors to fling open the first day of spring....Bring them home to the heart of the house with a dining room big enough for a feast...living room with a fireplace....warm hardwood floors, a lovely staircase and windows everywhere. Inside or out... every season will capture your heart....you will find them on the patio surrounded by blooms and summer sounds, tucked in reading a book while the snow swirls, taking in a game while the snacks flow. There is room for it all, and they will come home.

Listed by Christine Lewis of Brattleboro Area Realty

$
$
%
$/month over payments
Federal 30-year interest rate: 6.95% last updated on Sep 17, 2026
* All Figures are estimates. Check with your bank or proposed mortgage company for actual interest rates.
This product uses the FRED® API but is not endorsed or certified by the Federal Reserve Bank of St. Louis.

Virtual TourSave FavoriteSchedule TourAsk A QuestionMore Details

44 Juniper Ridge Road Wakefield NH 03872

Wakefield, NH44 Juniper Ridge Road

Price$585,000

Est. Mortgage: $/month

MLS Number 5108924

  • Residential Single Family
  • PricePerSqFt 363.35
  • Full Bath 2
  • Village Sanbornville
  • Construction Existing

Welcome to 44 Juniper Ridge Road. Discover the perfect blend of comfort, lifestyle in this beautifully situated 3 bedroom, 2 bath ranch in Sanbornville/Wakefield location. Designed for effortless one floor living, this inviting home offers generous living spaces, exceptional storage, fresh country air, and mature flowering gardens and mature fruit trees. The heart of the home is the oversized kitchen, featuring granite countertops, abundant cabinetry, and plenty of space for cooking, gathering, and entertaining. The primary suite offers a relaxing retreat with a private en-suite bath featuring radiant heated flooring an especially welcome luxury during New Hampshire winters. Two additional bedrooms and a full bath complete the thoughtfully designed single-level floor plan. House is equipped with a whole house generator. An attached two car garage provides everyday convenience, but the impressive oversized detached garage/outbuilding truly sets this property apart. With abundant space for a boat, kayaks, dirt bikes, recreational equipment, a workshop, or all your favorite toys, it's an ideal feature for anyone who loves the outdoors or simply appreciates having extra storage and workspace. Outside, mature flowering gardens create a colorful and welcoming landscape throughout the seasons a true gardener's delight. Enjoy the tranquility of your surroundings while still being conveniently connected to everything the area has to offer. Located in desirable Wakefield, you'll be within easy reach of the area's beautiful lakes, hiking trails, skiing, and four season recreation. Convenient access to major routes makes commuting and traveling throughout New Hampshire and neighboring Maine easy. Offering one floor living, outstanding garage and storage space, beautiful gardens, and an ideal location for enjoying the best of the Lakes Region, this is a property you'll want to experience in person. OPEN HOUSE SEPTEMBER 12TH AT 11:00 TO 1:00 .

Listed by Julie O'Connor of Coldwell Banker Realty - Portsmouth,NH

$
$
%
$/month over payments
Federal 30-year interest rate: 6.95% last updated on Sep 17, 2026
* All Figures are estimates. Check with your bank or proposed mortgage company for actual interest rates.
This product uses the FRED® API but is not endorsed or certified by the Federal Reserve Bank of St. Louis.

Virtual TourSave FavoriteSchedule TourAsk A QuestionMore Details

470 Newmarket Road Warner NH 03278

Warner, NH470 Newmarket Road

Price$585,000

Est. Mortgage: $/month

MLS Number 5104734

  • Residential Single Family
  • PricePerSqFt 280.17
  • Full Bath 1
  • Address 470 Newmarket Road
  • Construction Existing

Back on the market due to the previous buyers being unable to proceed with financing. Set on 1.80 acres in Warner, this inviting 3-bedroom, 2-bathroom home has a warm rustic feel with beautiful wood beams, floors, walls, and ceilings throughout that give the home cozy, timeless character. The newly redone kitchen features white cabinetry, soapstone countertops, a farmhouse sink, and stainless steel appliances. A separate dining area and living room provide comfortable gathering spaces, highlighted by a cathedral ceiling, stone fireplace, and pellet stove that make the home especially welcoming in the colder months. The bright sun porch is a peaceful place to sit back and relax while enjoying your surroundings. There are also 2 bedrooms and a full bathroom on the first level. On the second level, the loft includes a primary bedroom with an ensuite bathroom, a sitting area that could serve as a game room, and above the garage is a bonus attic space that adds even more flexibility for storage or living space. Outside, the property offers a wonderful place to enjoy the seasons with a gunite in-ground pool, beautiful perennial gardens, and a detached two-car garage with lean-to for storage, hobbies, or storing wood pellets. Just minutes from downtown Warner, the home offers easy access to local dining, coffee shops, and community activities. It is also close to Mount Kearsarge and 20 minutes to Mount Sunapee for scenic hiking and Interstate 89 for convenient travel. Concord is about 30 minutes away for additional shopping, dining, healthcare, and entertainment, and Boston is approximately 1.5 hours from the property.

Listed by O'Halloran Group and Jason Bell of KW Coastal and Lakes & Mountains Realty/N.London

$
$
%
$/month over payments
Federal 30-year interest rate: 6.95% last updated on Sep 17, 2026
* All Figures are estimates. Check with your bank or proposed mortgage company for actual interest rates.
This product uses the FRED® API but is not endorsed or certified by the Federal Reserve Bank of St. Louis.

Virtual TourSave FavoriteSchedule TourAsk A QuestionMore Details

9 Perry Road Deerfield NH 03037

Deerfield, NH9 Perry Road

Price$585,000

Est. Mortgage: $/month

Open House

MLS Number 5110241

  • Residential Single Family
  • Next Open House: Sat 09/26 11:00 am. to 1:00 pm.
  • PricePerSqFt 357.14
  • Full Bath 2
  • Address 9 Perry Road

Skip all those run-of-the-mill homes and check out this unique Cape on 3+ acres. Built in 2003, it's a modern structure with modern systems, but the original builder incorporated some delightful vintage details to give it character. In addition to the beautiful cabinetry and modern appliances in the kitchen, there's an island fashioned from old bead board cabinets from the 1920s; the updated 200-amp electrical stands reliably behind the old push-button light switches; clawfoot tubs grace the beautiful bathrooms; the primary bedroom includes a huge storage area behind a barnwood door with real antique hardware. There's an antique bell on the bathroom door, a doorbell fashioned from old glass insulators--even a classic outhouse out back. That's all appealing superficially, but the home offers some great practical features as well. There's a first-floor bedroom with walk-in closet and access to a full bath, and the kitchen-dining-living room are nice and open for convivial living. That primary bedroom I mentioned is huge, with room for a sewing nook, a Peloton or yoga mats, or a crib. The second-floor landing area can be closed off from the first floor if you need quiet for your home office. And between the screen porch, the patio, and the expansive yard with fire pit, the outdoors will be part of your daily living as well. The basement is well-organized with a workbench by the boiler and another in the garage as well as extra shelving, and there's a large shed in the side yard. If you're looking for an oasis that makes you smile every day, then don't wait to schedule your showing or stop by one of the open houses for this home. You won't find another like it! OPEN HOUSES: Sat. 9/19 and Sun. 9/20, 11:00am to 1:00 pm.

Listed by Greg Powers of Keller Williams Realty-Metropolitan

$
$
%
$/month over payments
Federal 30-year interest rate: 6.95% last updated on Sep 17, 2026
* All Figures are estimates. Check with your bank or proposed mortgage company for actual interest rates.
This product uses the FRED® API but is not endorsed or certified by the Federal Reserve Bank of St. Louis.

Virtual TourSave FavoriteSchedule TourAsk A QuestionMore Details

547 Kinsley Road Fletcher VT 05464

Fletcher, VT547 Kinsley Road

Price$585,000

Est. Mortgage: $/month

MLS Number 5111108

  • Residential Single Family
  • PricePerSqFt 248.72
  • Full Bath 1
  • Address 547 Kinsley Road
  • Construction New Construction

Discover your dream retreat in this stunning newly constructed 4-bedroom home nestled on 2.79 acres of serene countryside. Perfect for those seeking privacy and tranquility, this property offers radiant heat on both floors, including the garage, ensuring year-round comfort. Enjoy the convenience of a first-floor laundry with a 3/4 shower and two bedrooms, while the second floor boasts an open kitchen and living room with a glass slider leading to a spacious 14X10 deck. The primary bedroom features direct access to the main bathroom, providing ultimate privacy. With vinyl plank flooring, ceiling fans, a Bradford White boiler, Fidium Fiber and a drilled well delivering 3 gallons per minute, this home is equipped with modern amenities. Additional storage is available with a closet under the stairs and a linen closet upstairs. The garden space is perfect for your green thumb, and the driveway can easily be transformed into a circular drive for added curb appeal. Located just a few miles from Smugglers' Notch, you'll have access to world-class skiing and four-season recreation. The Lamoille Valley offers endless outdoor adventures, including hiking, mountain biking, and paddling, all right at your doorstep. Plus, Metcalf Pond is conveniently nearby for your leisure and enjoyment. Don't miss the opportunity to make this beautiful property your own and enjoy the perfect blend of comfort and nature.

Listed by Jill Richardson of RE/MAX North Professionals,Jeffersonville

$
$
%
$/month over payments
Federal 30-year interest rate: 6.95% last updated on Sep 17, 2026
* All Figures are estimates. Check with your bank or proposed mortgage company for actual interest rates.
This product uses the FRED® API but is not endorsed or certified by the Federal Reserve Bank of St. Louis.

Virtual TourSave FavoriteSchedule TourAsk A QuestionMore Details

12 Milford Street Brookline NH 03033

Brookline, NH12 Milford Street

Price$585,000

Est. Mortgage: $/month

MLS Number 5109317

  • Residential Single Family
  • PricePerSqFt 246.11
  • Full Bath 2
  • Address 12 Milford Street
  • Construction Existing

Restored Antique Cape with Character, Comfort & Modern Updates! This beautifully restored Antique Cape blends timeless charm with thoughtful updates and an inviting, functional floor plan. The first-floor primary suite offers convenience and privacy, complete with its own bath and walk in closet. The main level also features an eat-in kitchen, dining room, and spacious family room overlooking the picturesque backyard, koi pond, and deck, an ideal setting for relaxing or entertaining. Upstairs, you'll find three additional bedrooms, including one with a private ¾ bath, plus another full bath serving the remaining bedrooms. The home has been freshly repainted and thoughtfully updated, while retaining the character and appeal of its antique roots. A laundry room with utility sink adds practicality. The property also offers a two-car garage with convenient mudroom entry, plus a separate outbuilding currently used as a pottery studio, perfect for artists, hobbyists, a workshop, or additional creative space. Enjoy a fantastic location in sought-after school districts, with the local ballpark and elementary school within walking distance. Outdoor enthusiasts will appreciate easy access to Lake Potonipo and the area's trails, hiking, snowmobiling, and year-round recreational opportunities. A rare opportunity to own a character-filled antique home with modern comforts, versatile spaces, and an exceptional location!

Listed by Karen Brown of RE/MAX Innovative Properties

$
$
%
$/month over payments
Federal 30-year interest rate: 6.95% last updated on Sep 17, 2026
* All Figures are estimates. Check with your bank or proposed mortgage company for actual interest rates.
This product uses the FRED® API but is not endorsed or certified by the Federal Reserve Bank of St. Louis.

Virtual TourSave FavoriteSchedule TourAsk A QuestionMore Details

72 S Gray Court Manchester NH 03103

Manchester, NH72 S Gray Court

Price$585,000

Est. Mortgage: $/month

Open House

MLS Number 5110775

  • Residential Single Family
  • Next Open House: Sat 09/26 10:30 am. to 12:00 pm.
  • PricePerSqFt 466.14
  • Full Bath 3
  • Address 72 S Gray Court

Welcome home to 72 S Gray Court, a MODERN split level with serious curb appeal tucked on a third of an acre city lot, just minutes from the golf course and ski areas, close to shopping and everything Manchester has to offer. Step through the front door into a foyer that flows right up to a main level made for living well. Vaulted ceilings and hardwood floors set the tone in a kitchen that will make you want to cook every night, granite counters, stainless appliances, an island for gathering, and a breakfast bar for mornings on the go. The dining area opens easily to a living room bathed in natural light, perfect for entertaining and everyday living. Down the hall, three bedrooms give everyone their own space, including a primary suite. Head downstairs to the finished WALKOUT BASEMENT, where a bonus room offers space for a 4th bedroom, guest suite, or home gym, plus a full bath and its own utility and laundry room. Daylight windows keep it feeling bright, not buried. Park with ease in the 2 car garage, then step outside to a deck and patio made for weekend hosting, a fenced yard, and a storage shed for all your gear. Lawn irrigation keeps things green without the work. PUBLIC WATER AND PUBLIC SEWER mean one less thing to worry about. This one is truly MOVE IN READY. Pride. Of. Ownership. Homes like this do not sit long. Won't last!

Listed by RachNH Realty Group of Keller Williams Realty-Metropolitan, Maria Boujoukos of Keller Williams Realty Metro-Londonderry

$
$
%
$/month over payments
Federal 30-year interest rate: 6.95% last updated on Sep 17, 2026
* All Figures are estimates. Check with your bank or proposed mortgage company for actual interest rates.
This product uses the FRED® API but is not endorsed or certified by the Federal Reserve Bank of St. Louis.

Virtual TourSave FavoriteSchedule TourAsk A QuestionMore Details

194 Coolidge Street Westminster VT 05158

Westminster, VT194 Coolidge Street

Price$585,000

Est. Mortgage: $/month

MLS Number 5104461

  • Residential Single Family
  • PricePerSqFt 227.18
  • Full Bath 2
  • Address 194 Coolidge Street
  • Construction Existing

FOR SALE BY OWNER - Buy with confidence. While this is an entry only list, the purchase follows the same professional legal and closing process, including attorneys, title work and inspections. Dramatic two-story foyer flaunting elegance and craftsmanship. The kitchen is designed with custom cabinetry, generous workspace, 5burner DCS range, skylight, and dining area. The living room features a beautiful gas fireplace and a Honduran Mahogany entertainment center. oversized Low-E Andersen windows filled w/ light. In the evenings, customized recessed lighting. On the first floor is the spacious MB that offers a peaceful retreat with a unique hydrotherapy soaking tub alcove with skylight and power shades. Grand columns invoke luxury and relaxation. An ensuite bathroom includes tiled walk-in shower and double vanity sinks. The second level are wo bedrooms, featuring hard ample closet space, a full bath and a third bonus room that overlooks the foyer. Step into the backyard through the glass, French doors to experience a space that was created for gathering with guest and friends. The covered stone patio includes a built-in Lynx grill, separate gas cooktop, refrigerator, expansive granite countertops, stacked stone finishes, ceiling fan, extensive lighting choices, gas fire pit, and a fountain. With beautiful landscaped grounds, 2 car detached garage with workshop and shed. Highly desirable and safe neighborhood.

Listed by Derek Greene of Derek Greene

$
$
%
$/month over payments
Federal 30-year interest rate: 6.95% last updated on Sep 17, 2026
* All Figures are estimates. Check with your bank or proposed mortgage company for actual interest rates.
This product uses the FRED® API but is not endorsed or certified by the Federal Reserve Bank of St. Louis.

Save FavoriteSchedule TourAsk A QuestionMore Details

17 Bridle Bridge Road Windham NH 03087

Windham, NH17 Bridle Bridge Road

Price$585,000

Est. Mortgage: $/month

Open House

MLS Number 5110086

  • Residential Single Family
  • Next Open House: Sat 09/26 10:00 am. to 12:00 pm.
  • PricePerSqFt 435.27
  • Full Bath 1
  • Construction Existing

Welcome home to this 3 bedroom expanded cape, offering a flexible layout with the convenience of primarily one-level living. The bedrooms, bathrooms, main living areas and laundry are all located on the same floor, including a spacious primary suite with a walk-in closet and private en suite bath. The primary and second bedrooms were part of a major addition completed just five years ago, adding both space and functionality to the home. Downstairs, you'll find a 2-car garage underneath, a dedicated home office and tons of additional storage space. Out back, enjoy a deck overlooking the private backyard, complete with a greenhouse for gardening enthusiasts. This home also features OWNED solar panels, helping to offset electricity usage. With plenty of space, a practical layout and a great commuter location in desirable Windham, this home is ready for its next owners! Private showings begin immediately.

Listed by Kristin Reyes of REAL Broker NH,LLC

$
$
%
$/month over payments
Federal 30-year interest rate: 6.95% last updated on Sep 17, 2026
* All Figures are estimates. Check with your bank or proposed mortgage company for actual interest rates.
This product uses the FRED® API but is not endorsed or certified by the Federal Reserve Bank of St. Louis.

Save FavoriteSchedule TourAsk A QuestionMore Details

Broker Reciprocity 

Copyright 2026 PrimeMLS, Inc. All rights reserved. This information is deemed reliable, but not guaranteed. The data relating to real estate displayed on this display comes in part from the IDX Program of PrimeMLS. The information being provided is for consumers’ personal, non-commercial use and may not be used for any purpose other than to identify prospective properties consumers may be interested in purchasing. Data last updated September 24, 2026 3:12 PM UTC
