
SIGN UP or LOG IN 's Account

Log in to see your saved listings or edit your searches:

No account? Sign up now to save searches, listings, and get tailored listing notifications. It's free, opt-out anytime.

Find Your New Home

Sign Up Today!

Get fresh listings via email, save your favorite listings, match with similar properties, and unlock additional property info.

Create Your Account

Do not fill in this field:

Already have an account? Log in

and narrow your search. If you have fewer than 200 results, you can save your search.

Albany VT Single Family Real Estate

r=3997-4008
254 High Street Somersworth NH 03878

Somersworth, NH254 High Street

Price$585,000

Est. Mortgage: $/month

Open House

MLS Number 5105224

  • Residential Single Family
  • Next Open House: Sun 09/27 3:00 pm. to 5:00 pm.
  • PricePerSqFt 132.95
  • Full Bath 2
  • Address 254 High Street

*A Rare Opportunity to Own a Piece of Somersworth History!* Stunning three-story historic residence where timeless elegance meets incredible space and charm. With three full stories of living space plus a basement, this home offers endless possibilities for entertaining, working from home, hosting guests, and creating the home you've always dreamed of. Step inside and discover beautiful hardwood and marble floors, chandelier lighting, two fireplaces, and an abundance of room to bring your vision to life. Built in 1875 by shoe manufacturer John H. Hart for his wife, Lavinia “Lovey” Hart, this distinguished home is rich in character and local history. Enjoy the perfect blend of historic beauty and modern convenience, including Fidium 2 Gig fiber-optic internet. Conveniently located near local schools, local amenities, and the Maine border, 254 High Street offers both charm and convenience in one exceptional property. **If you're searching for space, elegance, and a home with a story to tell, don't miss this opportunity!** Come see the beauty and potential of 254 High Street for yourself. Your next chapter could begin here! * Home has been pre-inspected report available to buyers interested in making an offer. * Sale subject to sellers finding suitable housing.

Listed by Autumn Miller of KW Coastal and Lakes & Mountains Realty

$
$
%
$/month over payments
Federal 30-year interest rate: 6.95% last updated on Sep 17, 2026
* All Figures are estimates. Check with your bank or proposed mortgage company for actual interest rates.
This product uses the FRED® API but is not endorsed or certified by the Federal Reserve Bank of St. Louis.

Virtual TourSave FavoriteSchedule TourAsk A QuestionMore Details

10 Town House Road New Hampton NH 03256

New Hampton, NH10 Town House Road

Price$585,000

Est. Mortgage: $/month

Open House

MLS Number 5108076

  • Residential Single Family
  • Next Open House: Sat 09/26 10:00 am. to 12:00 pm.
  • PricePerSqFt 375
  • Full Bath 1
  • Address 10 Town House Road

Welcome to effortless one-floor living in this beautifully updated 1988 Ranch, thoughtfully modernized from top to bottom and set on a private 1.8-acre lot bordered by conservation land. Nearly every major component has been upgraded, featuring a new roof, windows, flooring, kitchen cabinets, appliances, heat pump hot water heater, and updated full bath, alongside recent additions like a new well pump, water purification system (2024), stainless steel oil tank (2024), leaf guard gutters (2025), and a spacious 20'x16' shed (2021). Professional landscaping with trees from Shin-Boku Nursery frames the property, offering a serene outdoor retreat. Perfectly located near I-93, shopping, and dining, you are just minutes from regional prep schools and premier Lakes Region entertainment like the Bank of New Hampshire Pavilion. Outdoor enthusiasts will love the effortless commute to Loon, Waterville Valley, and nearby Gunstock Ski Area. Furnishings are negotiable, making this turn-key home ready for its next owner. Join us for the Open House on September 6th from 11:00 AM to 2:00 PM!

Listed by Richard Hagan and Linda Hagan of Roche Realty Group

$
$
%
$/month over payments
Federal 30-year interest rate: 6.95% last updated on Sep 17, 2026
* All Figures are estimates. Check with your bank or proposed mortgage company for actual interest rates.
This product uses the FRED® API but is not endorsed or certified by the Federal Reserve Bank of St. Louis.

Virtual TourSave FavoriteSchedule TourAsk A QuestionMore Details

10 Standish Way Amherst NH 03031

Amherst, NH10 Standish Way

Price$585,000

Est. Mortgage: $/month

Open House

MLS Number 5105911

  • Residential Single Family
  • Next Open House: Fri 09/25 4:00 pm. to 6:00 pm.
  • PricePerSqFt 234.47
  • Full Bath 2
  • Address 10 Standish Way

Now offered at $585,000. Beautifully cared for Amherst home in a superior location. Spacious and full of natural light. Every room in this home is large and welcoming. Hardwood floors throughout most of the home look brand new. First floor rooms include a living room, dining room, kitchen with it's own eat in area, large family room, half bathroom with laundry and a 3 season porch. Second floor consists of all 3 bedrooms PLUS a very large bonus room with large closet that could serve as a 4th bedroom or playroom. Large 2 car direct entry garage. Private lot backs up to common land/woods offering privacy and room to play/explore. Large deck in addition to the enclosed porch allows for extended living spaces and enjoyment of the nature surrounding you. Plenty of yard for a garden too! The combination of close to an acre of land, such a well cared for home, space, privacy yet just minutes from dining, shopping, recreation and commuting at this price point make this a home you don't want to miss. Sellers have made thoughtful updates including a roof that is only 2 years old, windows and furnace. East to show. Open houses Friday 9/25 4-6pm, Saturday 9/26 9am-1pm & Sunday 9/27 10am-2pm.

Listed by Jodi Savage-Feinauer of Keller Williams Realty-Metropolitan

$
$
%
$/month over payments
Federal 30-year interest rate: 6.95% last updated on Sep 17, 2026
* All Figures are estimates. Check with your bank or proposed mortgage company for actual interest rates.
This product uses the FRED® API but is not endorsed or certified by the Federal Reserve Bank of St. Louis.

Virtual TourSave FavoriteSchedule TourAsk A QuestionMore Details
8 Dumas Road Underhill VT 05489

Underhill, VT8 Dumas Road

Price$584,900

Est. Mortgage: $/month

MLS Number 5100743

  • Residential Single Family
  • PricePerSqFt 299.79
  • Full Bath 2
  • Address 8 Dumas Road
  • Construction Existing

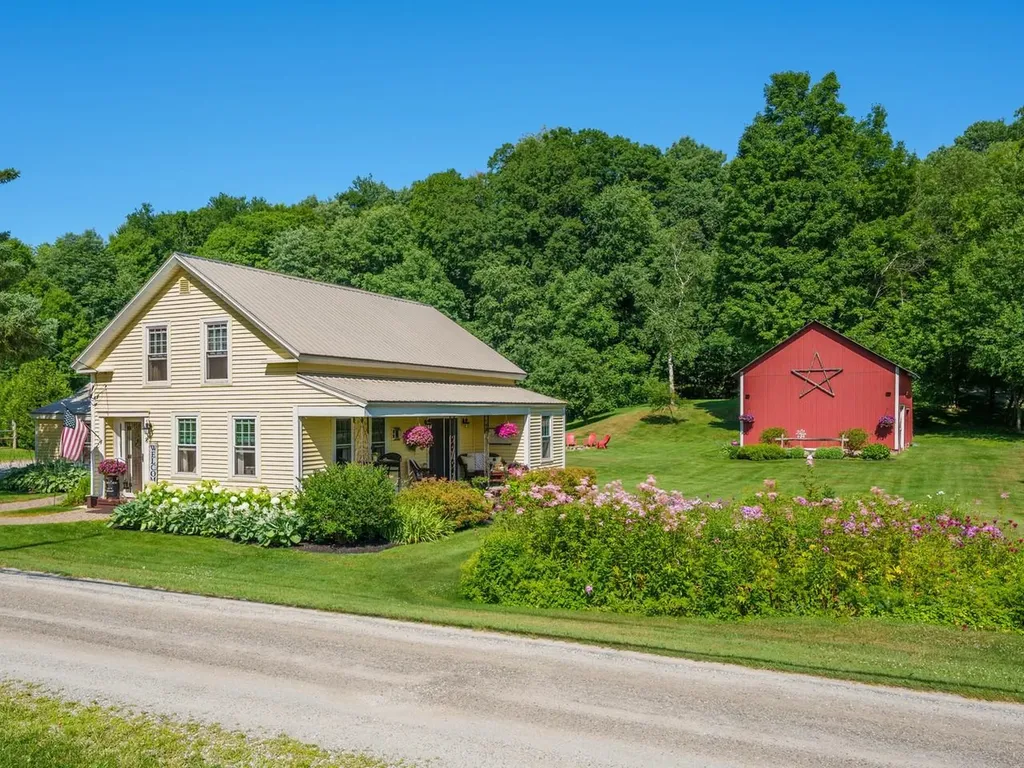
This beautifully renovated 1840s farmhouse offers the character and charm of a historic Vermont home with the comfort of modern living. Set on 1 acre in Underhill, this warm and welcoming home features four bedrooms, two full baths, large rooms, and an inviting country kitchen with a gas range, center island, abundant cabinetry, and a full walk-in pantry. Charming built-ins and other original details remain throughout the home, complemented by tile and cherry hardwood floors. A dedicated office/study provides a quiet space for working from home, hobbies, or additional flexibility. Outside, enjoy established perennial gardens, a 1-car attached garage, and a spacious 2-bay garage/barn offering plenty of room for hobbies, storage, a workshop, or animals. With town water and a picturesque 1-acre setting, this special property offers a wonderful combination of Vermont farmhouse charm, thoughtful renovations, and everyday comfort. Move-in ready and full of character, this is a rare opportunity to enjoy the charm of an historic Vermont farmhouse with the space and versatility today's buyers are looking for. Enjoy the peacefulness of a country setting while being conveniently located near Jericho Village and the Riverside community, with nearby schools, Jericho Market, Mills Riverside Park, the Deborah Rawson Memorial Library, hiking trails, and other community amenities. Outdoor enthusiasts will appreciate the close proximity to the trails and recreation of Mount Mansfield State Forest, with skiing and year-round outdoor adventures also nearby.

Listed by Ferrara Libby Team of Coldwell Banker Hickok and Boardman

$
$
%
$/month over payments
Federal 30-year interest rate: 6.95% last updated on Sep 17, 2026
* All Figures are estimates. Check with your bank or proposed mortgage company for actual interest rates.
This product uses the FRED® API but is not endorsed or certified by the Federal Reserve Bank of St. Louis.

Save FavoriteSchedule TourAsk A QuestionMore Details

143 Ridgetop Lane Henniker NH 03242

Henniker, NH143 Ridgetop Lane

Price$584,900

Est. Mortgage: $/month

Pending

MLS Number 5105746

  • Residential Single Family
  • PricePerSqFt 283.38
  • Full Bath 1
  • Address 143 Ridgetop Lane
  • Construction Existing

Welcome to 143 Ridgetop Lane in Henniker! This inviting 3 bedroom home offers a wonderful blend of comfort, efficiency, and space to enjoy both indoors and out. Inside, engineered hardwood flooring flows through the home, while the bright kitchen provides generous workspace and a butcherblock center island. An all-season porch with a cozy gas stove offers the perfect spot to relax year-round. Primary suite and additional bedrooms are on the upper level, with plush, like new carpeting. Outside is a spacious deck overlooking the backyard and pool - Ideal for summer entertaining or peaceful afternoons at home. Paid-off solar panels add energy efficiency without the burden of a solar lease. An attached two-car garage, attractive landscaping, and a peaceful wooded setting complete this well-rounded property. Conveniently located minutes from Route 114 / 202, while still offering plenty of privacy, in a quiet cul-de-sac neighborhood. 143 Ridgetop Lane is ready to welcome its next owners.

Listed by Tatum Trudel of Coldwell Banker Realty Bedford NH

$
$
%
$/month over payments
Federal 30-year interest rate: 6.95% last updated on Sep 17, 2026
* All Figures are estimates. Check with your bank or proposed mortgage company for actual interest rates.
This product uses the FRED® API but is not endorsed or certified by the Federal Reserve Bank of St. Louis.

Save FavoriteSchedule TourAsk A QuestionMore Details

130 Old Barn Road Clarksville NH 03592

Clarksville, NH130 Old Barn Road

Price$581,000

Est. Mortgage: $/month

MLS Number 5085400

  • Residential Single Family
  • PricePerSqFt 296.88
  • Full Bath 2
  • Address 130 Old Barn Road
  • Construction Existing

CLARKSVILLE LOG HOMESTEAD WITH EXCEPTIONAL MOUNTAIN PRIVACY Surrounded by a mountain panorama and set amid hundreds of acres of forestland, this unique Clarksville log home offers the total seclusion of New Hampshire's Great North Woods. Tucked over half a mile from the main road along a shared private access road, the property features sweeping sunrise and sunset views, a flowing brook, full electric service, Starlink internet, and a 22kW standby generator.THE 2016 ADDITION AND GARAGE: The original log home, with a new roof in 2020, was expanded in 2016 with a 27x26 log-sided addition. It includes a heated two-car garage below and an expansive, sun-filled great room above featuring soaring cathedral ceilings, crafted wood paneling, panoramic windows, and an elevated viewing deck.THE MAIN CABIN AND LAYOUT: The main floor offers a cozy dining room with a gas fieldstone fireplace, wrap-around deck, covered porches, a bedroom, and a full bath. Upstairs features a second bedroom, a bath with a large soaking tub and skylight, and a loft nook. The finished walk-out basement includes a bright sliding glass door, direct garage access, and a custom entertainment bar. Recent appliance and comfort upgrades include an additional basement refrigerator (2025), an LG dryer (Sept 2025), two Whynter 14,000 BTU inverter portable air conditioners (June 2025 & Aug 2026), and a 24-inch Whirlpool heavy-duty portable dishwasher (2026).TURN-KEY INFRASTRUCTURE: Designed for year-round living with a basement furnace, two heating stoves, a propane fireplace, and a 22kW standby generator serviced in Jan 2026. The 1,250-gallon septic tank was inspected and serviced in Sept 2025, and the furnace was recently maintained. Features a drilled bedrock well with reliable performance, radon mitigation, an outdoor shed, and a Cover-It storage structure. LOCATION: Shared private road with an economical snow maintenance agreement for year-round access. 15 min to Colebrook and a few min drive to Pittsburg.

Listed by Lisa Berry of Simply Sell Realty

$
$
%
$/month over payments
Federal 30-year interest rate: 6.95% last updated on Sep 17, 2026
* All Figures are estimates. Check with your bank or proposed mortgage company for actual interest rates.
This product uses the FRED® API but is not endorsed or certified by the Federal Reserve Bank of St. Louis.

Save FavoriteSchedule TourAsk A QuestionMore Details

7 Woodbine Lane Merrimack NH 03054

Merrimack, NH7 Woodbine Lane

Price$580,000

Est. Mortgage: $/month

Pending

MLS Number 5105761

  • Residential Single Family
  • PricePerSqFt 223.08
  • Full Bath 1
  • Address 7 Woodbine Lane
  • Construction Existing

Back on the market. OPEN HOUSE 9/12, 11 TO 3 PM. The spacious Garrison set on 1.31 acres in a peaceful Merrimack neighborhood. Mature landscaping, granite steps and railings, and brick-paved walkways create a warm first impression. Inside, hardwood flooring extends throughout the home. The attached two-car garage provides direct access to the generous 18 x 22 great room, which flows into a well-appointed kitchen with granite countertops and stainless steel appliances. The living room's wood-burning fireplace offers an inviting place to gather on chilly New Hampshire evenings. A dining room, versatile den or bedroom, and half bath with laundry hookups complete the first floor. Upstairs are three generously sized bedrooms and a full bath. The front-to-back primary bedroom features two walk-in closets, offering ample space and storage. The high-ceiling basement offers exciting potential for future expansion with a wood-burning stove. From the family room, step outside to the level, fenced backyard with an in-ground pool. Please note that the pool has been out of use for three years. While there are no known leaks, the owners cannot verify its overall operating condition. The home also features a Lockinvar 3-zone energy-efficient heating/hot water system. The well water is filtered through the Aquasona water system. This Merrimack home is ready for its next chapter.

Listed by Jan Racine of RE/MAX Innovative Properties

$
$
%
$/month over payments
Federal 30-year interest rate: 6.95% last updated on Sep 17, 2026
* All Figures are estimates. Check with your bank or proposed mortgage company for actual interest rates.
This product uses the FRED® API but is not endorsed or certified by the Federal Reserve Bank of St. Louis.

Save FavoriteSchedule TourAsk A QuestionMore Details

107 Bedford Road Merrimack NH 03054

Merrimack, NH107 Bedford Road

Price$580,000

Est. Mortgage: $/month

Pending

MLS Number 5102966

  • Residential Single Family
  • PricePerSqFt 235.96
  • Full Bath 3
  • Address 107 Bedford Road
  • Construction Existing

Opportunity awaits in desirable Merrimack, NH! Conveniently located just minutes from shopping, dining, schools, and major highways, this unique property offers exceptional flexibility and value. The main home features 3 bedrooms, 1.5 bathrooms, plus a second-floor office with a closet that is currently being utilized as an additional bedroom. A standout feature is the legal 1-bedroom, 2-bath accessory dwelling unit (ADU), offering endless possibilities for rental income, guest accommodations, or flexible living arrangements. The home is ready for your personal touches and updates, presenting an excellent opportunity to build equity. Priced to reflect its current condition, this property is ideal for owner-occupants, investors, or buyers seeking the versatility of a legal ADU. Whether you're looking to offset housing costs with rental income or simply enjoy the added flexibility of separate living space, this property is full of potential. Don't miss this rare opportunity in one of Merrimack's most convenient locations! Showings begin at open houses Saturday 8/8 and Sunday 8/9.

Listed by Jenn Poirier of Galactic Realty Group LLC

$
$
%
$/month over payments
Federal 30-year interest rate: 6.95% last updated on Sep 17, 2026
* All Figures are estimates. Check with your bank or proposed mortgage company for actual interest rates.
This product uses the FRED® API but is not endorsed or certified by the Federal Reserve Bank of St. Louis.

Save FavoriteSchedule TourAsk A QuestionMore Details

20 Ritter Street Nashua NH 03060

Nashua, NH20 Ritter Street

Price$580,000

Est. Mortgage: $/month

MLS Number 5100640

  • Residential Single Family
  • PricePerSqFt 371.79
  • Full Bath 2
  • Address 20 Ritter Street
  • Construction Existing

Welcome to this beautifully maintained 2-year-old Colonial offering 3 bedrooms and 2.5 baths. Gleaming hardwood floors flow throughout the home. Step inside to a bright and inviting living room that seamlessly opens to the spacious kitchen featuring granite countertops, stainless steel appliances, and ample cabinetry, perfect for everyday living and entertaining. The spacious primary suite includes a private bath, while the unfinished basement offers excellent potential for future expansion. Move-in ready and thoughtfully designed, this home combines modern comfort with the benefits of newer construction. Open House: Sat, Jul 25th, and Sun, Jul 26th, from 10:00 AM-12:00 PM. Come tour this beautiful home and see everything it has to offer!

Listed by Tiffany Chhouy and Nicole Klays of PRISTINE ESTATES LLC

$
$
%
$/month over payments
Federal 30-year interest rate: 6.95% last updated on Sep 17, 2026
* All Figures are estimates. Check with your bank or proposed mortgage company for actual interest rates.
This product uses the FRED® API but is not endorsed or certified by the Federal Reserve Bank of St. Louis.

Virtual TourSave FavoriteSchedule TourAsk A QuestionMore Details

570 West Hill Road Middlesex VT 05682

Middlesex, VT570 West Hill Road

Price$580,000

Est. Mortgage: $/month

Active With Contract

MLS Number 5108515

  • Residential Single Family
  • PricePerSqFt 392.95
  • Full Bath 1
  • Address 570 West Hill Road
  • Construction Existing

Set on 12.3+/- level acres with views of White Rock and Mt. Hunger, this warm and inviting home offers something increasingly rare: a sense of solitude with room to explore. Open meadow, forest and old stone walls create a beautiful landscape, with trails that wind through the woodlands to the gentle waters of Patterson Brook. Inside, natural light and an easy connection to the outdoors define the living spaces. At the heart of the home, the spacious country kitchen features windows on three sides, welcoming morning sun to evening glow. The living room is a master class in bringing the outdoors in, with wonderful views of the meadow, woodlands and mountains beyond. A bonus room offers the potential for a main-level bedroom with a 3/4 bathroom. A generous flex room, anchored by a Rumford fireplace, provides options for a den, office, or guest space. Upstairs are three bedrooms and a full bath. The primary bedroom overlooks the meadow toward White Rock and Mount Hunger and opens to a private balcony. The perfect spot to watch fireflies twinkle across the meadow or listen for the distant call of a barn owl or Hermit Thrush. A walkout basement provides workshop and storage space, while the detached garage/barn adds even more flexibility. Some of what makes this property so appealing, the views, the trails through the woods, the old stone walls, the babbling brook and the way the light moves across the landscape, is best discovered in person. Located approximately 3 minutes to Rumney School and 15 minutes to Montpelier. Deadline for offers, Monday, Sept.14th at 1p with a 6p Time of Acceptance.

Listed by Trish Sawyer of New England Landmark Realty LTD

$
$
%
$/month over payments
Federal 30-year interest rate: 6.95% last updated on Sep 17, 2026
* All Figures are estimates. Check with your bank or proposed mortgage company for actual interest rates.
This product uses the FRED® API but is not endorsed or certified by the Federal Reserve Bank of St. Louis.

Virtual TourSave FavoriteSchedule TourAsk A QuestionMore Details
2 Brown Road Windham NH 03087

Windham, NH2 Brown Road

Price$580,000

Est. Mortgage: $/month

Pending

MLS Number 5047299

  • Residential Single Family
  • PricePerSqFt 208.78
  • Address 2 Brown Road
  • Construction Existing
  • Bedrooms 2

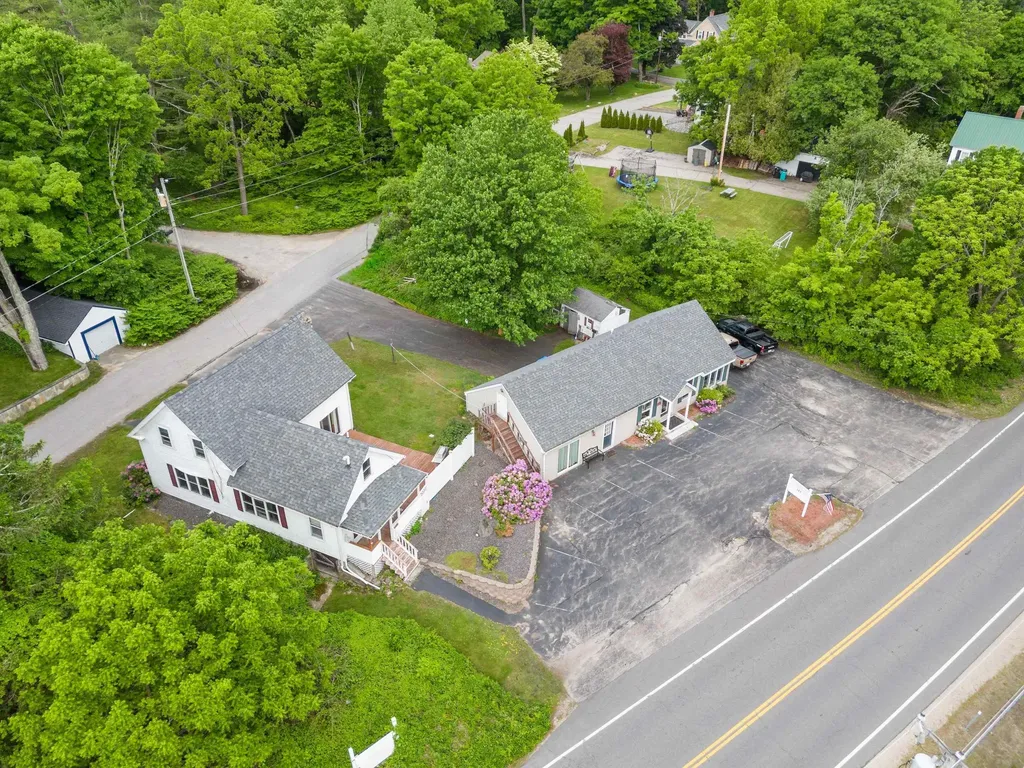
PRICED TO SELL! Opportunities like this don't happen often. Now is the time to take advantage of this mixed used space in a great location! Single Familiy home plus a commercial unit for endless possibilites. Price reduction reflects improvements needed. Property sold as is.

Listed by Roberta Fulford of LAER Realty Partners/Goffstown

$
$
%
$/month over payments
Federal 30-year interest rate: 6.95% last updated on Sep 17, 2026
* All Figures are estimates. Check with your bank or proposed mortgage company for actual interest rates.
This product uses the FRED® API but is not endorsed or certified by the Federal Reserve Bank of St. Louis.

Virtual TourSave FavoriteSchedule TourAsk A QuestionMore Details
36 Spring Street Newport NH 03773

Newport, NH36 Spring Street

Price$580,000

Est. Mortgage: $/month

MLS Number 5077387

  • Residential Single Family
  • PricePerSqFt 164.12
  • Full Bath 4
  • Address 36 Spring Street
  • Construction Existing

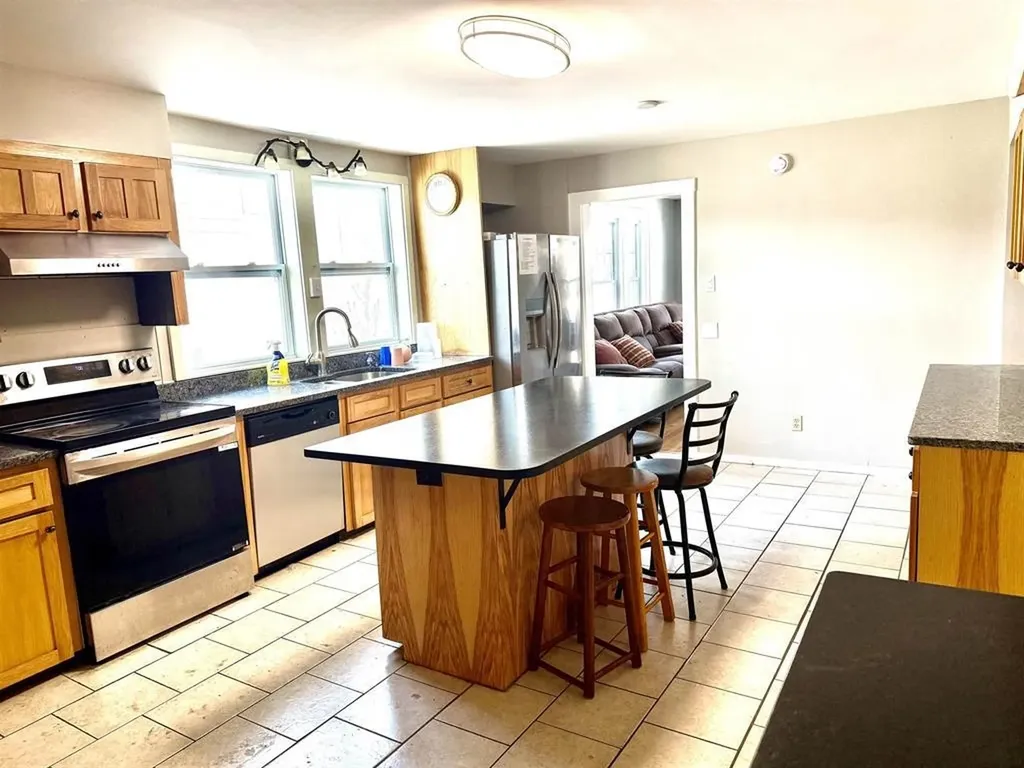
Large home offering a total of 7 bedrooms, ideal for investors or multi-generational families seeking space and flexibility. The spacious 4-bedroom unit features an updated kitchen with modern finishes and hardwood floors throughout, providing both comfort and durability. Generous room sizes and functional layouts allow for privacy while still keeping everyone under one roof. This property offers strong income potential for investors or the option to accommodate extended family living with separate units. A versatile home with long-term value!

Listed by Shelbie Shepherd and Nicholas Shepherd of C.G. Shepherd Realty,LLC

$
$
%
$/month over payments
Federal 30-year interest rate: 6.95% last updated on Sep 17, 2026
* All Figures are estimates. Check with your bank or proposed mortgage company for actual interest rates.
This product uses the FRED® API but is not endorsed or certified by the Federal Reserve Bank of St. Louis.

Virtual TourSave FavoriteSchedule TourAsk A QuestionMore Details

Broker Reciprocity 

Copyright 2026 PrimeMLS, Inc. All rights reserved. This information is deemed reliable, but not guaranteed. The data relating to real estate displayed on this display comes in part from the IDX Program of PrimeMLS. The information being provided is for consumers’ personal, non-commercial use and may not be used for any purpose other than to identify prospective properties consumers may be interested in purchasing. Data last updated September 24, 2026 4:24 PM UTC
