
SIGN UP or LOG IN 's Account

Log in to see your saved listings or edit your searches:

No account? Sign up now to save searches, listings, and get tailored listing notifications. It's free, opt-out anytime.

Find Your New Home

Sign Up Today!

Get fresh listings via email, save your favorite listings, match with similar properties, and unlock additional property info.

Create Your Account

Do not fill in this field:

Already have an account? Log in

and narrow your search. If you have fewer than 200 results, you can save your search.

Albany VT Single Family Real Estate

r=4141-4152
504 Town Hall Road Bartlett NH 03845

Bartlett, NH504 Town Hall Road

Price$499,000

Est. Mortgage: $/month

Active With Contract

MLS Number 5117029

  • Residential Single Family
  • PricePerSqFt 473.88
  • Address 504 Town Hall Road
  • Construction Existing
  • Bedrooms 3

Mountain views from the deck, two wood burning fireplaces, and a fresh renovation inside and out, all with low Bartlett taxes! Set along desirable Town Hall Road in Intervale, right around the corner from the White Mountain National Forest, this 3 bedroom, 2 bath home offers a bonus loft, two living spaces, and a large attached one car garage. Head up the front steps into the main level, where an open kitchen, dining, and living area is warmed by wood paneling, exposed beams, and a classic brick fireplace. The kitchen offers white cabinetry and stainless appliances, and sliders off the living room open to a large deck with views of Mt. Kearsarge. A main level primary bedroom and 3/4 bath keep everyday living easy. Upstairs, a cathedral ceiling loft overlooks the living room below and makes a perfect home office, with a second bedroom just beyond. The walkout lower level adds a second living space with its own brick fireplace, a third bedroom, another 3/4 bath, and laundry, plus garage access. It's ideal for guests, a cozy movie night, or a little extra breathing room, with a door that opens right out to the yard. Outside, the level and spacious lot is made for outdoor living, from summer cookouts to lawn games with friends. Whether it's your full time home or your weekend escape, this one is ready for you to move right in.

Listed by Charlie Monroe of Pinkham Real Estate

$
$
%
$/month over payments
Federal 30-year interest rate: 7.18% last updated on Nov 5, 2026
* All Figures are estimates. Check with your bank or proposed mortgage company for actual interest rates.
This product uses the FRED® API but is not endorsed or certified by the Federal Reserve Bank of St. Louis.

Virtual TourSave FavoriteSchedule TourAsk A QuestionMore Details

18 Drew Road Somersworth NH 03878

Somersworth, NH18 Drew Road

Price$499,000

Est. Mortgage: $/month

MLS Number 5114345

  • Residential Single Family
  • PricePerSqFt 298.62
  • Full Bath 1
  • Address 18 Drew Road
  • Construction Existing

NEW PRICE!!! Ready for new owners. Welcome to 18 Drew Road, a cheerful and charming, well built Cape offering a warm and inviting atmosphere, a flexible floor plan, and a location that puts everything within easy reach! Move in ready and full of character, this lovely home blends classic New England charm with thoughtful updates and versatile living spaces. Terrific breezeway, conveniently accessible from the driveway or attached one car garage opens to a pretty kitchen with stainless appliances and room for a breakfast nook. Kitchen leads to sunny dining room, or continue down the hallway past a convenient half bath to the spacious living room, complete with a cozy fireplace and traditional formal entry. A first-floor bedroom offers added flexibility, ideal for guests, third bedroom, a home office, or a den. Hardwood floors add to the traditional charm. Up the classic center staircase, you'll find two additional bedrooms, a full bathroom, and generous storage space to keep everything organized. The partially finished basement adds even more versatility, with space perfect for a family room, playroom, home office, or hobby area. A separate laundry room and workshop provide additional convenience and functionality. Outside, enjoy a lovely backyard accented by perennial gardens and a beautiful brick patio, an inviting setting for outdoor dining, gardening, or simply relaxing. Ideally situated in a quiet, established neighborhood while remaining close to everything, this home offers convenient access to shopping centers, downtown Somersworth, schools, and major commuting routes. Classic charm, flexible living space, and a convenient location. 18 Drew is ready to welcome you home!

Listed by Kristen Russell of Russell Associates Inc.

$
$
%
$/month over payments
Federal 30-year interest rate: 7.18% last updated on Nov 5, 2026
* All Figures are estimates. Check with your bank or proposed mortgage company for actual interest rates.
This product uses the FRED® API but is not endorsed or certified by the Federal Reserve Bank of St. Louis.

Save FavoriteSchedule TourAsk A QuestionMore Details

8 Beauchesne Drive Hooksett NH 03106

Hooksett, NH8 Beauchesne Drive

Price$499,000

Est. Mortgage: $/month

MLS Number 5114624

  • Residential Single Family
  • PricePerSqFt 456.96
  • Full Bath 1
  • Address 8 Beauchesne Drive
  • Construction Existing

**Location, Location, Location!** Nestled on a quiet, highly desirable cul-de-sac in Hooksett, this charming ranch offers effortless single-level living paired with an unbeatable neighborhood setting. Step outside your front door and enjoy an easy walk to Arthur Donati Field and local recreation, featuring nearby athletic fields and a fantastic playground right in the neighborhood. When it's time to head out, you are just minutes away from Route 93, making your commute or daily errands a breeze with quick, straightforward trips to both Concord and Manchester. Inside, the home welcomes you with a bright, functional layout featuring a primary bedroom with an ensuite 3/4 bath, an additional full bath, and the convenience of an attached one-car garage. Need extra space? The finished lower level significantly expands your footprint, offering a spacious family room and a versatile bonus room with daylight windows-perfect for a home office, workout space, or guest room. Outside, a large oversized deck overlooks peaceful surroundings, creating the ultimate spot for morning coffee or weekend unwinding. Combining a wonderful neighborhood feel, outdoor recreation just steps away, and prime commuter convenience, this Hooksett gem is ready for its next chapter. Schedule your showing today!

Listed by Onyx Real Estate Group and Lisa Givens of Coldwell Banker Realty Bedford NH

$
$
%
$/month over payments
Federal 30-year interest rate: 7.18% last updated on Nov 5, 2026
* All Figures are estimates. Check with your bank or proposed mortgage company for actual interest rates.
This product uses the FRED® API but is not endorsed or certified by the Federal Reserve Bank of St. Louis.

Virtual TourSave FavoriteSchedule TourAsk A QuestionMore Details

9 Academy Avenue Atkinson NH 03811

Atkinson, NH9 Academy Avenue

Price$499,000

Est. Mortgage: $/month

MLS Number 5104269

  • Residential Single Family
  • PricePerSqFt 176.14
  • Full Bath 1
  • Address 9 Academy Avenue
  • Construction Existing

NEW PRICE! A rare opportunity to own a piece of Atkinson history dating back to 1810, this distinctive 4 bedroom colonial offers approximately 2800 square feet and showcases beautiful period details, hardwood floors and an impressive 7 fireplaces. The welcoming floor plan offers spacious living and dining areas along with an incredible library and screened room overlooking the backyard. A workshop provides additional flexible space with possibilities for a home office, studio, hobby area or future expansion. There is also a workshop in the garage and plenty of storage areas. Set in the heart of Atkinson close distance to the library, fire station, elementary school and Town hall this is an exceptional opportunity for the buyer who appreciates the warmth, history and individuality of a true New England antique home.

Listed by Andrea Delahunty of Lamacchia Realty,Inc.

$
$
%
$/month over payments
Federal 30-year interest rate: 7.18% last updated on Nov 5, 2026
* All Figures are estimates. Check with your bank or proposed mortgage company for actual interest rates.
This product uses the FRED® API but is not endorsed or certified by the Federal Reserve Bank of St. Louis.

Virtual TourSave FavoriteSchedule TourAsk A QuestionMore Details

Colonial Circle Harrison ME 04040

Harrison, MEColonial Circle

Price$499,000

Est. Mortgage: $/month

MLS Number 5079110

  • Residential Single Family
  • PricePerSqFt 332.67
  • Full Bath 2
  • Address Colonial Circle
  • Construction New Construction

WOW... Builder offering $5000.00 towards buyers closing costs on this Brand-new modern Cape in the heart of Maines Lakes Region. Classic New England charm in this thoughtfully designed 3-bedroom, 2.5-bath home. The convenient lay out features first-floor primary suite with an ensuite bath, plus first-floor laundry and a half bath. The bright open-concept kitchen and living area flow onto a spacious deck, perfect for entertaining or relaxing. Upstairs offers two additional bedrooms and a full bath, providing flexible space for guests, family, or a home office. Accessibility is enhanced with two driveways, including one offering easy access to the front entrance, and drive in two-car garage under. Plenty of room for your small boat, ATV's or snowmobile in the additional Huge storage unit. Enjoy easy access to year round recreation on Long Lake & Crystal Lake or Pleasant Mountain Ski Area just 20 minutes away. Perfect for a year round, retirement or your vacation escape in the Heart of Maine.

Listed by Jeana Hale-Dewitt of Badger Peabody & Smith Realty

$
$
%
$/month over payments
Federal 30-year interest rate: 7.18% last updated on Nov 5, 2026
* All Figures are estimates. Check with your bank or proposed mortgage company for actual interest rates.
This product uses the FRED® API but is not endorsed or certified by the Federal Reserve Bank of St. Louis.

Virtual TourSave FavoriteSchedule TourAsk A QuestionMore Details

85 Upper Access Road Hinesburg VT 05461

Hinesburg, VT85 Upper Access Road

Price$499,000

Est. Mortgage: $/month

MLS Number 5111510

  • Residential Single Family
  • PricePerSqFt 237.17
  • Full Bath 1
  • Address 85 Upper Access Road
  • Construction Existing

Set on 3.09 acres in Hinesburg, this unique 3-bedroom, 1 and 3/4 bath home offers approximately 2,104 square feet of living space filled with warmth, character, and natural light. Natural woodwork throughout enhances the inviting Vermont feel, while a wood stove in the living room creates a cozy gathering space during the cooler months. The kitchen offers a gas stove, adding even more charm and warmth to the home. A versatile loft provides additional space for a home office, reading nook, hobby area, or guest space. The property also features a workshop and attic space, offering plenty of room for projects, storage, and all your outdoor gear. An attached one-car garage adds even more everyday convenience. An elevator made by the homeowner provides another convenient option for accessing the second level. The roof is only a few years old. A detached recreation building/art studio or clubhouse offers additional space for all your hobby needs! Outside, 3.09 acres provide a peaceful setting with room to enjoy the outdoors, garden, relax, or simply take in the surrounding Vermont landscape. Located just outside Hinesburg Village, the home offers convenient access to local shops, dining, schools, and community amenities, along with nearby hiking, biking, and outdoor recreation. Burlington, Williston, and other Chittenden County destinations are also within easy reach. A distinctive Hinesburg property offering space, privacy, character, and plenty of possibilities!

Listed by Kassian Prior of KW Vermont

$
$
%
$/month over payments
Federal 30-year interest rate: 7.18% last updated on Nov 5, 2026
* All Figures are estimates. Check with your bank or proposed mortgage company for actual interest rates.
This product uses the FRED® API but is not endorsed or certified by the Federal Reserve Bank of St. Louis.

Save FavoriteSchedule TourAsk A QuestionMore Details
15 Silver Dawn Road Campton NH 03223

Campton, NH15 Silver Dawn Road

Price$499,000

Est. Mortgage: $/month

Active With Contract

MLS Number 5101708

  • Residential Single Family
  • PricePerSqFt 243.41
  • Full Bath 2
  • Address 15 Silver Dawn Road
  • Construction Existing

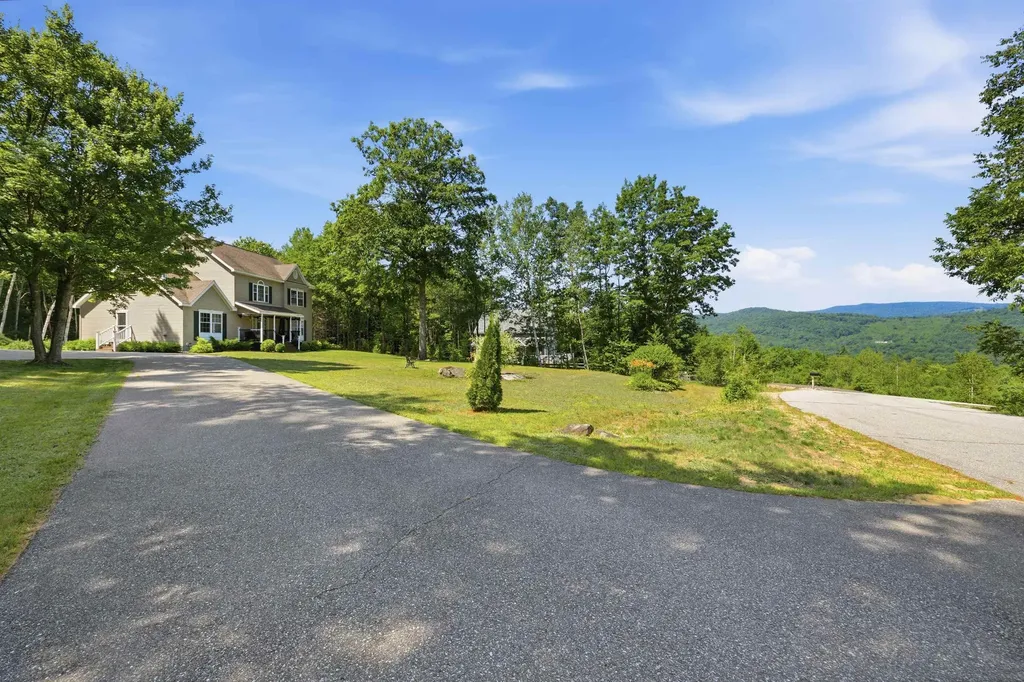
Take in stunning northwestern views of Mt. Moosilauke and the surrounding White Mountains from this well-maintained Colonial, sited on a level 2.3-acre lot in Campton. Offering 4 bedrooms, 2.5 baths, and a walk-up unfinished attic for future expansion, this home provides both comfortable living and room to grow. NEW boiler! Recently installed luxury Pergo flooring flows throughout the main level, creating a warm and inviting atmosphere. The eat-in kitchen features ample cabinet space and opens to the dining area with glass sliders leading to the peaceful backyard. The living room features a cozy gas fireplace, while the oversized window perfectly frames the beautiful mountain views. The first-floor primary suite offers a walk-in closet and an ensuite bath complete with a jetted tub. A convenient half bath and first-floor laundry hookups complete the main level. Upstairs, you'll find three additional bedrooms, a full bath, and a cozy sitting nook at the top of the stairs. The walk-up unfinished attic presents an excellent opportunity to add additional finished living space. The unfinished basement provides abundant storage and includes a second washer and dryer hookup. Step onto the covered front porch to enjoy your morning coffee or unwind while soaking in the scenery. Outside, the paved driveway leads to a convenient carport, offering covered parking. Ideally located less than 10 minutes from I-93, Plymouth and Owl's Nest Resort, with close proximity and endless opportunities for skiing, golfing, hiking, and exploring the White Mountains and the Lakes Region.

Listed by Kayli Currier of KW Coastal and Lakes & Mountains Realty/Meredith

$
$
%
$/month over payments
Federal 30-year interest rate: 7.18% last updated on Nov 5, 2026
* All Figures are estimates. Check with your bank or proposed mortgage company for actual interest rates.
This product uses the FRED® API but is not endorsed or certified by the Federal Reserve Bank of St. Louis.

Save FavoriteSchedule TourAsk A QuestionMore Details

1014 East Brighton Road Brighton VT 05846

Brighton, VT1014 East Brighton Road

Price$499,000

Est. Mortgage: $/month

MLS Number 5117075

  • Residential Single Family
  • PricePerSqFt 469.87
  • Full Bath 1
  • Village Island Pond
  • Construction Existing

Take in beautiful views of Island Pond and enjoy all that the Northeast Kingdom has to offer from this well-maintained 2022 home in Brighton. Set on 1.3 acres, the property offers a relaxing setting with lake and local recreation opportunities close by, including access to the VAST trail system. Inside, you'll find a bright, open-concept layout designed to make the most of the surrounding views. The kitchen features ceiling-height cabinetry, stainless steel appliances, and a center island with butcher block countertop and seating, opening into the comfortable living area. Step through the glass door onto the screened porch, where you can enjoy your morning coffee, take in the peaceful lake views, or unwind while watching the beautiful sunsets. The home offers two bedrooms, a full bath, and a welcoming entry with built-in bench, hooks, and plenty of closet storage for your outdoor gear. Radiant heat, a mini-split providing additional heating and cooling, and an air exchanger add to the home's year-round comfort. Recent additions include a detached two-car garage with propane heat in the garage area, an on-demand water heater, and finished space above, offering plenty of possibilities for a family room, game room, hobby area, or gathering space. The upper level includes a designated bathroom area with plumbing and fixtures installed, providing a starting point for future plans, it is not connected to the septic system. An outdoor shower adds another convenient feature after a day spent enjoying the lake or trails. A separate storage shed provides additional room for tools, equipment, and recreational gear, while a paved portion of the driveway adds everyday convenience. The spacious yard, apple trees, and beautiful lake views round out this inviting property. With additional space for hobbies and entertaining, along with boating, fishing, and snowmobiling opportunities nearby, this is a wonderful opportunity to enjoy the best of NEK living throughout the seasons.

Listed by Emma Gunn of Century 21 Farm & Forest/Burke

$
$
%
$/month over payments
Federal 30-year interest rate: 7.18% last updated on Nov 5, 2026
* All Figures are estimates. Check with your bank or proposed mortgage company for actual interest rates.
This product uses the FRED® API but is not endorsed or certified by the Federal Reserve Bank of St. Louis.

Virtual TourSave FavoriteSchedule TourAsk A QuestionMore Details

23 Wheeler Cove Antrim NH 03440

Antrim, NH23 Wheeler Cove

Price$499,000

Est. Mortgage: $/month

MLS Number 5111182

  • Residential Single Family
  • PricePerSqFt 648.05
  • Address 23 Wheeler Cove
  • Construction Updated/Remodeled
  • Bedrooms 3

LAKE LIFE AWAITS - at a great price! Fabulous opportunity to own a completely renovated home with deeded access to Franklin Pierce Lake! This home has been beautifully redone from the studs in and out, basically a brand-new home with shared deeded lake and dock access. And this year round home is perfect for every season - only 20 minutes to Pat's Peak and Crotched Mountain. Step inside to a bright, open-concept living, dining, and kitchen area filled with natural light. The kitchen offers new appliances and ample cabinet and counter space. The flexible layout gives you plenty of options to arrange the space to fit your lifestyle. A slider leads to the 12' x 8' deck, where you can relax and enjoy seasonal views of the lake through the trees. The first floor also features two bedrooms and a full bathroom with a large walk-in shower. Head downstairs to the finished lower level, offering a spacious bonus room with sliding doors to the backyard, an additional bedroom, ¾ bath, utility/laundry area with hookups and new systems! Enjoy shared deeded access to Franklin Pierce Lake and a shared dock, with access shared by only two other properties. Even better, this section of the lake is a no-wake zone, perfect for enjoying a peaceful setting. Completely renovated, lake access, flexible living space, and easy to show - what more could you ask for? Quick close possible. Your lake home awaits!

Listed by Laura Scaccia of EXP Realty

$
$
%
$/month over payments
Federal 30-year interest rate: 7.18% last updated on Nov 5, 2026
* All Figures are estimates. Check with your bank or proposed mortgage company for actual interest rates.
This product uses the FRED® API but is not endorsed or certified by the Federal Reserve Bank of St. Louis.

Virtual TourSave FavoriteSchedule TourAsk A QuestionMore Details

10 Town House Road New Hampton NH 03256

New Hampton, NH10 Town House Road

Price$499,000

Est. Mortgage: $/month

Open House

MLS Number 5108076

  • Residential Single Family
  • Next Open House: Sat 11/14 1:00 pm. to 3:00 pm.
  • PricePerSqFt 319.87
  • Full Bath 1
  • Address 10 Town House Road

Just reduced! Open House Saturday 11/7 from 3 - 5 PM. Welcome to effortless one-floor living in this beautifully updated 1988 Ranch, thoughtfully modernized from top to bottom and set on a private 1.8-acre lot bordered by conservation land. Nearly every major component has been upgraded, featuring a new roof, windows, flooring, kitchen cabinets, appliances, heat pump hot water heater, and updated full bath, alongside recent additions like a new well pump, water purification system (2024), stainless steel oil tank (2024), leaf guard gutters (2025), and a spacious 20'x16' shed (2021). Professional landscaping with trees from Shin-Boku Nursery frames the property, offering a serene outdoor retreat. Perfectly located near I-93, shopping, and dining, you are just minutes from regional prep schools and premier Lakes Region entertainment like the Bank of New Hampshire Pavilion. Outdoor enthusiasts will love the effortless commute to Loon, Waterville Valley, and nearby Gunstock Ski Area. Furnishings are negotiable, making this turn-key home ready for its next owner.

Listed by Richard Hagan and Linda Hagan of Roche Realty Group

$
$
%
$/month over payments
Federal 30-year interest rate: 7.18% last updated on Nov 5, 2026
* All Figures are estimates. Check with your bank or proposed mortgage company for actual interest rates.
This product uses the FRED® API but is not endorsed or certified by the Federal Reserve Bank of St. Louis.

Virtual TourSave FavoriteSchedule TourAsk A QuestionMore Details

27 Robin Acres Drive Wolfeboro NH 03894

Wolfeboro, NH27 Robin Acres Drive

Price$499,000

Est. Mortgage: $/month

Active With Contract

MLS Number 5115600

  • Residential Single Family
  • PricePerSqFt 338.08
  • Full Bath 1
  • Address 27 Robin Acres Drive
  • Construction Existing

Welcome to easy, one-level living in the beautiful Lakes Region town of Wolfeboro! This lovingly maintained 3-bedroom, 2-bath ranch sits on a .55-acre lot, just a short walk from Mirror Lake and Winter Harbor on Lake Winnipesaukee, where you'll find a public boat launch. Mirror Lake is perfect for kayaking in the warmer months and ice fishing when winter arrives! Inside, you'll appreciate hardwood floors, a cozy living room with a brick fireplace, and a spacious living and dining area ideal for everyday living or entertaining. Large windows fill the home with natural light, while French doors lead to an expansive deck with filtered views of Lake Winnipesaukee. The kitchen features maple cabinetry, and thoughtful updates include newer windows, siding, and roof, along with central air conditioning. A spacious, dry basement offers plenty of room for storage, hobbies, or a workshop, with convenient access from the attached garage. Additional storage off the deck provides even more space for outdoor essentials. Just five minutes from downtown Wolfeboro, enjoy local shops, restaurants, and the town's beautiful waterfront. Wolfeboro residents can enjoy Carry Beach on Lake Winnipesaukee, just seven minutes away, as well as Albee Beach on Lake Wentworth and The Nick recreation area. From boating, swimming, and kayaking to hiking, skiing, and ice fishing, there's something to enjoy in every season! With easy access to the NH Seacoast and White Mountains, this location offers the perfect balance of small-town charm and year-round recreation. Whether you're looking for a primary residence or a Lakes Region getaway, this well-cared-for home has so much to offer. Come enjoy everything Wolfeboro has to offer!

Listed by Kate Copplestone of BHHS Verani Seacoast

$
$
%
$/month over payments
Federal 30-year interest rate: 7.18% last updated on Nov 5, 2026
* All Figures are estimates. Check with your bank or proposed mortgage company for actual interest rates.
This product uses the FRED® API but is not endorsed or certified by the Federal Reserve Bank of St. Louis.

Virtual TourSave FavoriteSchedule TourAsk A QuestionMore Details

14 Denbow Road Durham NH 03824

Durham, NH14 Denbow Road

Price$499,000

Est. Mortgage: $/month

MLS Number 5109760

  • Residential Single Family
  • PricePerSqFt 210.02
  • Full Bath 2
  • Address 14 Denbow Road
  • Construction Existing

Bring your vision and tools to 14 Denbow Road, a spacious four-bedroom home set on a wooded one-acre lot in Durham. With a classic New England stone wall, mature trees, and much of its original 1960s character, this property offers privacy, room to spread out, and an opportunity to build sweat equity. The eat-in kitchen flows into the dining room and open living area, creating an easy layout for everyday living and gatherings. Hardwood floors add warmth, and a separate family room with a fireplace offers a cozy spot on cool evenings. The enclosed deck overlooks the wooded backyard, and four bedrooms give you flexibility for a home office, hobbies, or guests. A two-car garage under the home provides convenient parking and room for tools, bikes, and seasonal gear. The interior needs painting throughout, and all three bathrooms need full renovation. If you're looking for a home you can update to suit your own style, come see what this Durham property has to offer. Enjoy the peaceful setting while remaining just minutes from downtown Durham, UNH, schools, shopping, dining, recreation, and commuter routes. Welcome Home!

Listed by Melissa Lesniak of KW Coastal and Lakes & Mountains Realty

$
$
%
$/month over payments
Federal 30-year interest rate: 7.18% last updated on Nov 5, 2026
* All Figures are estimates. Check with your bank or proposed mortgage company for actual interest rates.
This product uses the FRED® API but is not endorsed or certified by the Federal Reserve Bank of St. Louis.

Virtual TourSave FavoriteSchedule TourAsk A QuestionMore Details

Broker Reciprocity 

Copyright 2026 PrimeMLS, Inc. All rights reserved. This information is deemed reliable, but not guaranteed. The data relating to real estate displayed on this display comes in part from the IDX Program of PrimeMLS. The information being provided is for consumers’ personal, non-commercial use and may not be used for any purpose other than to identify prospective properties consumers may be interested in purchasing. Data last updated November 14, 2026 9:08 AM EST
