
SIGN UP or LOG IN 's Account

Log in to see your saved listings or edit your searches:

No account? Sign up now to save searches, listings, and get tailored listing notifications. It's free, opt-out anytime.

Find Your New Home

Sign Up Today!

Get fresh listings via email, save your favorite listings, match with similar properties, and unlock additional property info.

Create Your Account

Do not fill in this field:

Already have an account? Log in

and narrow your search. If you have fewer than 200 results, you can save your search.

Albany VT Single Family Real Estate

r=4153-4164
61 Sweeney Farm Road North Georgia VT 05478

MLS Number 5088213

  • Residential Single Family
  • PricePerSqFt 338.74
  • Full Bath 1
  • Construction Existing
  • Bedrooms 1

Year-Round Lake Living with Primary Suite + Guest Retreat. Enjoy breathtaking panoramic views of Lake Champlain and the Adirondack Mountains from this beautifully built 2013 home, perfectly positioned to capture incredible sunsets year-round. With deeded privately shared beach access, enjoy four-season recreation including swimming, boating, fishing, kayaking, ice fishing, and more. Designed to showcase the stunning lake views, the home features a dramatic wall of windows and an open-concept living space centered around a cozy wood-burning fireplace. The quality built eat-in kitchen offers a large center island and flows seamlessly into the living area, making entertaining effortless. This thoughtfully designed home offers convenient single level living with a spacious primary suite featuring an en-suite bath, a second full bathroom, first-floor laundry, and abundant closet space throughout. Upstairs, the large open loft with built-in shelving, deep closets, and beautiful lake views creates flexible space for additional guest accommodations or a home office. The versatile lakeside sunroom is ideal for relaxing, working remotely, or accommodating guests. Step outside to the expansive deck complete with a large retractable Otter Creek awning, the perfect setting for BBQs, relaxing evenings, and sunset wine overlooking the lake. The spacious level yard provides ample room for games, gatherings, and bonfires. A storage shed provides added room for outdoor gear and seasonal storage. Whether you're seeking a year-round residence, the perfect second-home getaway, or a property with income potential, this move-in-ready home offers the very best of Vermont lake living. Registered with the town for short-term rental use, it also provides an attractive opportunity to generate rental income when you're not enjoying the home yourself. Ideally located in desirable Georgia with school choice, just 1 hour to Montreal, 30 minutes to Burlington, and 15 minutes to St. Albans.

Listed by Keri Lombardi-Poquette of Poquette Realty

$
$
%
$/month over payments
Federal 30-year interest rate: 6.95% last updated on Sep 17, 2026
* All Figures are estimates. Check with your bank or proposed mortgage company for actual interest rates.
This product uses the FRED® API but is not endorsed or certified by the Federal Reserve Bank of St. Louis.

Virtual TourSave FavoriteSchedule TourAsk A QuestionMore Details
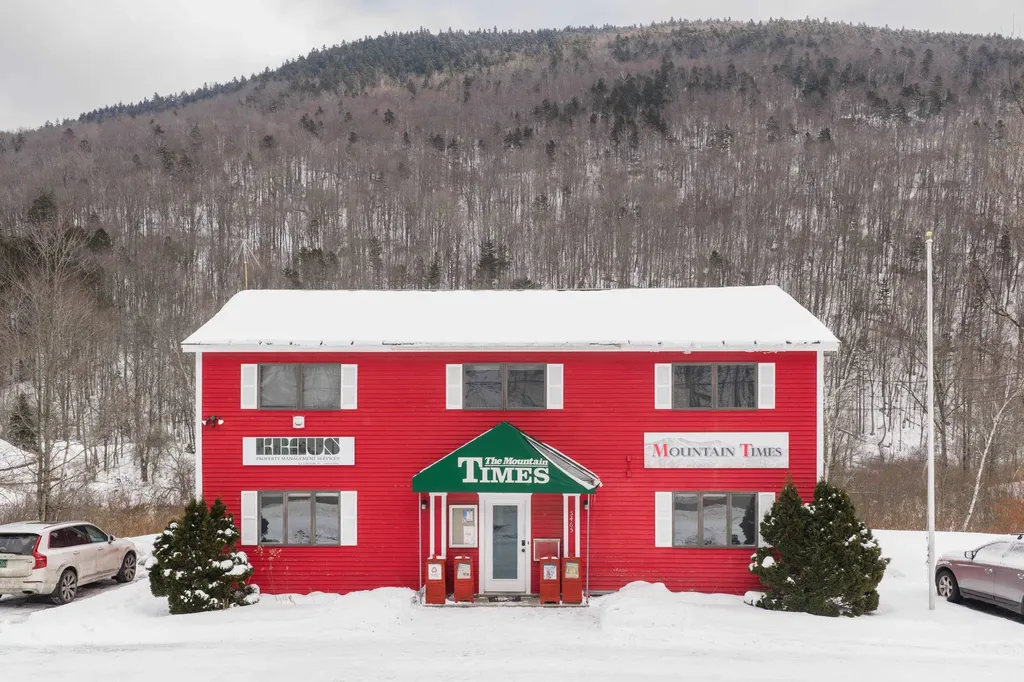
5465 Us Route 4 Killington VT 05751

Killington, VT5465 Us Route 4

Price$574,000

Est. Mortgage: $/month

MLS Number 5072802

  • Residential Single Family
  • PricePerSqFt 197.93
  • Full Bath 1
  • Address 5465 Us Route 4
  • Construction Existing

Live or work 2 minutes to Killington Resort's Skyeship Gondola! This unique property along the Route 4 flats is zoned mixed use for residential and/or commercial - it is currently split into 4 offices but permitting allows for up to 5 bedrooms (sleeps 10). The upstairs has a separate entrance in the back, so could be easily split into a duplex as well. So many opportunities! The flat driveway offers easy access/plowing with parking for 10. There is also a full basement for ample storage.

Listed by Dave White of OwnerEntry.com

$
$
%
$/month over payments
Federal 30-year interest rate: 6.95% last updated on Sep 17, 2026
* All Figures are estimates. Check with your bank or proposed mortgage company for actual interest rates.
This product uses the FRED® API but is not endorsed or certified by the Federal Reserve Bank of St. Louis.

Save FavoriteSchedule TourAsk A QuestionMore Details

11 Gibson Road Hillsborough NH 03244

Hillsborough, NH11 Gibson Road

Price$574,000

Est. Mortgage: $/month

MLS Number 5102165

  • Residential Single Family
  • PricePerSqFt 188.82
  • Full Bath 1
  • Address 11 Gibson Road
  • Construction Existing

This beautifully maintained 3-bedroom, 2-bath home offers over 3,000 square feet of living space on a private 0.70-acre lot. Step inside to discover spacious, light-filled living areas and a flexible floor plan designed to fit today's lifestyle. The open-concept kitchen and living room create the perfect space for everyday living and entertaining. The kitchen features solid wood cabinetry, abundant counter space, a center island, and an eat-in dining area, making it ideal for gathering with family and friends. A separate formal dining room and den provide additional living space and flexible options to suit your needs. The living room is highlighted by beautiful custom doors that open onto the expansive back deck, seamlessly blending indoor and outdoor living. Just off the oversized garage, you'll find a welcoming breezeway featuring a cozy gas fireplace, a convenient quarter bath, and sliding glass doors leading to the back deck. Upstairs, an extra-wide hallway with beautiful built-in shelving provides both character and additional storage. The spacious primary bedroom offers double closets and a private storage room, while two additional bedrooms and a full bathroom complete the second floor. The basement boasts high ceilings, extensive built-in shelving for exceptional storage, and a roll-up garage door, making it the perfect space for storing lawn equipment, ATVs, motorcycles, or other outdoor toys while providing easy access from outside. Don't forget a built in generator for your comfort! W/D hook ups are available here as well as the 1st floor bathroom. Outside, enjoy the privacy and tranquility of the expansive yard with plenty of room for gardening, entertaining, or simply relaxing while surrounded by nature. As a Hillsborough resident, you'll also enjoy free access to Pierce Lake, including its beach and recreational facilities while also being just minutes from downtown Hillsborough shopping.

Listed by Megan Martinez of BHG Masiello Concord

$
$
%
$/month over payments
Federal 30-year interest rate: 6.95% last updated on Sep 17, 2026
* All Figures are estimates. Check with your bank or proposed mortgage company for actual interest rates.
This product uses the FRED® API but is not endorsed or certified by the Federal Reserve Bank of St. Louis.

Virtual TourSave FavoriteSchedule TourAsk A QuestionMore Details

134 Crabapple Drive Wakefield NH 03872

Wakefield, NH134 Crabapple Drive

Price$574,000

Est. Mortgage: $/month

MLS Number 5104586

  • Residential Single Family
  • PricePerSqFt 223.87
  • Full Bath 2
  • Address 134 Crabapple Drive
  • Construction Existing

Welcome to 134 Crabapple Drive in Wakefield, NH! Set on over 5 acres in the desirable Lovell Woods community, this beautiful Colonial, built in 2000, offers over 2,500 square feet of comfortable living space with 4 bedrooms and 2.5 bathrooms. The main level features a spacious open kitchen, large living room, and dining room, creating an inviting layout for everyday living and entertaining. Upstairs, the oversized primary suite offers plenty of space to unwind along with a private ensuite bathroom, while three additional bedrooms provide plenty of room for family, guests, or a home office. The expansive walkout basement offers excellent storage and flexibility, with plenty of potential to finish for a recreation room, workshop, gym, or additional living space. Many renovations and updates have been done to the home for added peace of mind; including, new flooring, hardware, doors, trim, paint, and more. Step outside onto the large deck and take in peaceful views overlooking the expansive backyard and surrounding acreage. A detached 2-car garage provides room for vehicles, snowmobiles, outdoor equipment, and all your Lakes Region toys. Conveniently located just a couple miles from downtown Wakefield, you'll have easy access to grocery shopping, local restaurants, and everything this charming community has to offer. Wakefield is also known for its favorable property tax rates, making this an excellent opportunity to enjoy space, privacy, and New Hampshire living without sacrificing convenience

Listed by Adam Dow of KW Coastal and Lakes & Mountains Realty/Wolfeboro

$
$
%
$/month over payments
Federal 30-year interest rate: 6.95% last updated on Sep 17, 2026
* All Figures are estimates. Check with your bank or proposed mortgage company for actual interest rates.
This product uses the FRED® API but is not endorsed or certified by the Federal Reserve Bank of St. Louis.

Virtual TourSave FavoriteSchedule TourAsk A QuestionMore Details

129 Webster Mills Road Chichester NH 03258
Active With Contract

MLS Number 5105569

  • Residential Single Family
  • PricePerSqFt 308.11
  • Full Bath 1
  • Construction Existing
  • Bedrooms 3

Nearly 250 Years of Character, Beautifully Renewed. Picture-perfect & authentically stunning, this 1774 post + beam cape has a historic soul, but modern sophistication! From the moment you enter, you'll appreciate every antique detail, timeless custom updates & old-world craftsmanship that make this home unforgettable. Exposed beams & skylights fill the dining area with sunlight, a bright & welcoming space. Centuries of character preserved with purpose, the kitchen features granite countertops, custom cabinetry & stainless appliances. A blissful sunporch overlooks the manicured property & incredible barn! Wide pine floors flow throughout the home, featuring Wiggins Brothers hand-stenciled floors & accent walls! Center-structured, 3-sided, wood-burning fireplaces add warmth & the utmost New England charm! First floor full bathroom with laundry, expansive mudroom w/reading loft- a secret hideaway! Screened sunporch provides a peaceful spot to enjoy your morning coffee or unwind at sunset. Generously sized closets provide an abundance of storage, a rare & valuable feature in a historic home. Upstairs, you'll find 2 additional bedrooms, bathroom & convenient customized hallway closet. Outside, the exceptional property becomes your own private retreat, with established gardens, fruit trees & garden cottage shed. A breathtaking natural setting! The exquisite barn adds versatility for hobbies, with heated spaces ideal for multiple workshops, home office, studio, or potential ADU. Garage beneath barn w/EV charging station. Septic system (2024), newer water filtration system & new hot water heater add peace of mind! An extraordinary restoration of an American Classic, this unforgettable property has endless character, comfort, space, and possibility. This beauty is ready to welcome you home! Showings begin by appointment on Friday 8/21/26.

Listed by Cheyenne Bostrom and Kaitlin Whitcher of Profound New England Real Estate

$
$
%
$/month over payments
Federal 30-year interest rate: 6.95% last updated on Sep 17, 2026
* All Figures are estimates. Check with your bank or proposed mortgage company for actual interest rates.
This product uses the FRED® API but is not endorsed or certified by the Federal Reserve Bank of St. Louis.

Virtual TourSave FavoriteSchedule TourAsk A QuestionMore Details
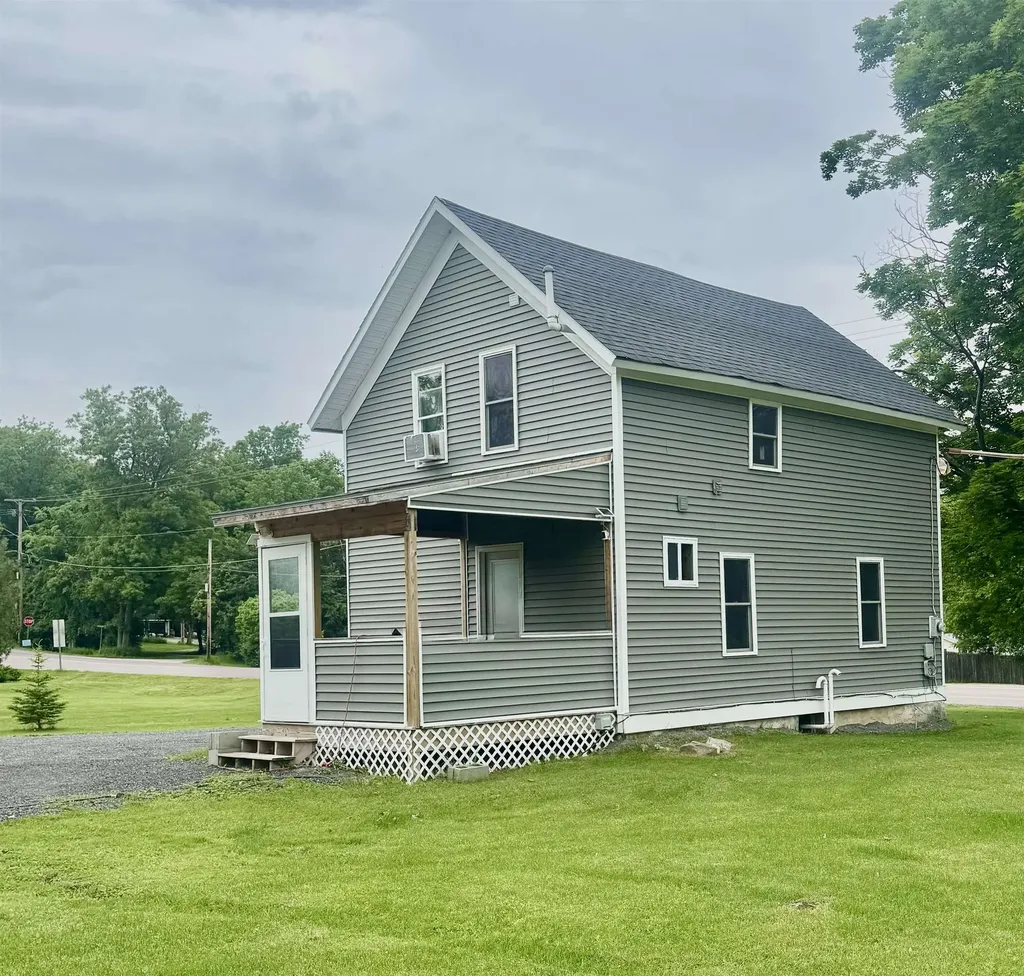
5961 Spear Street Shelburne VT 05482

Shelburne, VT5961 Spear Street

Price$570,000

Est. Mortgage: $/month

MLS Number 5094716

  • Residential Single Family
  • PricePerSqFt 600
  • Full Bath 1
  • Address 5961 Spear Street
  • Construction Existing

Welcome home to this fully renovated farmhouse nestled in one of the most sought-after areas of Shelburne. This exceptional property offers the perfect balance of country charm and everyday convenience. Ideally situated just 10 minutes from city amenities, shopping, dining, and services. Golf enthusiasts will appreciate having a premier golf course just down the road, while the surrounding area offers scenic beauty and a welcoming community atmosphere. Inside, the home has been thoughtfully and extensively renovated. Updated plumbing, electrical, and spray foam throughout in 2018. Roof done in 2022, siding in 2024, water heater 2025, and HVAC 2018. Whether you're relaxing on the property, entertaining family and friends, or enjoying all that Shelburne has to offer, this turnkey home presents a rare opportunity to own a fully updated farmhouse in a highly desirable location.

Listed by Danielle Mesick of Amy Gerrity-Parent Realty

$
$
%
$/month over payments
Federal 30-year interest rate: 6.95% last updated on Sep 17, 2026
* All Figures are estimates. Check with your bank or proposed mortgage company for actual interest rates.
This product uses the FRED® API but is not endorsed or certified by the Federal Reserve Bank of St. Louis.

Virtual TourSave FavoriteSchedule TourAsk A QuestionMore Details

46 Concord Street Nashua NH 03064

Nashua, NH46 Concord Street

Price$570,000

Est. Mortgage: $/month

MLS Number 5096166

  • Residential Single Family
  • PricePerSqFt 279.14
  • Full Bath 2
  • Address 46 Concord Street
  • Construction Existing

Step inside a piece of Nashua history! Built in 1853 and located in Nashua's historic district, this beautifully maintained Colonial offers the character of yesterday with the updates and conveniences today's buyers are looking for.With approximately 2,402 sq. ft., this spacious home features 3 bedrooms, 2½ baths and a flexible floor plan with plenty of room for a home office, guest space or additional living areas. Beautiful wood floors add warmth throughout the living room, dining room and family room, while the updated kitchen features upgraded cabinetry, stone countertops and stainless steel appliances.Enjoy central air, updated baths, a newer roof, tankless hot water and 200-amp electrical service. The primary bedroom includes its own full bath, and the walk-up attic offers additional possibilities.Outside, you'll find a level, fenced corner lot, screened porch, garden area, paved parking and an attached garage, perfect for relaxing, entertaining or enjoying time outdoors.Conveniently located near shopping, parks, schools, medical facilities and major highways, this home offers easy access to everything Nashua has to offer.If you've been looking for a home with history, character, space and modern updates, 46 Concord Street is one you won't want to miss!

Listed by Debbie Lajoie of Real Estate Exchange

$
$
%
$/month over payments
Federal 30-year interest rate: 6.95% last updated on Sep 17, 2026
* All Figures are estimates. Check with your bank or proposed mortgage company for actual interest rates.
This product uses the FRED® API but is not endorsed or certified by the Federal Reserve Bank of St. Louis.

Virtual TourSave FavoriteSchedule TourAsk A QuestionMore Details

53 North River Road Walpole NH 03608

Walpole, NH53 North River Road

Price$570,000

Est. Mortgage: $/month

Open House

MLS Number 5110346

  • Residential Single Family
  • Next Open House: Sat 09/26 11:00 am. to 1:00 pm.
  • PricePerSqFt 231.33
  • Full Bath 2
  • Address 53 North River Road

Welcome to 53 North River Road, where classic New England charm meets a property designed for enjoying the outdoors and entertaining. Set on a large, level yard, this inviting Walpole home offers plenty of room to garden, play, relax, and enjoy the changing seasons. The handcrafted covered front porch creates a warm first impression and is the perfect spot for morning coffee or unwinding at the end of the day. Mature peach and apple trees add beauty and seasonal bounty to the front yard, while the expansive level grounds provide endless possibilities for outdoor enjoyment. A truly unique feature of the property is the separate Jamaican cottage, offering a fun and flexible space for guests, a private retreat, hobbies, or entertaining. Complete with its own hot tub, this charming cottage adds a special element rarely found in the area. The location is equally appealing. Enjoy being just minutes from Hooper Golf Course and Alyson's Orchard, with easy access to the recreational opportunities, local shops, restaurants, and amenities of Walpole and nearby Keene. For commuters, convenient access to I-91 makes travel throughout the Monadnock Region and beyond a breeze. If you're looking for a home with character, a generous level yard, unique outdoor living space with unbeatable sunsets and a convenient location, 53 North River Road is ready to welcome you home.

Listed by Jonathan Griffus of BHG Masiello Keene

$
$
%
$/month over payments
Federal 30-year interest rate: 6.95% last updated on Sep 17, 2026
* All Figures are estimates. Check with your bank or proposed mortgage company for actual interest rates.
This product uses the FRED® API but is not endorsed or certified by the Federal Reserve Bank of St. Louis.

Save FavoriteSchedule TourAsk A QuestionMore Details

39 Latham Court Burlington VT 05401

Burlington, VT39 Latham Court

Price$569,900

Est. Mortgage: $/month

MLS Number 5096662

  • Residential Single Family
  • PricePerSqFt 320.17
  • Full Bath 1
  • Address 39 Latham Court
  • Construction Existing

Located on a quiet dead-end street in one of Burlington's most desirable neighborhoods, this classic home offers the perfect combination of timeless character, thoughtful updates, and an unbeatable location. Just a short walk to UVM Medical Center, the University of Vermont, Champlain College, and Centennial Woods, you'll also enjoy quick access to downtown Burlington, Winooski, BTV Airport, and I-89. Inside, the home has been beautifully refreshed with gleaming hardwood floors throughout the first and second levels, recently refinished, along with fresh paint throughout the entire interior. The traditional floor plan offers comfortable living spaces, a convenient first-floor half bath, and a separate room with a step-in shower, providing excellent flexibility for guests, a home office, or future first-floor living possibilities. Upstairs you'll find three bedrooms and a full bath, while the partially finished walk-up attic provides additional flexible space ideal for a home office, playroom, studio, or storage. Numerous capital improvements have already been completed, including new siding (2014), a new roof on both the house and detached garage (2013/2014), and electrical updates. Natural gas forced hot air heat provides efficient comfort throughout the seasons. Outside, enjoy a detached one-car garage, a paved driveway with plenty of tandem off-street parking, and a partially fenced backyard offering privacy and space for gardening, entertaining, or simply relaxing. Whether you're searching for a primary residence or an investment opportunity in Burlington's sought-after hill section, this well-maintained home is truly a rare find! Book a showing today!

Listed by Kara Koptiuch of Vermont Real Estate Company

$
$
%
$/month over payments
Federal 30-year interest rate: 6.95% last updated on Sep 17, 2026
* All Figures are estimates. Check with your bank or proposed mortgage company for actual interest rates.
This product uses the FRED® API but is not endorsed or certified by the Federal Reserve Bank of St. Louis.

Virtual TourSave FavoriteSchedule TourAsk A QuestionMore Details

565 Vinton Street Manchester NH 03103

Manchester, NH565 Vinton Street

Price$569,900

Est. Mortgage: $/month

Pending

MLS Number 5104499

  • Residential Single Family
  • PricePerSqFt 282.27
  • Full Bath 1
  • Address 565 Vinton Street
  • Construction Existing

Welcome to 565 Vinton Street! Set on nearly an acre, this charming Cape offers four bedrooms, 1½ baths and plenty of versatility. The first floor features two bedrooms, a comfortable living room and an eat-in kitchen with maple cabinetry and granite countertops. Upstairs, you'll find two additional bedrooms. Relax and enjoy the outdoors from the rear deck or welcoming front porch. Car enthusiasts, hobbyists or anyone needing extra storage will appreciate the detached two-car garage, plus an additional one-car garage with a carport and separate driveway. Conveniently located between Routes 93 and 3 for commuting, with easy access to Manchester-Boston Regional Airport and downtown Manchester's dining, shopping and entertainment. The spacious lot may offer potential for subdivision; buyers are responsible for completing their own due diligence with the City of Manchester regarding feasibility, approvals and permitted use.

Listed by The Adams Home Team of Keller Williams Gateway Realty

$
$
%
$/month over payments
Federal 30-year interest rate: 6.95% last updated on Sep 17, 2026
* All Figures are estimates. Check with your bank or proposed mortgage company for actual interest rates.
This product uses the FRED® API but is not endorsed or certified by the Federal Reserve Bank of St. Louis.

Virtual TourSave FavoriteSchedule TourAsk A QuestionMore Details

21 Ashland Street Nashua NH 03064

Nashua, NH21 Ashland Street

Price$569,900

Est. Mortgage: $/month

Pending

MLS Number 5104572

  • Residential Single Family
  • PricePerSqFt 424.03
  • Full Bath 1
  • Address 21 Ashland Street
  • Construction Updated/Remodeled

You truly get the best of both worlds in this charming 1940s home, where timeless character meets modern updates. Original details add warmth and personality, including graceful arched doorways, beautiful hardwood floors, classic glass doorknobs, and a welcoming fireplace framed by a traditional mantel and built-in bookcase. Thoughtfully updated with modern finishes and complemented by beautiful outdoor spaces, this home offers the perfect blend of vintage charm, comfort, and convenience in an exceptional location. Outside, the property feels like its own little retreat. Established perennial gardens bring color throughout the spring, summer and fall, while the backyard pergola, draped in grapevines and wisteria, creates an enchanting spot for summer dinners, morning coffee, or simply relaxing beneath the greenery. And if you're an early riser, you'll especially appreciate the beautiful morning sunrises. The North End location makes this home even more special. Stroll to historic Holman Stadium for a summer baseball game, walk to Charlotte Avenue Elementary School, or head toward downtown Nashua for restaurants, shops, and community events. With its park-like setting, classic architectural details, and wonderful connection to the surrounding neighborhood, 21 Ashland Street is more than a house, it's the kind of home that is increasingly hard to find. Warm, welcoming, and full of character, it's ready for its next chapter. OPEN HOUSES THURS 8/20 5:30-7, SAT & SUN 12-2, MON 8/24 5:30-7:00.

Listed by Kimberly Zecher of Coldwell Banker Realty Andover MA

$
$
%
$/month over payments
Federal 30-year interest rate: 6.95% last updated on Sep 17, 2026
* All Figures are estimates. Check with your bank or proposed mortgage company for actual interest rates.
This product uses the FRED® API but is not endorsed or certified by the Federal Reserve Bank of St. Louis.

Save FavoriteSchedule TourAsk A QuestionMore Details
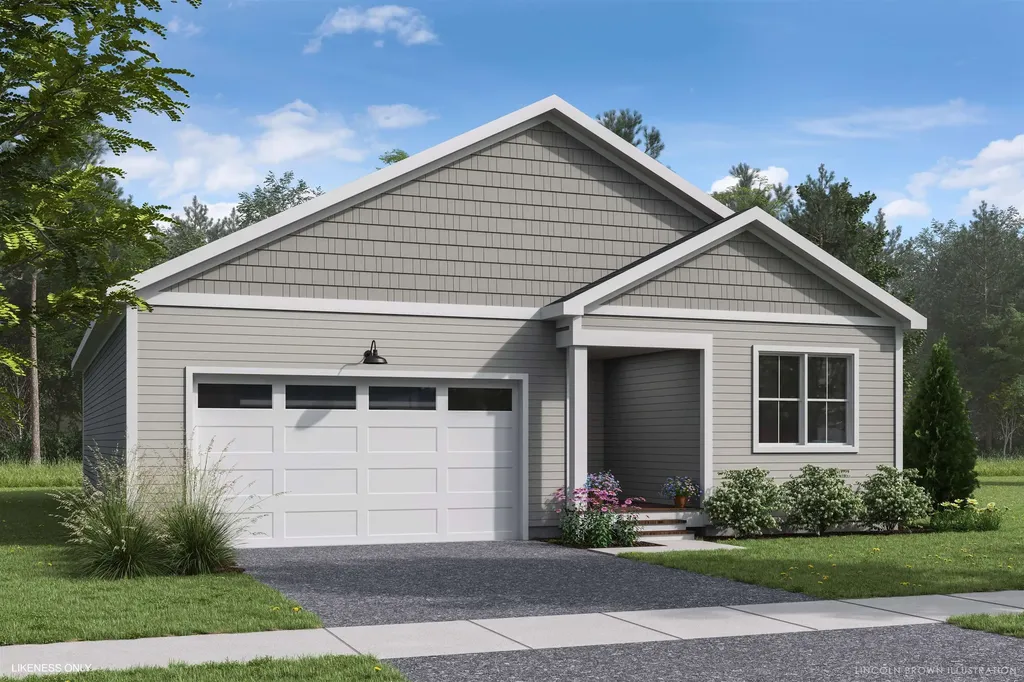
28 Atlantic Avenue Milton VT 05468

Milton, VT28 Atlantic Avenue

Price$569,900

Est. Mortgage: $/month

MLS Number 5097765

  • Residential Single Family
  • PricePerSqFt 358.2
  • Full Bath 2
  • Address 28 Atlantic Avenue
  • Construction Pre-Construction

Welcome to Parkside, a neighborhood with a real vibe. This summer, O'Brien Brothers introduces a new collection of thoughtfully designed homes beside Bombardier Park. Mornings unfold into pickup games. Evenings drift toward the playground. Weekends feel less scheduled, more lived. Homes here don't chase attention; they're composed with it. Floor plans that move with ease, shaped by natural light and proportion. Energy-efficient construction that keeps things comfortable without excess. A thoughtfully planned single-family home, the Arrowhead delivers the comfort and convenience of single-level living in a home designed to evolve with you. A future community pool will offer a place to reset when the day lingers. And Bombardier Park becomes an extension of home, fields, courts, trails, playgrounds, a skating rink, and local events. Not an amenity package. A setting. The location is quietly efficient. About seven minutes to Interstate 89. Roughly 20 minutes to Burlington and the UVM Medical Center. Close to what matters, without giving up space or pace. This is new construction built around attainable quality, not manufactured luxury. And for those looking ahead, all-electric and carbon-conscious options are available. Square footage is easy to measure. What matters is how a place fits once you're in it.

Listed by Element Parkside Team of Element Real Estate

$
$
%
$/month over payments
Federal 30-year interest rate: 6.95% last updated on Sep 17, 2026
* All Figures are estimates. Check with your bank or proposed mortgage company for actual interest rates.
This product uses the FRED® API but is not endorsed or certified by the Federal Reserve Bank of St. Louis.

Save FavoriteSchedule TourAsk A QuestionMore Details

Broker Reciprocity 

Copyright 2026 PrimeMLS, Inc. All rights reserved. This information is deemed reliable, but not guaranteed. The data relating to real estate displayed on this display comes in part from the IDX Program of PrimeMLS. The information being provided is for consumers’ personal, non-commercial use and may not be used for any purpose other than to identify prospective properties consumers may be interested in purchasing. Data last updated September 25, 2026 6:53 AM UTC
