
SIGN UP or LOG IN 's Account

Log in to see your saved listings or edit your searches:

No account? Sign up now to save searches, listings, and get tailored listing notifications. It's free, opt-out anytime.

Find Your New Home

Sign Up Today!

Get fresh listings via email, save your favorite listings, match with similar properties, and unlock additional property info.

Create Your Account

Do not fill in this field:

Already have an account? Log in

and narrow your search. If you have fewer than 200 results, you can save your search.

Albany VT Single Family Real Estate

r=4489-4500
1029 Shirley Avenue Goffstown NH 03045

Goffstown, NH1029 Shirley Avenue

Price$540,000

Est. Mortgage: $/month

Active With Contract

MLS Number 5107279

  • Residential Single Family
  • PricePerSqFt 367.85
  • Full Bath 2
  • Address 1029 Shirley Avenue
  • Construction Existing

This well-maintained Goffstown home offers exceptional convenience to local shopping and town amenities. Located just moments from Goffstown Parks & Recreation, Barnard Park, and local schools, the property features a level, fully fenced backyard ideal for outdoor recreation and relaxation. Direct proximity to the local rail trail provides easy access to walking and biking, with hiking at Mt. Uncanoonuc just minutes away. The interior layout features 4 bedrooms, dedicated living and family rooms, and flexible bonus space suitable for a home office or hobby room. A bright, expansive sunroom opens directly to the rear deck space - complete with an overhead canopy for shade and shelter, creating seamless indoor/outdoor living. Recent capital improvements include a brand new drive/walk way, newer leach field, new roof, and solar panels designed to optimize energy efficiency. Turnkey and versatile, this property offers functional space in a prime setting. Looking forward to showing you around at the Open House on Thursday, September 3rd, 4pm-6pm and on Sunday, September 6th, 10am-12pm.

Listed by Bianca Barcelos of Century 21 Circa 72 Inc.

$
$
%
$/month over payments
Federal 30-year interest rate: 6.95% last updated on Sep 17, 2026
* All Figures are estimates. Check with your bank or proposed mortgage company for actual interest rates.
This product uses the FRED® API but is not endorsed or certified by the Federal Reserve Bank of St. Louis.

Virtual TourSave FavoriteSchedule TourAsk A QuestionMore Details

268 Mayotte Road Fletcher VT 05444

Fletcher, VT268 Mayotte Road

Price$540,000

Est. Mortgage: $/month

MLS Number 5104907

  • Residential Single Family
  • PricePerSqFt 241.07
  • Address 268 Mayotte Road
  • Construction Existing
  • Bedrooms 3

Welcome to peaceful country living in Fletcher, where privacy, open space, and endless possibilities come together. Tucked away on a quiet dead-end road, this beautifully maintained 3-bedroom, 2-bath ranch offers the perfect blend of comfort, functionality, and Vermont charm. Step inside to a bright, open-concept floor plan featuring soaring vaulted ceilings, abundant natural light, and a warm, inviting atmosphere that's perfect for both everyday living and entertaining. The spacious living room is anchored by a cozy gas fireplace, creating the ideal gathering place year-round. Thoughtful updates throughout the home include newer flooring, fresh paint, and renovated bathrooms, making this home truly move-in ready. The primary suite offers a private retreat with its own attached bathroom, while two additional bedrooms provide flexibility for family, guests, or a home office. Just off the main living area, a screened-in back porch invites you to relax with your morning coffee, host summer dinners, or simply enjoy the peaceful surroundings. The expansive basement offers incredible potential for storage, a workshop, home gym, recreation space, or future finishing to suit your needs. A standout feature is the oversized 3-car garage, an ideal setup for contractors, small business owners, outdoor enthusiasts, or anyone needing ample space for vehicles, equipment, and hobbies. Outside, enjoy the beauty of the countryside with mature apple trees, partial scenic views, and easy access to nearby VAST trails for year-round outdoor recreation. If you've been searching for a home that offers tranquility, space, and versatility, this Fletcher property is ready to welcome you home.* Bonus- Seller offering a buyer concession of $2,500 at closing towards new kitchen appliances.

Listed by The Cheryl Boissoneault Team and Ziressa Turpin of Your Journey Real Estate

$
$
%
$/month over payments
Federal 30-year interest rate: 6.95% last updated on Sep 17, 2026
* All Figures are estimates. Check with your bank or proposed mortgage company for actual interest rates.
This product uses the FRED® API but is not endorsed or certified by the Federal Reserve Bank of St. Louis.

Virtual TourSave FavoriteSchedule TourAsk A QuestionMore Details

3 Stanwood Avenue Plaistow NH 03865

Plaistow, NH3 Stanwood Avenue

Price$540,000

Est. Mortgage: $/month

MLS Number 5104809

  • Residential Single Family
  • PricePerSqFt 281.54
  • Full Bath 1
  • Address 3 Stanwood Avenue
  • Construction Existing

*Seller offering 2/1 rate buy down with acceptable offer. Enjoy rates 2% lower the first year and 1% lower the second year. Ask agent for details.* The perfect balance of classic charm and modern updates awaits you in this beautiful New Englander located in the heart of the village of Plaistow. On the first floor, large windows on two walls ensure the family room is filled with an abundance of natural light. The lovely kitchen outfitted with stainless appliances, granite countertops and plenty of cabinetry for storage leads into a large dining room equipped with a cozy gas stove making it perfect for entertaining all year long! A 3/4 bath, freshly updated mudroom and convenient first floor laundry complete the space. Upstairs you'll find 3 large bedrooms, a full bathroom and a bonus room perfect for use as an office, exercise space or even a large walk in closet. A newly insulated walk up attic provides easy storage or room for future expansion. Outside, enjoy your morning coffee or entertaining friends on the large composite deck overlooking the private backyard. Two sheds, one with electricity, provide extra storage or space for hobbies. This wonderful home offers comfort, convenience and character all in an ideal location minutes from shops, restaurants and major commuting routes.

Listed by Anne Blaine Colley of Chinatti Realty Group

$
$
%
$/month over payments
Federal 30-year interest rate: 6.95% last updated on Sep 17, 2026
* All Figures are estimates. Check with your bank or proposed mortgage company for actual interest rates.
This product uses the FRED® API but is not endorsed or certified by the Federal Reserve Bank of St. Louis.

Save FavoriteSchedule TourAsk A QuestionMore Details

208 White Cap Road Colchester VT 05446

Colchester, VT208 White Cap Road

Price$540,000

Est. Mortgage: $/month

MLS Number 5103852

  • Residential Single Family
  • PricePerSqFt 464.72
  • Address 208 White Cap Road
  • Construction Existing
  • Bedrooms 2

Lakefront living at its best! Enjoy beautiful unobstructed views of Lake Champlain and early morning radiate crimson sunrises over Mount Mansfield. Direct beach access from the stairs off your front lawn for all the waterfront activities you can imagine! You'll enjoy the large covered front deck where you'll spend your hours away appreciating gorgeous lake views. Within walking and biking distance to the Colchester Causeway and bike path offering endless recreational opportunities! Numerous recent interior improvements make this home a rare opportunity for lakefront living! (Mudroom is unheated and is calculated in total finished square footage.) Short term rentals are allowed with some limitations.

Listed by David Chenette of Chenette Real Estate

$
$
%
$/month over payments
Federal 30-year interest rate: 6.95% last updated on Sep 17, 2026
* All Figures are estimates. Check with your bank or proposed mortgage company for actual interest rates.
This product uses the FRED® API but is not endorsed or certified by the Federal Reserve Bank of St. Louis.

Save FavoriteSchedule TourAsk A QuestionMore Details

7 Olde Coach Road Derry NH 03038

Derry, NH7 Olde Coach Road

Price$540,000

Est. Mortgage: $/month

Pending

MLS Number 5109890

  • Residential Single Family
  • PricePerSqFt 293.64
  • Full Bath 2
  • Address 7 Olde Coach Road
  • Construction Existing

Cherished by the same family for generations, this charming Cape offers a wonderful opportunity to own a home in an incredible neighborhood! Step inside through the inviting enclosed porch, which features electric heat and provides additional space. The main level offers two bedrooms, a full bathroom, a spacious living room, and a bright kitchen filled with natural sunlight. The kitchen also features granite countertops and recently refinished cabinetry. Ceramic tile runs throughout much of the home, the hardwood flooring in the bedrooms have been recently refinished. The spacious living room also offers plenty of natural light and features an electric fireplace, which could potentially be converted back to a wood-burning fireplace. Upstairs offers two additional bedrooms, a full bathroom, and attic space ideal for storage, a home office, or other flexible uses. The basement offers excellent potential for additional finished living space. Outside, enjoy the mature landscaping and a beautiful Japanese flowering tree in the front yard that bursts into bloom each spring. Additional highlights include a brand-new roof installed in 2023, and a spacious layout with plenty of potential. A special home with an amazing history, ready for its next chapter. Showings begin Friday Sep 18.

Listed by Emmanuel Georges of RE/MAX Synergy

$
$
%
$/month over payments
Federal 30-year interest rate: 6.95% last updated on Sep 17, 2026
* All Figures are estimates. Check with your bank or proposed mortgage company for actual interest rates.
This product uses the FRED® API but is not endorsed or certified by the Federal Reserve Bank of St. Louis.

Save FavoriteSchedule TourAsk A QuestionMore Details
8 Haigh Avenue Salem NH 03079

Salem, NH8 Haigh Avenue

Price$539,999

Est. Mortgage: $/month

MLS Number 5100881

  • Residential Single Family
  • PricePerSqFt 450
  • Full Bath 2
  • Address 8 Haigh Avenue
  • Construction Existing

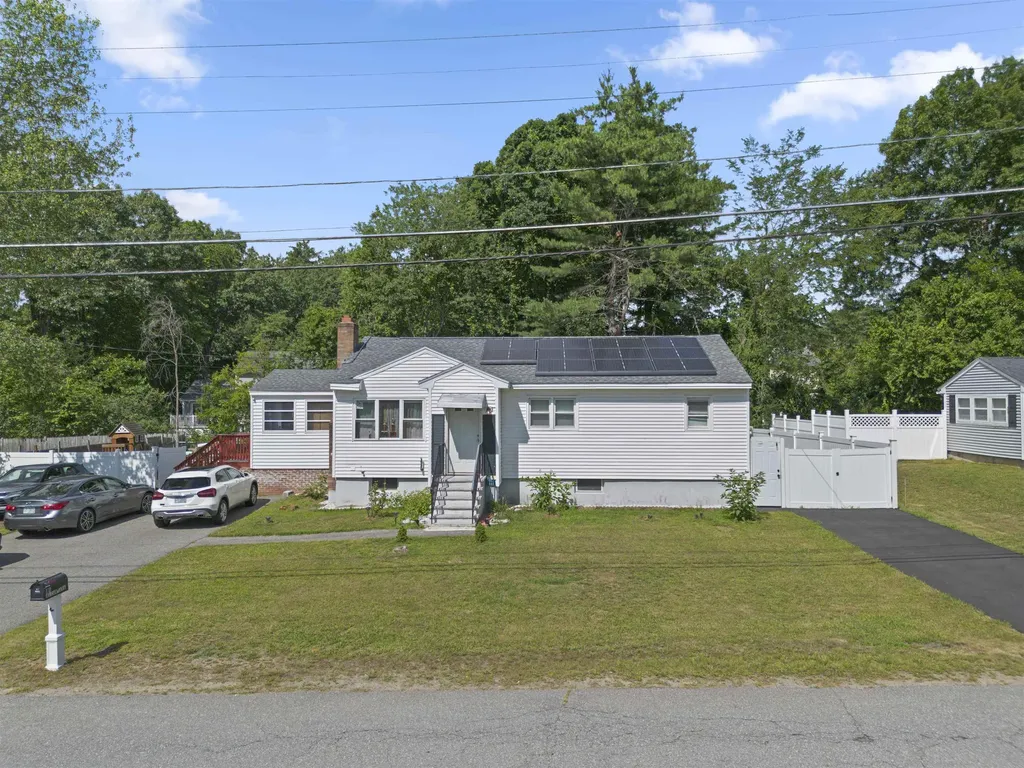
Back on the Market! Now is your chance. Welcome to 8 Haigh Ave, Salem, NH, a well-maintained 3-bedroom, 1-bath home offering comfort, functionality, and energy efficiency. Inside, you'll find beautiful hardwood floors, an updated kitchen with modern finishes, a spacious living room with a fireplace, and a bright four-season sunroom that provides additional living space year-round. The home also features updated flooring, abundant natural light, and a practical layout perfect for everyday living. Outside, enjoy a large backyard ideal for entertaining, gardening, or relaxing, along with ample off-street parking. Solar panels help reduce energy costs, adding long-term value and efficiency. Conveniently located near shopping, restaurants, schools, parks, and major highways, this home offers easy access for commuters while maintaining a quiet neighborhood feel. Don't miss this opportunity to own a move-in-ready home in one of Salem's most desirable locations. In addition to the main living areas, the finished basement features 2 bonus rooms that provide endless possibilities ideal for a home office or extra living space. Some photos have been edited using Ai to remove furniture for visualization purposes. The property is being sold on its current condition. Buyers and buyer's agent are encouraged to conduct their own due diligence in all aspects of the property.

Listed by Eridania Reyes Paulino of View Real Estate Group

$
$
%
$/month over payments
Federal 30-year interest rate: 6.95% last updated on Sep 17, 2026
* All Figures are estimates. Check with your bank or proposed mortgage company for actual interest rates.
This product uses the FRED® API but is not endorsed or certified by the Federal Reserve Bank of St. Louis.

Save FavoriteSchedule TourAsk A QuestionMore Details

51 Elm Street Laconia NH 03246

Laconia, NH51 Elm Street, Unit 309

Price$539,950

Est. Mortgage: $/month

MLS Number 5079783

  • Residential Single Family
  • PricePerSqFt 408.74
  • Full Bath 2
  • Village Lakeport
  • Address 51 Elm Street

Welcome to 51 Elm Street, Unit 309, where effortless one-level living meets modern luxury in the heart of the Lakes Region, perfectly positioned between Lake Winnipesaukee and Lake Opechee. This thoughtfully designed two-bedroom, single-floor condo spans over 1,300 square feet, offering a seamless open layout that's ideal for everyday living, entertaining, and enjoying abundant natural light. The kitchen, centered around a striking waterfall island, flows naturally into a spacious and inviting living area perfect for hosting friends, relaxing, or casual dining. Designer-grade finishes and premium materials throughout create a polished, contemporary aesthetic that feels both stylish and low-maintenance, perfect for a lock-and-leave lifestyle. Residents enjoy unmatched convenience with elevator access, attached covered parking, and no exterior upkeep to worry about. Building amenities include a state-of-the-art fitness center and a one-of-a-kind rooftop deck with sweeping views an exclusive feature in the Lakes Region. From the dramatic arched entry to the tech-forward features throughout, Unit 309 delivers modern, maintenance-free living on one level, making it an ideal full-time residence, weekend retreat, or in-town home just steps from dining, shopping, and waterfront recreation.

Listed by Shannon Casey of KW Coastal and Lakes & Mountains Realty/Meredith

$
$
%
$/month over payments
Federal 30-year interest rate: 6.95% last updated on Sep 17, 2026
* All Figures are estimates. Check with your bank or proposed mortgage company for actual interest rates.
This product uses the FRED® API but is not endorsed or certified by the Federal Reserve Bank of St. Louis.

Virtual TourSave FavoriteSchedule TourAsk A QuestionMore Details

22 East Madison Road Madison NH 03849

Madison, NH22 East Madison Road

Price$539,900

Est. Mortgage: $/month

MLS Number 5104730

  • Residential Single Family
  • PricePerSqFt 237.63
  • Full Bath 2
  • Address 22 East Madison Road
  • Construction Existing

Step into a piece of Madison history with this beautifully preserved circa 1800 farmhouse in the heart of Madison Village. Blending timeless New England character with thoughtful modern updates, this distinctive property offers a rare opportunity to own a historic home in one of the Mount Washington Valley area's most desirable locations. A welcoming wraparound farmer's porch sets the tone, inviting you to relax and enjoy the sights and sounds of village life. Inside, period details abound, including built-ins, antique staircase, a blend of hardwood and softwood flooring, an etched-glass front door, a walk-in pantry, woodstove, and many of the architectural elements that give this home its enduring charm. The property has been thoughtfully updated for comfort and efficiency while preserving its historic character, added insulation, updated plumbing and electrical systems, and a high-efficiency 5-zone boiler installed in 2018. A unique office space with a private entrance, formerly the Madison Post Office, offers flexibility for remote work or creative pursuits. Outside, beautifully landscaped grounds feature mature trees, perennial gardens, flowering shrubs, seasonal blooms, and a picturesque brook that meanders beside the neighboring town flower gardens, creating a peaceful setting. The attached 3-level carriage house/barn provides abundant storage, workshop space, and future possibilities. Adding even more appeal is the detached circa 1900 building with a heated walkout basement and excellent visibility along Route 113, offering versatile space for a home office or other permitted uses. Ideally located near Silver Lake, The Cascades trail system, North Conway, skiing, golf, and the White Mountain National Forest, this unique property offers historic charm and year-round access to the best of New Hampshire's Lakes and Mountains Region. Open House August 29th, 11am to 1pm

Listed by Lisa Hurley of Coldwell Banker Realty Bedford NH

$
$
%
$/month over payments
Federal 30-year interest rate: 6.95% last updated on Sep 17, 2026
* All Figures are estimates. Check with your bank or proposed mortgage company for actual interest rates.
This product uses the FRED® API but is not endorsed or certified by the Federal Reserve Bank of St. Louis.

Virtual TourSave FavoriteSchedule TourAsk A QuestionMore Details

271 Larrow Drive Williston VT 05495

Williston, VT271 Larrow Drive

Price$539,900

Est. Mortgage: $/month

MLS Number 5106320

  • Residential Single Family
  • PricePerSqFt 337.44
  • Full Bath 2
  • Address 271 Larrow Drive
  • Construction To Be Built

The Falmouth townhome offers approximately 1600 square feet that includes 2 bedrooms, 3 baths, large eat-in Kitchen with Island and Breakfast nook, daylighted lower level ready for finishing and a one car garage. The laundry room is on the first floor. Clients may customize their unit with choices in cabinetry, Granite or Quartz countertops, Stainless Steel energy efficient appliances, premium Plank flooring and carpeting. Interior units start at $539,000.00 and End Units are priced at $549,000.00. The Falmouth II townhome is also being offered with 2012 square feet, three bedrooms, three baths, large eat-in Kitchen with Island and Breakfast nook, daylighted lower level ready for finishing and a one car garage. Clients may customize their unit with choices in cabinetry, Granite or Quartz countertops, Stainless Steel energy efficient appliances, premium plank flooring and carpeting. Interior townhomes are priced at $589,000.00 and End units at $599,000.00. Summer Field at Williston, Ethan Allen Homes newest community offers single family lots, Carriage homes as well as several styles of multi unit townhomes in a variety of sizes and price points. Summer Field is located in a beautiful valley setting surrounded by mature trees and convenient to all Williston has to offer. Summer Field amenities include a Community Center, in ground swimming pool, gardening area and playground. The neighborhood is serviced by a Town road, Town water and sewer,Natural gas and high speed internet.

Listed by Michael Gamache of ACM Realty,Inc.

$
$
%
$/month over payments
Federal 30-year interest rate: 6.95% last updated on Sep 17, 2026
* All Figures are estimates. Check with your bank or proposed mortgage company for actual interest rates.
This product uses the FRED® API but is not endorsed or certified by the Federal Reserve Bank of St. Louis.

Virtual TourSave FavoriteSchedule TourAsk A QuestionMore Details

266 NE Pond Road Milton NH 03851

Milton, NH266 NE Pond Road

Price$539,900

Est. Mortgage: $/month

Pending

MLS Number 5103211

  • Residential Single Family
  • PricePerSqFt 394.66
  • Full Bath 1
  • Address 266 NE Pond Road
  • Construction Existing

Here is a SPECTACULAR waterfront ranch of the offering the perfect blend of comfort, recreation, and year-round lakefront living in scenic Milton, New Hampshire. This beautifully updated 2-bedroom (+2 bonus rooms), 2-bath home features two full levels of living space with exceptional flexibility and breathtaking water views throughout. The bright and airy main level is designed to maximize the stunning waterfront setting, offering a spacious kitchen, dining area, and an expansive family room anchored by a cozy fireplace and sliders leading to the upper deck, where you can enjoy your morning coffee while overlooking the water. Two comfortable bedrooms, a dedicated office that can easily serve as a third bedroom, a full bath, a 3/4 bath, & convenient main-floor laundry complete the main level. Downstairs, the walkout lower level is made for entertaining, featuring a large recreation and living room with a second fireplace, 3 sliders to the expansive lower deck, bar, an additional bonus room ideal for guests, a home office, hobby space, or fitness room, plus abundant storage. Step outside and enjoy multiple outdoor living areas, including spacious decks, a patio, and your own waterfront setting, perfect for relaxing, entertaining, boating, kayaking, fishing, Jet skiing or simply taking in the surroundings. A storage shed provides additional room for tools and outdoor equipment. Recent improvements include a new roof, new appliances, upgraded LED lighting, fresh interior paint, and freshly painted decks and dock, with many more updates throughout the home. The property is serviced by private well water, private septic, and dependable oil heat. Located in beautiful Milton, you'll enjoy easy access to lakes, hiking trails, snowmobile routes, golf, and year-round outdoor recreation. Home come partially furnished, and is perfect for a second home or an investment property. Pontoon negotiable. Photos may be digitally enhanced.

Listed by Heather Goodwin of EXP Realty

$
$
%
$/month over payments
Federal 30-year interest rate: 6.95% last updated on Sep 17, 2026
* All Figures are estimates. Check with your bank or proposed mortgage company for actual interest rates.
This product uses the FRED® API but is not endorsed or certified by the Federal Reserve Bank of St. Louis.

Virtual TourSave FavoriteSchedule TourAsk A QuestionMore Details
1420 North Street East Montpelier VT 05602
Active With Contract

MLS Number 5088822

  • Residential Single Family
  • PricePerSqFt 268.61
  • Full Bath 1
  • Address 1420 North Street
  • Construction Existing

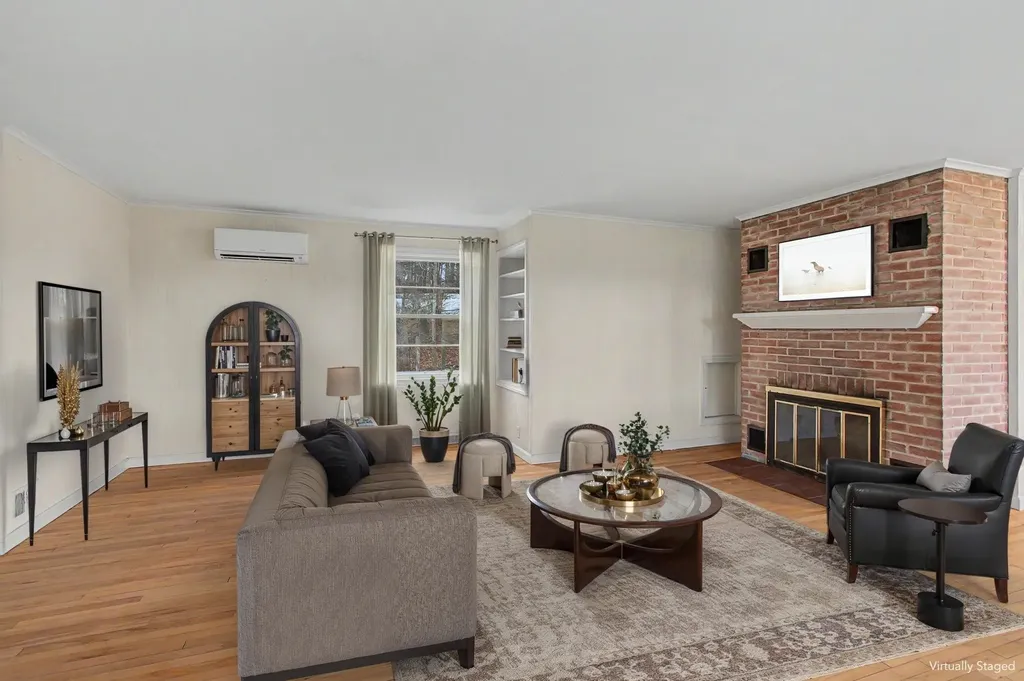
Set on 5.25 private acres just minutes from downtown Montpelier, this East Montpelier home offers a rare combination of privacy and space that's hard to find this close to town! Sunshine fills the expansive main living area, where hardwood floors, a wood-burning fireplace, and large windows create a warm, open feel, flowing seamlessly into the dining room and kitchen with windows looking out to the yard and seasonal mountain views. Just beyond the main living area, the layout opens into a comfortable secondary wing with two bedrooms, a 3/4 bath, and a family room centered around a J?tul wood stove. Nearby, a separate office or study and the beautiful four-season porch with wood beams add even more flexibility and character. Upstairs, the spacious primary bedroom loft feels like a retreat of its own, with warm wood ceilings, a large walk-in closet, an additional bedroom, full bath, and laundry just down the hall. Outside, the setting is a major part of what makes this property so special. The large front deck is the perfect place to sit back and take in the stunning, colorful sunsets, and there's plenty of room to garden in the fully fenced 30x40 garden space, along with established perennial gardens and all the peace and privacy that come with having 5+ acres of open, usable land. With two separate driveways, a detached garage, and an attached carport, there is no shortage of parking or storage space, while updates like the newer roof, recently replaced chimney liner, and Kohler whole-house generator add even more practicality. Minutes to downtown Montpelier, Hunger Mountain Co-op, I-89, area trails, and outdoor recreation, this property offers a tucked-away feel without giving up easy access to restaurants, shopping, and everyday essentials that make this location so desirable!

Listed by Templeton Real Estate Group of KW Vermont

$
$
%
$/month over payments
Federal 30-year interest rate: 6.95% last updated on Sep 17, 2026
* All Figures are estimates. Check with your bank or proposed mortgage company for actual interest rates.
This product uses the FRED® API but is not endorsed or certified by the Federal Reserve Bank of St. Louis.

Virtual TourSave FavoriteSchedule TourAsk A QuestionMore Details

66 Old Derry Road Londonderry NH 03053

Londonderry, NH66 Old Derry Road

Price$539,900

Est. Mortgage: $/month

Active With Contract

MLS Number 5085907

  • Residential Single Family
  • PricePerSqFt 330.21
  • Full Bath 1
  • Address 66 Old Derry Road
  • Construction Existing

* OPEN HOUSE SUNDAY 8/23 11A - 1P* I love Second Chances! Do you love an Older Home? One that has history? One that has been restored & improved? Well, take a peek at this! Once a 1 room school house when built in 1846, has since become a home with so much space. The age on the tax card is 1990's! Set along a desirable stretch of Old Derry Road this antique home offers a versatile and thoughtfully designed layout. Featuring 2 bedrooms 1.5 baths, plus separate office, Large sprawling kitchen couldn't have more charm if it tried! From the color-palette, Wall ovens, island cooktop & Built-in's hidden throughout. Separate dining room, front to back living room & 2nd floor office. Primary bedroom with vaulted ceilings & walk in closet tastefully spaced apart from 2nd bedroom. Hallway lined with bookshelves galore! The home provides the ideal blend of comfort and functionality-perfect for today's work-from-home lifestyle. A major bonus is the finished space above the garage, offering incredible potential for a 3rd bedroom, game room, hangout area, teen suite, or extra living space-giving you room to grow without outgrowing the home. Step outside to enjoy the fully fenced yard, ideal for pets, play, or relaxing weekends in your own private outdoor space. Conveniently located near shopping, dining, and commuter routes, it's an excellent opportunity to step into homeownership in desirable Londonderry.

Listed by Brittney Ardizzoni of Jill & Co. Realty Group - Real Broker NH,LLC

$
$
%
$/month over payments
Federal 30-year interest rate: 6.95% last updated on Sep 17, 2026
* All Figures are estimates. Check with your bank or proposed mortgage company for actual interest rates.
This product uses the FRED® API but is not endorsed or certified by the Federal Reserve Bank of St. Louis.

Virtual TourSave FavoriteSchedule TourAsk A QuestionMore Details

Broker Reciprocity 

Copyright 2026 PrimeMLS, Inc. All rights reserved. This information is deemed reliable, but not guaranteed. The data relating to real estate displayed on this display comes in part from the IDX Program of PrimeMLS. The information being provided is for consumers’ personal, non-commercial use and may not be used for any purpose other than to identify prospective properties consumers may be interested in purchasing. Data last updated September 24, 2026 3:12 PM UTC
