
SIGN UP or LOG IN 's Account

Log in to see your saved listings or edit your searches:

No account? Sign up now to save searches, listings, and get tailored listing notifications. It's free, opt-out anytime.

Find Your New Home

Sign Up Today!

Get fresh listings via email, save your favorite listings, match with similar properties, and unlock additional property info.

Create Your Account

Do not fill in this field:

Already have an account? Log in

and narrow your search. If you have fewer than 200 results, you can save your search.

Albany VT Single Family Real Estate

r=4501-4512
1420 North Street East Montpelier VT 05602
Active With Contract

MLS Number 5088822

  • Residential Single Family
  • PricePerSqFt 268.61
  • Full Bath 1
  • Address 1420 North Street
  • Construction Existing

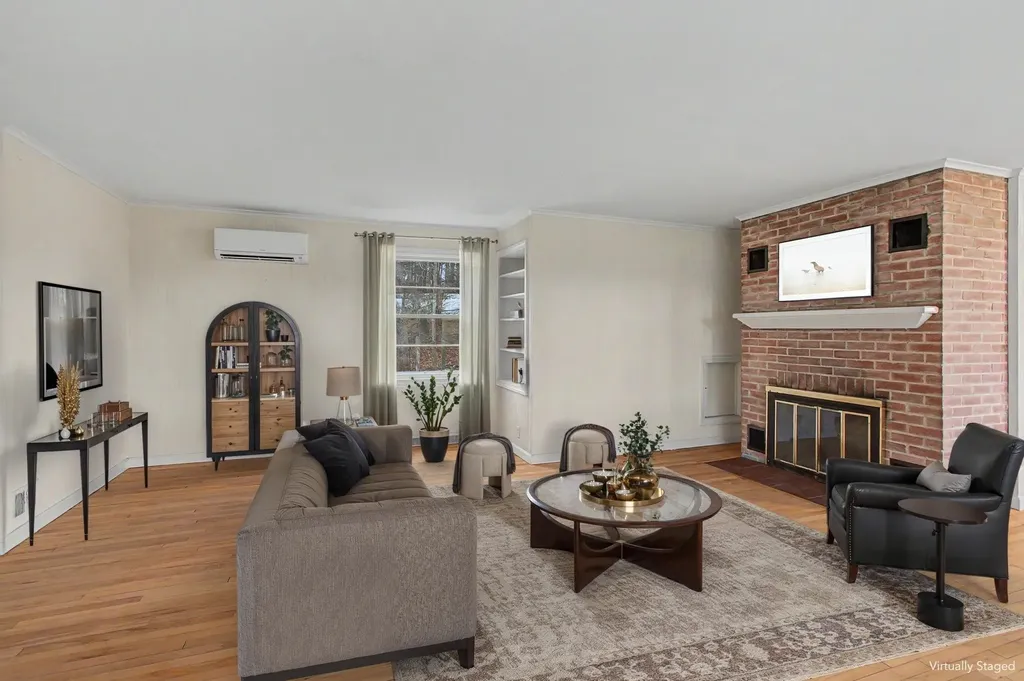
Set on 5.25 private acres just minutes from downtown Montpelier, this East Montpelier home offers a rare combination of privacy and space that's hard to find this close to town! Sunshine fills the expansive main living area, where hardwood floors, a wood-burning fireplace, and large windows create a warm, open feel, flowing seamlessly into the dining room and kitchen with windows looking out to the yard and seasonal mountain views. Just beyond the main living area, the layout opens into a comfortable secondary wing with two bedrooms, a 3/4 bath, and a family room centered around a J?tul wood stove. Nearby, a separate office or study and the beautiful four-season porch with wood beams add even more flexibility and character. Upstairs, the spacious primary bedroom loft feels like a retreat of its own, with warm wood ceilings, a large walk-in closet, an additional bedroom, full bath, and laundry just down the hall. Outside, the setting is a major part of what makes this property so special. The large front deck is the perfect place to sit back and take in the stunning, colorful sunsets, and there's plenty of room to garden in the fully fenced 30x40 garden space, along with established perennial gardens and all the peace and privacy that come with having 5+ acres of open, usable land. With two separate driveways, a detached garage, and an attached carport, there is no shortage of parking or storage space, while updates like the newer roof, recently replaced chimney liner, and Kohler whole-house generator add even more practicality. Minutes to downtown Montpelier, Hunger Mountain Co-op, I-89, area trails, and outdoor recreation, this property offers a tucked-away feel without giving up easy access to restaurants, shopping, and everyday essentials that make this location so desirable!

Listed by Templeton Real Estate Group of KW Vermont

$
$
%
$/month over payments
Federal 30-year interest rate: 6.95% last updated on Sep 17, 2026
* All Figures are estimates. Check with your bank or proposed mortgage company for actual interest rates.
This product uses the FRED® API but is not endorsed or certified by the Federal Reserve Bank of St. Louis.

Virtual TourSave FavoriteSchedule TourAsk A QuestionMore Details

66 Old Derry Road Londonderry NH 03053

Londonderry, NH66 Old Derry Road

Price$539,900

Est. Mortgage: $/month

Active With Contract

MLS Number 5085907

  • Residential Single Family
  • PricePerSqFt 330.21
  • Full Bath 1
  • Address 66 Old Derry Road
  • Construction Existing

* OPEN HOUSE SUNDAY 8/23 11A - 1P* I love Second Chances! Do you love an Older Home? One that has history? One that has been restored & improved? Well, take a peek at this! Once a 1 room school house when built in 1846, has since become a home with so much space. The age on the tax card is 1990's! Set along a desirable stretch of Old Derry Road this antique home offers a versatile and thoughtfully designed layout. Featuring 2 bedrooms 1.5 baths, plus separate office, Large sprawling kitchen couldn't have more charm if it tried! From the color-palette, Wall ovens, island cooktop & Built-in's hidden throughout. Separate dining room, front to back living room & 2nd floor office. Primary bedroom with vaulted ceilings & walk in closet tastefully spaced apart from 2nd bedroom. Hallway lined with bookshelves galore! The home provides the ideal blend of comfort and functionality-perfect for today's work-from-home lifestyle. A major bonus is the finished space above the garage, offering incredible potential for a 3rd bedroom, game room, hangout area, teen suite, or extra living space-giving you room to grow without outgrowing the home. Step outside to enjoy the fully fenced yard, ideal for pets, play, or relaxing weekends in your own private outdoor space. Conveniently located near shopping, dining, and commuter routes, it's an excellent opportunity to step into homeownership in desirable Londonderry.

Listed by Brittney Ardizzoni of Jill & Co. Realty Group - Real Broker NH,LLC

$
$
%
$/month over payments
Federal 30-year interest rate: 6.95% last updated on Sep 17, 2026
* All Figures are estimates. Check with your bank or proposed mortgage company for actual interest rates.
This product uses the FRED® API but is not endorsed or certified by the Federal Reserve Bank of St. Louis.

Virtual TourSave FavoriteSchedule TourAsk A QuestionMore Details

271 Larrow Drive Williston VT 05495

Williston, VT271 Larrow Drive

Price$539,900

Est. Mortgage: $/month

MLS Number 5106320

  • Residential Single Family
  • PricePerSqFt 337.44
  • Full Bath 2
  • Address 271 Larrow Drive
  • Construction To Be Built

The Falmouth townhome offers approximately 1600 square feet that includes 2 bedrooms, 3 baths, large eat-in Kitchen with Island and Breakfast nook, daylighted lower level ready for finishing and a one car garage. The laundry room is on the first floor. Clients may customize their unit with choices in cabinetry, Granite or Quartz countertops, Stainless Steel energy efficient appliances, premium Plank flooring and carpeting. Interior units start at $539,000.00 and End Units are priced at $549,000.00. The Falmouth II townhome is also being offered with 2012 square feet, three bedrooms, three baths, large eat-in Kitchen with Island and Breakfast nook, daylighted lower level ready for finishing and a one car garage. Clients may customize their unit with choices in cabinetry, Granite or Quartz countertops, Stainless Steel energy efficient appliances, premium plank flooring and carpeting. Interior townhomes are priced at $589,000.00 and End units at $599,000.00. Summer Field at Williston, Ethan Allen Homes newest community offers single family lots, Carriage homes as well as several styles of multi unit townhomes in a variety of sizes and price points. Summer Field is located in a beautiful valley setting surrounded by mature trees and convenient to all Williston has to offer. Summer Field amenities include a Community Center, in ground swimming pool, gardening area and playground. The neighborhood is serviced by a Town road, Town water and sewer,Natural gas and high speed internet.

Listed by Michael Gamache of ACM Realty,Inc.

$
$
%
$/month over payments
Federal 30-year interest rate: 6.95% last updated on Sep 17, 2026
* All Figures are estimates. Check with your bank or proposed mortgage company for actual interest rates.
This product uses the FRED® API but is not endorsed or certified by the Federal Reserve Bank of St. Louis.

Virtual TourSave FavoriteSchedule TourAsk A QuestionMore Details

7 True Road Pittsfield NH 03263

Pittsfield, NH7 True Road

Price$539,900

Est. Mortgage: $/month

MLS Number 5107431

  • Residential Single Family
  • PricePerSqFt 315.73
  • Full Bath 2
  • Address 7 True Road
  • Construction Existing

Welcome to 7 True Road in Pittsfield! This inviting 3-bedroom, 2-bath home offers 1,700+ square feet of living space and a comfortable, versatile layout designed for everyday living. The kitchen has plenty of counter and storage space for cooking and entertaining. There is a dedicated laundry room, as well as a flexible office or mudroom space. The home is filled with windows, allowing natural light and the beautiful setting to shine throughout. The main floor features a spacious bedroom and full bathroom, offering convenient one-level living and the flexibility to make this your forever home. Upstairs, two additional generously sized bedrooms provide plenty of space, plus an additional full bath. There is also ample closet and storage space throughout the home, including the large walk-out basement with a garage, workshop, and bonus room space. Outside, you can enjoy the 3.62 acres from the beautiful wraparound porch. There is also a shed and two carports to store all your outdoor toys and equipment. The home is set toward the back of the property, offering wonderful privacy, with a nice mix of wooded areas and open space. Join us for the open houses: Friday, 9/4 | 6-8 PM Saturday, 9/5 | 10 AM-12 PM

Listed by Megan Martinez of BHG Masiello Concord

$
$
%
$/month over payments
Federal 30-year interest rate: 6.95% last updated on Sep 17, 2026
* All Figures are estimates. Check with your bank or proposed mortgage company for actual interest rates.
This product uses the FRED® API but is not endorsed or certified by the Federal Reserve Bank of St. Louis.

Save FavoriteSchedule TourAsk A QuestionMore Details

266 NE Pond Road Milton NH 03851

Milton, NH266 NE Pond Road

Price$539,900

Est. Mortgage: $/month

Pending

MLS Number 5103211

  • Residential Single Family
  • PricePerSqFt 394.66
  • Full Bath 1
  • Address 266 NE Pond Road
  • Construction Existing

Here is a SPECTACULAR waterfront ranch of the offering the perfect blend of comfort, recreation, and year-round lakefront living in scenic Milton, New Hampshire. This beautifully updated 2-bedroom (+2 bonus rooms), 2-bath home features two full levels of living space with exceptional flexibility and breathtaking water views throughout. The bright and airy main level is designed to maximize the stunning waterfront setting, offering a spacious kitchen, dining area, and an expansive family room anchored by a cozy fireplace and sliders leading to the upper deck, where you can enjoy your morning coffee while overlooking the water. Two comfortable bedrooms, a dedicated office that can easily serve as a third bedroom, a full bath, a 3/4 bath, & convenient main-floor laundry complete the main level. Downstairs, the walkout lower level is made for entertaining, featuring a large recreation and living room with a second fireplace, 3 sliders to the expansive lower deck, bar, an additional bonus room ideal for guests, a home office, hobby space, or fitness room, plus abundant storage. Step outside and enjoy multiple outdoor living areas, including spacious decks, a patio, and your own waterfront setting, perfect for relaxing, entertaining, boating, kayaking, fishing, Jet skiing or simply taking in the surroundings. A storage shed provides additional room for tools and outdoor equipment. Recent improvements include a new roof, new appliances, upgraded LED lighting, fresh interior paint, and freshly painted decks and dock, with many more updates throughout the home. The property is serviced by private well water, private septic, and dependable oil heat. Located in beautiful Milton, you'll enjoy easy access to lakes, hiking trails, snowmobile routes, golf, and year-round outdoor recreation. Home come partially furnished, and is perfect for a second home or an investment property. Pontoon negotiable. Photos may be digitally enhanced.

Listed by Heather Goodwin of EXP Realty

$
$
%
$/month over payments
Federal 30-year interest rate: 6.95% last updated on Sep 17, 2026
* All Figures are estimates. Check with your bank or proposed mortgage company for actual interest rates.
This product uses the FRED® API but is not endorsed or certified by the Federal Reserve Bank of St. Louis.

Virtual TourSave FavoriteSchedule TourAsk A QuestionMore Details

1310 Wellington Road Manchester NH 03104

Manchester, NH1310 Wellington Road

Price$539,900

Est. Mortgage: $/month

Active With Contract

MLS Number 5104577

  • Residential Single Family
  • PricePerSqFt 423.12
  • Full Bath 1
  • Address 1310 Wellington Road
  • Construction Existing

Priced to Sell! Situated on a .92± acre lot in Manchester's North End near the Hooksett and Auburn town lines, this 3-bedroom ranch offers convenient single-level living. The home features exterior paint updates, with the front entry/office space opening directly into the dining area from there, walk into the refreshed kitchen with an open wall looking through to the living room. One of the standout features is the practical two-garage setup: an attached garage with epoxy flooring plus a detached garage with a pellet stove, providing solid workshop or storage utility. Outside, you'll find a covered brick patio and a backyard fire pit. Completing the home are mini-splits for cooling and supplemental heat alongside oil baseboard, an unfinished basement for extra storage, and easy commuter access to I-93 and Route 101. Quick close possible. Photos show before and after pictures of recent updates.

Listed by Denise Morrison and Christina Day of Roche Realty Group

$
$
%
$/month over payments
Federal 30-year interest rate: 6.95% last updated on Sep 17, 2026
* All Figures are estimates. Check with your bank or proposed mortgage company for actual interest rates.
This product uses the FRED® API but is not endorsed or certified by the Federal Reserve Bank of St. Louis.

Virtual TourSave FavoriteSchedule TourAsk A QuestionMore Details

245 Porter Road Bath NH 03740

Bath, NH245 Porter Road

Price$539,900

Est. Mortgage: $/month

MLS Number 5109283

  • Residential Single Family
  • PricePerSqFt 357.79
  • Address 245 Porter Road
  • Construction Existing
  • Bedrooms 2

Beautifully renovated and surrounded by sweeping mountain views, this Bath property offers the kind of space, privacy, and versatility that is increasingly hard to find. As you approach, the views immediately set the tone, drawing you into a property that feels like a true New Hampshire escape. Head inside and be greeted by a charming entryway, the perfect place to kick off your boots, hang your coat, and get cozy after a day outside. From there, the home unfolds into inviting living spaces, including a brand-new kitchen with stainless steel appliances, thoughtfully designed for everyday living and gathering with family and friends. Comfortable bedrooms and beautifully updated baths continue throughout the home, while a spacious bonus room offers flexible space for a home office, studio, recreation room, or guest retreat. Step outside and the property continues to impress, with a two-story barn featuring added wings for parking and storage, along with additional sheds offering wonderful possibilities for animals, equipment, hobbies, or a workshop. Whether you envision a hobby farm, recreational retreat, mountain getaway, or simply a place with room to spread out and enjoy the outdoors, this property gives you the freedom to make it your own. With sweeping views, abundant space, and four-season recreation all around, this is a place where you can slow down, settle in, and truly enjoy the beauty of New Hampshire. Practical updates add to the appeal, including a durable metal roof, vinyl siding, updated flooring, and a paved driveway. Two pellet stoves provide cozy supplemental heat, while a standby Generac generator offers peace of mind through every season. And despite the private, getaway-like setting, you'll still enjoy the convenience of being close to local shopping, medical services, dining, and everyday amenities, truly offering the best of both worlds: a peaceful mountain setting with everything you need close at hand. Schedule your private tour today!

Listed by Sarah Lemay of Coldwell Banker Realty Bedford NH

$
$
%
$/month over payments
Federal 30-year interest rate: 6.95% last updated on Sep 17, 2026
* All Figures are estimates. Check with your bank or proposed mortgage company for actual interest rates.
This product uses the FRED® API but is not endorsed or certified by the Federal Reserve Bank of St. Louis.

Virtual TourSave FavoriteSchedule TourAsk A QuestionMore Details

8 Holstein Avenue Londonderry NH 03053

Londonderry, NH8 Holstein Avenue

Price$539,900

Est. Mortgage: $/month

Pending

MLS Number 5109876

  • Residential Single Family
  • PricePerSqFt 476.94
  • Full Bath 1
  • Address 8 Holstein Avenue
  • Construction Existing

OFFER DEADLINE 9/22/26 at 9pm!! Welcome to 8 Holstein Ave located in one of the most sought after neighborhoods in Londonderry! This well maintained 3-bedroom, 1.5-bath split-level offers a solid starting point for buyers looking to put their own stamp on a home, whether that means updating the existing space or exploring its potential over time. The main level offers a comfortable layout with a living room, dining area, and kitchen, while three bedrooms and a full bath complete the upper level. The lower level provides additional finished space, a half bath, laundry, and garage access, giving you room to spread out or create the spaces that fit your needs. Need a home with a garage? This one has 2! One attached underneath and a 20x26 in the back to use how you see fit! And then there's the land. A full acre gives you room to enjoy the outdoors, garden, play, entertain, or simply have the breathing room that's getting harder to find. Located in Londonderry with convenient access to shopping, restaurants, schools, and major routes, this property offers the combination of location, land, and potential that doesn't come along every day. Whether you're looking for a home to make your own or an opportunity to bring your vision to life, this one is worth a look. Bring your ideas and see what you can do with it! Showings begin at open house 9/19/26 11am to 1pm.

Listed by Kaylyn Moore of Apex Real Estate

$
$
%
$/month over payments
Federal 30-year interest rate: 6.95% last updated on Sep 17, 2026
* All Figures are estimates. Check with your bank or proposed mortgage company for actual interest rates.
This product uses the FRED® API but is not endorsed or certified by the Federal Reserve Bank of St. Louis.

Save FavoriteSchedule TourAsk A QuestionMore Details

110 Millville Circle Salem NH 03079

Salem, NH110 Millville Circle

Price$539,900

Est. Mortgage: $/month

MLS Number 5103814

  • Residential Single Family
  • PricePerSqFt 395.82
  • Full Bath 1
  • Address 110 Millville Circle
  • Construction Existing

Welcome to 110 Millville Circle, a beautiful turnkey 2-bedroom 2-bath home offering the ultimate low-maintenance lifestyle. And NO HOA. Whether you are a 1st time home-buyer, downsizing or you've been looking at condos and don't want the strict rules, pet restrictions or rising monthly fees, this single family detached home is the perfect alternative. Located in the Millville Lake Community residents have access to a small beach and picnic area, with kayaking, fishing, and other outdoor activities just moments from your doorstep and No HOA. Move right into this beautifully updated home featuring a bright, open floor plan, modern finishes, and exceptional attention to detail. Recent improvements include new flooring, remodeled bathrooms, a redesigned kitchen with quartz countertops and stainless steel appliances and updated lighting throughout. The the 2nd floor features the primary bedroom with a 3/4 bath and large walk-in closet. Outside, enjoy a low-maintenance vinyl exterior and private backyard, the oversized shed adds exceptional functionality and value, offering ample space for lawn and garden equipment, kayaks, canoes, fishing rods, outdoor gear, motorcycles, and more. Perfect for keeping recreational and maintenance equipment protected, organized, and easily accessible year-round. Turnkey and ideally located, this home is ready to welcome its next owner. Simply move in and begin your new chapter! Whether you're seeking summertime adventures or peaceful year-round living, experience the best of both worlds in Salem, NH. This home offers a serene and private setting while being just minutes from the vibrant Tuscan Village, premier shopping, restaurants, and everyday conveniences. Add in the advantages of New Hampshire's no state income tax and no sales tax, and it's easy to see why Salem is such a desirable place to live.

Listed by Diana Lagasse of Coldwell Banker Realty Bedford NH

$
$
%
$/month over payments
Federal 30-year interest rate: 6.95% last updated on Sep 17, 2026
* All Figures are estimates. Check with your bank or proposed mortgage company for actual interest rates.
This product uses the FRED® API but is not endorsed or certified by the Federal Reserve Bank of St. Louis.

Save FavoriteSchedule TourAsk A QuestionMore Details

204 Intervale Cross Road Conway NH 03860

Conway, NH204 Intervale Cross Road

Price$539,900

Est. Mortgage: $/month

Open House

MLS Number 5111335

  • Residential Single Family
  • Next Open House: Sat 09/26 11:00 am. to 2:00 pm.
  • PricePerSqFt 511.27
  • Full Bath 1
  • Village North Conway

Welcome home to this beautifully renovated ranch, where modern comfort meets mountain living. Thoughtfully updated from top to bottom and offered fully furnished, this move-in-ready home makes the perfect year-round residence, weekend getaway, or vacation retreat. Step inside to a fresh, inviting interior featuring stylish finishes, and everything you need to feel right at home while enjoying the best of both worlds-a relaxing mountain atmosphere without sacrificing convenience. Thoughtfully renovated with beautiful Dekton Laurent countertops, solid maple cabinets new appliances, windows and a garage door with a camera, this home is truly turn-key with every inch newly renovated. Shops, restaurants, local attractions, and everyday amenities are all just minutes away, making it easy to enjoy everything the area has to offer. Located in the desirable Kearsarge Lighting Precinct, this home is ready for its next chapter, schedule your showing today! Open House Saturday 9/25 11:00am-2:00pm

Listed by Kristina Lakeman of KW Coastal and Lakes & Mountains Realty/N Conway

$
$
%
$/month over payments
Federal 30-year interest rate: 6.95% last updated on Sep 17, 2026
* All Figures are estimates. Check with your bank or proposed mortgage company for actual interest rates.
This product uses the FRED® API but is not endorsed or certified by the Federal Reserve Bank of St. Louis.

Save FavoriteSchedule TourAsk A QuestionMore Details

235 Chestnut Drive Gilford NH 03249

Gilford, NH235 Chestnut Drive

Price$539,900

Est. Mortgage: $/month

MLS Number 5100552

  • Residential Single Family
  • PricePerSqFt 803.42
  • Full Bath 1
  • Address 235 Chestnut Drive
  • Construction Existing

Whether you're searching for a Lakes Region getaway, a full-time residence, or an income-producing investment, this NEWLY RENOVATED Gunstock Acres property offers the perfect combination of comfort, flexibility, and year-round recreation. Successfully operating as a short-term rental, the home provides the opportunity to generate immediate income, with transferable bookings already in place. The flexible layout features 3 bedrooms, 2 baths, and the potential to comfortably sleep up to 10 guests. Inside, you'll find warm and inviting living spaces with vaulted ceilings, exposed beams, tasteful upgrades, and a wood-burning fireplace that creates the perfect setting after a day on the lake or slopes. Outdoor living is just as impressive, with an upper back deck offering beautiful mountain and sunset views, a large weatherproofed and screened-in lower deck, an outdoor fireplace, and a convenient outdoor shower. Set on a private, wooded lot, the property offers plenty of space to relax, entertain, and enjoy the natural surroundings. Gunstock Acres residents also enjoy exclusive access to a beautifully maintained private Lake Winnipesaukee beach with day docks, a boat launch, tennis and pickleball courts, a basketball court, and the opportunity to obtain a mooring, subject to availability. Located just minutes from Gunstock Mountain Resort, Bank of NH Pavilion, Weirs Beach, hiking trails, shopping, dining, and endless Lakes Region attractions, this home is ready to be enjoyed in every season.

Listed by Alexandra Desrosiers and Phil Harasek of Keller Williams Gateway Realty/Salem

$
$
%
$/month over payments
Federal 30-year interest rate: 6.95% last updated on Sep 17, 2026
* All Figures are estimates. Check with your bank or proposed mortgage company for actual interest rates.
This product uses the FRED® API but is not endorsed or certified by the Federal Reserve Bank of St. Louis.

Save FavoriteSchedule TourAsk A QuestionMore Details

9 Roby Street Nashua NH 03060

Nashua, NH9 Roby Street

Price$539,000

Est. Mortgage: $/month

Active With Contract

MLS Number 5106886

  • Residential Single Family
  • PricePerSqFt 330.27
  • Full Bath 1
  • Address 9 Roby Street
  • Construction Existing

Welcome home to 9 Roby Street! This spacious 3 bedroom, 2 bathroom Nashua home offers approximately 1,632 square feet of comfortable living space, a flexible layout, and private back yard. In addition, the three-season porch with changeable glass and screen panes offers more space to relax and enjoy your morning coffee throughout the year. Inside, you'll find hardwood flooring throughout most of the home, featuring newly refinished floors on the first level and beautiful hardwood floors throughout the upstairs. There's plenty of space for everyday living, entertaining, or a dedicated office. The full walk-out basement opens the door to even more possibilities, whether you envision a recreation room, workshop, or future finished living space. Step outside and enjoy the easy-to-maintain lot, featuring established raised beds ready for your gardening ideas. Storage abounds in this home with 3 permanent sheds. All of this in addition to a pull-down attic that offers additional space. This home offers a great opportunity to add your personal style while enjoying a practical, inviting floor plan. Conveniently located in Nashua on a dead-end street with easy access to shopping, dining, schools, parks, and major commuter routes, 9 Roby Street is ready for its next chapter. Whether you're a first-time buyer, looking for a home you can personalize, or simply want room to grow, come see what this home has to offer! Come discover 9 Roby Street and imagine how you can make it your own.

Listed by Cinda Celio and Jim Fitzgerald of Keller Williams Realty-Metropolitan

$
$
%
$/month over payments
Federal 30-year interest rate: 6.95% last updated on Sep 17, 2026
* All Figures are estimates. Check with your bank or proposed mortgage company for actual interest rates.
This product uses the FRED® API but is not endorsed or certified by the Federal Reserve Bank of St. Louis.

Save FavoriteSchedule TourAsk A QuestionMore Details

Broker Reciprocity 

Copyright 2026 PrimeMLS, Inc. All rights reserved. This information is deemed reliable, but not guaranteed. The data relating to real estate displayed on this display comes in part from the IDX Program of PrimeMLS. The information being provided is for consumers’ personal, non-commercial use and may not be used for any purpose other than to identify prospective properties consumers may be interested in purchasing. Data last updated September 24, 2026 1:54 PM UTC
