
SIGN UP or LOG IN 's Account

Log in to see your saved listings or edit your searches:

No account? Sign up now to save searches, listings, and get tailored listing notifications. It's free, opt-out anytime.

Find Your New Home

Sign Up Today!

Get fresh listings via email, save your favorite listings, match with similar properties, and unlock additional property info.

Create Your Account

Do not fill in this field:

Already have an account? Log in

and narrow your search. If you have fewer than 200 results, you can save your search.

Albany VT Single Family Real Estate

r=4525-4536
4130 White Mountain Highway Wakefield NH 03872
Pending

MLS Number 5108768

  • Residential Single Family
  • PricePerSqFt 210.6
  • Full Bath 3
  • Construction Existing
  • Bedrooms 4

Spacious 4-bedroom, 3-full-bath two-story modular home situated on approximately 2.8 mostly level acres in Sanbornville. Offering approximately 2208 sq. ft. of living space, the home features a comfortable living room, separate den and kitchen/dining room, hardwood and laminate flooring, and a primary bedroom with a private full bath. The full access basement provides additional space for storage and hobbies and includes a partially finished room. Two uncovered wood decks offer plenty of outdoor space overlooking a combination of open yard and wooded acreage. Major features include an oil-fired boiler, two-head mini-split heat-pump system for supplemental heating and cooling, propane on-demand hot water, 200-amp electrical service, and a 20 kW Generac standby generator with automatic transfer switch. Outside you'll find a private gravel driveway with ample parking, animal/dog fencing, garden fencing, chicken shelter, outdoor storage, fruit trees, and room to enjoy the property's 2.8 acres. Private drilled well and septic. Conveniently located directly on Route 16 with easy access toward the Lakes Region, Seacoast and North Conway. Approximately 45 minutes to Portsmouth and about 2 hours to Boston, making the property well positioned for access to both New Hampshire's recreational areas and major employment centers. Local dining is close by, including Wontons Restaurant just minutes away in Sanbornville, voted #1 in New Hampshire in WMUR's 2025 Viewers' Choice.

Listed by Andrew Hillman of Hillman Real Estate

$
$
%
$/month over payments
Federal 30-year interest rate: 7.18% last updated on Nov 5, 2026
* All Figures are estimates. Check with your bank or proposed mortgage company for actual interest rates.
This product uses the FRED® API but is not endorsed or certified by the Federal Reserve Bank of St. Louis.

Virtual TourSave FavoriteSchedule TourAsk A QuestionMore Details

584 Wayeeses Shore Road Morgan VT 05853

Morgan, VT584 Wayeeses Shore Road

Price$465,000

Est. Mortgage: $/month

MLS Number 5116943

  • Residential Single Family
  • PricePerSqFt 262.42
  • Full Bath 1
  • Construction Existing
  • Bedrooms 3

At crystal clear Seymour Lake in Morgan, Vermont is this 3 bedroom,2 bath home. You will love the open living concept on the first level where you find a spacious kitchen with much cabinetry and work space which opens to the dining and living rooms. The dining room views the lake and connects to a screened/windowed 3 season porch and a spacious deck. This level has a bath and laundry area. There are a multitude of windows in the home all with views of the lake. The second level of the home has 3 bedrooms and another bath. This home has been cared for and updated over the years with new siding, metal roof, windows and flooring. There is high speed internet service here. Your beach front is sandy and shared with neighbors just across the camp road from the home. There is a shared dock system for boating ease. Kayaking, canoeing and water skiing are perfect sports here. This lake boasts the sounds and viewings of loons plus great fishing in all 4 seasons. You will actually hear the call of the loon and see them frolicking in the lake. The ATV and VAST snowmobile trails are close by. You are in the heart of Vermont's Northeast Kingdom where you will find peace, quiet and many recreational opportunities. Come own property on one of Vermont's finest lakes.

Listed by Rosemary Lalime of RE/MAX All Seasons Realty

$
$
%
$/month over payments
Federal 30-year interest rate: 7.18% last updated on Nov 5, 2026
* All Figures are estimates. Check with your bank or proposed mortgage company for actual interest rates.
This product uses the FRED® API but is not endorsed or certified by the Federal Reserve Bank of St. Louis.

Virtual TourSave FavoriteSchedule TourAsk A QuestionMore Details

47 Mcintosh Avenue South Burlington VT 05403
Open House

MLS Number 5107497

  • Residential Single Family
  • Next Open House: Sun 11/15 1:00 pm. to 3:00 pm.
  • PricePerSqFt 281.65
  • Full Bath 1
  • Address 47 Mcintosh Avenue

SELLER OFFERING $10,000 TOWARDS CLOSING COSTS. Welcome to this charming Cape-style home offering four bedrooms, with one bedroom plus home office/bedroom on the main level and two upstairs, providing plenty of flexibility for family, and guests. Beautiful hardwood floors add warmth and character, while new windows bring in plenty of natural light and offer added efficiency. The open kitchen, living, and dining area creates an easy flow for everyday living and entertaining, while a private den at the back of the home provides a cozy space to relax or work from home. Outside, enjoy a large, lush backyard with plenty of room for gardening, outdoor gatherings, play, or pets, plus a convenient shed for additional storage. The unfinished basement offers potential for future finished living space, a recreation room, gym, or workshop. Set in a delightful South Burlington neighborhood with charming streets, mature trees, and a welcoming community feel. Conveniently located near Orchard Elementary School, Route 7, shopping, dining, recreation, and area amenities. A wonderful opportunity to enjoy a classic Cape-style home in a desirable South Burlington, Vermont location! OPEN HOUSE SUNDAY 11/15 1-3PM

Listed by Robbi Handy Holmes of BHHS Vermont Realty Group/S Burlington

$
$
%
$/month over payments
Federal 30-year interest rate: 7.18% last updated on Nov 5, 2026
* All Figures are estimates. Check with your bank or proposed mortgage company for actual interest rates.
This product uses the FRED® API but is not endorsed or certified by the Federal Reserve Bank of St. Louis.

Virtual TourSave FavoriteSchedule TourAsk A QuestionMore Details

7868 Pomfret Road Pomfret VT 05053

Pomfret, VT7868 Pomfret Road

Price$465,000

Est. Mortgage: $/month

Active With Contract

MLS Number 5092228

  • Residential Single Family
  • PricePerSqFt 215.08
  • Full Bath 1
  • Address 7868 Pomfret Road
  • Construction Existing

HAVING A HARD TIME FINDING AN AFFORDABLE LIVING SITUATION? With multiple income streams already established, this property offers a rare opportunity to choose your living preference (2 Bdrms, 1 Bdrm, or Efficiency) and offset almost ALL of your living expenses while owning a historic small town landmark. Originally established as the North Pomfret Store & Post Office c.1830, this classic 3-story New Englander blends historic charm, flexible living space, and established rental income. There are multiple owner-occupied living opportunities in the larger two bedroom unit, or one of the two additional residential apartment units: Consisting of one 1-bedroom apartment, and one efficiency unit. The historic U.S. Post Office remains in place with a newly signed 5-year lease, providing stable supplemental income at $1,073/mnth to help offset ownership costs. There is also a lower commercial office currently rented providing additional income $800/mnth. Both the commercial space and the Post Office keep daytime hours with no living quarters (for additional peace and quiet). This 3,000+ sq ft post-and-beam building was re-located onto a solid concrete foundation in the late 1980s, when extensive renovations were completed. The two bedroom units has a separate mudroom entry and their own private laundry facilities. Additional features include extra basement storage and another separate large storage room for common laundry area for tenants. The wiring was redone in the 1980's and most units have separate electric meters. A new high efficiency FHW boiler was installed in 2023. The building and roof have been recently painted. There is very little upkeep or repairs needed. Located just 15 minutes from Woodstock Village, Hartford, and I-89, the property offers quick and easy access to all Upper Valley amenities. *Photos have been electronically decluttered.*

Listed by John Bassette of Bassette Real Estate Group

$
$
%
$/month over payments
Federal 30-year interest rate: 7.18% last updated on Nov 5, 2026
* All Figures are estimates. Check with your bank or proposed mortgage company for actual interest rates.
This product uses the FRED® API but is not endorsed or certified by the Federal Reserve Bank of St. Louis.

Save FavoriteSchedule TourAsk A QuestionMore Details

55 Mcintosh Lane Bennington VT 05201

Bennington, VT55 Mcintosh Lane

Price$465,000

Est. Mortgage: $/month

MLS Number 5113685

  • Residential Single Family
  • PricePerSqFt 207.59
  • Full Bath 2
  • Address 55 Mcintosh Lane
  • Construction Existing

Love character, craftsmanship and room to gather? Welcome home. At first sight you will notice the artistry of the hand selected stone used to create the garage exterior design surrounding the oversized, insulated doors. The garage itself is oversized with insulated and sheetrock walls. As guests arrive they are welcomed by lush ivy gracefully framing the entryway, setting an inviting and charming tone The charm continues inside with Vermont maple flooring throughout the first floor with exposed beams that add to the ambiance. The newly updated kitchen features granite countertops. custom cabinetry, stainless steel appliances and a spacious center island. Expansive windows in the dining area frame the Vermont Mountain Views. A light-filled living room has vaulted ceilings and a cozy fireplace with an efficient insert. The alcove lit hallway leads to the first floor bedroom suite with a full bath that features a soaking tub and a lovely stain glassed window. A conveniently located laundry room and half bath add everyday convenience. A finely handcrafted staircase accented by wrought iron hand rails leads to the upper-level where rich Canadian cherry flooring continues throughout with 3 bedrooms including one with a private bath, another full bath and linen closet add to convenience. The finished lower level adds another layer of versatility with a generous bonus family room that provides valuable additional space, complemented by spray foam insulation for enhanced energy efficiency. The attic has enough height to comfortably stand and move around throughout the space with potential for a home office or additional storage.Step outside and discover your own private sanctuary with beautifully established grounds and two full sized decks. At the heart of it all your very own salt water spa provides the perfect place to unwind, relax and enjoy. All nestled in a sought-after neighborhood just moments from town makes this home a rare blend of character and convenience.

Listed by Beatrice O'Connell and Lillian West of Maple Leaf Real Estate

$
$
%
$/month over payments
Federal 30-year interest rate: 7.18% last updated on Nov 5, 2026
* All Figures are estimates. Check with your bank or proposed mortgage company for actual interest rates.
This product uses the FRED® API but is not endorsed or certified by the Federal Reserve Bank of St. Louis.

Save FavoriteSchedule TourAsk A QuestionMore Details
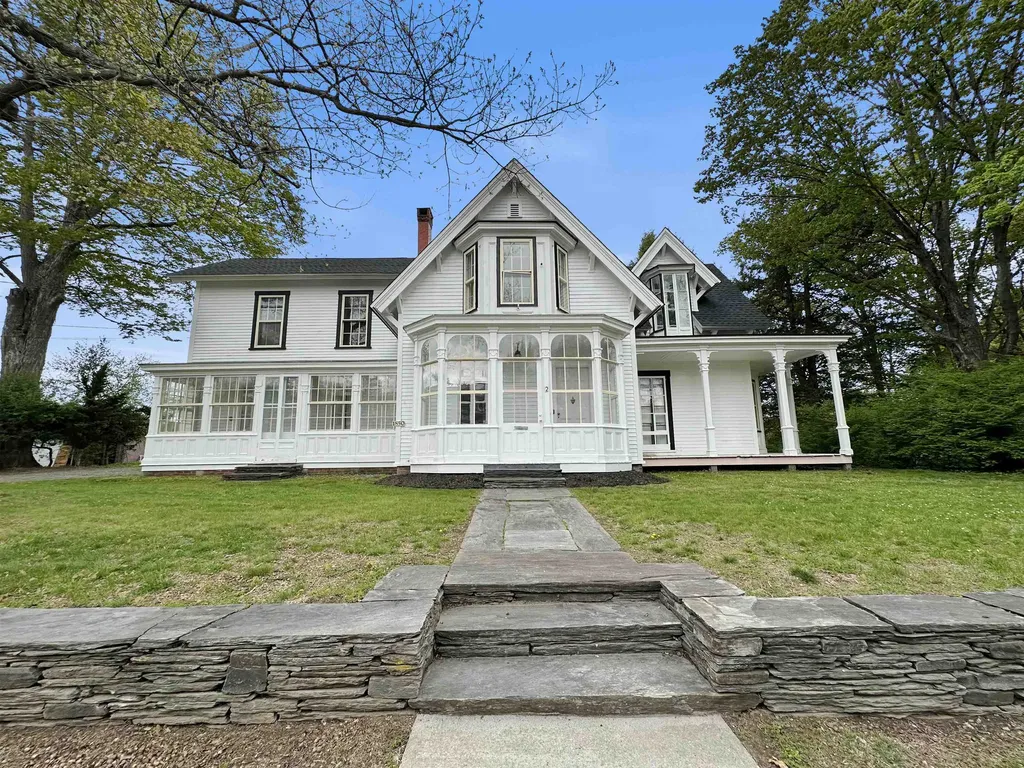
2 Pine Street Windsor VT 05089

Windsor, VT2 Pine Street

Price$465,000

Est. Mortgage: $/month

Active With Contract

MLS Number 5089288

  • Residential Single Family
  • PricePerSqFt 94.26
  • Full Bath 3
  • Address 2 Pine Street
  • Construction Existing

Come see and appreciate this recently rejuvenated and extraordinary home that includes 6 bedrooms and 4 bathrooms as well as a 2 car garage! Located just off the downtown village area, this unique property features historical charm and character with vintage woodwork, custom wood floors, high ceilings, spacious rooms and the nooks and crannies a classic home has to offer! Relax on the rear porch or enjoy the private yard and great living room that overlook the nearby pond providing a peaceful retreat at the end of a long day!

Listed by A.j. Bellville and Susan Bellville of Bellville Realty

$
$
%
$/month over payments
Federal 30-year interest rate: 7.18% last updated on Nov 5, 2026
* All Figures are estimates. Check with your bank or proposed mortgage company for actual interest rates.
This product uses the FRED® API but is not endorsed or certified by the Federal Reserve Bank of St. Louis.

Save FavoriteSchedule TourAsk A QuestionMore Details

73 Daniel Beard Road Pittsburg NH 03592

Pittsburg, NH73 Daniel Beard Road

Price$465,000

Est. Mortgage: $/month

Pending

MLS Number 5111231

  • Residential Single Family
  • PricePerSqFt 226.83
  • Full Bath 2
  • Address 73 Daniel Beard Road
  • Construction Existing

Attractive from the outside with its unique design-but wait until you see the inside! This exceptional property offers exquisite touches throughout, with a vinyl shake exterior, covered porch, standby generator, underground wiring to home, private second-floor balcony, and a convenient side entrance with closets for storing outdoor gear. Inside, there is an abundance of comfortable space for gathering and relaxing. The main living room features a warm pellet stove and flows seamlessly into the dining area and kitchen. A spacious first-floor primary suite offers convenient access to the bathroom, while a separate laundry room and open staircase add to the thoughtful layout. Upstairs, the loft-style family room overlooks the main living area and provides access to the private balcony. Two additional bedrooms and a full bathroom complete the second floor. The finished daylight basement adds even more space for entertaining and unwinding after a day of riding or exploring. The family room features a beautiful bar and pool table for friendly competition. The bathroom on this lower level has a wonderful soaking tub and separate shower. This property is private surrounded by woods. ATV access is direct and private snowmobile trails by permission bring to club trails. There road is well maintained by shared association dues of only $310 for the year. Another extra this property offers are the shared 25 acre parcel on the shores Hall Stream which was reserved for the property owners to use. Great for a picnic, cooling off in the summer and fishing. Now the only thing missing are the furnishings..they do remain except for very few items so you can start enjoying the day you move in. Consider this special property for year-round enjoyment and relaxation or as your primary home to appreciate every day.

Listed by Francine Rancourt of RE/MAX Northern Edge Realty/Colebrook

$
$
%
$/month over payments
Federal 30-year interest rate: 7.18% last updated on Nov 5, 2026
* All Figures are estimates. Check with your bank or proposed mortgage company for actual interest rates.
This product uses the FRED® API but is not endorsed or certified by the Federal Reserve Bank of St. Louis.

Virtual TourSave FavoriteSchedule TourAsk A QuestionMore Details

294 Forest Acres Road New London NH 03257

New London, NH294 Forest Acres Road

Price$465,000

Est. Mortgage: $/month

Pending

MLS Number 5104348

  • Residential Single Family
  • PricePerSqFt 383.98
  • Full Bath 1
  • Construction Existing
  • Bedrooms 2

Back on The Market! A must see! Don't miss Out on This Deal! Come explore this rare find designed for easy lakeside living without the waterfront price and taxes.This charming log cabin is located on a private 2-acre lot that includes access to Messer Pond, just a short stroll to the private beach where you can enjoy swimming, kayaking, paddleboarding, fishing, or simply relaxing by the water watching wildlife. The property features private wooded acreage with an open lawn surrounding the home. The interior boasts tongue-and-groove natural pine, massive beams, large windows, and cathedral ceilings in the main living space. The semi-open concept floor plan includes a dining area, kitchen, and a living room centered around a cozy wood stove fireplace. This energy-efficient cabin is the perfect place to warm up after a day in the snow. The updated kitchen comes complete with oak cabinets, Bosch appliances, and new countertops. Quality materials, including hardwood and tile floors, are featured throughout the home. 2 new bathrooms on the lower level offer potential for an in-law suite and guest quarters, while a large loft provides additional space for guests or a remote workspace. The home also offers plenty of storage for seasonal items. You can relax and enjoy the fall foliage from the dock, on the beach, or from the spacious private deck, which provides plenty of room to BBQ, entertain, and enjoy the mountain air. In the winter, you are just a five-minute drive to the first chair at Vail Mt. Sunapee resort, or a short trip to local breakfast spots in New London. Whether you are looking for a full-time home or a rental property to offset expenses, the options are endless. This property is ready for its next chapter. A rare opportunity in a prime location! A quick close is possible!

Listed by Marie Lovell of Coldwell Banker LIFESTYLES - Sunapee

$
$
%
$/month over payments
Federal 30-year interest rate: 7.18% last updated on Nov 5, 2026
* All Figures are estimates. Check with your bank or proposed mortgage company for actual interest rates.
This product uses the FRED® API but is not endorsed or certified by the Federal Reserve Bank of St. Louis.

Virtual TourSave FavoriteSchedule TourAsk A QuestionMore Details

19 Mapleton Road Manchester NH 03103

Manchester, NH19 Mapleton Road

Price$465,000

Est. Mortgage: $/month

Pending

MLS Number 5116507

  • Residential Single Family
  • PricePerSqFt 299.23
  • Full Bath 1
  • Address 19 Mapleton Road
  • Construction Existing

Welcome to 19 Mapleton Road! This spacious and lovingly maintained Cape-style home offers a warm, welcoming atmosphere, flexible living spaces, generous bedrooms, and abundant storage. Conveniently located with easy access to I-293, shopping, dining, recreation, and everyday amenities. The first floor features a bedroom and convenient 3/4 bath, offering flexibility for guests or first-floor living. The inviting living room features a working fireplace, perfect for cozy evenings. Upstairs, you'll find two spacious bedrooms and a full bath, including a generous primary bedroom with room for a California king and a walk-in closet. Storage is a standout feature, with a large storage area above the attached one-car garage. The finished basement offers endless possibilities for a recreation room, home gym, workshop, hobby area, or media room. It includes a designated area and hookup for a pellet stove (stove not installed), plus a utility area with a workbench, sink, laundry, and additional storage. Three separate heating zones provide added flexibility for comfort throughout the home. The home has been well cared for and thoughtfully maintained, with improvements including enhanced insulation, updated windows, roof and siding improvements, and a brand-new radon mitigation system. Step outside to enjoy the expanded deck overlooking a level, open backyard. The pool and pool equipment will stay, along with yard equipment. The sellers are also leaving the wicker deck furniture, umbrella, and fire table, making the outdoor space ready for entertaining and relaxing. From cozy evenings by the fireplace to summer days by the pool, this inviting home offers the perfect setting to make lasting memories. With its versatile layout, impressive storage, and convenient location, 19 Mapleton Road is ready for its next chapter! Come discover the possibilities and imagine making this home your own! Road your own!

Listed by Joe Glaude of Keller Williams Realty-Metropolitan

$
$
%
$/month over payments
Federal 30-year interest rate: 7.18% last updated on Nov 5, 2026
* All Figures are estimates. Check with your bank or proposed mortgage company for actual interest rates.
This product uses the FRED® API but is not endorsed or certified by the Federal Reserve Bank of St. Louis.

Save FavoriteSchedule TourAsk A QuestionMore Details

8 Krug Road Underhill VT 05489

Underhill, VT8 Krug Road

Price$465,000

Est. Mortgage: $/month

Pending

MLS Number 5106760

  • Residential Single Family
  • PricePerSqFt 291.9
  • Address 8 Krug Road
  • Construction Existing
  • Bedrooms 3

Set on a peaceful dead-end road in the Village of Underhill Center, this 1870 farmhouse offers character, space, and plenty of opportunity to make it your own. Situated on 1.41 acres, the property feels much larger than its footprint, with an expansive backyard and plenty of open space to enjoy. Inside, the three-bedroom, two-bathroom home blends original charm with updates completed over the years, while leaving room for the next owner to add their own style and finishing touches. The kitchen offers an abundance of cabinetry and a window above the sink overlooking the backyard. Wood flooring can be found throughout the den, living room, and bedrooms, adding warmth and character to the home. A first-floor bedroom with dual closets is conveniently located off the living room, also on the first floor is a ¾ bathroom with laundry. Upstairs are two additional bedrooms and another ¾ bathroom. The landing at the top of the stairs provides a versatile bonus space that would be ideal for a home office or reading nook. A new sliding glass door opens to the back deck overlooking the spacious yard, creating a great spot to relax, entertain, and enjoy. The full basement houses the utilities and provides plenty of additional storage as well as a one-car garage well suited for a smaller vehicle, lawn equipment, or recreational toys. Adding even more versatility to the property is an impressive 24' x 60' barn complete with its own driveway, electricity, insulation, and 12-foot ceilings. Whether you're looking for a workshop, space for hobbies, equipment, or recreational toys, or simply an abundance of storage, the barn offers plenty of possibilities. With its village setting, expansive outdoor space, farmhouse character, and exceptional outbuilding, this Underhill Center property is ready for its next chapter. Roughly 30 minutes to attractions like Mount Mansfield, Burlington, and Williston.

Listed by Brittany Comeau of Coldwell Banker Hickok and Boardman

$
$
%
$/month over payments
Federal 30-year interest rate: 7.18% last updated on Nov 5, 2026
* All Figures are estimates. Check with your bank or proposed mortgage company for actual interest rates.
This product uses the FRED® API but is not endorsed or certified by the Federal Reserve Bank of St. Louis.

Save FavoriteSchedule TourAsk A QuestionMore Details

263 Fairview Avenue Wilmington VT 05363

Wilmington, VT263 Fairview Avenue

Price$465,000

Est. Mortgage: $/month

MLS Number 5117420

  • Residential Single Family
  • PricePerSqFt 465
  • Full Bath 1
  • Address 263 Fairview Avenue
  • Construction Updated/Remodeled

A ready to move-in sweet log cabin walking distance to beautiful Lake Whitingham. So close to the water for skiing, jet Ski rentals and boating. Woods all around and wildlife abounds when walking on trails to the lake. A wonderful back porch to bird watch, or have your morning coffee while you enjoy the mountain and lake views. Mature perrenial gardens adorn your front entrance, while the back has mature Apple trees (Cortland/Granny Smith), Blueberries, strawberries, blackberries and rasberries. While only 20 minutes to Mt. Snow, just 5 minutes to restaurants and shopping. Property on the side and back are lake owned. This is a one-family owned log cabin on .8 acres. Walk-out basement with a deck/work area. 6 person newer hot tub. This log cabin was built in 1964 and remodeled in 2019. Well drilled in 2015 with 25 gpm. Newly installed (privacy) cedar fencing. Backup power provided by 7500W propane generator. On demand hot water heater, 2015 standing seam metal roof. 200 amp electrical service. Heated ceramic tile floors in kitchen and bath. LR and Master bedroom have gas stoves. Also recent are two Mitshubishi ductless mini splits (heat and ac). 2 bedrms upstairs have baseboard electric heat. So much to offer...

Listed by Regina Perrotto of Skihome Realty

$
$
%
$/month over payments
Federal 30-year interest rate: 7.18% last updated on Nov 5, 2026
* All Figures are estimates. Check with your bank or proposed mortgage company for actual interest rates.
This product uses the FRED® API but is not endorsed or certified by the Federal Reserve Bank of St. Louis.

Virtual TourSave FavoriteSchedule TourAsk A QuestionMore Details

9 Beaver Lake Road Derry NH 03038

Derry, NH9 Beaver Lake Road

Price$464,988

Est. Mortgage: $/month

Open House

MLS Number 5111169

  • Residential Single Family
  • Next Open House: Sun 11/15 12:00 pm. to 2:00 pm.
  • PricePerSqFt 285.27
  • Full Bath 1
  • Address 9 Beaver Lake Road

Welcome to 9 Beaver Lake Road in Derry, NH! Nestled on a tranquil, wooded lot surrounded by mature trees, this charming home offers a wonderful blend of cozy comfort, essential modern mechanical updates, and great long-term potential. Step inside to find a warm and inviting layout featuring freshly repainted first-floor ceilings and character throughout. The impressive primary bedroom suite serves as a true retreat, highlighted by classic parquet wood flooring, exposed ceiling beams, recessed lighting, and an oversized walk-in closet with exceptional storage capacity. The bright, full bathroom features wood wainscoting, a spacious vanity, and durable tile flooring. Abundant natural light fills the main living areas through key updated window installations, including the living room and kitchen bay window. Where this property truly stands out is in its impressive list of major system updates, offering ultimate peace of mind. The home features a brand-new boiler installed just last year, an updated 200-amp electrical panel paired with a Generac automatic standby generator, and a well water system equipped with a water softener and pressure tank. Additional recent care includes a septic system pumped just last month, a roof replaced approximately 8-10 years ago, and leased propane tanks on site. Set on a peaceful property with low-maintenance vinyl siding, 9 Beaver Lake Road is ideal for anyone seeking a solid home with major mechanicals already taken care of. Whether you are looking to move right in or add your personal cosmetic touches, this Derry property is a fantastic place to call home. Schedule your tour today!

Listed by Joe Zingales of Team Zingales Realty LLC

$
$
%
$/month over payments
Federal 30-year interest rate: 7.18% last updated on Nov 5, 2026
* All Figures are estimates. Check with your bank or proposed mortgage company for actual interest rates.
This product uses the FRED® API but is not endorsed or certified by the Federal Reserve Bank of St. Louis.

Virtual TourSave FavoriteSchedule TourAsk A QuestionMore Details

Broker Reciprocity 

Copyright 2026 PrimeMLS, Inc. All rights reserved. This information is deemed reliable, but not guaranteed. The data relating to real estate displayed on this display comes in part from the IDX Program of PrimeMLS. The information being provided is for consumers’ personal, non-commercial use and may not be used for any purpose other than to identify prospective properties consumers may be interested in purchasing. Data last updated November 14, 2026 2:22 AM EST
