SIGN UP or LOG IN 's Account

Log in to see your saved listings or edit your searches:

No account? Sign up now to save searches, listings, and get tailored listing notifications. It's free, opt-out anytime.

Find Your New Home

Sign Up Today!

Get fresh listings via email, save your favorite listings, match with similar properties, and unlock additional property info.

Create Your Account

Do not fill in this field:

Already have an account? Log in

and narrow your search. If you have fewer than 200 results, you can save your search.

Albany VT Single Family Real Estate

r=4537-4548
1787 Route 100 North Ludlow VT 05149

Ludlow, VT1787 Route 100 North

Price$535,000

Est. Mortgage: $/month

MLS Number 5077953

  • Residential Single Family
  • PricePerSqFt 196.19
  • Full Bath 2
  • Address 1787 Route 100 North
  • Construction Existing

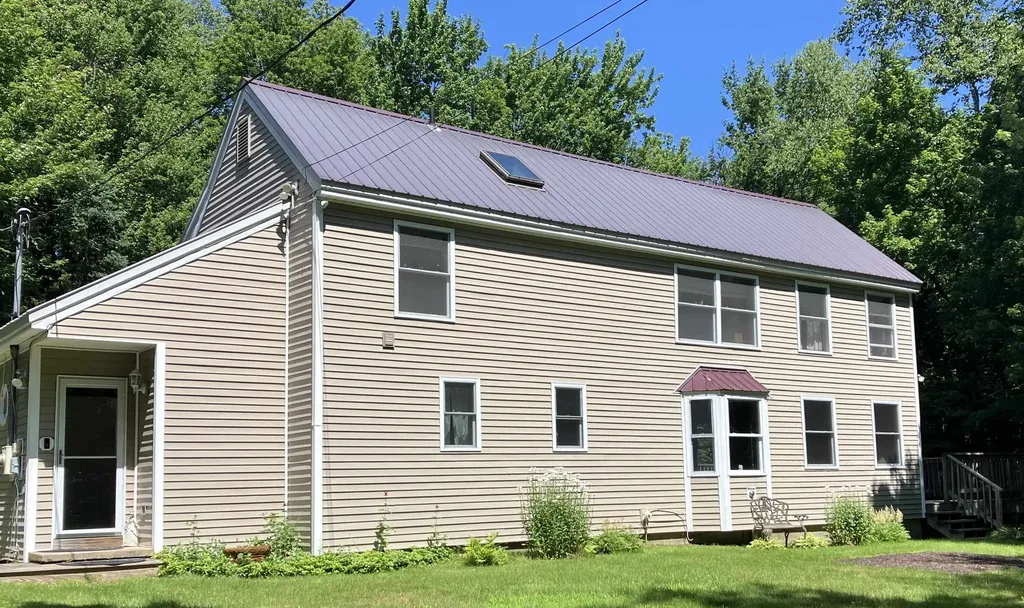
From location to layout, this home offers the best of Vermont living. Set along scenic Route 100 in the heart of the lakes region, you'll enjoy year-round recreation just minutes from Okemo Mountain Resort, Killington Resort, and Plymouth State Park. This thoughtfully remodeled farmhouse blends classic charm with modern updates. Offering 3 bedrooms and 4 bathrooms, the home features generous living space designed for both comfort and entertaining. A newer addition to the home provides a spacious second living area complete with a bar and room for game tables, perfect for gathering after a day on the slopes or lake. The second level includes a private primary ensuite with a wet bar, creating a relaxing retreat. The main house offers a large mudroom entry, bright sunny living room, spacious country kitchen, and dining area with direct access to your outdoor living space. You will find two additional bedrooms and a bath upstairs. Enjoy your own private patio and garden oasis, ideal for relaxing or entertaining. Additional highlights include a charming farmer's porch, fenced yard, and a detached one-car garage. A turnkey opportunity in one of Vermont's most desirable four-season locations. Visit the Okemo real estate community today. Taxes are based on town assessment.

Listed by Sarah Sheehan of William Raveis Real Estate Vermont Properties
$
$
%
$/month over payments
Federal 30-year interest rate: 6.95% last updated on Sep 17, 2026
* All Figures are estimates. Check with your bank or proposed mortgage company for actual interest rates.
This product uses the FRED® API but is not endorsed or certified by the Federal Reserve Bank of St. Louis.

Save FavoriteSchedule TourAsk A QuestionMore Details

14 High Top Road Wilmington VT 05363

MLS Number 5086258

  • Residential Single Family
  • PricePerSqFt 223.2
  • Full Bath 2
  • Address 14 High Top Road
  • Construction Existing

Section B Cul de Sac. Fabulous large house on an oversized lot! First time on the market in 20 years! 3+ bedrooms, 3 bathrooms, gas fireplace, large deck, workshop space, large driveway with plenty of level parking. Mudroom entry, laundry room, open concept living, dining and kitchen. Newer appliances, second fridge, first floor bedroom and bathroom, plus a study and two glass rooms that are connected; one was previously a hot tub room. Second level features a primary bedroom with ensuite bath, walk-in closet, and two additional bedrooms with a shared bath, and one has an oversized closet. Vaulted ceiling, natural woodwork, tons of privacy. This is it! Start living the dream of your resort getaway lifestyle. Chimney Hill is situated on 1,200 acres, with 550 owned in common by the members. Owners enjoy all the recreation amenities CHOA offers, including our exclusive member-only clubhouse located at 2,00' in elevation with an outdoor heated pool, playground, basketball and tennis, indoor heated pool and hot tub, fitness room, toddler playroom, aprs ski lounge, fully equipped kitchen, reading nook, community room, arcade, extensive trail system, seasonal pickleball and ice skating, and a stocked fishing pond. Plus, enjoy all that the Deerfield Valley and Southern Vermont offer including world class skiing and shredding, snowmobiling, snow shoeing, hiking, biking, boating, theater, music, breweries, distilleries, fine dining, flea markets, antiques, unique shopping, horseback riding, and so much more!

Listed by Sigrid Pickering of Chimney Hill Realty

$
$
%
$/month over payments
Federal 30-year interest rate: 6.95% last updated on Sep 17, 2026
* All Figures are estimates. Check with your bank or proposed mortgage company for actual interest rates.
This product uses the FRED® API but is not endorsed or certified by the Federal Reserve Bank of St. Louis.

Save FavoriteSchedule TourAsk A QuestionMore Details

86 Brookstone Lane Madison NH 03849

Madison, NH86 Brookstone Lane

Price$535,000

Est. Mortgage: $/month

MLS Number 5097025

  • Residential Single Family
  • PricePerSqFt 364.44
  • Full Bath 1
  • Address 86 Brookstone Lane
  • Construction Existing

Wonderful Find! A Four-Season Retreat in Banfield Hollow. What an absolute gem of a house! Lovingly cared for and beautifully updated, this home features a completely remodeled kitchen with new appliances, beautiful new hickory flooring throughout much of the first floor, and luxury Coretec laminate Red River Hickory flooring in the second-floor bedrooms. A stunning Vermont Castings propane stove adds warmth and cozy New England charm. The attached two-car garage provides welcome convenience and storage in every season. Just minutes from the sparkling waters of Silver Lake and the slopes of King Pine Ski Area, this beautifully maintained Cape offers an exceptional blend of comfort, style, and year-round recreation. Set within a private community with easy year-round access, this inviting home is the perfect place to relax, entertain, and enjoy all that New Hampshire has to offer. Whether you're looking for a peaceful getaway, a year-round home, or a base for endless outdoor adventures, this property delivers. Spend winter days skiing at King Pine, summer afternoons on Silver Lake, and every season enjoying the beauty and tranquility of the surrounding area. Warm, welcoming, beautifully updated, and ideally located, this is a home you'll totally enjoy and be proud to call your own.

Listed by David Cianciolo of Badger Peabody & Smith Realty

$
$
%
$/month over payments
Federal 30-year interest rate: 6.95% last updated on Sep 17, 2026
* All Figures are estimates. Check with your bank or proposed mortgage company for actual interest rates.
This product uses the FRED® API but is not endorsed or certified by the Federal Reserve Bank of St. Louis.

Save FavoriteSchedule TourAsk A QuestionMore Details

3687 Oak Hill Road Williston VT 05495

Williston, VT3687 Oak Hill Road

Price$535,000

Est. Mortgage: $/month

Pending

MLS Number 5104428

  • Residential Single Family
  • PricePerSqFt 396.3
  • Full Bath 1
  • Address 3687 Oak Hill Road
  • Construction Existing

This charming former schoolhouse is the quintessential Vermont homestead you've been dreaming of. Fully renovated in 2021 with attention to detail throughout, from stainless-steel appliances and new cabinets and quartz countertops to updated bathrooms and flooring. Enjoy a fully-fenced yard, wrap-around porch, cathedral ceilings, and an open floor plan. The first floor includes two bedrooms; a primary en suite and guest room with separate full bathroom for easy one-level living. Enjoy new and high-efficiency mechanical systems including on-demand heating system, IA septic system, and an advanced water filtration system. The spacious, well-kept, detached two-car garage features concrete flooring, is EV charger ready, and shed is heated making it perfect for a home gym or activity room. Just a stone's throw from Isham Family Farms and Lake Iroquois as well as local farmers markets. This home offers a rare combination of modern updates and connection to the outdoors with kayaking and paddleboarding on Lake Iroquois only minutes away. For travelers, Burlington International Airport is only 15 minutes away. Set on .65 acres, the open sky above makes the lot feel even larger, while mature trees and brush create natural privacy and opportunity to plant your own garden paradise.

Listed by John Black of Coldwell Banker Hickok and Boardman

$
$
%
$/month over payments
Federal 30-year interest rate: 6.95% last updated on Sep 17, 2026
* All Figures are estimates. Check with your bank or proposed mortgage company for actual interest rates.
This product uses the FRED® API but is not endorsed or certified by the Federal Reserve Bank of St. Louis.

Virtual TourSave FavoriteSchedule TourAsk A QuestionMore Details

47 Pitkin Street Burlington VT 05401

Burlington, VT47 Pitkin Street

Price$535,000

Est. Mortgage: $/month

MLS Number 5109458

  • Residential Single Family
  • PricePerSqFt 322.68
  • Full Bath 1
  • Address 47 Pitkin Street
  • Construction Existing

Some homes simply feel welcoming the moment you enter the door, and this charming brick home in the heart of Burlington is one of them. With four bedrooms and two bathrooms, this beautifully updated property offers warmth, flexibility, and the rare opportunity for first-floor living. Bathed in natural light, the home feels bright, airy, inviting, and effortlessly comfortable - a place where everyday life seems to unfold a little more beautifully. The kitchen is the heart of it all, thoughtfully transformed with crystal quartz countertops, a farmhouse sink, stainless-steel appliances, and vibrant color that brings personality and energy to the space. Major updates throughout include fresh paint, new lighting, updated flooring, extensive landscaping, and a renewed attention to exterior detail. Toward the back of the home, an expansive sunroom creates a special place to linger. Imagine sun-kissed morning coffee, afternoon reading, dinner with friends or simply a space that feels connected to the outdoors. A first-floor laundry/mudroom also adds everyday ease and practicality, while two oversized bedrooms complete the second level. Outside, the private backyard offers a retreat in the middle of Burlington's bustling cityscape. Thoughtful landscaping, a detached garage, and driveway parking add beauty and convenience, while the backyard provides that coveted sense of escape. There is opportunity here, too. Registered as a rental with a strong, successful rental history, this property offers an appealing investment option while remaining an exceptional choice as your forever home. A rare combination of character, craftsmanship, natural light, and thoughtful updates, this is a property that doesn't just check the boxes, it undeniably feels like home. A home that feels right the moment you arrive, and even better once you stay awhile.

Listed by Nicole Broderick of Coldwell Banker Hickok and Boardman

$
$
%
$/month over payments
Federal 30-year interest rate: 6.95% last updated on Sep 17, 2026
* All Figures are estimates. Check with your bank or proposed mortgage company for actual interest rates.
This product uses the FRED® API but is not endorsed or certified by the Federal Reserve Bank of St. Louis.

Save FavoriteSchedule TourAsk A QuestionMore Details

48 Sunningdale Drive Somersworth NH 03878

Somersworth, NH48 Sunningdale Drive

Price$535,000

Est. Mortgage: $/month

Pending

MLS Number 5105375

  • Residential Single Family
  • PricePerSqFt 384.34
  • Full Bath 1
  • Address 48 Sunningdale Drive
  • Construction Existing

Welcome to 48 Sunningdale. This inviting single-level home offers comfortable one-floor living with plenty of space and potential to make it your own. Featuring 2 bedrooms and 2 full baths, the home includes a spacious two-car garage, full basement, and a charming three-season porch that is perfect for relaxing or entertaining. Other features include an eat-in kitchen, fireplace, first floor laundry and a bonus space that could serve perfectly as a small home office. With the unfinished second floor already in place and ready for your finishes, you can create a home office, family room, studio, or additional bedrooms to suit your needs. An added bonus is the owned solar panel system and EV charger, helping make the home more energy-efficient while providing long-term potential savings. Conveniently located close to shopping, golf, hospitals, and everyday amenities, this home combines accessibility with flexibility and opportunity.

Listed by Amy Turner and Crystal Ducharme of Compass New England,LLC

$
$
%
$/month over payments
Federal 30-year interest rate: 6.95% last updated on Sep 17, 2026
* All Figures are estimates. Check with your bank or proposed mortgage company for actual interest rates.
This product uses the FRED® API but is not endorsed or certified by the Federal Reserve Bank of St. Louis.

Virtual TourSave FavoriteSchedule TourAsk A QuestionMore Details

1886 Winhall Hollow Road Londonderry VT 05155

MLS Number 5098182

  • Residential Single Family
  • PricePerSqFt 331.47
  • Full Bath 2
  • Construction Existing
  • Bedrooms 3

Great New Price, Great VALUE, Great Location, New Roof, New Septic, recent exterior painting! This turn key residence is ideally located between three ski areas and near schools and shopping. Gourmet kitchen, wood floors, upscale baths and a huge 3 car garage/ barn with finished office space. Tucked amidst the forest with views of Magic Mountain's ridge line, whether you are looking for a second home in the mountains or looking for a full time residence, this property has what you are looking for. Enjoy a kitchen with Viking and stainless steel appliance, stone countertops that opens to the living and dining area. Near Stratton, Bromley and Magic ski areas and Burr and Burton Academy and Floodbrook Schools. Bathrooms have been beautifully renovated and wood floors are throughout the main level.The welcoming floor plan features three bedrooms/2 baths, a second floor office with mountain views and a lower level den. Situated to capture great light, the main floor opens to a beautiful deck with views of Magic Mountain, prime for enjoying the outdoors from early spring through the fall months. Access to the lower level from outdoors gives advantage to a lower level ski room with plenty of room for storage. But it doesn't stop there.The large oversized barn style garage with high ceilings, finished upstairs office space & additional 3rd bay offers what you need to store your recreational toys, vehicles or a home business if that's what you desire. Outdoors you'll spend time around the fire pit, plant raised garden beds in a yard with room to play. Most importantly, this home is turn key and exceptionally well maintained. With recent improvements, you won't need to invest anything more than enjoying a Vermont Mountain Lifestyle. It's time for you to come home to Vermont!

Listed by Kim Morgan-Wohler of Wohler Realty Group

$
$
%
$/month over payments
Federal 30-year interest rate: 6.95% last updated on Sep 17, 2026
* All Figures are estimates. Check with your bank or proposed mortgage company for actual interest rates.
This product uses the FRED® API but is not endorsed or certified by the Federal Reserve Bank of St. Louis.

Save FavoriteSchedule TourAsk A QuestionMore Details

131 Mountain View Road Stark NH 03582

Stark, NH131 Mountain View Road

Price$535,000

Est. Mortgage: $/month

MLS Number 5099473

  • Residential Single Family
  • PricePerSqFt 347.4
  • Full Bath 3
  • Construction Existing
  • Bedrooms 3

Welcome to your brand-new North Country retreat, where modern comfort meets the beauty of rural living in the quaint town of Stark, New Hampshire. Nestled on over 5 acres, this exceptional home offers privacy, quality craftsmanship, and direct access to some of the region's finest outdoor recreation. Located just steps from Nash Stream Forest, up the road from Pike Pond, and only minutes to Christine Lake, South Pond, Jericho State Park, as well as nearby snowmobile and ATV trail access, this property is an outdoor enthusiast's dream. Inside, you'll find thoughtfully designed living spaces with 9-foot ceilings throughout the first floor, creating an open and airy feel. The spacious open-concept living room, dining area, kitchen, and primary bedroom all feature beautiful maple hardwood flooring. The custom kitchen is sure to impress with rich walnut cabinetry, sleek black stainless steel appliances, and a generous walk-in pantry complete with a dedicated coffee bar area. The first-floor primary bedroom and full bath offer the convenience of one-level living, while the second floor features two oversized bedrooms with abundant closet space and an additional full bathroom, providing plenty of room for family and guests. Enjoy your morning coffee or unwind after a day of adventure on the stunning 20' x 10' screened-in porch overlooking the peaceful backyard. With a little selective tree management, the property offers the potential for breathtaking mountain views. The walk-out, partially finished, heated basement expands your living space with a spacious 24' x 17' family room, a third full bathroom, and endless possibilities for entertaining, recreation, or accommodating overnight guests. Whether you're looking for a year-round residence, vacation getaway, or outdoor adventure basecamp, this beautiful new construction home offers the perfect blend of luxury, privacy, and North Country living. ***Now furnished!!!***

Listed by Janet Nickerson of A House To Home Realty

$
$
%
$/month over payments
Federal 30-year interest rate: 6.95% last updated on Sep 17, 2026
* All Figures are estimates. Check with your bank or proposed mortgage company for actual interest rates.
This product uses the FRED® API but is not endorsed or certified by the Federal Reserve Bank of St. Louis.

Virtual TourSave FavoriteSchedule TourAsk A QuestionMore Details

49 Hayden Parkway South Burlington VT 05403

MLS Number 5107708

  • Residential Single Family
  • PricePerSqFt 372.3
  • Full Bath 1
  • Address 49 Hayden Parkway
  • Construction Existing

Tucked away on a quiet dead-end street in the heart of South Burlington, this thoughtfully updated, move-in-ready home offers a wonderful combination of character, comfort & convenience. Inside, wide-plank white pine floors with radiant heat installed in 2021 bring warmth and charm to the open kitchen, dining, and living spaces. The beautifully renovated kitchen and butler’s pantry, also completed in 2021, feature GE Caf appliances, ample workspace and storage, and a wet bar perfect for entertaining. Sliding glass doors connect the main living area to the peaceful backyard for easy indoor-outdoor living. On the other side of the home, an additional sitting room offers flexible living space alongside two bedrooms and a renovated full bathroom featuring a trough-style sink and beautiful tile work. Upstairs, a charming partially finished attic-accessible by ladder from the living room or a full staircase from the garage-offers additional space for an office, storage, or hobbies. A spacious utility room with laundry completes the interior. Outside, the backyard feels like a private retreat. A pergola and stone patio offer space to relax and gather, while redesigned flower beds and mature landscaping surround productive organic raised gardens, fruit trees, and flowers. A 12’x8’ Western Red Cedar shed adds outdoor storage. The attached two-car garage was extensively improved in 2018 with reframing, insulation, updated electrical, and new garage doors, creating an exceptional space for a workshop, hobbies, or storage. Other major improvements include a newer roof (2018), Therma-Tru exterior doors (2021), and a refreshed gravel driveway. Enjoy the quiet setting while remaining close to everything South Burlington has to offer, with the new South Burlington City Center amenities, local dining, shops, parks, and more at your fingertips. Thoughtfully updated, beautifully maintained, and move-in ready, this home offers an exceptional balance of privacy, comfort & convenience.

Listed by Elise Polli of Polli Properties

$
$
%
$/month over payments
Federal 30-year interest rate: 6.95% last updated on Sep 17, 2026
* All Figures are estimates. Check with your bank or proposed mortgage company for actual interest rates.
This product uses the FRED® API but is not endorsed or certified by the Federal Reserve Bank of St. Louis.

Virtual TourSave FavoriteSchedule TourAsk A QuestionMore Details

65 Nelson Road Harrisville NH 03450

Harrisville, NH65 Nelson Road

Price$535,000

Est. Mortgage: $/month

MLS Number 5088404

  • Residential Single Family
  • PricePerSqFt 607.95
  • Address 65 Nelson Road
  • Construction Existing
  • Bedrooms 2

WATER VIEWS! Located directly across the street from 138-acre Harrisville Pond, this charming bungalow enjoys sweeping water views without the higher tax burden often associated with direct waterfront ownership. Perfect as a year-round home or weekend retreat, the property has been thoughtfully updated. A large front deck overlooks the pond, while established flowering perennials, a vegetable garden, and a fire pit create inviting outdoor living spaces. The remodeled kitchen features a farmhouse sink, striking stone countertops, soft-close cabinetry, pantry storage, stainless steel appliances, and a gas range. Cathedral ceilings with skylights brighten the living room, where hardwood flooring, a propane fireplace, and sliding glass doors create a warm and welcoming atmosphere. The primary suite includes blackout shades and opens to a paneled, insulated porch designed to take full advantage of the views. Additional improvements include fresh interior paint, cedar shingles, gutters, a crushed-stone driveway, a newer washer and dryer, and sustainable features such as a compost enclosure, a clothesline, partial fencing, and a water filtration system. The lower level offers a cozy guest room, a half bath, a utility room, and a one-car garage with an automatic opener and a workbench area. Move-in ready and close to the preserved red-brick mills and the timeless village center of Harrisville, this property offers the rare opportunity to enjoy scenic pond views, small-town New England charm, and one of the lowest tax towns in Cheshire County.

Listed by Peg Walsh of Four Seasons Sotheby's International Realty

$
$
%
$/month over payments
Federal 30-year interest rate: 6.95% last updated on Sep 17, 2026
* All Figures are estimates. Check with your bank or proposed mortgage company for actual interest rates.
This product uses the FRED® API but is not endorsed or certified by the Federal Reserve Bank of St. Louis.

Virtual TourSave FavoriteSchedule TourAsk A QuestionMore Details

11 Rivendell Drive Essex Junction VT 05452

MLS Number 5100732

  • Residential Single Family
  • PricePerSqFt 326.82
  • Full Bath 1
  • Address 11 Rivendell Drive
  • Construction Existing

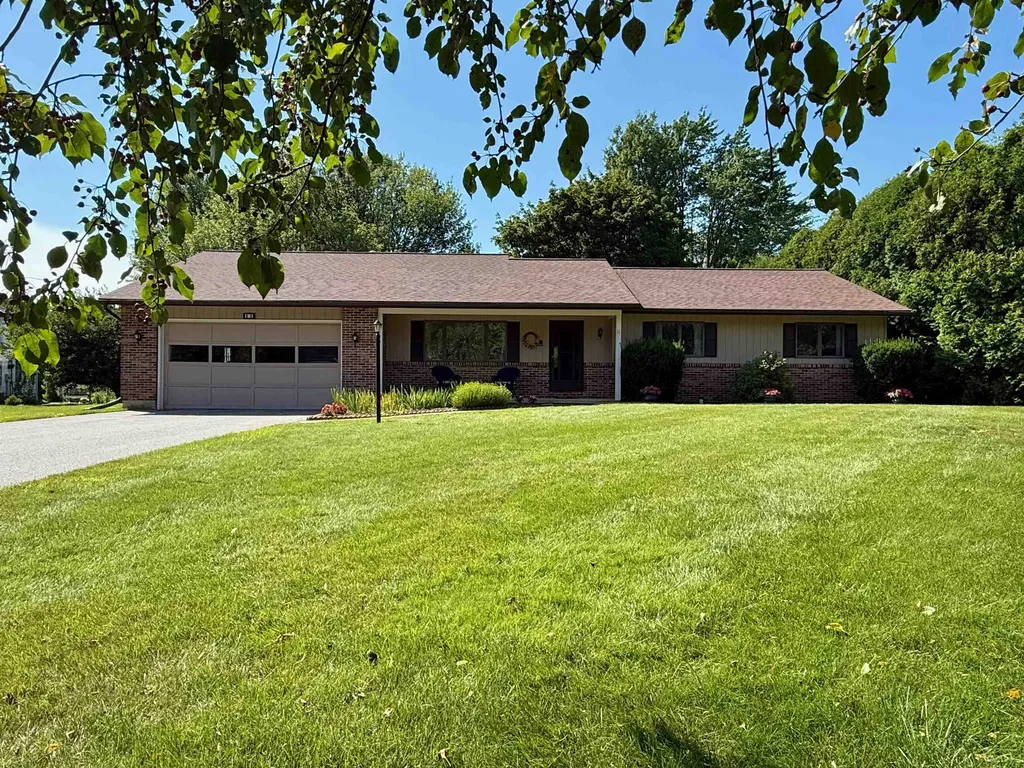
Meticulously maintained and thoughtfully designed, this spacious ranch offers comfortable one-level living in one of Essex Junction's most convenient neighborhoods. With 3 bedrooms, 3 bathrooms, and over 1,600 square feet on the main level, this home provides an inviting layout with plenty of room to spread out. The bright kitchen flows into the main living room, while a separate family room offers the perfect space for entertaining, relaxing, or creating a dedicated home office or hobby area. The primary suite features its own private bath, while two additional bedrooms and bathrooms provide flexibility for family and guests. A full basement offers exceptional storage and endless potential for future finishing, workshop space, or recreation. Outside, enjoy the peaceful backyard from the spacious deck, complete with a storage shed for lawn equipment and outdoor gear. The attached two-car garage adds everyday convenience, while central air conditioning ensures comfort throughout Vermont's summer season. The home's meticulous care over the years is evident throughout. Ideally situated right near the ADL School and only minutes to Five Corners, you'll enjoy easy access to Essex's vibrant community amenities, including Maple Street Park which has a public pool, playground, skate park & recreational space, restaurants, shopping, trails, recreation, and more. Whether you're looking for the ease of single-level living or a home with room to grow, this property is ready to welcome its next owners.

Listed by The Hammond Team of KW Vermont

$
$
%
$/month over payments
Federal 30-year interest rate: 6.95% last updated on Sep 17, 2026
* All Figures are estimates. Check with your bank or proposed mortgage company for actual interest rates.
This product uses the FRED® API but is not endorsed or certified by the Federal Reserve Bank of St. Louis.

Virtual TourSave FavoriteSchedule TourAsk A QuestionMore Details

14 Higgins Avenue Sandown NH 03873

Sandown, NH14 Higgins Avenue

Price$534,900

Est. Mortgage: $/month

Pending

MLS Number 5104647

  • Residential Single Family
  • PricePerSqFt 341.14
  • Full Bath 1
  • Address 14 Higgins Avenue
  • Construction Existing

Welcome to this well-maintained Cape style home tucked away on a quiet cul-de-sac, conveniently located just minutes from Route 111. With a 4-bedroom septic system, detached 2-car garage, and versatile finished lower level, this home offers plenty of space and flexibility. The heart of the home is the beautifully updated open-concept kitchen, featuring cherry cabinetry with under-cabinet lighting, crown molding, granite countertops, stainless steel appliances, recessed lighting, and tile flooring. The main level offers hardwood floors throughout, a comfortable living room, dining area with fireplace and a ¾ bath. Upstairs, you'll find two generously sized bedrooms with wall-to-wall carpeting and a full bathroom. The finished lower level adds valuable living space with a large bedroom style area, walk-in closet, LED recessed lighting, and tile flooring, along with convenient washer/dryer hookups. Outside, enjoy a spacious deck, large driveway, and detached two-car garage. The room above the garage offers excellent potential for additional finished living space, a home office, studio, or storage. A versatile property with thoughtful updates, great functionality, and room to make it your own!

Listed by Stephan Coufos of Citylight Homes,LLC

$
$
%
$/month over payments
Federal 30-year interest rate: 6.95% last updated on Sep 17, 2026
* All Figures are estimates. Check with your bank or proposed mortgage company for actual interest rates.
This product uses the FRED® API but is not endorsed or certified by the Federal Reserve Bank of St. Louis.

Save FavoriteSchedule TourAsk A QuestionMore Details

Broker Reciprocity 

Copyright 2026 PrimeMLS, Inc. All rights reserved. This information is deemed reliable, but not guaranteed. The data relating to real estate displayed on this display comes in part from the IDX Program of PrimeMLS. The information being provided is for consumers’ personal, non-commercial use and may not be used for any purpose other than to identify prospective properties consumers may be interested in purchasing. Data last updated September 24, 2026 10:54 AM UTC