
SIGN UP or LOG IN 's Account

Log in to see your saved listings or edit your searches:

No account? Sign up now to save searches, listings, and get tailored listing notifications. It's free, opt-out anytime.

Find Your New Home

Sign Up Today!

Get fresh listings via email, save your favorite listings, match with similar properties, and unlock additional property info.

Create Your Account

Do not fill in this field:

Already have an account? Log in

and narrow your search. If you have fewer than 200 results, you can save your search.

Albany VT Single Family Real Estate

r=4705-4716
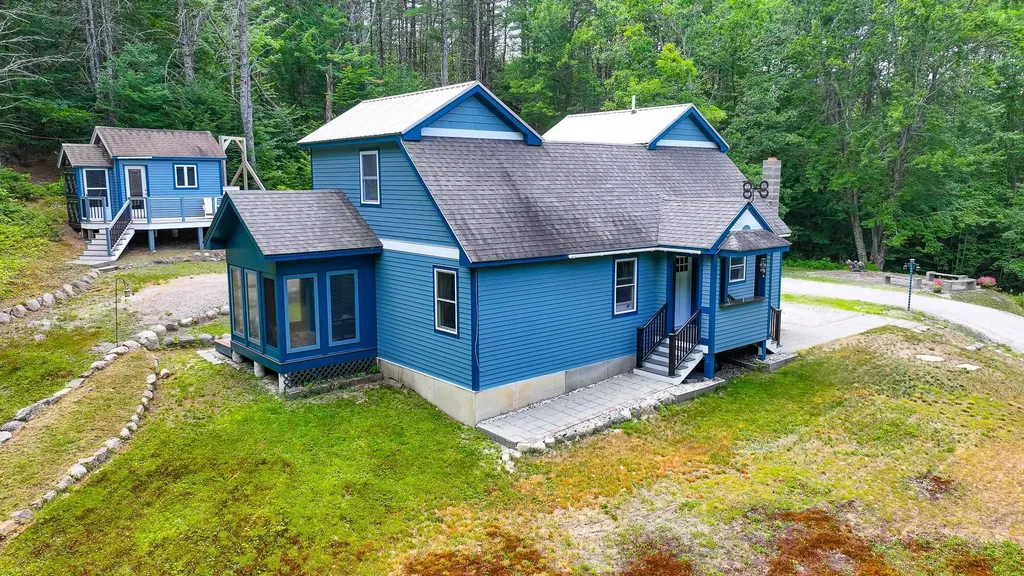
169 South Bridgton Road Bridgton ME 04009

Bridgton, ME169 South Bridgton Road

Price$523,000

Est. Mortgage: $/month

MLS Number 5079325

  • Residential Single Family
  • PricePerSqFt 495.27
  • Full Bath 1
  • Construction Existing
  • Bedrooms 4

Welcome back to nature in beautiful Bridgton Maine! This property is tucked into the mountain starting with a 1500 ft driveway up to a year-round getaway on 5.3 acres with a 5-bedroom septic to accommodate the guest cottage! The main home has 4 bedrooms, newly upgraded full bath, 3-season porch off the primary bedroom, living room, kitchen with woodstove, and additional bedroom. There are two stairways to either side of the upstairs bedrooms. The exterior has patios to absorb all of nature. There is a slate firepit for outdoor entertainment, brooks, and a mancave with electric and front deck, tree fort and a guest cottage that needs to be completed for extra guests. The long driveway has several natural spring brooks along with a baby trout brook with bird berries at the bottom of the driveway for crafting or just enjoyment. Close to town for all the amenities including, schools, shopping, hospital, restaurants, lakes, golf and tennis, skiing, hunting, Portland and North Conway

Listed by Carol Chaffee of EXP Realty

$
$
%
$/month over payments
Federal 30-year interest rate: 6.95% last updated on Sep 17, 2026
* All Figures are estimates. Check with your bank or proposed mortgage company for actual interest rates.
This product uses the FRED® API but is not endorsed or certified by the Federal Reserve Bank of St. Louis.

Virtual TourSave FavoriteSchedule TourAsk A QuestionMore Details

279 N Main Street Rochester NH 03867

Rochester, NH279 N Main Street

Price$522,900

Est. Mortgage: $/month

MLS Number 5108592

  • Residential Single Family
  • PricePerSqFt 323.58
  • Full Bath 1
  • Address 279 N Main Street
  • Construction Existing

Join us for the Open Houses, Friday 9/18 from 5pm-6:30pm on your way home OR visit Saturday 9/19 from 11am-1pm, we look forward to seeing you there! Move right into this new home in flawless, turnkey condition where all you need to do is unpack your bags and settle in. This property seamlessly blends modern convenience with thoughtful design, featuring the ease of natural gas, state-of-the-art kitchen appliances, and an expansive pantry perfect for all your storage needs. The home's open-concept layout creates an inviting flow between the kitchen, dining, and living rooms, all flooded with abundant natural light that you must see in person to truly appreciate. No detail has been missed, from the convenient first-floor half bath to the parking in your spacious two-car garage, you enter through a dedicated space with a den closet and room for cubbies, providing the perfect area to kick off your shoes before entering the heart of the home. Upstairs, you will enjoy the luxury of a full, dedicated laundry space, say goodbye to hauling baskets up and down the stairs. Continue downstairs in the basement, which boasts high ceilings, state-of-the-art mechanicals, and endless possibilities to create whatever space your heart desires. This lower level features a convenient full walk-out to the private, newly fenced-in backyard, creating a secluded oasis ready for gatherings and outdoor enjoyment. Beyond the walls of this beautiful home, you are perfectly positioned to everything you could need, including downtown, vibrant entertainment venues, grocery shopping, local dining, and Spaulding events. For nature and recreation, enjoy the footbridge over the Cocheco River to reach Pines Park. Don't wait to schedule your private showing today to capture the full beauty this home has to offer.

Listed by Tess Crane-Stenslie of Keller Williams Realty-Metropolitan

$
$
%
$/month over payments
Federal 30-year interest rate: 6.95% last updated on Sep 17, 2026
* All Figures are estimates. Check with your bank or proposed mortgage company for actual interest rates.
This product uses the FRED® API but is not endorsed or certified by the Federal Reserve Bank of St. Louis.

Save FavoriteSchedule TourAsk A QuestionMore Details

34 Rock Split Way Wilmington VT 05363

Wilmington, VT34 Rock Split Way

Price$520,342

Est. Mortgage: $/month

MLS Number 5103126

  • Residential Single Family
  • PricePerSqFt 494.15
  • Full Bath 1
  • Address 34 Rock Split Way
  • Construction Existing

Perched atop Chimney Hill, this 3-bedroom, 3-bathroom home is perfectly suited as a vacation retreat or a primary residence, offering fantastic indoor and outdoor entertaining spaces. Enter the main level via the newly expanded staircase and deck. Inside, a spacious tile entryway provides ample room for gear and clothing storage. The sunken living room, with stone fireplace, flows seamlessly into the open-concept dining area and kitchen, where a deck extends your living space for seasonal enjoyment. A main-floor bedroom with a private balcony and a full bathroom rounds out this level. Upstairs, you'll find a bright, spacious bedroom with another private balcony and an en-suite bathroom. Additionally, a lofted bonus room that easily doubles as an office, media nook, or extra sleeping space. The walkout basement adds further versatility, featuring a third bedroom with an en-suite, a large den, with wet-bar, perfect for lounging, games, or fitness equipment, and a laundry room equipped with a workbench for DIY projects or gear maintenance. Outside, the property is as impressive as the interior, featuring thoughtfully landscaped grounds. Recent updates include a Generac whole-house generator, Mitsubishi mini-split, fiber optic internet service, and septic system improvements including a new riser and D-box. Chimney Hill is a recreationist's dream, offering access to indoor and outdoor pools, tennis/pickleball courts, ice skating, and direct trail access to Haystack Summit, all with low HOA fees.

Listed by Megan Quinn of Southern Vermont Realty Group

$
$
%
$/month over payments
Federal 30-year interest rate: 6.95% last updated on Sep 17, 2026
* All Figures are estimates. Check with your bank or proposed mortgage company for actual interest rates.
This product uses the FRED® API but is not endorsed or certified by the Federal Reserve Bank of St. Louis.

Save FavoriteSchedule TourAsk A QuestionMore Details

12 Birch Street Northwood NH 03261

Northwood, NH12 Birch Street

Price$520,000

Est. Mortgage: $/month

MLS Number 5105679

  • Residential Single Family
  • PricePerSqFt 255.15
  • Full Bath 2
  • Address 12 Birch Street
  • Construction Existing

Welcome to Year-Round Lake Life in Northwood! Embrace the ultimate New Hampshire lifestyle at 12 Birch Street, a bright and inviting 3-bedroom, 2-bathroom Gambrel-style home with direct access to Harvey Lake. Flooded with continuous natural light, this home features a warm, open-concept design perfect for gathering, relaxing, and entertaining. The thoughtful layout maximizes sunlight throughout the day, creating an uplifting atmosphere you will love returning to. With three well-appointed bedrooms, you have flexible space for family, guests, or a dedicated home office. Take full advantage of year-round access to picturesque Harvey Lake! Spend warm summer days swimming, kayaking, paddleboarding, or boating. Fall brings striking foliage along the shore, while winter opens up endless opportunities for ice fishing, snowshoeing, and cozy evenings back home. Nestled in a peaceful neighborhood, this property offers a quiet retreat while keeping you conveniently connected with easy commuter routes to Concord, Manchester, and the Seacoast.

Listed by Michael Whitney of KW Coastal and Lakes & Mountains Realty

$
$
%
$/month over payments
Federal 30-year interest rate: 6.95% last updated on Sep 17, 2026
* All Figures are estimates. Check with your bank or proposed mortgage company for actual interest rates.
This product uses the FRED® API but is not endorsed or certified by the Federal Reserve Bank of St. Louis.

Save FavoriteSchedule TourAsk A QuestionMore Details

35 North Shore Road Sunapee NH 03782

Sunapee, NH35 North Shore Road

Price$520,000

Est. Mortgage: $/month

MLS Number 5106385

  • Residential Single Family
  • PricePerSqFt 792.68
  • Address 35 North Shore Road
  • Construction Existing
  • Bedrooms 2

Escape to your own waterfront retreat on desirable Perkins Pond! This charming year-round cottage offers 80 feet of waterfront and breathtaking western views, creating a perfect setting for unforgettable lakeside living. Relax on the screened porch overlooking the water, enjoy warm summer nights listening to the call of the loons, watch the abundant wildlife, or spend the day on the pond from your private 25ft foot boat dock. Inside, you'll find an inviting two bedroom, one bath, layout featuring new flooring, stainless steel appliances, a stackable washer and dryer, updated heating, tankless water heater and a new roof with a transferable warranty for added peace of mind. Conveniently located just minutes from Sunapee Harbor and Mount Sunapee Resort, this special property offers a quiet escape that keeps you close to every seasonal activity. Whether you're looking for a weekend getaway or a full-time waterfront home, this is your opportunity to start making life long memories.

Listed by Charlene Dyment of April Dunn & Associates LLC

$
$
%
$/month over payments
Federal 30-year interest rate: 6.95% last updated on Sep 17, 2026
* All Figures are estimates. Check with your bank or proposed mortgage company for actual interest rates.
This product uses the FRED® API but is not endorsed or certified by the Federal Reserve Bank of St. Louis.

Virtual TourSave FavoriteSchedule TourAsk A QuestionMore Details
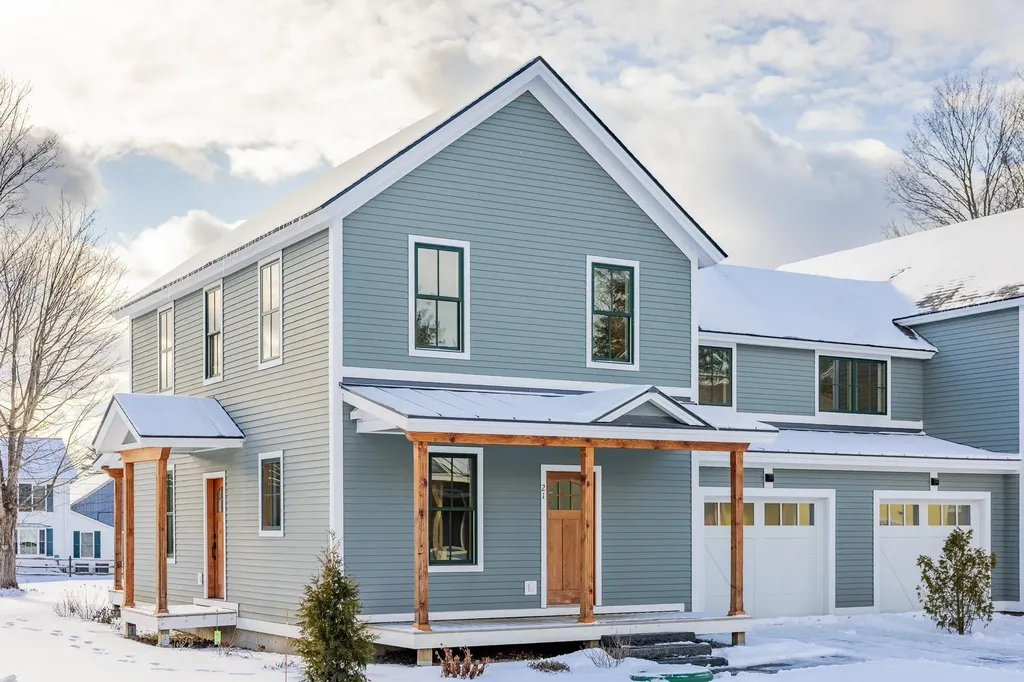
21 Jameson Flats Manchester VT 05255

MLS Number 5079271

  • Residential Single Family
  • PricePerSqFt 380.12
  • Full Bath 2
  • Address 21 Jameson Flats
  • Construction Existing

THE PROGRAM: $75K GIFT TO BUYER- USE HOWEVER THEY SEE FIT- CALL FOR FURTHER DETAILS: Purchase Price Assistance/ Mortgage Payment Reduction:Eligibility Requirements: * Vermont Residency or Residency at time of Purchase * First Time Vermont Homebuyer * Qualify for a Bank Mortgage * 10% Down Payment. Homes Designed to Strengthen and Enrich the Manchester Community Jamesons Flats was thoughtfully developed to ensure that dedicated, skilled Vermonters have the opportunity to live, grow, and thrive right here in Manchester. A strong community depends on a stable and supported local workforce-and that begins with access to reliable, high-quality housing. Jamesons Flats offers beautifully crafted, energy-efficient homes designed with the full-time resident in mind, featuring garages, basements, and smart, functional storage throughout.

Listed by Britt Wohler of WOHLER REALTY GROUP, Trent Stephens of Wohler Realty Group

$
$
%
$/month over payments
Federal 30-year interest rate: 6.95% last updated on Sep 17, 2026
* All Figures are estimates. Check with your bank or proposed mortgage company for actual interest rates.
This product uses the FRED® API but is not endorsed or certified by the Federal Reserve Bank of St. Louis.

Save FavoriteSchedule TourAsk A QuestionMore Details
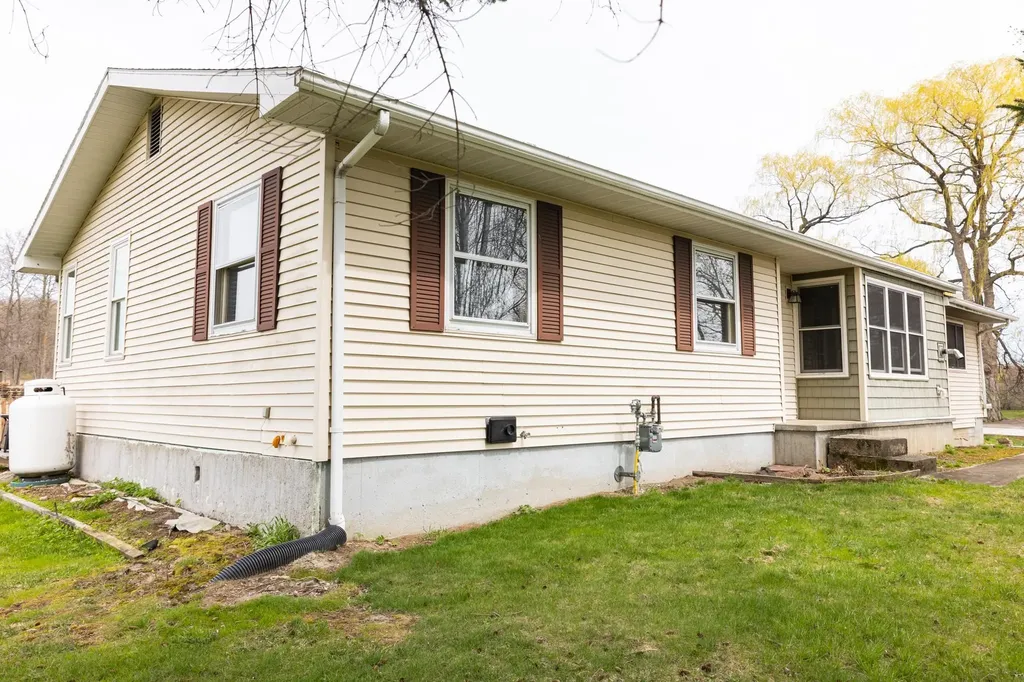
2497 Mountain View Road Williston VT 05495
Pending

MLS Number 5086283

  • Residential Single Family
  • PricePerSqFt 284.78
  • Full Bath 2
  • Construction Existing
  • Bedrooms 3

Charming and well-maintained 3-bedroom ranch in a highly desirable location! This move-in ready home features an updated kitchen with modern finishes and new flooring in many rooms, offering both style and comfort. Enjoy year-round living in the bright 4-season sunroom, complete with a convenient Murphy bed perfect for guests or flexible living space. The home has been thoughtfully cared for, providing peace of mind for its next owner. Ideally situated close to schools, shopping, and everyday amenities, this property combines convenience with cozy, single-level living. Don't miss this opportunity!

Listed by Sarah Wright of BHHS-VT Realty Group St Albans,VT

$
$
%
$/month over payments
Federal 30-year interest rate: 6.95% last updated on Sep 17, 2026
* All Figures are estimates. Check with your bank or proposed mortgage company for actual interest rates.
This product uses the FRED® API but is not endorsed or certified by the Federal Reserve Bank of St. Louis.

Save FavoriteSchedule TourAsk A QuestionMore Details

19 Glen Hill Road Dover NH 03820

Dover, NH19 Glen Hill Road

Price$520,000

Est. Mortgage: $/month

Active With Contract

MLS Number 5092293

  • Residential Single Family
  • PricePerSqFt 332.91
  • Full Bath 2
  • Address 19 Glen Hill Road
  • Construction Existing

OPEN HOUSE CANCELLED. 2 acres of peaceful privacy surrounded by trees and tucked away in a highly sought-after Dover neighborhood with outstanding curb appeal! The property backs up to roughly 50 acres of contiguous open/wooded land, including adjacent county-owned public property. This beautifully maintained 1997 home with one owner has had all major systems and components updated over the past five years. Outside you'll find a young roof and replaced crisp blue vinyl siding. The replaced windows are wood with aluminum cladding for superior durability and energy efficiency, paired with high quality new doors. A newer heating system and water heater have been installed. Inside, newer appliances shine with a smart fridge and convection oven. The interior has been freshly painted throughout, recessed lighting beautifully illuminates the kitchen area, and the dining room features a sliding door that opens directly to your spacious backyard. The first floor features a first-floor bedroom and bathroom, perfect for guest access or anyone who prefers one-level living. Two more bedrooms and a second bathroom top it off on the second floor. But the best part is the lower level - it offers yet another level of living with a partially finished basement that could be utilized as a game room, theater room, or even an extension of the family room, perfect for family or friend gatherings. The backyard features a playground perfect for kids, while the Cocheco River is only a short walk away. Foam board insulation has been installed on the exterior walls for improved energy efficiency. Conveniently located in Dover's quiet Glen Hill neighborhood, you're just minutes from downtown Dover, major commuter routes, shopping, and grocery stores - with Portsmouth a short 15-minute drive away and Boston roughly an hour's drive.

Listed by Andy Yau of RE/MAX Shoreline

$
$
%
$/month over payments
Federal 30-year interest rate: 6.95% last updated on Sep 17, 2026
* All Figures are estimates. Check with your bank or proposed mortgage company for actual interest rates.
This product uses the FRED® API but is not endorsed or certified by the Federal Reserve Bank of St. Louis.

Save FavoriteSchedule TourAsk A QuestionMore Details

281 Main Street Salem NH 03079

Salem, NH281 Main Street

Price$520,000

Est. Mortgage: $/month

Pending

MLS Number 5103368

  • Residential Single Family
  • PricePerSqFt 317.46
  • Full Bath 1
  • Address 281 Main Street
  • Construction Existing

Don't be fooled by the address! Set nicely back from the road, this well cared for home offers a comfortable layout and a surprisingly private setting with an expansive backyard oasis - perfect for outdoor play & entertaining. A charming 3-bed Bungalow near town center - just far enough from the hustle of Broadway, while still within easy reach of Tuscan Village, Canobie, and all of Salem's best amenities. The versatile interior layout is well suited to a wide range of lifestyles and work from home needs. The main-level bedroom is thoughtfully positioned just off the stairway, offering a comfortable balance of privacy and connection to the remaining bedrooms upstairs. Recent siding, windows, roof, front porch, & more; plus a newly updated bathroom all bring modern comfort to this classic bungalow, while still leaving room for further updates and equity gains. Don't miss your chance!

Listed by Daniel Dancause of REAL Broker NH,LLC

$
$
%
$/month over payments
Federal 30-year interest rate: 6.95% last updated on Sep 17, 2026
* All Figures are estimates. Check with your bank or proposed mortgage company for actual interest rates.
This product uses the FRED® API but is not endorsed or certified by the Federal Reserve Bank of St. Louis.

Save FavoriteSchedule TourAsk A QuestionMore Details

4941 Route 100 Westfield VT 05874

Westfield, VT4941 Route 100

Price$520,000

Est. Mortgage: $/month

MLS Number 5109423

  • Residential Single Family
  • PricePerSqFt 124.7
  • Full Bath 2
  • Address 4941 Route 100
  • Construction Existing

Welcome to the ultimate homesteading sanctuary. Spanning over 46 acres of versatile land with 2,800 feet of frontage along the winding Missisquoi River, this exceptional property offers an unrivaled blend of privacy, sustainability, and functionality. Nestled privately off the main road sits an impressive 4,450-square-foot home adorned with custom woodwork throughout and topped with a durable standing-seam metal roof. Designed for self-sufficient living without sacrificing modern convenience, the residence features two units with a full grid-tied solar power system for peace of mind, alongside an outdoor wood boiler system. This home was purposefully built for the modern homesteader to live off the land in all of Vermont's seasons. The ground level features an oversized garage housing the mechanicals, a second large garage, a dedicated canning kitchen, a timeless cookstove, a half bath, abundant storage, and a separate one-bedroom apartment. Outside, the estate unfolds into a producer's dream: greenhouses, irrigated raised gardens, a poultry coop, and abundant fruit plantings, including blueberries, apples, and raspberries. Upstairs, you'll find a two-bedroom residence with a light-filled sun porch perfect for admiring your gardens. On the ground level, a one-bedroom residence with a separate entrance is ideal for multi-generational living or rental income. The apartment was previously used as a short-term rental, making it a great draw for skiers and traveling nurses. This property is expansive yet cozy, offering ample vehicle and equipment storage options. Conveniently located near Jay Peak Resort, this remarkable riverfront retreat must be seen in person to fully appreciate its scale, beauty, and extraordinary features.

Listed by April Lane of Century 21 Farm & Forest

$
$
%
$/month over payments
Federal 30-year interest rate: 6.95% last updated on Sep 17, 2026
* All Figures are estimates. Check with your bank or proposed mortgage company for actual interest rates.
This product uses the FRED® API but is not endorsed or certified by the Federal Reserve Bank of St. Louis.

Virtual TourSave FavoriteSchedule TourAsk A QuestionMore Details

532 Oak Street Manchester NH 03104

Manchester, NH532 Oak Street

Price$520,000

Est. Mortgage: $/month

MLS Number 5105871

  • Residential Single Family
  • PricePerSqFt 325.2
  • Full Bath 1
  • Address 532 Oak Street
  • Construction Existing

WOW PRICE REDUCED Looking for 1 Level Living at its finest? Check out this Fantastic 3 bed,2 bath Ranch with a Large Garage and Mudroom in a Great North Manchester location. The Home features an Updated Kitchen with Black Stainless-Steel appliances, granite countertops and tile backsplash. The large Living Room has nice windows for natural light, mini split for comfort, hardwood floor and is open to a very nice formal dining room with more hardwood floors. The 3 large bedrooms all have hardwood floors, and the Primary bedroom has an En Suite with a step-in shower. Another full bath and laundry complete the first floor. Downstairs you have a walkout basement with a finished flex space for a TV room, kids' zone and office space and another MASSIVE area for storage. The back yard is fenced in and very private with plenty of room to add a deck and patio. Quick closing possible. Come and get it! Seller reserves the right to accept an offer at any time.

Listed by Frank DiDonato of Keller Williams Realty-Metropolitan

$
$
%
$/month over payments
Federal 30-year interest rate: 6.95% last updated on Sep 17, 2026
* All Figures are estimates. Check with your bank or proposed mortgage company for actual interest rates.
This product uses the FRED® API but is not endorsed or certified by the Federal Reserve Bank of St. Louis.

Virtual TourSave FavoriteSchedule TourAsk A QuestionMore Details

183 South Street Concord NH 03301

Concord, NH183 South Street

Price$520,000

Est. Mortgage: $/month

MLS Number 5110238

  • Residential Single Family
  • PricePerSqFt 369.84
  • Full Bath 2
  • Address 183 South Street
  • Construction Existing

Showings begin with Open houses Sat., Sept. 19th from 10am to noon and Sun., Sept 20th from 11am to 1pm. Welcome to this impeccably maintained 1949 home, where quality craftsmanship, thoughtful design, and pride of ownership shine throughout. Meticulously cared for over the years with no expense spared, this special property offers the character and solid construction of its era paired with meaningful modern updates. The updated kitchen is both functional and inviting, while updated systems provide peace of mind, including efficient mini-splits, a new heating system, and upgraded 200-amp electrical service. Beautiful copper gutters add a timeless touch and reflect the exceptional attention to detail found throughout the property. Step outside to the picturesque backyard of the 0.39 acre lot, a private and peaceful setting perfect for gardening, entertaining, or simply enjoying the outdoors. The thoughtfully designed grounds offer plenty of opportunity for those with a green thumb to create their own garden retreat. A single-car attached garage provides convenient parking and additional storage. Located in the beautiful and highly sought-after South End, this home is ideally situated within easy walking distance of the Abbot-Downing elementary and Rundlett Middle schools, and close to the neighborhood amenities that make this area so desirable. A rare combination of classic construction with all wood floors, 1st floor bedroom and full bath, thoughtful updates, beautiful outdoor space, and exceptional care, this is a home that has truly been loved and maintained to the highest standards. Don't miss the opportunity to make it yours!

Listed by Rick Wagner and Greg Proulx of BHG Masiello Concord

$
$
%
$/month over payments
Federal 30-year interest rate: 6.95% last updated on Sep 17, 2026
* All Figures are estimates. Check with your bank or proposed mortgage company for actual interest rates.
This product uses the FRED® API but is not endorsed or certified by the Federal Reserve Bank of St. Louis.

Virtual TourSave FavoriteSchedule TourAsk A QuestionMore Details

Broker Reciprocity 

Copyright 2026 PrimeMLS, Inc. All rights reserved. This information is deemed reliable, but not guaranteed. The data relating to real estate displayed on this display comes in part from the IDX Program of PrimeMLS. The information being provided is for consumers’ personal, non-commercial use and may not be used for any purpose other than to identify prospective properties consumers may be interested in purchasing. Data last updated September 22, 2026 5:53 PM UTC
