
SIGN UP or LOG IN 's Account

Log in to see your saved listings or edit your searches:

No account? Sign up now to save searches, listings, and get tailored listing notifications. It's free, opt-out anytime.

Find Your New Home

Sign Up Today!

Get fresh listings via email, save your favorite listings, match with similar properties, and unlock additional property info.

Create Your Account

Do not fill in this field:

Already have an account? Log in

and narrow your search. If you have fewer than 200 results, you can save your search.

Albany VT Single Family Real Estate

r=4717-4728
206 Cottage Road Brighton VT 05846

Brighton, VT206 Cottage Road

Price$520,000

Est. Mortgage: $/month

Active With Contract

MLS Number 5083680

  • Residential Single Family
  • PricePerSqFt 320.2
  • Full Bath 2
  • Address 206 Cottage Road
  • Construction Existing

Enjoy the best of Vermont living in every season. With deeded rights to 400 feet of shared private Blueberry Beach, you'll have easy access to swimming, kayaking, paddleboarding, fishing, or simply relaxing along the shoreline just moments from your door. Snowmobile and ATV enthusiasts will love the direct access to the VAST & VASA trail system, allowing you to ride straight from the property and explore miles of interconnected trails without trailering. Inside, the home is exceptionally well built with a warm, inviting feel. The open living area features hardwood floors and a gas fireplace with wood mantel and fieldstone chimney that extends to the top of the cathedral ceiling. The kitchen showcases custom white ash cabinetry crafted by a local cabinet maker, adding quality and character. The laundry closet and full bath are conveniently located on the main level, along with two bedrooms, both offering generous closet space, including one with a walk-in closet. An enclosed four-season sunporch off the living and dining area captures lake views and provides flexible additional living space. An oak staircase leads to the upper-level primary suite with ample closet space, a private bath with whirlpool tub, loft overlooking the living area, and a screened porch off the landing, a peaceful place to enjoy the fresh air. The recently finished basement expands your living space with a large family room, wet bar, office or guest room, and 3/4 bath. Radiant heat keeps the lower level comfortable, and built-in storage keeps your gear and outdoor equipment organized and ready for your next ride. Recent upgrades include a whole-house air exchanger, mini split for efficient heating and cooling, and a generator for added peace of mind. Low-maintenance and efficient, this home is ready for lake days, trail riding, and four-season enjoyment.

Listed by Emma Gunn of Century 21 Farm & Forest/Burke

$
$
%
$/month over payments
Federal 30-year interest rate: 6.95% last updated on Sep 17, 2026
* All Figures are estimates. Check with your bank or proposed mortgage company for actual interest rates.
This product uses the FRED® API but is not endorsed or certified by the Federal Reserve Bank of St. Louis.

Virtual TourSave FavoriteSchedule TourAsk A QuestionMore Details

123 South Jewett Street Manchester NH 03103
Open House

MLS Number 5110673

  • Residential Single Family
  • Next Open House: Sat 09/26 10:00 am. to 12:00 pm.
  • PricePerSqFt 311.75
  • Full Bath 1
  • Construction Existing

Welcome to this inviting home offering three levels of living space which includes a finished lower level with a studio style living area, kitchenette, 3/4 bath, laundry, and separate exterior entrance. This flexible space is ideal for guests, hobbies, extended household needs, or additional living space. Buyer to verify permitted use. The first floor features hardwood flooring, two bedrooms, a full bath, and an updated kitchen with quartz countertops, ceramic tile flooring, and stainless steel appliances approximately one year old. The bright dining room is surrounded by windows, while the living room offers a fireplace and a comfortable place to relax. The upper level includes a private primary suite with cathedral ceilings, skylights, walk -in closet, tiled walk in shower, and stackable washer and dryer. An open loft overlooking the living room provides space for a home office, reading area, or sitting room. The finished lower level includes interior and exterior access, a studio style living area, kitchenette, 3/4 bath, and washer and dryer. An approximately 13' x 26' storage area offers additional space and may have potential for conversion back to garage use, subject to buyer verification and any required approvals. Outside, the .26 acre property offers two driveways with parking for up to five vehicles, a fenced yard, garden area, established pear tree, three outbuildings, and an above ground pool with deck. The large back deck is ideal for outdoor dining and entertaining and includes a gas hookup for a grill. Solar panels help offset electricity costs. With abundant natural light, flexible living space, thoughtful updates, and appealing outdoor amenities, this property offers room to live, work, relax, and entertain. Showings start Saturday 9/26. Open house 9/26 from 10-12. Video and audio surveylance on site.

Listed by Debbie Collyns of Keller Williams Gateway Realty/Salem

$
$
%
$/month over payments
Federal 30-year interest rate: 6.95% last updated on Sep 17, 2026
* All Figures are estimates. Check with your bank or proposed mortgage company for actual interest rates.
This product uses the FRED® API but is not endorsed or certified by the Federal Reserve Bank of St. Louis.

Virtual TourSave FavoriteSchedule TourAsk A QuestionMore Details

62 Sandy Circle Brownfield ME 04010

Brownfield, ME62 Sandy Circle

Price$519,900

Est. Mortgage: $/month

Active With Contract

MLS Number 5083029

  • Residential Single Family
  • PricePerSqFt 451.3
  • Full Bath 1
  • Address 62 Sandy Circle
  • Construction Existing

Turnkey Ward Cedar Log Home on 10 Scenic Acres with Saco River Frontage and Sandy Beach in Desirable Saco River Shores Development Escape to your own private retreat with this beautifully maintained Ward Cedar Log Home, offered fully furnished and completely turnkey, right down to the dishes and kitchen utensils. Whether you're seeking a year-round residence, vacation getaway, or investment property, this charming cabin is ready for immediate enjoyment. Drive down the lantern-lined driveway to arrive at a log cabin set on 10 wooded acres. The property offers a peaceful, natural setting complete with a seasonal pond and direct frontage on the Saco River. Launch your canoe right from your own land or unwind on your private sandy beach while taking in the tranquil surroundings. Even your dogs will enjoy the safe yard with the Dog Watch invisible fence! Inside, the home features 2 bedrooms and a loft, 1 full bath, a cozy loft space, and a bright four-season front porch perfect for relaxing in any weather. With a wood stove in the living area and a propane stove on the front porch, rustic charm meets modern convenience, including wide pine floors, handmade cabinetry, ceiling fans, and thoughtful updates throughout. A full basement for additional living space! Close to all 4 season activities, North Conway, NH, Bridgton, Portland and Fryeburg Academy School District! Recent upgrades include a new 22,000kw Generac generator (2023), new kitchen appliances (2023), a new washer and dryer (2023), and a new furnace and central air-conditioning (2025).

Listed by Carol Chaffee of EXP Realty

$
$
%
$/month over payments
Federal 30-year interest rate: 6.95% last updated on Sep 17, 2026
* All Figures are estimates. Check with your bank or proposed mortgage company for actual interest rates.
This product uses the FRED® API but is not endorsed or certified by the Federal Reserve Bank of St. Louis.

Virtual TourSave FavoriteSchedule TourAsk A QuestionMore Details

263 Mccullough Hill Road Middlesex VT 05602
Pending

MLS Number 5108409

  • Residential Single Family
  • PricePerSqFt 392.08
  • Full Bath 1
  • Construction Existing
  • Bedrooms 2

Nestled on a private 5 acre lot in Middlesex, this charming rustic home welcomes you with beautiful landscaping and stonework. A large wraparound deck expands your outdoor living and provides the perfect spot to relax and enjoy the peaceful setting. Step inside to a light-filled, open first floor and you'll immediately feel at home. The beautiful kitchen features a brand new refrigerator, while the bright, open living and dining area is centered around a cozy wood stove. Lovely French doors open directly to the deck, creating an easy connection between indoor and outdoor living. Slate, tile, and natural wood floors add warmth and character throughout. Upstairs, you'll find two bedrooms and a beautifully updated full bath with a relaxing soaking tub. Custom built ins throughout the home provide both charm and practical storage. The lower level adds even more versatile living space, including a walk-out family room and a custom tiled ¾ bath. The three bay garage offers plenty of storage along with a dedicated workshop area. And there's still more! Above the garage is an additional finished room currently suited for a workout space or office, with potential for future ADU use. There's truly more than meets the eye here! Come explore all this special property has to offer!

Listed by Linda Jackson of New England Landmark Realty LTD

$
$
%
$/month over payments
Federal 30-year interest rate: 6.95% last updated on Sep 17, 2026
* All Figures are estimates. Check with your bank or proposed mortgage company for actual interest rates.
This product uses the FRED® API but is not endorsed or certified by the Federal Reserve Bank of St. Louis.

Save FavoriteSchedule TourAsk A QuestionMore Details

1131 Main Street Grafton NH 03240

Grafton, NH1131 Main Street

Price$519,900

Est. Mortgage: $/month

MLS Number 5110276

  • Residential Single Family
  • PricePerSqFt 390.32
  • Full Bath 1
  • Address 1131 Main Street
  • Construction Existing

A Truly Special Waterfront Retreat on Kilton Pond! Discover a custom and unique 3-bedroom, 2-bath waterfront home set on an incredible 775 feet of water frontage in beautiful Grafton, NH. Designed with character, craftsmanship, and the surrounding natural beauty in mind, this property offers a rare opportunity to create your own private retreat. The updated kitchen features Quartz countertops and stainless-steel appliances, while the dramatic floor-to-ceiling rock hearth with wood stove insert creates a warm and inviting centerpiece. A cathedral ceiling, exposed wood beams, and meticulously detailed wood railings add warmth and character throughout the second floor. The first-floor primary bedroom adds convenience, while a pellet stove in the basement provides another source of heat. The home is being offered furnished, making it possible to move in and begin enjoying this special waterfront setting right away. The property also includes a second updated camp building, offering additional space for guests, hobbies, or a private getaway. Please note, the camp does not have running water or septic. The camp area also features exterior electrical outlets, providing an opportunity for RV campers to set up and enjoy the property. With expansive waterfront, wooded surroundings, multiple structures, and one-of-a-kind craftsmanship, this is more than a home it is a place to escape, relax, and make lasting memories. This property will become someone's special retreat! Being sold "AS IS" as there are still some minor final touches to complete.

Listed by Brian Gentile of BHHS Verani Londonderry

$
$
%
$/month over payments
Federal 30-year interest rate: 6.95% last updated on Sep 17, 2026
* All Figures are estimates. Check with your bank or proposed mortgage company for actual interest rates.
This product uses the FRED® API but is not endorsed or certified by the Federal Reserve Bank of St. Louis.

Virtual TourSave FavoriteSchedule TourAsk A QuestionMore Details

33 Beacon Hill Road Derry NH 03038

Derry, NH33 Beacon Hill Road

Price$519,900

Est. Mortgage: $/month

MLS Number 5106156

  • Residential Single Family
  • PricePerSqFt 386.83
  • Full Bath 1
  • Address 33 Beacon Hill Road
  • Construction Existing

If you've been dreaming of a simpler way of life, one where your home is easy to care for, and your land gives you room to live, grow, explore, and enjoy...this could be the place you've been waiting for. Set on 3.65 acres, this charming ranch offers the best of both worlds: a manageable 2-3 bedroom home with plenty of space outside to create the lifestyle you've always wanted. The third bedroom is flexible and could easily serve as an office, den, hobby room, or guest space. Inside, the versatile kitchen flows into the dining room, making everyday meals and entertaining easy and comfortable. From there, the home opens into a huge living room where there is plenty of space to gather, relax, and make memories. In the winter months, the wood-burning stove and fireplace add an extra layer of warmth and cozy charm. Start your morning with a cup of coffee in the screened-in porch, then step outside and enjoy your own little piece of nature. Wander the land, tend a garden, plant a pumpkin patch(the owner has a huge pumpkin growing now!), follow the trails, or simply find a quiet spot to take it all in. Dreaming of animals? There's room for chickens, goats, a horse, or other homesteading possibilities, with a barn and two additional sheds providing storage and workspace. One of the sheds even has a unique piece of the property's history built right into it, with a collection of rocks from years past mortared into the walls. Flexible parking areas provide plenty of room for multiple vehicles, equipment, or outdoor toys. The home also offers a newer roof, newer heating system, and a detached one-car garage located beneath the screened-in porch. This isn't just a house on acreage. It's a place where you can slow down, get your hands in the dirt, make room for the things you love, and create your own little story on the land. Come see what life could look like when home means having room to breathe.

Listed by Lisa Major of Keller Williams Realty Metro-Londonderry

$
$
%
$/month over payments
Federal 30-year interest rate: 6.95% last updated on Sep 17, 2026
* All Figures are estimates. Check with your bank or proposed mortgage company for actual interest rates.
This product uses the FRED® API but is not endorsed or certified by the Federal Reserve Bank of St. Louis.

Virtual TourSave FavoriteSchedule TourAsk A QuestionMore Details

8 Radcliffe Drive Nashua NH 03062

Nashua, NH8 Radcliffe Drive

Price$519,900

Est. Mortgage: $/month

MLS Number 5106923

  • Residential Single Family
  • PricePerSqFt 387.99
  • Full Bath 1
  • Address 8 Radcliffe Drive
  • Construction Existing

JUST UPDATED: Features brand new bathroom flooring, fresh modern paint throughout, and a beautifully refinished deck for entertaining. This meticulously maintained 3 bedroom, 2 bathroom Raised Ranch offers an exceptional opportunity to settle into one of South Nashua's premier neighborhoods. Structurally sound and mechanical-heavy with a newer, high efficiency Goodman heating and central air conditioning system, this home guarantees year-round comfort and low energy bills. The exterior has been freshly pressure-washed, and the entire interior has been professionally deep-cleaned from top to bottom, making it remarkably tidy and fully functional. The neighborhood lifestyle is second to none. A quick two-minute stroll brings you to the exclusive community association amenities, including a beautiful in-ground pool, playground, and basketball courts all for an incredibly low yearly fee. Commuters will love the unmatched convenience of being minutes from Route 3 (Exit 5) for an easy drive to the Massachusetts border, while enjoying close proximity to Nashua's best shopping, dining, and grocery options. Professionally cleaned and ready for its next chapter, this property is a rare find combining location, value, and structural updates. Schedule your tour today! Open house Saturday 9/19 11-1

Listed by Alicia Young of Keller Williams Gateway Realty/Salem

$
$
%
$/month over payments
Federal 30-year interest rate: 6.95% last updated on Sep 17, 2026
* All Figures are estimates. Check with your bank or proposed mortgage company for actual interest rates.
This product uses the FRED® API but is not endorsed or certified by the Federal Reserve Bank of St. Louis.

Save FavoriteSchedule TourAsk A QuestionMore Details

11 Alfred Street Burlington VT 05401

Burlington, VT11 Alfred Street

Price$519,600

Est. Mortgage: $/month

Open House

MLS Number 5101412

  • Residential Single Family
  • Next Open House: Sat 09/26 10:00 am. to 12:00 pm.
  • PricePerSqFt 423.13
  • Full Bath 1
  • Address 11 Alfred Street

Tucked in the heart of Burlington's beloved South End, this 3-bedroom, 1-bath single-family home offers space, updates, and unbeatable location - all with a current Burlington Rental Registration in hand. Step inside to spacious rooms and storage galore, with warm hardwood floors downstairs and newer vinyl flooring upstairs. The updated kitchen shines with newer cabinets and granite counters, plus a newer refrigerator and washing machine (2024) for easy move-in-ready living. Behind the scenes, this home has been well cared for: recent electrical upgrades, a rebuilt shed, newer fencing, and a 2025 VT Energy Saver audit with basement insulation and window seal improvements - meaning lower bills and more comfort year-round. Outside, enjoy off-street parking and a cozy, low-maintenance yard - perfect for relaxing without the upkeep. And the location? Unbeatable. Wake up and head over to The Spot for coffee and breakfast, then explore the South End Arts District, nearby parks, and everything that makes this pocket of Burlington so sought-after. Comfortable, updated, and ideally situated - this is South End living at its best.

Listed by Lipkin Audette Team of Coldwell Banker Hickok and Boardman

$
$
%
$/month over payments
Federal 30-year interest rate: 6.95% last updated on Sep 17, 2026
* All Figures are estimates. Check with your bank or proposed mortgage company for actual interest rates.
This product uses the FRED® API but is not endorsed or certified by the Federal Reserve Bank of St. Louis.

Save FavoriteSchedule TourAsk A QuestionMore Details

6 Moe Street Nashua NH 03062

Nashua, NH6 Moe Street

Price$519,000

Est. Mortgage: $/month

Pending

MLS Number 5105559

  • Residential Single Family
  • PricePerSqFt 287.38
  • Full Bath 1
  • Address 6 Moe Street
  • Construction Existing

Welcome to this charming 4-bedroom, 2-bathroom oversized cape set on 1.36 acres in one of Nashua's most desirable neighborhoods. With hardwood floors throughout, this move-in ready home offers peaceful living with a mature setting and a backyard of forested land offering plenty of privacy. Inside, enjoy a large kitchen, a comfortable family room, dining room and 2 bedrooms plus a ¾ bath on the first floor. The second floor features 2 oversized bedrooms with attic access and a full bathroom, providing plenty of space for everyone. Full basement with laundry area and walkout access to yard. Outside, a spacious 2-car garage with an upstairs storage/work area adds versatility for hobbies or projects. The property is enhanced by abundant plantings, shrubs, and a vast wooded backyard, creating a serene escape from everyday life. Open Houses: Saturday 8/22 and Sunday 8/23 from 11:00 - 1:00

Listed by Chris Rowen of RE/MAX Synergy

$
$
%
$/month over payments
Federal 30-year interest rate: 6.95% last updated on Sep 17, 2026
* All Figures are estimates. Check with your bank or proposed mortgage company for actual interest rates.
This product uses the FRED® API but is not endorsed or certified by the Federal Reserve Bank of St. Louis.

Save FavoriteSchedule TourAsk A QuestionMore Details
36 Elsom Parkway South Burlington VT 05403
Active With Contract

MLS Number 5097825

  • Residential Single Family
  • PricePerSqFt 468.41
  • Full Bath 1
  • Address 36 Elsom Parkway
  • Construction Existing

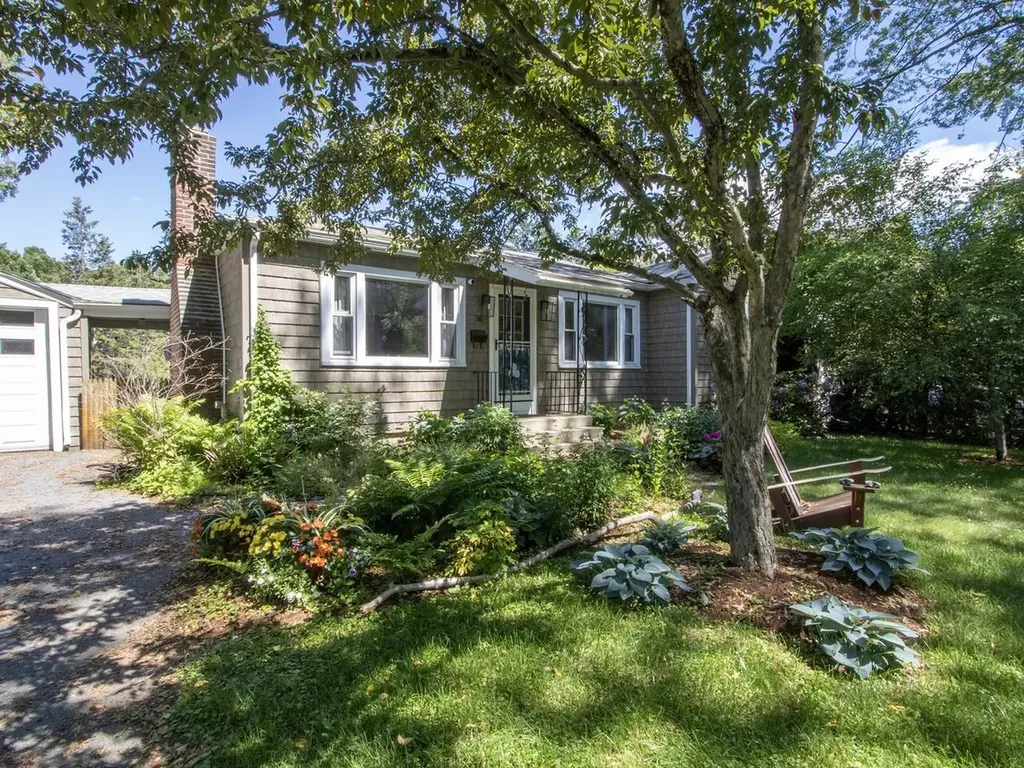
If you've been pining over the Mayfair Park neighborhood, your wait is over. This cute as a button ranch home is adorable inside and out. The well-established pollinator gardens give it beautiful, natural curb appeal and have been thoughtfully designed to look amazing all summer long. There are even a map and legend available, so you know exactly how to care for it next year. Inside, this home has beautiful hardwood floors and vintage charm without looking outdated. Highlights include large front windows, custom built-ins, an enormous screened-in porch, and large deck beyond that. The basement has nice finishes, a climbing wall, and even a custom mural by a well-known artist. There is a detached 1-car garage for additional storage, with a covered breezeway connecting it to the house. At one point this seller had extensive gardens in the backyard, which is expansive, sunny, and level. There are still fruit trees including peach and apple. You'll also have all the berries - blueberry, raspberry, strawberry, elderberry - as well as rhubarb. At the back of the lot is a medicinal garden including St John's Wort, Bee Balm, and Echinacea. The cedar hedges surrounding the yard have been professionally maintained for ultimate privacy. Just in case you're not familiar with Mayfair Park, this is a closed loop neighborhood surrounded by woods with trails and conveniently located to everything South Burlington has to offer - the University Mall, University of Vermont Medical Center, the Burlington Airport, and City Center which is constantly growing with new businesses and restaurants. Commuting is easy with public transportation a minute away, and the entrance to Interstate 89 less than a couple miles away.

Listed by Theadora Dernavich of Coldwell Banker Hickok and Boardman

$
$
%
$/month over payments
Federal 30-year interest rate: 6.95% last updated on Sep 17, 2026
* All Figures are estimates. Check with your bank or proposed mortgage company for actual interest rates.
This product uses the FRED® API but is not endorsed or certified by the Federal Reserve Bank of St. Louis.

Save FavoriteSchedule TourAsk A QuestionMore Details
238 Slip Road Greenfield NH 03047

Greenfield, NH238 Slip Road

Price$519,000

Est. Mortgage: $/month

MLS Number 5099092

  • Residential Single Family
  • PricePerSqFt 242.18
  • Full Bath 2
  • Address 238 Slip Road
  • Construction Existing

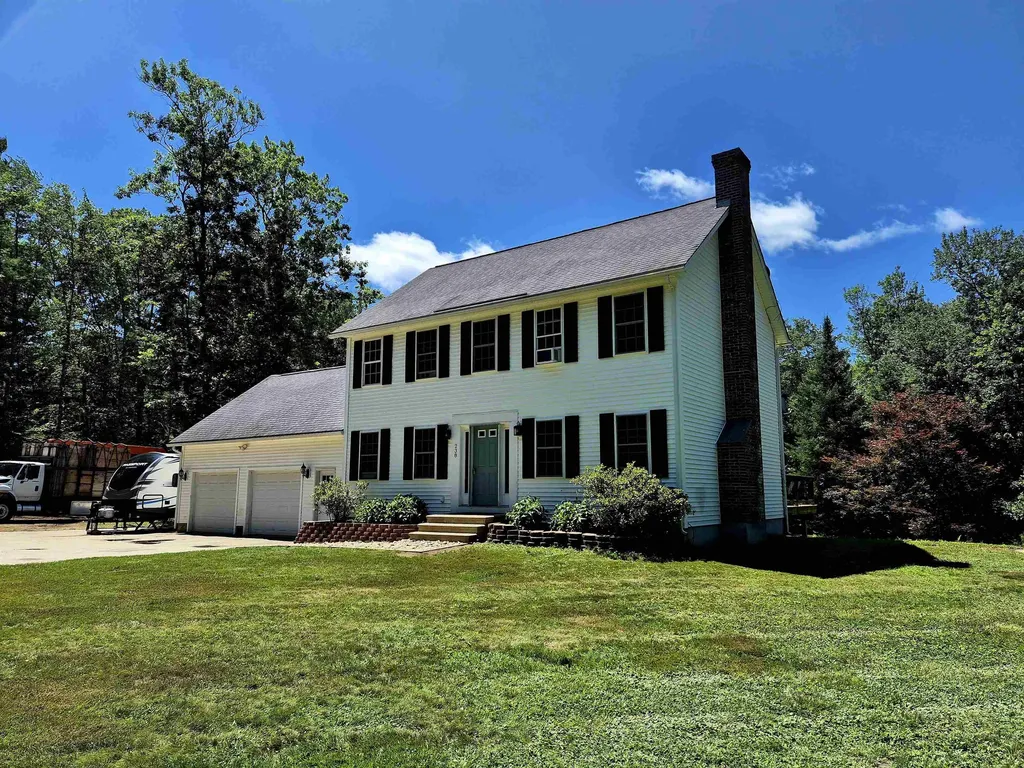
A great opportunity to own a 2003 Colonial at an affordable price and personalize it with your own updates. Set on more than 3 private acres along a quiet country road, this home offers open-concept first-floor living, a spacious rear deck, and an attached two-car garage with access to the full basement. Features include first-floor laundry, a living room fireplace, a bonus room over the garage, and a second-floor primary suite with a full bath and walk-in closet. The expansive yard provides ample space for outdoor living. Recent improvements include replacing six doors, installing vinyl plank flooring on the second floor, repairing walls, adding drywall in the room over the garage, expanding the driveway, completing extensive landscaping to enlarge usable yard space, replacing damaged decking, installing recessed lighting and new fixtures, repairing broken plumbing and prior water damage, and adding 50-amp service for RV parking.

Listed by Brendena Fleming of Elite Realty Experts

$
$
%
$/month over payments
Federal 30-year interest rate: 6.95% last updated on Sep 17, 2026
* All Figures are estimates. Check with your bank or proposed mortgage company for actual interest rates.
This product uses the FRED® API but is not endorsed or certified by the Federal Reserve Bank of St. Louis.

Save FavoriteSchedule TourAsk A QuestionMore Details

294 Cross Road Pembroke NH 03275

Pembroke, NH294 Cross Road

Price$519,000

Est. Mortgage: $/month

Active With Contract

MLS Number 5105798

  • Residential Single Family
  • PricePerSqFt 322.76
  • Full Bath 1
  • Address 294 Cross Road
  • Construction Existing

Welcome to this beautiful Pembroke home, offering space, versatility, and plenty of potential for its next owner to make it truly shine! Set on a desirable 1.16-acre lot, this property offers the convenience of Pembroke while providing plenty of room to enjoy privacy and outdoor space. Inside, the thoughtfully designed layout includes a first-floor bedroom and ¾ bath, making one-level living a possibility. The open concept kitchen and dining room with the cozy wood stove is perfect for adding warmth and ambiance during the colder months. A nicely sized living room with hardwood floors makes for a great place to relax in the evening. Upstairs, you'll find three generously sized bedrooms and a full bathroom, providing plenty of room for family, guests, or a home office. The property also features a walk-out basement, a spacious two-car garage with high ceilings for added storage, and plenty of parking. With its flexible floor plan, desirable lot, and great location, this home is full of possibilities and ready for its next chapter. Come see the potential and make it your own! Open houses 8/23 1-3pm

Listed by Megan Martinez of BHG Masiello Concord

$
$
%
$/month over payments
Federal 30-year interest rate: 6.95% last updated on Sep 17, 2026
* All Figures are estimates. Check with your bank or proposed mortgage company for actual interest rates.
This product uses the FRED® API but is not endorsed or certified by the Federal Reserve Bank of St. Louis.

Virtual TourSave FavoriteSchedule TourAsk A QuestionMore Details

Broker Reciprocity 

Copyright 2026 PrimeMLS, Inc. All rights reserved. This information is deemed reliable, but not guaranteed. The data relating to real estate displayed on this display comes in part from the IDX Program of PrimeMLS. The information being provided is for consumers’ personal, non-commercial use and may not be used for any purpose other than to identify prospective properties consumers may be interested in purchasing. Data last updated September 22, 2026 4:53 PM UTC
