
SIGN UP or LOG IN 's Account

Log in to see your saved listings or edit your searches:

No account? Sign up now to save searches, listings, and get tailored listing notifications. It's free, opt-out anytime.

Find Your New Home

Sign Up Today!

Get fresh listings via email, save your favorite listings, match with similar properties, and unlock additional property info.

Create Your Account

Do not fill in this field:

Already have an account? Log in

and narrow your search. If you have fewer than 200 results, you can save your search.

Albany VT Single Family Real Estate

r=4993-5004
5 Hargrace Drive Randolph VT 05060

Randolph, VT5 Hargrace Drive

Price$429,000

Est. Mortgage: $/month

MLS Number 5114008

  • Residential Single Family
  • PricePerSqFt 235.07
  • Full Bath 1
  • Address 5 Hargrace Drive
  • Construction Existing

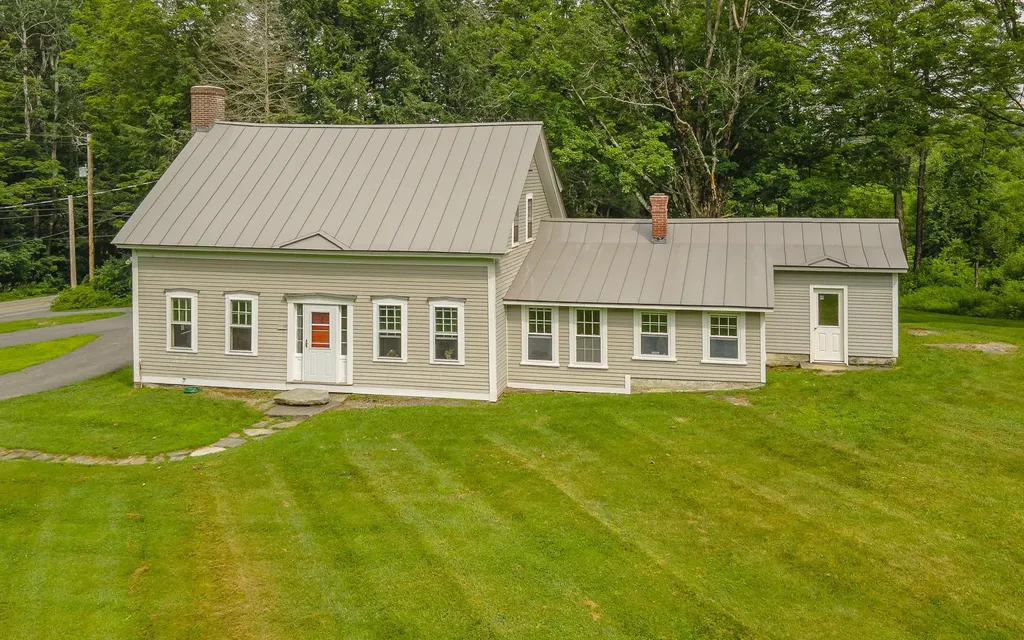
Welcome to this 4 Bedroom, 3 Bathroom Gambrel style home w/attached 2 car garage. Enjoy the convenience of direct entry into the house on those rainy or snowy days. . This home offers generous sized rooms with mostly hardwood flooring and ample natural sunlight. A first-floor bedroom or if desired, an office area. Second floor offers a large primary suite with a new 3/4 bathroom. The other two bedrooms share a full bathroom. The partially fenced in back yard is ready for Rover and Sparky and there is still plenty of room for the gardener or perennial enthusiast. Many extras that include, newer heat pumps, EV Charging station in the garage and Solar panels to help offset the cost of electric usage. A very desirable location, close to downtown amenities such as the Playhouse Movie theater, Chandler Music Hall, Randolph Recreational field, Kimball Library and Gifford Medical Center. Only minutes to I-89 corridor.

Listed by Rose Wright of Vermont Heritage Real Estate
$
$
%
$/month over payments
Federal 30-year interest rate: 7.18% last updated on Nov 5, 2026
* All Figures are estimates. Check with your bank or proposed mortgage company for actual interest rates.
This product uses the FRED® API but is not endorsed or certified by the Federal Reserve Bank of St. Louis.

Save FavoriteSchedule TourAsk A QuestionMore Details

229 Prospect Hill Road Walpole NH 03608

Walpole, NH229 Prospect Hill Road

Price$429,000

Est. Mortgage: $/month

Active With Contract

MLS Number 5098867

  • Residential Single Family
  • PricePerSqFt 170.64
  • Full Bath 1
  • Construction Existing
  • Bedrooms 4

Welcome to this charming Walpole home, beautifully set on approximately five acres with a peaceful pond, mature landscaping, and a picturesque country setting. Full of warmth and character, this classic Cape features inviting living spaces, rich wood details, a cozy fireplace, and a sunny country kitchen with lovely views of the surrounding property. Enjoy the space, privacy, and natural beauty of this special setting while still being just minutes from Walpole Village, Hooper Golf Course, schools, and local amenities. With timeless charm and a wonderful location, this is a great opportunity to make a truly special property your own. There will be an open house on Sunday, June 12th, from 4:00 PM to 6:00 PM.

Listed by Nathan Bisson of Galloway Real Estate LLC

$
$
%
$/month over payments
Federal 30-year interest rate: 7.18% last updated on Nov 5, 2026
* All Figures are estimates. Check with your bank or proposed mortgage company for actual interest rates.
This product uses the FRED® API but is not endorsed or certified by the Federal Reserve Bank of St. Louis.

Virtual TourSave FavoriteSchedule TourAsk A QuestionMore Details

5 Robin Drive Barre Town VT 05641

Barre Town, VT5 Robin Drive

Price$429,000

Est. Mortgage: $/month

MLS Number 5116951

  • Residential Single Family
  • PricePerSqFt 302.97
  • Address 5 Robin Drive
  • Construction Existing
  • Bedrooms 4

Well-maintained and thoughtfully updated ranch set on a desirable double lot in a coveted Barre Town neighborhood, offering plenty to appreciate both inside and out. The main level features hardwood flooring throughout, a refreshed modern kitchen with pantry closet, and a sunny dining area. The spacious front-to-back living room is anchored by a fireplace with propane stove insert, creating a lovely gathering space. Three bedrooms with generous closet space and a 3/4 bath complete the main level. Nicely sized replacement windows bring in plenty of natural light. The walkout lower level offers additional bright and inviting living space, including a family room with wood stove and built-in bookshelves, spacious bedroom, and second 3/4 bath. Laundry, a cedar closet, and abundant dry storage space round out this level. Additional improvements include a roof replaced in 2020. Outside, enjoy plenty of sunshine, attractive landscaping, and open lawn space, along with a fenced, well-maintained in-ground pool. An attractive breezeway connects the home to an oversized two-car garage. The property enjoys a 1.22-acre corner lot that has already been subdivided, offering flexibility for future sale, building, or investment. A wonderful opportunity to enjoy a move-in-ready home with the added benefit of extra land and possibilities!

Listed by Janel Johnson of Coldwell Banker Hickok & Boardman / E. Montpelier

$
$
%
$/month over payments
Federal 30-year interest rate: 7.18% last updated on Nov 5, 2026
* All Figures are estimates. Check with your bank or proposed mortgage company for actual interest rates.
This product uses the FRED® API but is not endorsed or certified by the Federal Reserve Bank of St. Louis.

Save FavoriteSchedule TourAsk A QuestionMore Details

3536 Plot Road Johnson VT 05656

Johnson, VT3536 Plot Road

Price$429,000

Est. Mortgage: $/month

MLS Number 5104746

  • Residential Single Family
  • PricePerSqFt 264.81
  • Address 3536 Plot Road
  • Construction Existing
  • Bedrooms 3

If you are searching for a massive, private pond, with a bonus house and huge garage, you have found your place! Located off of Plot Road, perched high up in the Johnson hills, this private property is going to take your breath away! As you enter the 13.61 acre parcel, you'll be stunned to see that almost half of it is made up of your own gorgeous pond, allowing you endless days of kayaking, paddle boarding, swimming, fishing and wildlife viewing. The large, 3 bedroom, 2 bathroom home, built in 2010, has been well cared for and provides ample space for everyone. Spend your winter evenings warming up in front of the cozy fireplace or sit out in the sunshine filled 3 season porch and gaze upon your Vermont landscape. The detached, oversized 2 car garage is heated with a wood stove and has plenty of space for a car lift or to accommodate whatever hobby you might enjoy. There is storage space above and a three sided carport area to fit your tractor or other tools and toys. The lot is open enough for ample gardening and play space. Located walking distance to The Long Trail, only 20 minutes to Smugglers Notch, 45 to St. Albans, 1 hour to Burlington and 2 hours to Montreal, this home is filled with endless possibilities and options to be your year round home, space to build a dream home/retreat, or the ultimate vacation getaway. No drive-bys please....call to make an appointment for a private showing today!

Listed by Heather Armata of Cornerstone Real Estate Company

$
$
%
$/month over payments
Federal 30-year interest rate: 7.18% last updated on Nov 5, 2026
* All Figures are estimates. Check with your bank or proposed mortgage company for actual interest rates.
This product uses the FRED® API but is not endorsed or certified by the Federal Reserve Bank of St. Louis.

Virtual TourSave FavoriteSchedule TourAsk A QuestionMore Details

43 Ashuelot Street Swanzey NH 03446

Swanzey, NH43 Ashuelot Street

Price$429,000

Est. Mortgage: $/month

MLS Number 5105210

  • Residential Single Family
  • PricePerSqFt 128.48
  • Full Bath 1
  • Address 43 Ashuelot Street
  • Construction Existing

Picture everything you love about a traditional New England neighborhood: classic architecture, mature trees, beautiful grounds, and an older home filled with character that simply can't be recreated in new construction. This charming four bedroom home sits on a spacious 1.2 acre lot with plenty of room for family, entertaining, hobbies, and everyday living. Inside, you'll find beautiful wood floors throughout, a large eat in kitchen, formal dining room, living room, den, and a library. Upstairs are four large bedrooms plus a bonus room, offering plenty of space and flexibility for an office, studio, playroom, or additional living area. Major electrical updates include a complete house electrical upgrade to 200-amp service, providing modern electrical capacity for today's needs. Outside, enjoy the privacy of the spacious yard, a separate driveway leading to a one car garage, and an attached barn with excellent storage, workshop, hobby, or garage potential. Full of warmth, character, and possibilities, this is a special New England home with room to make it your own. *Some interior images have been virtually staged to show furniture placement layout.

Listed by Kellie Williams of Keller Williams Realty Metro-Keene

$
$
%
$/month over payments
Federal 30-year interest rate: 7.18% last updated on Nov 5, 2026
* All Figures are estimates. Check with your bank or proposed mortgage company for actual interest rates.
This product uses the FRED® API but is not endorsed or certified by the Federal Reserve Bank of St. Louis.

Save FavoriteSchedule TourAsk A QuestionMore Details

80 Gillette Street Hartford VT 05001

Hartford, VT80 Gillette Street

Price$429,000

Est. Mortgage: $/month

MLS Number 5114367

  • Residential Single Family
  • PricePerSqFt 312.68
  • Full Bath 1
  • Village Wilder
  • Address 80 Gillette Street

Adorable New England charm meets everyday convenience in this inviting Wilder home! The main level offers a welcoming layout with a kitchen that opens to the dining area, a dedicated home office, and an additional living room filled with wonderful natural light. Upstairs, you'll find three bedrooms and a full bath. Numerous improvements over the years add to the home's appeal, including four mini-splits for both heating and air conditioning, a new heat pump water heater, and additional attic insulation. Outside, enjoy a flat backyard with garden space, an oversized deck perfect for entertaining or relaxing, and a handy garden shed for storing your lawnmower and outdoor essentials. A unique outdoor brick parrilla is the perfect set up for memorable grill nights. Conveniently located between Norwich and White River Junction, this home offers easy access to the Upper Valley's many amenities, less than 10 minutes to Dartmouth College, approx.10 minutes to the VA Hospital and about 20 minutes to Dartmouth Health. Open House Saturday 10/17 from 10-12 - Don't miss this cutie!

Listed by Heidi Reiss of Coldwell Banker LIFESTYLES - Hanover

$
$
%
$/month over payments
Federal 30-year interest rate: 7.18% last updated on Nov 5, 2026
* All Figures are estimates. Check with your bank or proposed mortgage company for actual interest rates.
This product uses the FRED® API but is not endorsed or certified by the Federal Reserve Bank of St. Louis.

Save FavoriteSchedule TourAsk A QuestionMore Details

649 Shaker Road Canterbury NH 03224

Canterbury, NH649 Shaker Road

Price$429,000

Est. Mortgage: $/month

Open House

MLS Number 5112741

  • Residential Single Family
  • Next Open House: Sat 11/14 10:00 am. to 1:00 pm.
  • PricePerSqFt 496.53
  • Full Bath 1
  • Address 649 Shaker Road

Welcome to Canterbury, NH offering the perfect blend of peaceful rural living & convenient access to the amenities of nearby cities. Bordering NH's state capital, Concord, this charming community provides a quintessential New England setting while keeping everyday conveniences within easy reach. With a population less than 2,500 Canterbury retains its welcoming small-town atmosphere, residential landscape, & strong agricultural roots. Convenient access to Interstate 93 is one of Canterbury's greatest advantages. Spend a day exploring the breathtaking White Mountains, enjoy boating & recreation in the Lakes Region, or head to NH's beautiful beaches. For shopping, dining, entertainment, & cultural attractions, Manchester & Boston are within easy reach. Beyond its natural beauty, Canterbury is known for its wonderful sense of community & cherished local traditions. Enjoy the ever-popular Canterbury Fair, held annually on the last Saturday in July, browse fresh local offerings at the weekly summer Farmers Market, or join in the fun of the beloved Halloween Extravaganza. Adventure continues throughout the winter months. The NH Sno-Shakers Snowmobile Club maintain & groom an impressive 134-mile trail network, offering winter enjoyment for snowmobilers & cross-country skiing enthusiasts. Just under six miles away, NH Motor Speedway in Loudon brings exciting NASCAR racing & major motor sport events close to home. Pick-your-own apples & blueberries, enjoy hayrides, live music, food trucks, fresh cider, & delicious cider donuts all at Hackleboro Orchard. Brookford Farm is a wonderful resource for fresh, locally produced foods, offering grass-fed dairy, beef and lamb, pasture-raised meats, eggs, chicken, and organic vegetables. Golf enthusiasts will appreciate Canterbury Woods Country Club, featuring a beautiful 18-hole, Ross Forbes-designed course. From farm-fresh foods and family activities to exciting events and outdoor recreation, Canterbury offers something for everyone!

Listed by Darcy Mantel of BHHS Verani Concord

$
$
%
$/month over payments
Federal 30-year interest rate: 7.18% last updated on Nov 5, 2026
* All Figures are estimates. Check with your bank or proposed mortgage company for actual interest rates.
This product uses the FRED® API but is not endorsed or certified by the Federal Reserve Bank of St. Louis.

Virtual TourSave FavoriteSchedule TourAsk A QuestionMore Details

10 Beech Street Franklin NH 03235

Franklin, NH10 Beech Street

Price$429,000

Est. Mortgage: $/month

Active With Contract

MLS Number 5094743

  • Residential Single Family
  • PricePerSqFt 238.33
  • Full Bath 1
  • Address 10 Beech Street
  • Construction Existing

Step into classic charm and remarkable Cape Cod Style home. Well cared for and filled with character, this three bedroom residence offers the perfect blend of timeless design and modern comfort. Inside, beautiful hardwood flooring flows throughout the main living area, creating a warm and inviting atmosphere. The home features a kitchen designed for functionality and style, alongside a cozy living space anchored by a gas fireplace. Enjoy indoor - outdoor living with a bright sunroom and a stunning 3 season porch featuring beautiful hardwood floors ideal for relaxing or entertaining guests year round. The home offers three well appointed bedrooms, including a custom walkthrough closet for optimal storage and a recently renovated second floor bathroom. Downstairs the basement provides additional living space with a flexible bonus room perfect for a home gym or office - along with a dedicated workshop space for hobbies and DIY projects. The fenced in back yard, fire pit, and deck offer plenty of options to relax, entertain and enjoy the outdoors. Perfectly located within walking distance to the downtown restaurants, Winnipesaukee Rail Trail and new Mill City Whitewater Park and just moments away from the hospital, Veterans Ski Area, Webster Lake, Exit 20 Shopping, the lakes Region and Concord. Come and see all this beautiful home has to offer.

Listed by Wayne Farmer of The Mullen Realty Group,LLC

$
$
%
$/month over payments
Federal 30-year interest rate: 7.18% last updated on Nov 5, 2026
* All Figures are estimates. Check with your bank or proposed mortgage company for actual interest rates.
This product uses the FRED® API but is not endorsed or certified by the Federal Reserve Bank of St. Louis.

Save FavoriteSchedule TourAsk A QuestionMore Details

393 Sullivan Street Claremont NH 03743

Claremont, NH393 Sullivan Street

Price$429,000

Est. Mortgage: $/month

MLS Number 5109678

  • Residential Single Family
  • PricePerSqFt 215.58
  • Full Bath 1
  • Address 393 Sullivan Street
  • Construction Existing

JUST REDUCED! Now, Only $429,000 and set on 5.42 beautifully landscaped acres at the top of Airport Hill, this spacious 3 bedroom split-level offers a wonderful combination of privacy, comfortable living space and convenient access to town. The main level features a welcoming kitchen and family room combo with a wood-burning fireplace along with a separate dining room and additional living area. Hardwood and slate/stone flooring add warmth and character throughout the home. The Trophy room is waiting for the family games during the holidays! Party hardy on the expansive covered deck. With 2,437 square feet of finished living space, there is plenty of room for everyday living, entertaining, hobbies or a home office! Come and see for yourself! You won't be dissappointed!

Listed by Rick Howard of Coldwell Banker Homes Unlimited

$
$
%
$/month over payments
Federal 30-year interest rate: 7.18% last updated on Nov 5, 2026
* All Figures are estimates. Check with your bank or proposed mortgage company for actual interest rates.
This product uses the FRED® API but is not endorsed or certified by the Federal Reserve Bank of St. Louis.

Save FavoriteSchedule TourAsk A QuestionMore Details

83 Timberlane Drive Keene NH 03431

Keene, NH83 Timberlane Drive

Price$429,000

Est. Mortgage: $/month

Open House

MLS Number 5117407

  • Residential Single Family
  • Next Open House: Sat 11/14 10:00 am. to 1:00 pm.
  • PricePerSqFt 253.55
  • Full Bath 2
  • Address 83 Timberlane Drive

Located in a sought after neighborhood surrounded by conservation land, this 3 bedroom, 2.5 bath home offers a wonderful combination of convenience, natural surroundings, and community amenities. The bright interior features hardwood floors, a modern kitchen, and a separate dining area with it's own door to the backyard. A first floor mini-split provides cool relief for the warmer months. The open concept design lends itself to comfortable gatherings, and the first floor laundry, direct entry from the attached garage and a half bath add to the home's everyday appeal. Upstairs you'll find a spacious and bright primary suite, complete with 3 closets! Two additional bedrooms and a full 2 vanity bathroom complete the second floor. The finished lower level offers additional living space which includes a propane stove to round out the perfect area for relaxing to read uninterrupted or entertaining to watch the big game. Enter the outdoors through walk out French doors to the side yard, with hiking and biking trails practically at your doorstep. Neighborhood amenities include a community swimming pool and clubhouse. All this in a peaceful setting just 5-10 minutes from downtown Keene, Dartmouth-Hitchcock Medical Center, schools, parks, and two theaters, with easy access to Routes 9 and I-91. Boston is approximately 1 hour and 45 minutes away. Open House Saturday, November 14th, 10 AM-12 PM.

Listed by Christine Houston of Greenwald Realty Group

$
$
%
$/month over payments
Federal 30-year interest rate: 7.18% last updated on Nov 5, 2026
* All Figures are estimates. Check with your bank or proposed mortgage company for actual interest rates.
This product uses the FRED® API but is not endorsed or certified by the Federal Reserve Bank of St. Louis.

Virtual TourSave FavoriteSchedule TourAsk A QuestionMore Details

45 Hilltop Drive Johnson VT 05656

Johnson, VT45 Hilltop Drive

Price$429,000

Est. Mortgage: $/month

MLS Number 5117510

  • Residential Single Family
  • PricePerSqFt 335.16
  • Full Bath 1
  • Village Johnson
  • Address 45 Hilltop Drive

Welcome to this adorable ranch home in a desirable neighborhood! This home has been tastefully renovated and features additional living space! Stunning mountain views from the large deck area, perfect for entertaining. The open concept floor plan makes for easy living and access to the entire home. Natural woodwork throughout makes this property feel so cozy and inviting! Updated kitchen and appliances, featuring a beautifully made coffee bar! Fresh paint, some new flooring and the sellers are offering a $5,000 concession to buyers if they wish to replace the carpet! The pellet stove is a fantastic secondary heat source for those chilly fall and winter months. Situated close to Route 15, Stowe and Smuggs are just a short drive - as well as town amenities! This is a must see - and is move in ready!

Listed by Terri Edgerley of Edge Realty Vermont

$
$
%
$/month over payments
Federal 30-year interest rate: 7.18% last updated on Nov 5, 2026
* All Figures are estimates. Check with your bank or proposed mortgage company for actual interest rates.
This product uses the FRED® API but is not endorsed or certified by the Federal Reserve Bank of St. Louis.

Save FavoriteSchedule TourAsk A QuestionMore Details

110 Greenwood Drive Northfield NH 03276

Northfield, NH110 Greenwood Drive

Price$429,000

Est. Mortgage: $/month

Active With Contract

MLS Number 5116021

  • Residential Single Family
  • PricePerSqFt 390
  • Address 110 Greenwood Drive
  • Construction Existing
  • Bedrooms 3

Welcome home to this charming ranch-style property, nestled in a beautiful area and wonderful neighborhood surrounded by scenic land and peaceful surroundings. From the moment you approach, you'll be captivated by the beauty of the landscape and the inviting setting this home has to offer. This home features 3 bedrooms, 2 bathrooms, and convenient single-floor living, along with a 1-car garage. The primary bedroom offers a 3/4 bath with a step in shower. The kitchen offers a large pantry and plenty of cabinet and counter space, making meal preparation and everyday living a pleasure. Enjoy the changing seasons from the lovely three-season porch overlooking the beautiful, peaceful backyard. Step outside onto the spacious deck, perfect for entertaining family and friends, hosting summer gatherings, or simply relaxing and enjoying the outdoors. The backyard features fruit trees, grape vines and plenty of room for gardening, outdoor activities, and children to play. The full walk-out lower level offers a work bench and multiple outlet's making a handy workshop and additional space with endless possibilities to suit your needs. Other valuable features include a new roof, a state-of-the-art Buderus forced-hot-water boiler, central air by mini splits, and wiring for a generator for added convenience and peace of mind. This home has been meticulously maintained and pride of ownership shines thru. If you're looking for a home that combines comfortable one-level living, practical features, and a beautiful outdoor setting, this property is a must-see. Enjoy the tranquility of the surroundings while having the space to garden, entertain, and make lasting memories.

Listed by Shelly Brewer of Coldwell Banker Realty Gilford NH

$
$
%
$/month over payments
Federal 30-year interest rate: 7.18% last updated on Nov 5, 2026
* All Figures are estimates. Check with your bank or proposed mortgage company for actual interest rates.
This product uses the FRED® API but is not endorsed or certified by the Federal Reserve Bank of St. Louis.

Virtual TourSave FavoriteSchedule TourAsk A QuestionMore Details

Broker Reciprocity 

Copyright 2026 PrimeMLS, Inc. All rights reserved. This information is deemed reliable, but not guaranteed. The data relating to real estate displayed on this display comes in part from the IDX Program of PrimeMLS. The information being provided is for consumers’ personal, non-commercial use and may not be used for any purpose other than to identify prospective properties consumers may be interested in purchasing. Data last updated November 12, 2026 5:08 PM EST

