SIGN UP or LOG IN 's Account

Log in to see your saved listings or edit your searches:

No account? Sign up now to save searches, listings, and get tailored listing notifications. It's free, opt-out anytime.

Find Your New Home

Sign Up Today!

Get fresh listings via email, save your favorite listings, match with similar properties, and unlock additional property info.

Create Your Account

Do not fill in this field:

Already have an account? Log in

and narrow your search. If you have fewer than 200 results, you can save your search.

Albany VT Single Family Real Estate

r=5005-5016
45 Hilltop Drive Johnson VT 05656

Johnson, VT45 Hilltop Drive

Price$429,000

Est. Mortgage: $/month

MLS Number 5117510

  • Residential Single Family
  • PricePerSqFt 335.16
  • Full Bath 1
  • Village Johnson
  • Address 45 Hilltop Drive

Welcome to this adorable ranch home in a desirable neighborhood! This home has been tastefully renovated and features additional living space! Stunning mountain views from the large deck area, perfect for entertaining. The open concept floor plan makes for easy living and access to the entire home. Natural woodwork throughout makes this property feel so cozy and inviting! Updated kitchen and appliances, featuring a beautifully made coffee bar! Fresh paint, some new flooring and the sellers are offering a $5,000 concession to buyers if they wish to replace the carpet! The pellet stove is a fantastic secondary heat source for those chilly fall and winter months. Situated close to Route 15, Stowe and Smuggs are just a short drive - as well as town amenities! This is a must see - and is move in ready!

Listed by Terri Edgerley of Edge Realty Vermont

$
$
%
$/month over payments
Federal 30-year interest rate: 7.18% last updated on Nov 5, 2026
* All Figures are estimates. Check with your bank or proposed mortgage company for actual interest rates.
This product uses the FRED® API but is not endorsed or certified by the Federal Reserve Bank of St. Louis.

Save FavoriteSchedule TourAsk A QuestionMore Details

110 Greenwood Drive Northfield NH 03276

Northfield, NH110 Greenwood Drive

Price$429,000

Est. Mortgage: $/month

Active With Contract

MLS Number 5116021

  • Residential Single Family
  • PricePerSqFt 390
  • Address 110 Greenwood Drive
  • Construction Existing
  • Bedrooms 3

Welcome home to this charming ranch-style property, nestled in a beautiful area and wonderful neighborhood surrounded by scenic land and peaceful surroundings. From the moment you approach, you'll be captivated by the beauty of the landscape and the inviting setting this home has to offer. This home features 3 bedrooms, 2 bathrooms, and convenient single-floor living, along with a 1-car garage. The primary bedroom offers a 3/4 bath with a step in shower. The kitchen offers a large pantry and plenty of cabinet and counter space, making meal preparation and everyday living a pleasure. Enjoy the changing seasons from the lovely three-season porch overlooking the beautiful, peaceful backyard. Step outside onto the spacious deck, perfect for entertaining family and friends, hosting summer gatherings, or simply relaxing and enjoying the outdoors. The backyard features fruit trees, grape vines and plenty of room for gardening, outdoor activities, and children to play. The full walk-out lower level offers a work bench and multiple outlet's making a handy workshop and additional space with endless possibilities to suit your needs. Other valuable features include a new roof, a state-of-the-art Buderus forced-hot-water boiler, central air by mini splits, and wiring for a generator for added convenience and peace of mind. This home has been meticulously maintained and pride of ownership shines thru. If you're looking for a home that combines comfortable one-level living, practical features, and a beautiful outdoor setting, this property is a must-see. Enjoy the tranquility of the surroundings while having the space to garden, entertain, and make lasting memories.

Listed by Shelly Brewer of Coldwell Banker Realty Gilford NH

$
$
%
$/month over payments
Federal 30-year interest rate: 7.18% last updated on Nov 5, 2026
* All Figures are estimates. Check with your bank or proposed mortgage company for actual interest rates.
This product uses the FRED® API but is not endorsed or certified by the Federal Reserve Bank of St. Louis.

Virtual TourSave FavoriteSchedule TourAsk A QuestionMore Details

3394 Vt Route 155 Mount Holly VT 05742

Mount Holly, VT3394 Vt Route 155

Price$429,000

Est. Mortgage: $/month

MLS Number 5114901

  • Residential Single Family
  • PricePerSqFt 243.2
  • Full Bath 1
  • Address 3394 Vt Route 155
  • Construction Updated/Remodeled

Classic gambrel charm meets modern comfort in this beautifully rebuilt 3+ bedroom, 2-bath home in charming Mount Holly, Vermont. Reconstructed from the studs, this home offers the character of a classic Vermont style with the peace of mind that comes with all-new mechanical systems. Featuring both a full bath and a convenient ¾ bath, the thoughtful layout blends everyday functionality with modern comfort. A versatile flex space adds even more possibilities, whether you envision a home office, game room, or guest retreat for family and friends. Just minutes from Okemo Mountain Resort, this move-in-ready retreat is perfect for a weekend getaway, a year-round residence, or a mountain escape to enjoy after a day on the slopes. With its timeless style, extensive updates, flexible living space, and convenient location near skiing and year-round recreation, this Vermont gem is ready for its next chapter.

Listed by Mendi Michael and Gail Beardmore of Engel & Volkers Okemo

$
$
%
$/month over payments
Federal 30-year interest rate: 7.18% last updated on Nov 5, 2026
* All Figures are estimates. Check with your bank or proposed mortgage company for actual interest rates.
This product uses the FRED® API but is not endorsed or certified by the Federal Reserve Bank of St. Louis.

Virtual TourSave FavoriteSchedule TourAsk A QuestionMore Details

428 Old County N Road Waterford VT 05819

Waterford, VT428 Old County N Road

Price$428,900

Est. Mortgage: $/month

Pending

MLS Number 5114479

  • Residential Single Family
  • PricePerSqFt 216.07
  • Full Bath 2
  • Construction Existing
  • Bedrooms 3

PERFECT FAMILY HOME Turnkey and perfectly sized, this Vermont home has been totally renovated with an open concept and all contemporary conveniences. It features an upgraded kitchen with quartz countertops and a large island, stainless steel appliances, abundant cabinetry, radiant-heated floors, and extensive storage. The upstairs living room and downstairs den provide flexible family space, while the level lot, quiet road, premium composite decking, stonework, granite steps, and professionally landscaped grounds create an inviting setting. An expanded driveway offers room for ATVs, RV, boat, or 4+ vehicles, with open lawn and a wooded backdrop. A radon mitigation system adds peace of mind. TOWN SCHOOL CHOICE **TOP BENEFIT** Residents receive town school choice, providing tuition-free attendance to top-rated schools: • Waterford School: Pre-K - 8th Grade (< 1 mile away) • St. Johnsbury Academy: 9th - 12th Grade (8 miles away) LOCATION, LOCATION, LOCATION Easy access to VT-18, I-93, and I-91 makes commuting convenient. 15 minutes from Littleton's modern hospital, retail, and dining, and 10 minutes from all of St. Johnsbury's offerings.

Listed by Dave White of OwnerEntry.com

$
$
%
$/month over payments
Federal 30-year interest rate: 7.18% last updated on Nov 5, 2026
* All Figures are estimates. Check with your bank or proposed mortgage company for actual interest rates.
This product uses the FRED® API but is not endorsed or certified by the Federal Reserve Bank of St. Louis.

Save FavoriteSchedule TourAsk A QuestionMore Details

51 Cash Street Croydon NH 03773

Croydon, NH51 Cash Street

Price$426,900

Est. Mortgage: $/month

MLS Number 5114621

  • Residential Single Family
  • PricePerSqFt 266.48
  • Full Bath 1
  • Address 51 Cash Street
  • Construction Existing

Enjoy a wonderful property in low-tax Croydon! This spacious 4-bedroom, 3-bathroom home expands across three levels. Features include: - Main Level: Mudroom entry, large living area with cathedral ceilings accessing the deck, eat-in kitchen with ample counter and cabinet space, master bedroom with private bath, and an additional full bath and bedroom or office. - Upper Level: Two private bedrooms - Lower Level: Mostly finished space featuring a family room, den, laundry, additional kitchen, 3/4 bath, and a room suitable for a 4th bedroom or office. - Exterior & Outbuildings: A 26x22 barn equipped with stables, water, power, fencing, and extra lean-tos. The home offers a peaceful setting close to Spectacle, Rocky Bound, and Long ponds, with an easy commute to I-89 and the Dartmouth Lakes Region. Shopping, healthcare, and dining are all within 10 minutes. Immediate occupancy is available. Showings start Tuesday10/20 or join us at the open house on Saturday 10/24 from 11am-1pm

Listed by Pam Richardson and Tyler Richardson of Coldwell Banker LIFESTYLES - Sunapee

$
$
%
$/month over payments
Federal 30-year interest rate: 7.18% last updated on Nov 5, 2026
* All Figures are estimates. Check with your bank or proposed mortgage company for actual interest rates.
This product uses the FRED® API but is not endorsed or certified by the Federal Reserve Bank of St. Louis.

Virtual TourSave FavoriteSchedule TourAsk A QuestionMore Details

591 White Mountain Highway Conway NH 03818

MLS Number 5109885

  • Residential Single Family
  • PricePerSqFt 269.28
  • Full Bath 1
  • Construction Existing
  • Bedrooms 3

Rare opportunity in a prime Conway location! This versatile 3-bedroom, 2-bath Cape offers approximately 1,582 sq. ft. and the flexibility of both residential and commercial zoning, making it ideal for a primary home, investment property, business, or live/work setup. Enjoy public water and sewer, a full basement, office/study, rec room, covered porch, yard space, and ample parking. Outdoor recreation is close by, with easy access to the Saco River for kayaking, tubing, and swimming, plus Cranmore Mountain, Attitash, Wildcat, and miles of hiking at Green Hills Preserve, Black Cap, Peaked Mountain, Pudding Pond, and throughout the White Mountains. Conveniently located on White Mountain Highway near North Conway's shopping, dining, and year-round attractions. A unique property offering excellent visibility, flexibility, and four-season appeal.

Listed by Shamar Whyte of Badger Peabody & Smith Realty

$
$
%
$/month over payments
Federal 30-year interest rate: 7.18% last updated on Nov 5, 2026
* All Figures are estimates. Check with your bank or proposed mortgage company for actual interest rates.
This product uses the FRED® API but is not endorsed or certified by the Federal Reserve Bank of St. Louis.

Save FavoriteSchedule TourAsk A QuestionMore Details

1407 Moretown Mountain Road Moretown VT 05660

MLS Number 4993332

  • Residential Single Family
  • PricePerSqFt 179.76
  • Full Bath 3
  • Construction Existing
  • Bedrooms 5

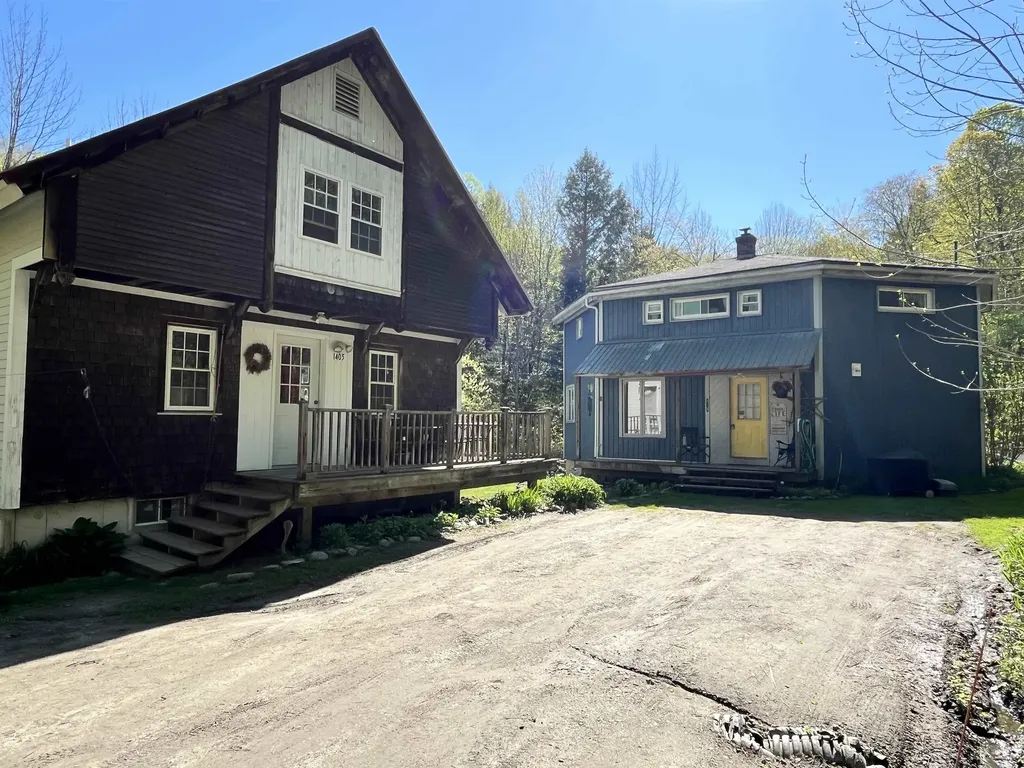
Here is an amazing opportunity to purchase a 3 bedroom contemporary home on 7.8 +/-acres with a detached 2 bedroom accessory dwelling unit in a great location just a little over a mile up the Moretown Mountain Road. This 3 bedroom contemporary has an open layout on the main floor with the possibility of having either an office or a bedroom on the 1st floor. Upstairs you will find a large open primary bedroom with its own bath and two other bedrooms that share a bath. The 2 bedroom accessory dwelling unit has a great layout with a real cozy feel and is about 1,116 sq ft with the kitchen, dining, living room, 2nd bedroom and a full bath on the 1st floor with the primary bedroom and a 3/4 bath on the 2nd floor. The ADU has a metal roof, hot water baseboard heat and the 2 buildings share a well, septic and leach field and electric. Both buildings have a view of the river and get to listen to it all summer. Come take a look at this property and imagine the possibilities. Sale contingent upon seller obtaining suitable housing.

Listed by Michael Brodeur of Bradley Brook Real Estate

$
$
%
$/month over payments
Federal 30-year interest rate: 7.18% last updated on Nov 5, 2026
* All Figures are estimates. Check with your bank or proposed mortgage company for actual interest rates.
This product uses the FRED® API but is not endorsed or certified by the Federal Reserve Bank of St. Louis.

Virtual TourSave FavoriteSchedule TourAsk A QuestionMore Details

25B Woodland Way Plymouth NH 03264

Plymouth, NH25B Woodland Way

Price$425,300

Est. Mortgage: $/month

MLS Number 5080694

  • Residential Single Family
  • PricePerSqFt 293.72
  • Full Bath 2
  • Address 25B Woodland Way
  • Construction New Construction

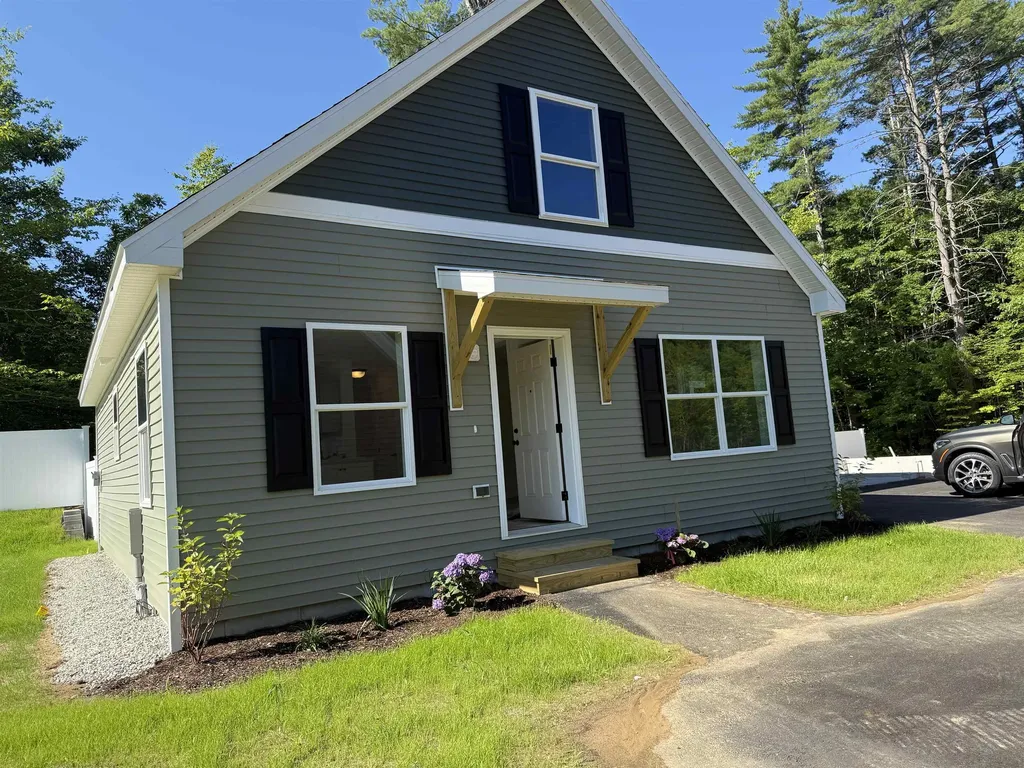
This Cedar Cape is available for occupancy within 8 weeks of a fully executed P&S at The Woodlands in Plymouth, on Fairgrounds Road. Ritz-Craft's signature quality is evident in every detail, with thoughtfully designed classic Cape styles and flexible single- or two-story layouts. Homes are available at 910 sq. ft., 1,448 sq. ft., and 1,516 sq. ft. (the unit shown has an unfinished second level), with options for a first-floor bedroom or two-story designs with up to three bedrooms. The second story will also allow for access to storage above the garage. Each home features open-concept living, dining, and kitchen areas, private primary suites, one-step entries, fenced private backyards, a single-car attached garage with an option for a detached garage. The Woodlands includes 11 homes in a landscaped cul-de-sac setting with professional landscaping, irrigation, full maintenance, a playscape, basketball area, picnic space, and open gathering areas. All homes are built in a controlled environment for precision and durability. The $519 monthly lease covers land lease, trash, snow removal, irrigation, lawn maintenance, and a portion of the real estate tax. There are many options to suit your needs. Homes are priced from $319,300 (910 sq. ft. single-level), $338,300 (unfinished second level), to $421,700 (finished second level, 2-3 bedrooms), and $425,300 (finished second level, 2-3 bedrooms with third bath option). There are many local lenders ready to assist. Minutes from downtown Plymouth, shopping, medical facilities, and Plymouth State University, and just one turn from I-93, The Woodlands combines comfort, convenience, and community, a place you'll be proud to call home. No age restrictions.

Listed by Sue Sampson and Raymond Newton of Badger Peabody & Smith Realty/Holderness

$
$
%
$/month over payments
Federal 30-year interest rate: 7.18% last updated on Nov 5, 2026
* All Figures are estimates. Check with your bank or proposed mortgage company for actual interest rates.
This product uses the FRED® API but is not endorsed or certified by the Federal Reserve Bank of St. Louis.

Virtual TourSave FavoriteSchedule TourAsk A QuestionMore Details

122 Kenney Road Loudon NH 03307

Loudon, NH122 Kenney Road

Price$425,000

Est. Mortgage: $/month

Pending

MLS Number 5107331

  • Residential Single Family
  • PricePerSqFt 454.06
  • Full Bath 1
  • Address 122 Kenney Road
  • Construction Existing

Cozy Rance offers 3 bed/1 Bath and Family Room in Basement. Enjoy the county road and Rolling/Open and Sloped 2.33 acre lot. Wonderful features include: Upgraded SS appliances, Improved steps/Retaining wall, Huge Deck, Huge Farmers Porch, 2bsy det Garage and Stairs up to a full-size Open space for your needs. There is a large Shed attached to the back of the Garage and an additional shed abutting the back woods of your own. Why not go for this great starter home or downsize home with wide open spaces?

Listed by Donald Goudreau of EXP Realty

$
$
%
$/month over payments
Federal 30-year interest rate: 7.18% last updated on Nov 5, 2026
* All Figures are estimates. Check with your bank or proposed mortgage company for actual interest rates.
This product uses the FRED® API but is not endorsed or certified by the Federal Reserve Bank of St. Louis.

Virtual TourSave FavoriteSchedule TourAsk A QuestionMore Details

154 Lakewood Drive Swanton VT 05488

Swanton, VT154 Lakewood Drive

Price$425,000

Est. Mortgage: $/month

MLS Number 5100146

  • Residential Single Family
  • PricePerSqFt 508.37
  • Full Bath 1
  • Address 154 Lakewood Drive
  • Construction Existing

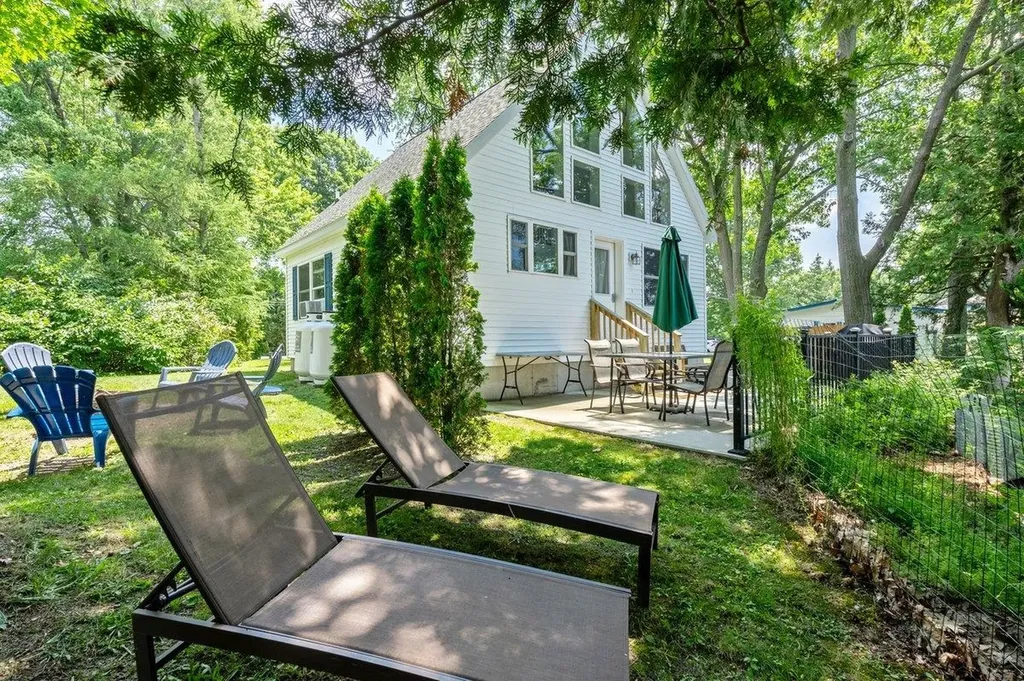
Beautifully appointed direct lakefront cottage on Lake Champlain. This 2022 build boasts 50' of direct west facing Lake Champlain frontage offering up spectacular sunsets and vistas of the Adirondacks. This home comes fully furnished and move in ready. From the gleaming granite countertops to the luxurious vinyl plank flooring, this home exudes quality. The home is well insulated and heated so you can enjoy it anytime of year. The outdoor lakefront patio area in an absolute oasis of relaxation. From the patio, walk down your private stairway to your own piece of Lake Champlain shoreline. Approximately an hour's drive from Burlington and Montreal. A little slice of Heaven on Hog Island that sure to impress the most discerning buyers.

Listed by Michael Savage of RE/MAX North Professionals

$
$
%
$/month over payments
Federal 30-year interest rate: 7.18% last updated on Nov 5, 2026
* All Figures are estimates. Check with your bank or proposed mortgage company for actual interest rates.
This product uses the FRED® API but is not endorsed or certified by the Federal Reserve Bank of St. Louis.

Save FavoriteSchedule TourAsk A QuestionMore Details

287 Meader Road Ryegate VT 05046

Ryegate, VT287 Meader Road

Price$425,000

Est. Mortgage: $/month

Pending

MLS Number 5086810

  • Residential Single Family
  • PricePerSqFt 486.83
  • Full Bath 1
  • Address 287 Meader Road
  • Construction Existing

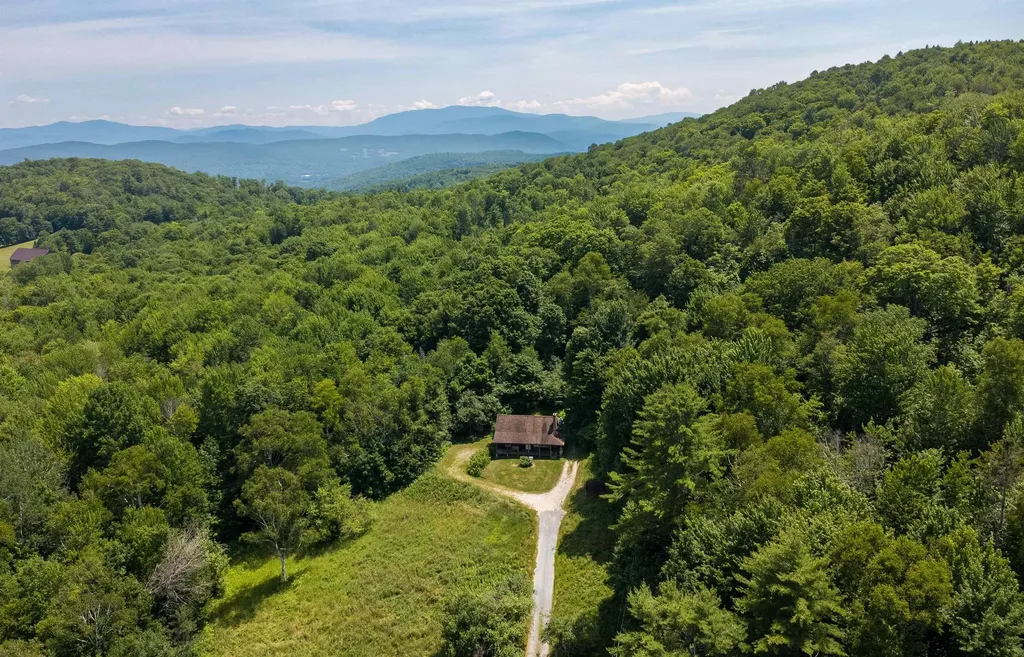
Set on 58+/- acres on the eastern slope of Blue Mountain, this Ryegate property offers the kind of Vermont setting that feels both grounded and quietly special. A 2-bedroom (plus a loft) 1-bath log home with a welcoming front porch serves as the heart of the property, offering a comfortable place to settle in whether you're looking for a full-time residence or a peaceful getaway. The land is a beautiful mix of managed woodland, natural features, and long-term value. Enrolled in Vermont's Current Use program, the acreage has been thoughtfully cared for under a professional forest management plan, offering both stewardship and potential tax advantages. The forest is made up of healthy mixed northern hardwoods, with sugar maple, birch, beech, white ash, and pockets of softwood creating a classic Vermont woodland setting. Intermittent brooks, wetland pockets, ledge outcroppings, and varied terrain add to the natural character and ecological richness of the land. Whether you're drawn to the privacy, the recreational potential, or the opportunity to own a well-cared-for piece of Vermont, this property offers a rare blend of comfort, character, and connection to the land.

Listed by Timothy Scott of Tim Scott Real Estate

$
$
%
$/month over payments
Federal 30-year interest rate: 7.18% last updated on Nov 5, 2026
* All Figures are estimates. Check with your bank or proposed mortgage company for actual interest rates.
This product uses the FRED® API but is not endorsed or certified by the Federal Reserve Bank of St. Louis.

Virtual TourSave FavoriteSchedule TourAsk A QuestionMore Details

49 West Road Wilmington VT 05363

Wilmington, VT49 West Road

Price$425,000

Est. Mortgage: $/month

MLS Number 5088540

  • Residential Single Family
  • PricePerSqFt 281.46
  • Full Bath 2
  • Address 49 West Road
  • Construction Existing

Lovely renovated chalet at the bottom of the Chimney Hill community with easy access to trails, hiking, lakes, and nearby Mount Snow. This lovely private parcel sits in the easily accessible lower section with nice seclusion and views out the rear, affording nice privacy yet with all the conveniences of community living. The interior boasts an open concept living space with natural light and large windows, natural woodwork throughout, a brand new kitchen with stainless appliances and quartz counters, a spacious dining area open to the living room with gas fireplace and stone hearth, a main floor bedroom and updated full bath, 2 upstairs bedrooms including a spacious primary and a second full bath, and a main floor mudroom and laundry area great for all your seasonal gear. There is also a large owners closet or bonus room off the main bath that could serve as an office with patio door out to the deck. Less obvious upgrades include direct vent heating, all new flooring, and convenient wood shed and bear proof trash bin. This comes with all the great Chimney Hill amenities including road maintenance, community water, clubhouse with indoor and outdoor pools, hot tub, game room, theater, playground, tennis courts, basketball, gym, and more. There are also a la carte services including plowing, sanding, and trash pickup. A truly unique spot that affords Vermont charm and serenity, with easy management.

Listed by Adam Palmiter of Berkley & Veller Greenwood/Dover

$
$
%
$/month over payments
Federal 30-year interest rate: 7.18% last updated on Nov 5, 2026
* All Figures are estimates. Check with your bank or proposed mortgage company for actual interest rates.
This product uses the FRED® API but is not endorsed or certified by the Federal Reserve Bank of St. Louis.

Save FavoriteSchedule TourAsk A QuestionMore Details

Broker Reciprocity 

Copyright 2026 PrimeMLS, Inc. All rights reserved. This information is deemed reliable, but not guaranteed. The data relating to real estate displayed on this display comes in part from the IDX Program of PrimeMLS. The information being provided is for consumers’ personal, non-commercial use and may not be used for any purpose other than to identify prospective properties consumers may be interested in purchasing. Data last updated November 12, 2026 4:08 PM EST