SIGN UP or LOG IN 's Account

Log in to see your saved listings or edit your searches:

No account? Sign up now to save searches, listings, and get tailored listing notifications. It's free, opt-out anytime.

Find Your New Home

Sign Up Today!

Get fresh listings via email, save your favorite listings, match with similar properties, and unlock additional property info.

Create Your Account

Do not fill in this field:

Already have an account? Log in

and narrow your search. If you have fewer than 200 results, you can save your search.

Albany VT Single Family Real Estate

r=5401-5412
84 E Danforth Road Freedom NH 03836

Freedom, NH84 E Danforth Road

Price$399,000

Est. Mortgage: $/month

Active With Contract

MLS Number 5113129

  • Residential Single Family
  • PricePerSqFt 331.67
  • Full Bath 2
  • Address 84 E Danforth Road
  • Construction Existing

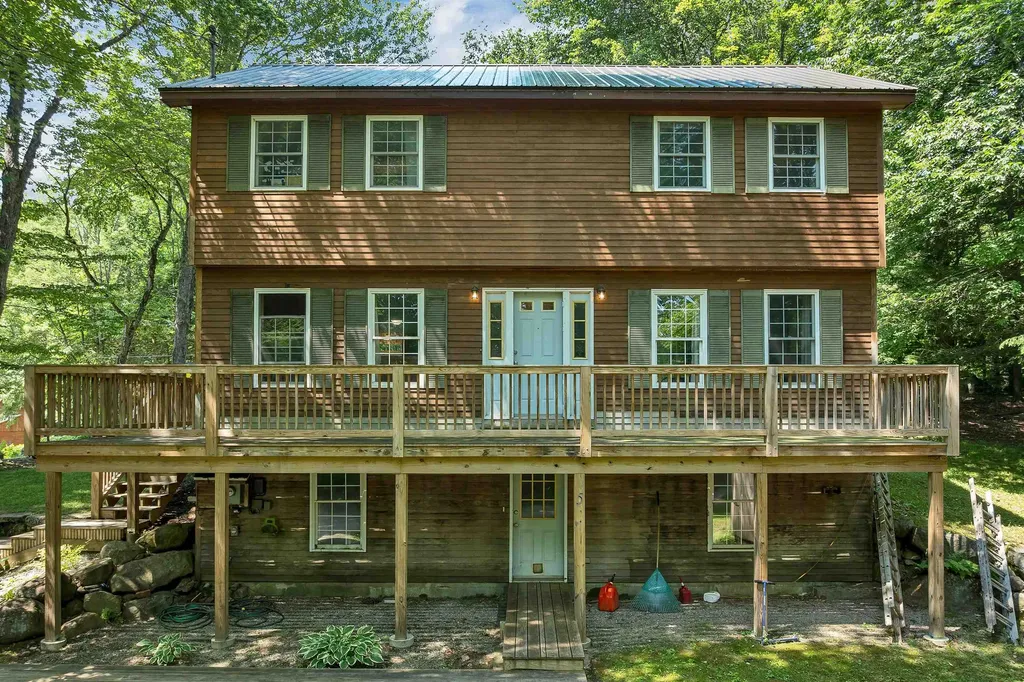
Escape to the beauty of New Hampshire's Lakes Region at this inviting year-round retreat on nearly an acre of private land. This home offers the ideal blend of privacy and comfort as a four-season vacation getaway, second home, or peaceful year-round residence. Designed for outdoor living and effortless entertainment, the property features a spacious deck and balcony overlooking a private fire pit, creating an idyllic setting for morning coffee, summer cocktails, starlit evenings, and memorable gatherings with family and friends. An enclosed screened porch provides another relaxing space to enjoy the surrounding nature. Adventure is always close by. A large shed with electricity and generator hookup provides exceptional storage for kayaks, paddleboards, bikes, snowshoes, and all the gear that comes with a true four-season lifestyle. One of the most compelling amenities of property is access to the Ossipee Village Beach Club, where you can enjoy a sandy private beach on Broad Bay of Ossipee Lake. Spend summer days swimming, kayaking, paddleboarding, boating, or simply relaxing beside the water. Nearby, marina access makes it easy to embrace the lake lifestyle. When winter arrives, the surrounding mountains beckon. King Pine Ski Area, along with other area ski destinations, offers downhill skiing, snowboarding, tubing, and Nordic activities. Hiking, biking, fishing, snowshoeing, and scenic exploration are available throughout the region. For dining, shopping, and entertainment, North Conway and the White Mountains are a nearby drive. Enjoy nearby attractions including Story Land and Santa's Village, while the area's scenic roads, lakes, mountains, and charming villages provide endless opportunities for exploration. Private. Picturesque. Recreational. Timeless. This is more than a home, it's your opportunity to own a piece of the New Hampshire lifestyle.

Listed by Mike Proulx of Cameron Real Estate Group

$
$
%
$/month over payments
Federal 30-year interest rate: 7.18% last updated on Nov 5, 2026
* All Figures are estimates. Check with your bank or proposed mortgage company for actual interest rates.
This product uses the FRED® API but is not endorsed or certified by the Federal Reserve Bank of St. Louis.

Save FavoriteSchedule TourAsk A QuestionMore Details

178 Hawk Hill Westminster VT 05158

Westminster, VT178 Hawk Hill

Price$399,000

Est. Mortgage: $/month

Pending

MLS Number 5114833

  • Residential Single Family
  • PricePerSqFt 277.08
  • Full Bath 2
  • Address 178 Hawk Hill
  • Construction Existing

Travel past farmstands and open fields to reach this private road, shared by just two homes. Set on 10 acres of predominantly open fields, this property has great potential for solar, gardening, or horses. A cobblestone walkway leads to the covered back deck and into a tiled mudroom, complete with a built-in bench and abundant storage. Inside, the open-concept living and kitchen area is filled with natural light streaming through a wall of three sliding glass doors. Step out onto the front deck, where a pergola and grill create the perfect setting for outdoor dining and relaxing while taking in sweeping views of the front field. In the kitchen, enjoy a whimsical blue-tiled countertop with a matching theme in the first-floor bathroom. The first floor also features a bedroom and laundry room, while upstairs, two generously sized bedrooms boast cathedral ceilings and skylights that enhance the home's airy, sun-filled feel. A full bath with slate floors and a jetted tub completes the 2nd floor. Recent upgrades include a new shingled roof and all skylights, plus a freshly stained exterior with new trim boards.

Listed by Victoria Woods of Brattleboro Area Realty

$
$
%
$/month over payments
Federal 30-year interest rate: 7.18% last updated on Nov 5, 2026
* All Figures are estimates. Check with your bank or proposed mortgage company for actual interest rates.
This product uses the FRED® API but is not endorsed or certified by the Federal Reserve Bank of St. Louis.

Virtual TourSave FavoriteSchedule TourAsk A QuestionMore Details

242 Tamworth Road Tamworth NH 03886

Tamworth, NH242 Tamworth Road

Price$399,000

Est. Mortgage: $/month

MLS Number 5116111

  • Residential Single Family
  • PricePerSqFt 268.15
  • Full Bath 1
  • Address 242 Tamworth Road
  • Construction Existing

Charming country Cape in the heart of Tamworth Village! Set on a flat, level 1.58-acre lot, this inviting home offers plenty of space, character, and potential. The bright, open-concept kitchen and dining area is perfect for everyday living, while the generous living room provides plenty of room to relax. The first floor also features a convenient laundry area, half bath, and office or study. One of the highlights is the wonderful full-length, glassed-in three-season porch, ideal for enjoying the peaceful surroundings. Upstairs, you will find a spacious primary bedroom with three closets, two additional good-sized bedrooms, and a full bath with laundry chute to the 1st floor. A full basement provides excellent storage, and the detached one-car garage offers exciting possibilities for conversion to a studio or accessory dwelling unit, subject to town approvals. Enjoy an unbeatable village location within walking distance of the post office, The Other Store, local shops, Tamworth Distilling, Remick Country Doctor Museum & Farm, Barnstormers Theatre, and the local farmers market. Beautiful Chocorua Lake is just a short drive away. This home needs some TLC but offers tremendous potential in a wonderful location. Bring your ideas and make this special property your own! Sale subject to seller finding suitable housing.

Listed by Gerard Costantino of Costantino Real Estate LLC

$
$
%
$/month over payments
Federal 30-year interest rate: 7.18% last updated on Nov 5, 2026
* All Figures are estimates. Check with your bank or proposed mortgage company for actual interest rates.
This product uses the FRED® API but is not endorsed or certified by the Federal Reserve Bank of St. Louis.

Virtual TourSave FavoriteSchedule TourAsk A QuestionMore Details

478 Front Street Manchester NH 03102

Manchester, NH478 Front Street

Price$399,000

Est. Mortgage: $/month

MLS Number 5113402

  • Residential Single Family
  • PricePerSqFt 345.45
  • Full Bath 1
  • Address 478 Front Street
  • Construction Existing

Welcome to this charming renovated single family cape style home. Located in nice private location. The home features a modern open floor plan, with wood floors throughout, new appliances Rinnai gas heating, on demand Hot water upgraded circuit breakers and new washer and dryer. Enjoy your morning coffee on the large 12x20 enclosed deck. Nice walkout basement with easy access to a workshop or storage. The yard has 3 apple trees and access to the Blackbrook conservation area where you can enjoy easy access to the walking trails. This makes for a great commuter location and also gives convenient access to highways, schools and shopping areas.

Listed by Dan Curtis of BHHS Verani Bedford

$
$
%
$/month over payments
Federal 30-year interest rate: 7.18% last updated on Nov 5, 2026
* All Figures are estimates. Check with your bank or proposed mortgage company for actual interest rates.
This product uses the FRED® API but is not endorsed or certified by the Federal Reserve Bank of St. Louis.

Virtual TourSave FavoriteSchedule TourAsk A QuestionMore Details

212 Falcon Loop East Rochester VT 05767

Rochester, VT212 Falcon Loop East

Price$399,000

Est. Mortgage: $/month

MLS Number 5108168

  • Residential Single Family
  • PricePerSqFt 288.92
  • Full Bath 2
  • Address 212 Falcon Loop East
  • Construction Existing

Classic Great Hawk charm in a compact, highly livable package! Designed by renowned architect Robert Carl Williams, this distinctive contemporary showcases the signature elements that make the Great Hawk Colony so special: steep chalet-style rooflines, natural exterior materials that blend beautifully with the mountain setting, vaulted ceilings, natural wood floors and trim, and a dramatic floor-to-ceiling fieldstone fireplace. A covered entry provides convenient storage for skis and outdoor gear while keeping firewood protected from the elements. Inside, the eat-in kitchen and dining area flow naturally into an impressive living room where a wall of windows frames the surrounding scenery. Step through the sliders onto the back deck and you'll feel as though you've stepped into a treehouse, surrounded by the sights and sounds of the forest. The main level includes a guest bedroom, classic Hawk bunkroom and full bath. Upstairs, the comfortable primary bedroom enjoys abundant natural light from skylights and sliding glass doors, while a second full bath and inviting family room provide a wonderful retreat of their own. A second fieldstone fireplace creates the perfect spot to curl up with a book beside a roaring fire, while a futon provides additional sleeping flexibility. Propane-fired forced-air heat, supplemental electric heat, standing-seam metal roofing and a basement with laundry provide practical modern amenities. The home remains perfectly functional as-is, while some TLC and selective updates could bring out even more of its considerable charm and character. As a Great Hawk Colony member, enjoy the recently upgraded community swimming pond, tennis courts, walking trails and spectacular Green Mountain setting. Centrally located near world-class skiing and within easy reach of major Northeast cities, this is an authentic Vermont getaway ready for its next chapter.

Listed by Kyle Kershner of Killington Pico Realty

$
$
%
$/month over payments
Federal 30-year interest rate: 7.18% last updated on Nov 5, 2026
* All Figures are estimates. Check with your bank or proposed mortgage company for actual interest rates.
This product uses the FRED® API but is not endorsed or certified by the Federal Reserve Bank of St. Louis.

Virtual TourSave FavoriteSchedule TourAsk A QuestionMore Details

5 S Landing Road Sandown NH 03873

Sandown, NH5 S Landing Road

Price$399,000

Est. Mortgage: $/month

Active With Contract

MLS Number 5114209

  • Residential Single Family
  • PricePerSqFt 488.97
  • Full Bath 1
  • Address 5 S Landing Road
  • Construction Existing

Cute as a button and ready for its next owner! This absolutely adorable ranch in Sandown, New Hampshire, offers the perfect combination of comfort, privacy, and easy living. Whether you're just starting out, looking to downsize, or searching for a fantastic condo alternative, this well maintained, move-in ready home has so much to offer! Step inside to a light and bright eat in kitchen featuring plenty of cabinet space and newer appliances. The inviting living room overlooks your back deck and private, wooded backyard, creating a peaceful setting to relax and unwind. The main level also features the primary bedroom, with updated flooring in both the living room and bedroom. Need a little extra space? The finished lower level offers a spacious additional bedroom along with a separate room perfect for a home office, playroom, or whatever suits your needs! New carpeting adds to the comfortable feel of this versatile space. Pride of ownership is evident throughout, with well-maintained systems, a roof that's just three years old, and updates along the way. Outside, you'll appreciate the storage sheds, wooded surroundings, and quiet dead-end road location. There's even more to love about this wonderful community! Enjoy a neighborhood playground, an open field perfect for outdoor games and activities, and a lovely pond where you can take in the beauty of New Hampshire's changing seasons. Charming, comfortable, and move-in ready, this is a home you won't want to miss. Schedule your showing today!

Listed by Nicole Howley of Coldwell Banker Realty Bedford NH

$
$
%
$/month over payments
Federal 30-year interest rate: 7.18% last updated on Nov 5, 2026
* All Figures are estimates. Check with your bank or proposed mortgage company for actual interest rates.
This product uses the FRED® API but is not endorsed or certified by the Federal Reserve Bank of St. Louis.

Virtual TourSave FavoriteSchedule TourAsk A QuestionMore Details

5 Downing Drive Woodstock NH 03262

Woodstock, NH5 Downing Drive

Price$399,000

Est. Mortgage: $/month

Active With Contract

MLS Number 5098036

  • Residential Single Family
  • PricePerSqFt 237.5
  • Full Bath 1
  • Address 5 Downing Drive
  • Construction Existing

Welcome to 5 Downing Drive, where a peaceful setting and convenient location come together in the heart of the White Mountains. Expansive windows fill the home with abundant natural light, creating warm, inviting living spaces that bring the outdoors in. Step outside onto the spacious new wraparound deck, the perfect place to enjoy your morning coffee, entertain family and friends, or simply unwind while taking in the tranquil surroundings. Just minutes from Interstate 93, this property offers exceptional access to year-round recreation and local amenities. Loon Mountain, Cannon Mountain, hiking and biking trails, golf courses, rivers, restaurants, shopping, and the attractions of Lincoln and North Woodstock are all nearby. Whether you're looking for a full-time residence, a weekend getaway, or an investment property, this home offers the ideal combination of comfort, privacy, and accessibility in one of New Hampshire's premier four-season destinations.

Listed by Ben Wilson of RE/MAX in the Mountains

$
$
%
$/month over payments
Federal 30-year interest rate: 7.18% last updated on Nov 5, 2026
* All Figures are estimates. Check with your bank or proposed mortgage company for actual interest rates.
This product uses the FRED® API but is not endorsed or certified by the Federal Reserve Bank of St. Louis.

Virtual TourSave FavoriteSchedule TourAsk A QuestionMore Details

248 Cowan Road Averill VT 05901

Averill, VT248 Cowan Road

Price$399,000

Est. Mortgage: $/month

MLS Number 5095211

  • Residential Single Family
  • PricePerSqFt 431.82
  • Full Bath 1
  • Address 248 Cowan Road
  • Construction Existing

From that first fish caught to the first swimming lesson, you'll make lasting memories here on Little Averill. Featuring 382ft+/- of direct water frontage with a sandy shoreline and picturesque views of Brousseau Mountain across the water, this deep cold-water pond is renowned for its crystal-clear water and excellent lake trout fishing. The traditional two-bedroom, one-bath camp features a natural wood interior throughout, while propane utilities and a woodstove provide warmth on chilly mornings and cool evenings. Water is drawn from the lake, and power can be generated. The 2.41 surveyed acres offer potential for an additional building lot, making this an attractive opportunity for a second camp for family and friends or future investment. Two storage sheds are included for all your gear and tools. Ready to make memories?

Listed by Ryan Harrington of Harrington Realty

$
$
%
$/month over payments
Federal 30-year interest rate: 7.18% last updated on Nov 5, 2026
* All Figures are estimates. Check with your bank or proposed mortgage company for actual interest rates.
This product uses the FRED® API but is not endorsed or certified by the Federal Reserve Bank of St. Louis.

Save FavoriteSchedule TourAsk A QuestionMore Details

32 Pine Street Warren VT 05674

Warren, VT32 Pine Street

Price$399,000

Est. Mortgage: $/month

Pending

MLS Number 5111553

  • Residential Single Family
  • PricePerSqFt 358.81
  • Full Bath 1
  • Address 32 Pine Street
  • Construction Existing

Welcome to this inviting home nestled in the Green Mountains. Perfectly situated on a manageable, level lot, this cozy home enjoys a tranquil, peaceful setting. It's easy to maintain footprint works equally well as a full-time residence or a Vermont getaway. This wonderful light-filled home, built for efficiency, has an open kitchen/living room layout with a vaulted ceiling and a gas fireplace. Practicality meets comfort right at the entrance, which opens into a generously sized mudroom, followed by a convenient main floor bedroom and full bath. Upstairs, you will find a second bedroom with ample closet space, full bath, and a bright, sunny office nestled at the end of the hall. There is an abundance of windows that make the house feel airy and connected to the natural rhythm of the day. Full basement with washer and dryer. Outside, a dedicated storage shed easily accommodates all of your outdoor equipment. Move-in-ready and ideally located, this property offers unmatched access to year-round recreation just minutes from Sugarbush Resort and Mad River Glen Ski areas for winter sports, and Blueberry Lake and its surrounding trail networks for summer adventures.

Listed by Dana Witzel and Lisa Jenison of Coldwell Banker Hickok & Boardman / Waitsfield

$
$
%
$/month over payments
Federal 30-year interest rate: 7.18% last updated on Nov 5, 2026
* All Figures are estimates. Check with your bank or proposed mortgage company for actual interest rates.
This product uses the FRED® API but is not endorsed or certified by the Federal Reserve Bank of St. Louis.

Save FavoriteSchedule TourAsk A QuestionMore Details

17 Shepard Street Laconia NH 03249

Laconia, NH17 Shepard Street

Price$399,000

Est. Mortgage: $/month

Active With Contract

MLS Number 5112545

  • Residential Single Family
  • PricePerSqFt 234.57
  • Full Bath 2
  • Address 17 Shepard Street
  • Construction Existing

Rare in-town opportunity: a charming New Englander on a quiet dead-end street with a large city lot and expansive outdoor space that's difficult to find in a downtown location. Inside, hardwood floors, extensive woodwork, French doors, built-ins and big sunny windows showcase the craftsmanship this style is known for and the kitchen nook is a cozy spot for morning coffee. Two porches invite you to settle in and enjoy the yard. Live in it as a single-family home or generate rental income as a legal multi-family. The lot is currently two merged tracts and there's the possibility of unmerging them for added flexibility down the road (buyer to perform due diligence with the City). A newer roof and heating system mean the big ticket items are already handled. Public water and sewer. Schools, shopping, restaurants and everyday services are all within easy reach. Character, convenience and potential in one package!

Listed by Sally Cormier of BHHS Verani Belmont

$
$
%
$/month over payments
Federal 30-year interest rate: 7.18% last updated on Nov 5, 2026
* All Figures are estimates. Check with your bank or proposed mortgage company for actual interest rates.
This product uses the FRED® API but is not endorsed or certified by the Federal Reserve Bank of St. Louis.

Save FavoriteSchedule TourAsk A QuestionMore Details

1104 Route 125 Bridport VT 05734

Bridport, VT1104 Route 125

Price$399,000

Est. Mortgage: $/month

MLS Number 5112736

  • Residential Single Family
  • PricePerSqFt 169.93
  • Full Bath 1
  • Address 1104 Route 125
  • Construction Existing

Tucked among mature trees with an open field and sweeping views of the Adirondack Mountains, this distinctive modified Cape offers the kind of privacy and character that are increasingly hard to find. There's a wonderful sense of place here, with spaces that invite you to slow down and enjoy the setting. The expansive porch has an easy Adirondack-cabin feel, with plenty of comfortable seating, a bar area and room for a large table, perfect for gathering with friends and family while taking in the peaceful surroundings. Inside, the home is rich in character, with a large wood-fired cookstove anchoring the kitchen and dining area and a cozy library/family room lined with generous bookshelves. A woodstove and doors leading to the west-facing deck make this a particularly inviting spot for relaxing at the end of the day. The first floor offers a spacious bathroom with both a soaking tub and stall shower, along with a pantry/laundry area and an additional room well suited to an office, studio or craft space. An attached one-car garage, outdoor shower and detached barn/garage provide plenty of practical storage and workspace options. This is a home with good bones, genuine character and plenty of potential for someone who appreciates the rewards of making a place their own. With some thoughtful updating and a little sweat equity, there's an opportunity to polish this gem while preserving the qualities that make it special. Enjoy wide-open views, a private setting and easy access to Middlebury, Pratt's Store in Bridport, hiking on Snake Mountain and the shores of Lake Champlain.

Listed by Amey Ryan of IPJ Real Estate

$
$
%
$/month over payments
Federal 30-year interest rate: 7.18% last updated on Nov 5, 2026
* All Figures are estimates. Check with your bank or proposed mortgage company for actual interest rates.
This product uses the FRED® API but is not endorsed or certified by the Federal Reserve Bank of St. Louis.

Virtual TourSave FavoriteSchedule TourAsk A QuestionMore Details

32 Grison Road Madison NH 03849

Madison, NH32 Grison Road

Price$399,000

Est. Mortgage: $/month

Active With Contract

MLS Number 5114405

  • Residential Single Family
  • PricePerSqFt 273.47
  • Full Bath 1
  • Village Eidelweiss
  • Address 32 Grison Road

Classic mountain charm awaits in this three-bedroom, two bath saltbox-style home in Eidelweiss Village. Set on a wooded corner lot with a babbling brook just beside the property, this inviting home offers a peaceful setting with plenty of space to gather and unwind. A great mudroom/entry porch welcomes you into the open-concept main living area, where a pine cathedral ceiling, warm wood accents, and a woodstove create a comfortable, welcoming atmosphere. The bright, fully equipped kitchen offers an efficient, step-saving layout with island seating and opens to the dining and living areas, making conversation and entertaining easy. Pine built-ins add character and useful storage to the living room, while three sets of sliding glass doors fill the gathering spaces with natural light and open to the extra-large wraparound deck - perfect for outdoor dining, relaxing, and enjoying the sounds of the brook. A full bath completes the main level. Upstairs, two generously sized bedrooms share a three-quarter bath. The finished walkout lower level features a third bedroom, a sleeping nook, and a family room, along with a utility room and hallway storage for everyday essentials and recreation gear. With inviting indoor gathering spaces and an expansive deck surrounded by woods, this home is a wonderful setting for year-round living or a mountain getaway.

Listed by Jim Lyons of Select Real Estate

$
$
%
$/month over payments
Federal 30-year interest rate: 7.18% last updated on Nov 5, 2026
* All Figures are estimates. Check with your bank or proposed mortgage company for actual interest rates.
This product uses the FRED® API but is not endorsed or certified by the Federal Reserve Bank of St. Louis.

Virtual TourSave FavoriteSchedule TourAsk A QuestionMore Details

Broker Reciprocity 

Copyright 2026 PrimeMLS, Inc. All rights reserved. This information is deemed reliable, but not guaranteed. The data relating to real estate displayed on this display comes in part from the IDX Program of PrimeMLS. The information being provided is for consumers’ personal, non-commercial use and may not be used for any purpose other than to identify prospective properties consumers may be interested in purchasing. Data last updated November 10, 2026 6:52 AM EST