SIGN UP or LOG IN 's Account

Log in to see your saved listings or edit your searches:

No account? Sign up now to save searches, listings, and get tailored listing notifications. It's free, opt-out anytime.

Find Your New Home

Sign Up Today!

Get fresh listings via email, save your favorite listings, match with similar properties, and unlock additional property info.

Create Your Account

Do not fill in this field:

Already have an account? Log in

and narrow your search. If you have fewer than 200 results, you can save your search.

Albany VT Single Family Real Estate

r=5413-5424
530 Hinton Hill Road Westmore VT 05860

Westmore, VT530 Hinton Hill Road

Price$399,000

Est. Mortgage: $/month

Active With Contract

MLS Number 5107302

  • Residential Single Family
  • PricePerSqFt 225.81
  • Full Bath 1
  • Address 530 Hinton Hill Road
  • Construction Existing

There is something special about being able to leave home and be at the shores of Lake Willoughby in minutes. Set on 2.3 lovely acres just about half a mile from the lake, this warm and inviting Westmore home puts North Beach, South Beach, fishing access, and some of Vermont's most spectacular hiking close at hand. Take a quick ride to the beach for a swim, head up to Sentinel Rock State Park for a picnic, or spend the day exploring the surrounding mountains and trails. Inside, the home has a comfortable, welcoming feel with plenty of character. The main level offers two bedrooms and a full bath, along with a well-appointed kitchen that opens to the dining area and a spacious living room. Custom woodwork adds warmth, while a wood stove set into the double-sided fireplace creates a cozy centerpiece for the living spaces. Upstairs, you will find a loft, third bedroom, and 3/4 bath. The full unfinished basement provides excellent storage and workspace, plus an additional half bath. An attached two-car garage and breezeway add everyday convenience. The grounds are equally appealing, with brook frontage, garden space, blueberry bushes, apple trees, established landscaping, and a beautiful yard to enjoy throughout the seasons. A detached 24x24 woodworking shop offers an ideal setup for hobbies, projects, or additional storage, and there is also a separate shed. Whether you are looking for a comfortable year-round home or a Vermont getaway, this property offers a wonderful combination of charm, usable space, and an exceptional location near Lake Willoughby and the outdoor recreation that makes Westmore so special.

Listed by Nicholas Maclure of Century 21 Farm & Forest

$
$
%
$/month over payments
Federal 30-year interest rate: 7.18% last updated on Nov 5, 2026
* All Figures are estimates. Check with your bank or proposed mortgage company for actual interest rates.
This product uses the FRED® API but is not endorsed or certified by the Federal Reserve Bank of St. Louis.

Save FavoriteSchedule TourAsk A QuestionMore Details

3 Woodchuck Lane Wilmington VT 05363

Wilmington, VT3 Woodchuck Lane

Price$399,000

Est. Mortgage: $/month

Active With Contract

MLS Number 5106862

  • Residential Single Family
  • PricePerSqFt 233.06
  • Full Bath 2
  • Address 3 Woodchuck Lane
  • Construction Existing

Woodsy and charming ski chalet just a short drive from the village of Wilmington and Harriman Reservoir, and 10 minutes to the Mount Snow ski resort. This home sits on a private wooded lot, nestled in the Chimney Hill community with easy access thanks to a circular driveway, and just down the hill from the amenities building. The home has been partially updated and cared for and features a large living room with exposed woodwork, great natural light from the large windows, a wood burning stove and brick hearth, spacious dining area which leads into the large kitchen, media room which could serve as a main floor bedroom, large mudroom entry with ample gear storage and full bath, and spacious deck for entertaining. The upper level has 4 vaulted bedrooms as well as a second full bathroom. There is a full walkout lower level for tremendous expansion potential. The siding was redone in 2024 and new insulation was installed in the upstairs walls. Includes the tremendous Chimney Hill amenities consisting of indoor and outdoor pools, remodeled clubhouse with hot tub, gym, game room, theater, basketball court, tennis courts, fishing pond, winter ice skating, overflow parking lots for boats and snowmobile trailers, and direct snowmobile trail access, as well as a la carte maintenance, for easy downtime, not upkeep.

Listed by Adam Palmiter of Berkley & Veller Greenwood/Dover

$
$
%
$/month over payments
Federal 30-year interest rate: 7.18% last updated on Nov 5, 2026
* All Figures are estimates. Check with your bank or proposed mortgage company for actual interest rates.
This product uses the FRED® API but is not endorsed or certified by the Federal Reserve Bank of St. Louis.

Save FavoriteSchedule TourAsk A QuestionMore Details

223 Bank Street Extension Lebanon NH 03766

MLS Number 5109856

  • Residential Single Family
  • PricePerSqFt 319.71
  • Full Bath 1
  • Construction Existing
  • Bedrooms 3

MOTIVATED SELLER- PRICE REDUCTION! Welcome to this well-maintained 3-bedroom, 1-bath ranch, lovingly cared for by the same owners for an impressive 48 years. Offering convenient one-level living and a comfortable, functional layout, this home is ready for its next chapter. Enjoy a fantastic Lebanon location within walking distance to the Rail Trail and Lebanon Green, with downtown shops, restaurants, and community activities close by. Dartmouth Hitchcock Medical Center and Dartmouth College are both just a short commute away. With its long history of attentive ownership, convenient location, and classic ranch-style living, this is a wonderful opportunity to make a well-loved home your own.

Listed by Megan Moseley of Mint Real Estate Group

$
$
%
$/month over payments
Federal 30-year interest rate: 7.18% last updated on Nov 5, 2026
* All Figures are estimates. Check with your bank or proposed mortgage company for actual interest rates.
This product uses the FRED® API but is not endorsed or certified by the Federal Reserve Bank of St. Louis.

Save FavoriteSchedule TourAsk A QuestionMore Details

40 Hillside Road Wallingford VT 05773

Wallingford, VT40 Hillside Road

Price$399,000

Est. Mortgage: $/month

MLS Number 5117057

  • Residential Single Family
  • PricePerSqFt 267.25
  • Full Bath 1
  • Address 40 Hillside Road
  • Construction Existing

Situated in a beautiful, stately setting on Hillside Road in quintessential Wallingford, Vermont, this classic mid-century modern raised ranch offers timeless charm and outstanding views overlooking Wallingford Village and the surrounding mountains. Featuring three bedrooms and two bathrooms, this inviting home boasts beautiful hardwood floors throughout the main level, a cozy wood-burning fireplace, and sliding glass doors leading to a wonderful deck where you can relax and take in the stunning mountain views and picturesque beauty of Wallingford Village. An abundance of closet and storage space throughout the home adds to its functionality and appeal. The spacious lower level offers additional living space with porcelain tile flooring throughout much of the area. A wonderful secondary kitchen provides an abundance of counter space and cabinetry, along with a wine refrigerator, making it the perfect spot for canning, preserving, winemaking, or exploring your culinary hobbies. You'll also find a cozy den complete with a charming wood stove and sliding glass doors leading directly to the yard, a three-quarter bathroom, and a dedicated laundry area. Situated on a beautiful three-quarter-acre lot, this property offers plenty of outdoor space for gardening, entertaining, or simply relaxing and enjoying the Vermont surroundings. An attached one-car garage adds everyday convenience. Full of character, charm, and potential, this beautiful home is just waiting for your personal touches to make it truly shine. With its classic mid-century design, generous storage, versatile living spaces, and breathtaking setting overlooking the village and mountains beyond, this property offers a wonderful opportunity to enjoy the best of Vermont living. Come see this beauty for yourself and Welcome Home to beautiful Wallingford, Vermont!

Listed by Rhonda Nash and Noel Weeks of Welcome Home Real Estate

$
$
%
$/month over payments
Federal 30-year interest rate: 7.18% last updated on Nov 5, 2026
* All Figures are estimates. Check with your bank or proposed mortgage company for actual interest rates.
This product uses the FRED® API but is not endorsed or certified by the Federal Reserve Bank of St. Louis.

Save FavoriteSchedule TourAsk A QuestionMore Details

14 Caldon Circle Campton NH 03223

Campton, NH14 Caldon Circle

Price$399,000

Est. Mortgage: $/month

Active With Contract

MLS Number 5113706

  • Residential Single Family
  • PricePerSqFt 465.58
  • Full Bath 2
  • Address 14 Caldon Circle
  • Construction Existing

OPEN HOUSE: Saturday, October 17th from 10A - 12P. Beautifully renovated inside and out, this thoughtfully updated home on over an acre offers the perfect escape in New Hampshire's stunning White Mountains. Located in desirable Waterville Estates, enjoy exceptional resort style amenities and close proximity to both the community center and Campton Mountain Ski Area. Featuring two bedrooms, two baths, a loft and additional versatile spaces, the home offers flexibility for a home office, additional sleeping area, hobbies or relaxing. Thoughtful renovations bring a fresh, welcoming feel throughout, creating an inviting setting for everyday living or a mountain getaway. Waterville Estates offers two heated indoor pools, two seasonal heated outdoor pools, indoor and outdoor hot tubs, saunas, a fitness center and a game room. Outdoor amenities include tennis, pickleball, basketball and volleyball courts, a swimming pond with a sandy beach, a playground and miles of maintained walking and hiking trails. Winter brings opportunities for snowshoeing, cross country skiing and downhill skiing at nearby Campton Mountain, where the ski lodge also offers dining and entertainment. Spend your days exploring the mountains, enjoying the amenities or simply unwinding at home. Whether you're looking for a year round residence or a vacation retreat, this beautifully refreshed property combines comfort, space and recreation in every season. About 18 minutes to Waterville Valley Ski Resort and about 30 minutes to Loon Mountain Resort.

Listed by Rachel Xavier and Kayli Currier of KW Coastal and Lakes & Mountains Realty/Meredith

$
$
%
$/month over payments
Federal 30-year interest rate: 7.18% last updated on Nov 5, 2026
* All Figures are estimates. Check with your bank or proposed mortgage company for actual interest rates.
This product uses the FRED® API but is not endorsed or certified by the Federal Reserve Bank of St. Louis.

Virtual TourSave FavoriteSchedule TourAsk A QuestionMore Details

252 Spring Road Tunbridge VT 05077

Tunbridge, VT252 Spring Road

Price$399,000

Est. Mortgage: $/month

MLS Number 5112744

  • Residential Single Family
  • PricePerSqFt 133.58
  • Address 252 Spring Road
  • Construction Existing
  • Bedrooms 3

There's so much to love about 252 Spring Road! Space, flexibility, beautiful Vermont views, and a peaceful setting just a few miles from Tunbridge Village. This well-cared-for home is officially a 3-bedroom, but the versatile layout can easily function as 5, with 3 bathrooms and plenty of options for how to use the space. The main level offers the convenience of a primary bedroom, laundry and two 3/4 baths, along with a huge flex space currently being used for a business. This could continue as a home business (check with the town!) or become a game room, home gym, art studio, or great gathering space. Upstairs, a bonus room, bedroom and 3/4 bath create a separate area that lends itself especially well to multi-generational living, guests, or working from home. There's even workshop space in the basement and a one-car garage. The setting is a big part of what makes this property special. Sit on the front porch and look out over pastoral land to the hills beyond, or enjoy the privacy of the elevated back deck surrounded by trees and wildlife. The yard has been lovingly maintained with established perennials, roses, flowering lilacs and dogwoods, plus a flat side yard with room to garden, play, or simply enjoy the outdoors. The home is move-in ready, with many of the practical updates already taken care of, including a 5-zone hot water heating system, electrical upgrades, new water filtration system and backup generator, and stainless steel appliances. A new pellet stove makes for cozy winter nights. Close enough to town for convenience but with the privacy and views you hope to find in Vermont, this home offers a lot of space and a lot of possibilities. Priced well below appraised value, it's a great opportunity for the next owner to make it their own.

Listed by Jolene Greene of RE/MAX North Professionals

$
$
%
$/month over payments
Federal 30-year interest rate: 7.18% last updated on Nov 5, 2026
* All Figures are estimates. Check with your bank or proposed mortgage company for actual interest rates.
This product uses the FRED® API but is not endorsed or certified by the Federal Reserve Bank of St. Louis.

Virtual TourSave FavoriteSchedule TourAsk A QuestionMore Details

10 Spring Street Brownfield ME 04010

Brownfield, ME10 Spring Street

Price$399,000

Est. Mortgage: $/month

MLS Number 5108320

  • Residential Single Family
  • PricePerSqFt 375
  • Full Bath 2
  • Address 10 Spring Street
  • Construction New Construction

Thoughtfully Built for Today. Designed to Save for Years to Come. Welcome to this newly constructed 3-bedroom, 2-bath ranch in Brownfield, Maine, where affordability means more than just the purchase price. Built by a local craftsman with 35 years of experience, this home was designed from the ground up to provide exceptional efficiency, low maintenance, and long-term value. Situated a level lot with plenty of room for future expansion, Located just minutes outside Conway, Brownfield provides a more affordable path to homeownership while still offering easy access to the Mount Washington Valley. Local students enjoy attendance at Fryeburg Academy, one of New England's most respected schools. Inside, you'll find easy single-level living with an open and efficient floor plan that can grow with your needs. Whether you're considering a future garage, great room addition, or expanded outdoor living space, the lot and layout provide flexibility for years to come. Energy efficiency, comfort and low Maintenance were the top priorities throughout construction. Comfort & efficiency start with an advanced radiant floor heating system, on demand hot water, generator Plug in & low maintenance vinyl siding, Azek trim & Metal roof. This is more than a new house. It's a carefully planned investment in comfort, efficiency, and peace of mind. Quality. Efficiency. Longevity.

Listed by Jeana Hale-Dewitt of Badger Peabody & Smith Realty

$
$
%
$/month over payments
Federal 30-year interest rate: 7.18% last updated on Nov 5, 2026
* All Figures are estimates. Check with your bank or proposed mortgage company for actual interest rates.
This product uses the FRED® API but is not endorsed or certified by the Federal Reserve Bank of St. Louis.

Virtual TourSave FavoriteSchedule TourAsk A QuestionMore Details

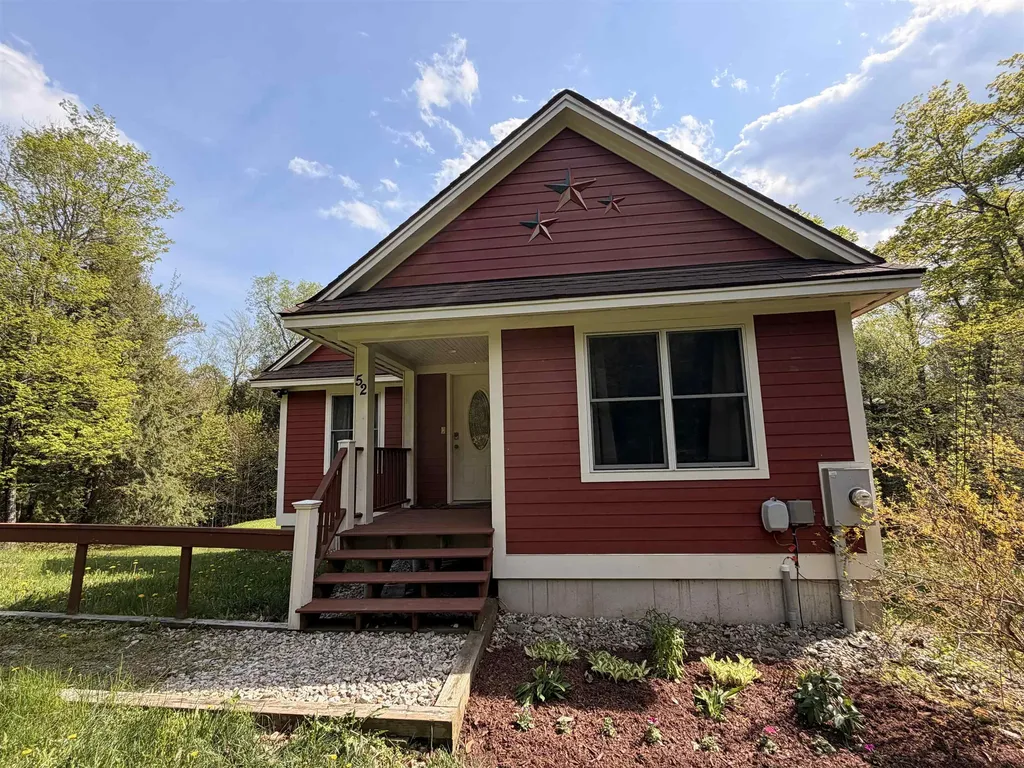
52 Ruth Way Wilmington VT 05363

Wilmington, VT52 Ruth Way

Price$399,000

Est. Mortgage: $/month

MLS Number 5090228

  • Residential Single Family
  • PricePerSqFt 329.75
  • Full Bath 2
  • Address 52 Ruth Way
  • Construction Existing

Welcome to this inviting 4-bedroom, 3-bathroom home nestled on a tranquil street, cherished by one family for nearly two decades. This residence exudes warmth and comfort, offering the perfect blend of functionality and charm. As you step through the covered front door, a cozy mudroom/entry area sets the tone for the welcoming atmosphere throughout the home. The spacious living room is ideal for gatherings or quiet evenings, while the functional kitchen and dining room combination provides a practical space for meals and entertaining. From the dining room sliding door, access the deck, perfect for al fresco dining or soaking up the sun while overlooking the expansive backyard. Behind Door Number 1, off the living room, discover two comfortable bedrooms and a full bath. Behind Door Number 2, a stairway leads to a full, finished basement, where a versatile recreation room can be customized to suit your needs, whether it be a home theater, game room, or additional living space. The basement also includes the fourth bedroom, a ¾ bath, a practical utility room, and a storage area, with the ease of a walk-out to the backyard from this level. Behind Door Number 3, adjacent to the kitchen/dining area, lies the primary bedroom with a full ensuite bathroom, offering a peaceful retreat for rest and relaxation. This home is not only perfect as a primary residence with easy access to schools, a thriving Main Street, and area activities, but also holds potential as a second home or investment property, just minutes to ski resorts, golf courses, and Harriman Reservoir for swimming and boating. Located within the Beaver Brook Association, residents benefit from comprehensive road maintenance, snow plowing, and sanding services. Don't miss the opportunity to make this beloved home your own, enjoying the serene setting and convenient amenities it has to offer.

Listed by Donna Brown of Skihome Realty

$
$
%
$/month over payments
Federal 30-year interest rate: 7.18% last updated on Nov 5, 2026
* All Figures are estimates. Check with your bank or proposed mortgage company for actual interest rates.
This product uses the FRED® API but is not endorsed or certified by the Federal Reserve Bank of St. Louis.

Virtual TourSave FavoriteSchedule TourAsk A QuestionMore Details

421 Proctor Road Manchester NH 03109

Manchester, NH421 Proctor Road

Price$399,000

Est. Mortgage: $/month

MLS Number 5116744

  • Residential Single Family
  • PricePerSqFt 327.59
  • Full Bath 1
  • Address 421 Proctor Road
  • Construction Existing

AS IS AS SHOWN......COMIMG SOON....7 Room Salt Box in a Desirable Manchester Neighborhood. This home is ready for it's next chapter.... IN "Move In ready condition".... can easily be updated to 4 bedrooms.The Home is a 2 minute walk to Rockingham Rail Trail, 5 minute ride to Massabesic Lake, 3 minute drive to Rte 93, close to highways, shopping, dining and the natural beauty of Lake Massabesic. Enjoy a day exploring, paddling on the lake or enjoying nearby hiking and mountain bike trails.Inside,you'll find hardwood floors and updated vinyl windows that bring in abundant natural light. The house also features a wrap around deck . The Vinyl siding and roof are in good condition. PRICED ... "AS IS AS SHOWN" to allow new owners to do current updates. Showings begin With the 11AM to 1PM open house on Sunday 11-8-2026

Listed by Fred Heintz of Sue Padden Real Estate LLC

$
$
%
$/month over payments
Federal 30-year interest rate: 7.18% last updated on Nov 5, 2026
* All Figures are estimates. Check with your bank or proposed mortgage company for actual interest rates.
This product uses the FRED® API but is not endorsed or certified by the Federal Reserve Bank of St. Louis.

Virtual TourSave FavoriteSchedule TourAsk A QuestionMore Details

131 Riley Avenue Manchester NH 03103

Manchester, NH131 Riley Avenue

Price$399,000

Est. Mortgage: $/month

MLS Number 5112690

  • Residential Single Family
  • PricePerSqFt 239.5
  • Full Bath 1
  • Address 131 Riley Avenue
  • Construction Existing

NEW PRICE & NOW VACANT! The tenants have moved out, and your opportunity is here! Make this home yours just in time for the holidays! Welcome home to a property that offers a comfortable, functional layout with plenty of flexibility throughout! The main level features an inviting living room, separate dining area, and a bright kitchen with white cabinetry, ample counter space, stainless steel appliances, and plenty of storage. A first-floor bonus room provides the perfect option for a home office, guest space, playroom, or additional living area. Upstairs, you'll find four bedrooms, including a primary bedroom with a walk-in closet. Additional features include first-floor laundry, a screened porch, a detached two-car garage, and driveway parking. Conveniently located near shopping, dining, and major routes, this Manchester home offers a great combination of space, functionality, and opportunity to make it your own. OPEN HOUSE THIS SUNDAY, NOVEMBER 8TH, FROM 11 AM-1 PM! Come see the possibilities for yourself! Property is being sold as-is

Listed by Cinthia Ulloa of Keller Williams Realty-Metropolitan

$
$
%
$/month over payments
Federal 30-year interest rate: 7.18% last updated on Nov 5, 2026
* All Figures are estimates. Check with your bank or proposed mortgage company for actual interest rates.
This product uses the FRED® API but is not endorsed or certified by the Federal Reserve Bank of St. Louis.

Virtual TourSave FavoriteSchedule TourAsk A QuestionMore Details

350 Sand Hill Road Peterborough NH 03458

Peterborough, NH350 Sand Hill Road

Price$399,000

Est. Mortgage: $/month

MLS Number 5116877

  • Residential Single Family
  • PricePerSqFt 444.32
  • Full Bath 1
  • Address 350 Sand Hill Road
  • Construction Existing

Charming, Low Maintenance Cape in Prime Peterborough Location! Move right in to this affordable, easy-to-manage Cape offering open concept living with a warm cabin in the woods feel. Perfectly situated just minutes from downtown Peterborough and Monadnock Regional Community Hospital, this home is an ideal fit for first-time buyers or anyone looking to downsize without sacrificing character. Open Living Space: Vaulted beamed ceilings, wide-pine floors, a breakfast bar, European style cabinetry, and a cozy fieldstone fireplace with a freestanding woodstove. Flexible 2+ Bedroom Layout: Two bright corner bedrooms feature excellent cross-ventilation, complemented by a full hall bath with tile flooring. A sunny, south-facing loft overlooks the living area,ready to serve as a home office, craft room, or guest space. Indoor Outdoor Flow: A sunlit, tiled breezeway connects the home to the attached one car garage and opens via glass sliders to a private stone patio, garden space, and wooded surrounds with trails nearby. Bonus Heated Basement: Full basement equipped with a separate heating zone and wraparound workbenches, offering ample storage, hobby space, or workshop potential. Washer and Dryer purchased in 2026. Turnkey charm, efficient living, and an unbeatable location, all at an accessible price point.

Listed by Nancy Rose of BHHS Verani Nashua

$
$
%
$/month over payments
Federal 30-year interest rate: 7.18% last updated on Nov 5, 2026
* All Figures are estimates. Check with your bank or proposed mortgage company for actual interest rates.
This product uses the FRED® API but is not endorsed or certified by the Federal Reserve Bank of St. Louis.

Save FavoriteSchedule TourAsk A QuestionMore Details

27 Gardner Lane Waterbury VT 05676

Waterbury, VT27 Gardner Lane

Price$399,000

Est. Mortgage: $/month

MLS Number 5116954

  • Residential Single Family
  • PricePerSqFt 308.82
  • Full Bath 2
  • Address 27 Gardner Lane
  • Construction Existing

Welcome home to turn-key living in the heart of Waterbury! Step into this meticulously crafted condo where modern luxury meets classic Vermont charm. Designed with an emphasis on comfort, style, and low maintenance living, this 2-bedroom, 2.5-bathroom townhouse-style residence. The main floor welcomes you with a bright, sun drenched, open concept floor plan that seamlessly connects the main living space to the kitchen ideal for everyday living and effortless entertaining. Outfitted with crisp shaker-style cabinetry, elegant quartz countertops, custom under cabinet task lighting, and a full suite of sleek stainless steel appliances.Premium luxury vinyl plank flooring spans the entire main level and bathrooms, offering a gorgeous wood look with maximum durability. Head upstairs to find a thoughtfully designed sleeping floor featuring two spacious bedroom suites and maximum privacy. Each bedroom boasts lush plush carpeting, ceiling fans, and its own private en-suite bathroom. No more lugging laundry baskets up and down stairs the dedicated laundry area is conveniently located right where you need it. The full basement adds over 700 square feet of clean, dry, space perfect for storing outdoor gear, bikes, skis, or seasonal items. The home features an efficient forced hot air heating system with the infrastructure already in place to easily add central air conditioning. Nestled in the historic center of Waterbury Village, this location offers an enviable mix of small-town charm and outdoor adventure. Walk out your front door to Waterbury's renowned culinary scene, craft breweries, boutique shopping, and vibrant community events. Including local favorites like Prohibition Pig, Black Cap Coffee, & more. Minutes from the famous Perry Hill Mountain Biking Trails & a short drive to world-class skiing and riding at both Sugarbush and Stowe. Just moments from I89, providing quick and easy access to Montpelier and Burlington. OPEN HOUSE Sunday November 8th 10-Noon.

Listed by Jake Davignon of Green Light Real Estate

$
$
%
$/month over payments
Federal 30-year interest rate: 7.18% last updated on Nov 5, 2026
* All Figures are estimates. Check with your bank or proposed mortgage company for actual interest rates.
This product uses the FRED® API but is not endorsed or certified by the Federal Reserve Bank of St. Louis.

Save FavoriteSchedule TourAsk A QuestionMore Details

Broker Reciprocity 

Copyright 2026 PrimeMLS, Inc. All rights reserved. This information is deemed reliable, but not guaranteed. The data relating to real estate displayed on this display comes in part from the IDX Program of PrimeMLS. The information being provided is for consumers’ personal, non-commercial use and may not be used for any purpose other than to identify prospective properties consumers may be interested in purchasing. Data last updated November 10, 2026 5:53 AM EST