
SIGN UP or LOG IN 's Account

Log in to see your saved listings or edit your searches:

No account? Sign up now to save searches, listings, and get tailored listing notifications. It's free, opt-out anytime.

Find Your New Home

Sign Up Today!

Get fresh listings via email, save your favorite listings, match with similar properties, and unlock additional property info.

Create Your Account

Do not fill in this field:

Already have an account? Log in

and narrow your search. If you have fewer than 200 results, you can save your search.

Albany VT Single Family Real Estate

r=6865-6876
96 High Street St. Albans City VT 05478

St. Albans City, VT96 High Street

Price$275,000

Est. Mortgage: $/month

Pending

MLS Number 5105410

  • Residential Single Family
  • PricePerSqFt 144.89
  • Full Bath 1
  • Address 96 High Street
  • Construction Existing

Classic Victorian on an Oversize Lot in St. Albans City Hill Section A wonderful opportunity to own a classic late-19th-century Victorian in the beautiful and historic Hill Section of St. Albans, surrounded by other impressive Victorian homes. Set on an exceptional double lot, this distinctive property offers the charm, architectural details, and gracious proportions that make these historic homes so special. Inside, you'll find beautiful original hardwood floors, elegant archways, a charming Butler's pantry, and ornate details throughout. The home features four bedrooms and 1½ baths, along with an original front porch and a back porch conveniently located off one of the bedrooms. The property offers a wonderful foundation for someone looking to update and restore a historic home while preserving its original character. With its generous lot, classic architecture, and many beautiful period details, there is plenty of opportunity to make this home your own. The combination of its historic character, large lot, desirable Hill Section location, and original architectural details makes this a special opportunity to create something truly unique in one of St. Albans most distinctive neighborhoods.

Listed by Trombley & Day Group of BHHS Vermont Realty Group/Morrisville-Stowe

$
$
%
$/month over payments
Federal 30-year interest rate: 7.32% last updated on Oct 22, 2026
* All Figures are estimates. Check with your bank or proposed mortgage company for actual interest rates.
This product uses the FRED® API but is not endorsed or certified by the Federal Reserve Bank of St. Louis.

Virtual TourSave FavoriteSchedule TourAsk A QuestionMore Details

229 Pine Lane Salisbury VT 05769

Salisbury, VT229 Pine Lane

Price$275,000

Est. Mortgage: $/month

MLS Number 5086593

  • Residential Single Family
  • PricePerSqFt 245.54
  • Full Bath 1
  • Address 229 Pine Lane
  • Construction Existing

3-bedroom, 1-bath ranch home located in a country setting near Lake Dunmore. This beige home is situated within a community of homes and features a partial basement. The property benefits from close proximity to the water and includes an easement for use of water from Bryon E. Jones' well, or his successors' well, in accordance with the recorded easement terms. A practical opportunity in a location that offers a residential setting near the lake. Please note: Property is being sold as-is. Seller and agency have no knowledge of the condition of the home or its systems. Buyers and their agents are encouraged to conduct their own due diligence.

Listed by Maren Vasatka of BHHS Vermont Realty Group/S Burlington

$
$
%
$/month over payments
Federal 30-year interest rate: 7.32% last updated on Oct 22, 2026
* All Figures are estimates. Check with your bank or proposed mortgage company for actual interest rates.
This product uses the FRED® API but is not endorsed or certified by the Federal Reserve Bank of St. Louis.

Virtual TourSave FavoriteSchedule TourAsk A QuestionMore Details

204 Chickwolnepy Road Milan NH 03588

Milan, NH204 Chickwolnepy Road

Price$275,000

Est. Mortgage: $/month

Active With Contract

MLS Number 5094989

  • Residential Single Family
  • PricePerSqFt 244.23
  • Full Bath 1
  • Construction Existing
  • Bedrooms 2

Tucked away on a private wooded lot, this cozy log home offers 2 bedrooms, 1 full bath, and an additional bonus room overlooking the backyard, ideal for a home office, playroom, hobby space, or guest accommodations. This home is inexpensive to heat, especially with the wood stove. A durable metal roof provides peace of mind, while the storage shed/garage offers plenty of space for outdoor equipment, firewood, and recreational toys. Whether you're searching for a year-round residence, a weekend getaway, or a second-home retreat, this property is a wonderful opportunity to enjoy the tranquility of the North Woods. Direct ATV access from the property and snowmobile trails just minutes away make this an outdoor enthusiast's dream in every season. Some photographs have been digitally enhanced and/or virtually staged for marketing purposes. Images are intended to illustrate the property's potential and may not reflect current conditions

Listed by Cassie Lambertson of RE/MAX Northern Edge Realty LLC

$
$
%
$/month over payments
Federal 30-year interest rate: 7.32% last updated on Oct 22, 2026
* All Figures are estimates. Check with your bank or proposed mortgage company for actual interest rates.
This product uses the FRED® API but is not endorsed or certified by the Federal Reserve Bank of St. Louis.

Save FavoriteSchedule TourAsk A QuestionMore Details
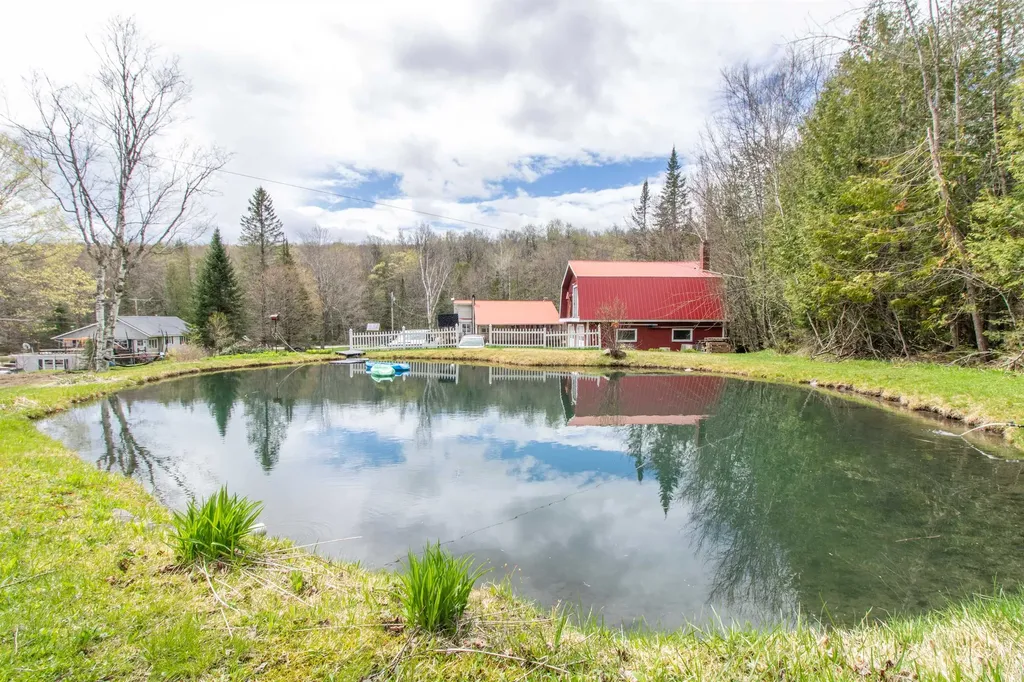
7206 South Wheelock Road Wheelock VT 05851
Active With Contract

MLS Number 5094227

  • Residential Single Family
  • PricePerSqFt 181.64
  • Full Bath 1
  • Construction Existing
  • Bedrooms 2

This versatile property offers the perfect blend of comfort, recreation, and room to roam. Whether you're searching for a year-round residence, a Vermont getaway, or a basecamp for outdoor adventures, you'll appreciate the easy access to VAST and VASA trails and the abundance of space for all your gear and hobbies. The main level features a bright, open-concept layout centered around an updated kitchen with modern countertops, a stylish tile backsplash, open shelving, and newer appliances. Just beyond, the sunroom provides a welcoming space to relax and leads directly to the back deck, perfect for summer barbecues, entertaining, or simply taking in the peaceful surroundings. The spacious primary bedroom includes a large walk-in closet, direct access to the full bath, and a cozy sitting area near the back entry. The mostly finished walk-out lower level offers excellent flexibility with multiple bonus rooms, a laundry area, and a utility room with extensive built-in storage. Storage and workspace are abundant. In addition to the garage under the home, the detached barn/garage features two bays, workshop space, and a large overhead storage area. A separate four-bay enclosed pole barn provides even more room for vehicles, recreational equipment, tools, and projects. Outside, you'll find open yard space, room for gardens, and a charming hilltop pond that adds to the property's peaceful setting. Combining thoughtful updates, exceptional storage, and endless possibilities both indoors and out, this Wheelock property is ready for its next chapter.

Listed by Emma Gunn of Century 21 Farm & Forest/Burke

$
$
%
$/month over payments
Federal 30-year interest rate: 7.32% last updated on Oct 22, 2026
* All Figures are estimates. Check with your bank or proposed mortgage company for actual interest rates.
This product uses the FRED® API but is not endorsed or certified by the Federal Reserve Bank of St. Louis.

Virtual TourSave FavoriteSchedule TourAsk A QuestionMore Details

312 Haverhill Lane Haverhill NH 03785

Haverhill, NH312 Haverhill Lane

Price$275,000

Est. Mortgage: $/month

Active With Contract

MLS Number 5112993

  • Residential Single Family
  • PricePerSqFt 211.54
  • Full Bath 2
  • Village Woodsville
  • Address 312 Haverhill Lane

Some homes simply feel like New Hampshire, and this Mountain Lakes chalet is one of them. Tucked beneath a canopy of mature trees on 0.74 acre, the home welcomes you with warm natural woodwork, a soaring cathedral ceiling and a dramatic wall of glass that fills the open living space with natural light. The country kitchen offers abundant cabinetry, generous counter space and breakfast-bar seating, flowing easily into the dining and living areas. Sliding doors open to an expansive front deck where you can relax among the trees and enjoy the peaceful setting. Two bedrooms and a full bath are located on the main level, while the spacious loft overlooking the living area provides flexible space for guests, hobbies, a reading retreat or additional gathering space. The finished walkout lower level adds even more room to spread out with a large family/recreation room featuring a brick hearth and Harman pellet stove, a second full bath, separate office/den, bonus room and dedicated laundry/utility area. A spiral staircase connects the lower level to the main living space, while multiple exterior doors add functionality. Additional highlights include a three-year-old metal roof, updated flooring, whole-house generator and 10' x 12' storage shed. The wooded yard offers privacy, outdoor space and a true four-season setting. Mountain Lakes property owners enjoy access to lakes and beaches, an outdoor pool, tennis and basketball courts, playgrounds, hiking trails and other recreational amenities. Located within easy reach of the White Mountains, skiing, snowmobiling, golf and year-round adventure, this chalet offers character, comfort and room to make it your own.

Listed by Vickie Wyman of All Access Real Estate

$
$
%
$/month over payments
Federal 30-year interest rate: 7.32% last updated on Oct 22, 2026
* All Figures are estimates. Check with your bank or proposed mortgage company for actual interest rates.
This product uses the FRED® API but is not endorsed or certified by the Federal Reserve Bank of St. Louis.

Virtual TourSave FavoriteSchedule TourAsk A QuestionMore Details

43 Winter Street Brattleboro VT 05301

Brattleboro, VT43 Winter Street

Price$275,000

Est. Mortgage: $/month

MLS Number 5114102

  • Residential Single Family
  • PricePerSqFt 247.3
  • Full Bath 1
  • Address 43 Winter Street
  • Construction Existing

Just right! All spiffed up, shinny and ready to move right in. Sweet aging in place home on one level, level back yard, and minutes from grocery stores, hospital and Memorial Park! Just starting out? 3 bedrooms gives you room for expansion, hobbies or an aging parent. This affordable home should go most programs, has lots of light, and is a perfect beginner home. Check it out and start a new chapter; leave the rentals behind and invest in your future!

Listed by Christine Lewis of Brattleboro Area Realty

$
$
%
$/month over payments
Federal 30-year interest rate: 7.32% last updated on Oct 22, 2026
* All Figures are estimates. Check with your bank or proposed mortgage company for actual interest rates.
This product uses the FRED® API but is not endorsed or certified by the Federal Reserve Bank of St. Louis.

Virtual TourSave FavoriteSchedule TourAsk A QuestionMore Details

187 White Creek Road Shaftsbury VT 05257

Shaftsbury, VT187 White Creek Road

Price$275,000

Est. Mortgage: $/month

Active With Contract

MLS Number 5113159

  • Residential Single Family
  • PricePerSqFt 241.23
  • Full Bath 1
  • Address 187 White Creek Road
  • Construction Existing

Cute farmhouse situated on 0.75 acre in Shaftsbury. Offering 2 bedrooms with additional living spaces of a downstairs den and an upstairs loft area. Living room, formal dining room with woodstove, and well laid out kitchen. Large 2 car garage with extra storage space, shed, root cellar, circular driveway and plenty of yard space.

Listed by Max Squiers of KW Vermont - Brenda Jones Real Estate Group

$
$
%
$/month over payments
Federal 30-year interest rate: 7.32% last updated on Oct 22, 2026
* All Figures are estimates. Check with your bank or proposed mortgage company for actual interest rates.
This product uses the FRED® API but is not endorsed or certified by the Federal Reserve Bank of St. Louis.

Virtual TourSave FavoriteSchedule TourAsk A QuestionMore Details

590 North Main Street Montgomery VT 05471

Montgomery, VT590 North Main Street

Price$275,000

Est. Mortgage: $/month

Active With Contract

MLS Number 5115052

  • Residential Single Family
  • PricePerSqFt 203.25
  • Full Bath 2
  • Construction Existing
  • Bedrooms 2

Set well off the road on over 14 acres, this 1992 contemporary home offers a peaceful setting, room to explore, and plenty of possibilities. Surrounded by nature, the property provides a sense of privacy while keeping outdoor recreation and local amenities within easy reach. Inside, soaring ceilings and abundant natural light create an open, airy feel, while the spacious layout offers flexibility to make the home your own. With two bedrooms and a bonus room, two bathrooms, and a finished walkout basement, there's room for a variety of uses. The lower level offers additional living space with potential for guest accommodations or rental use. Multiple heating options, including wood, propane, and electric, offer flexibility throughout the seasons. A wood stove in the living room provides additional source of warmth and atmosphere, while a newer metal roof adds to the home's practical features. Outside, the expansive acreage offers trails to explore and a stream winding through the natural surroundings. A large garage equipped with electricity and its own wood stove provides valuable space for vehicles, storage, hobbies, or projects. The home would benefit from updates and improvements, presenting an opportunity to add your own style and value over time. Enjoy convenient access to Montgomery Center, known for its strong sense of community, local shops, and small-town Vermont character. Jay Peak Resort and nearby biking trails offer year-round recreational opportunities, while Burlington is approximately an hour away and Montreal is about 90 minutes away. With over 14 acres to enjoy and a location that feels tucked away without being isolated, this property offers an appealing combination of space, natural beauty, and potential.

Listed by Mary Tryhorne of Ridgeline Real Estate

$
$
%
$/month over payments
Federal 30-year interest rate: 7.32% last updated on Oct 22, 2026
* All Figures are estimates. Check with your bank or proposed mortgage company for actual interest rates.
This product uses the FRED® API but is not endorsed or certified by the Federal Reserve Bank of St. Louis.

Save FavoriteSchedule TourAsk A QuestionMore Details

93 Depot Street Readsboro VT 05350

Readsboro, VT93 Depot Street

Price$275,000

Est. Mortgage: $/month

MLS Number 5115482

  • Residential Single Family
  • PricePerSqFt 149.7
  • Full Bath 2
  • Address 93 Depot Street
  • Construction Existing

Discover the charm of this turnkey four-bedroom, two-full-bath village home, offering comfortable living spaces and numerous improvements over the years. An addition built in 2016 on a poured concrete foundation expands the main living space and complements the open-concept kitchen and dining area. The main level also includes a versatile bonus room ideal for a home office or hobby space, a full bath, and a dedicated laundry room. A side entrance provides convenient access to the carport built in 2022. Upstairs, you'll find four bedrooms, a second full bath, and a spacious attic offering additional storage. Improvements include replacement windows, roofing, electrical and plumbing updates, blown-in insulation, a basement vapor barrier, and a mini-split system. A covered front porch offers a welcoming place to relax. Conveniently located between Mount Snow in Vermont and Berkshire East in Massachusetts, this home provides easy access to year-round recreation. Both North Adams, Massachusetts, and Wilmington, Vermont, are approximately 20 minutes away, offering shopping, dining, and entertainment.

Listed by Melissa Nebelski of Real Broker LLC

$
$
%
$/month over payments
Federal 30-year interest rate: 7.32% last updated on Oct 22, 2026
* All Figures are estimates. Check with your bank or proposed mortgage company for actual interest rates.
This product uses the FRED® API but is not endorsed or certified by the Federal Reserve Bank of St. Louis.

Save FavoriteSchedule TourAsk A QuestionMore Details

192 Elmore Road Worcester VT 05682

Worcester, VT192 Elmore Road

Price$275,000

Est. Mortgage: $/month

Active With Contract

MLS Number 5111161

  • Residential Single Family
  • PricePerSqFt 213.51
  • Full Bath 1
  • Address 192 Elmore Road
  • Construction Existing

Charming Cape with Modern Upgrades and Country Setting. Move-in-ready three-bedroom Cape. Easy drive to Lake Elmore and Montpelier. Enjoy an updated kitchen with glass doors to a side patio, covered porch, welcoming living room and dining room, separate 1st floor office, and 1st floor convenient laundry. Upstairs offers three bedrooms for family, guests, or a home office. Some of the upgrades include a new mound septic system, electrical, roof and well. Peaceful rural surroundings provide comfort, recreation, and classic Vermont easy living.

Listed by Trombley & Day Group of BHHS Vermont Realty Group/Morrisville-Stowe

$
$
%
$/month over payments
Federal 30-year interest rate: 7.32% last updated on Oct 22, 2026
* All Figures are estimates. Check with your bank or proposed mortgage company for actual interest rates.
This product uses the FRED® API but is not endorsed or certified by the Federal Reserve Bank of St. Louis.

Virtual TourSave FavoriteSchedule TourAsk A QuestionMore Details

34 Hideaway Drive Derby VT 05829

Derby, VT34 Hideaway Drive

Price$275,000

Est. Mortgage: $/month

MLS Number 5116171

  • Residential Single Family
  • PricePerSqFt 366.67
  • Address 34 Hideaway Drive
  • Construction Existing
  • Bedrooms 2

Welcome to your Lakefront retreat in the heart of Derby, Vermont. This waterfront property offers the perfect blend of tranquility, and convenience. Easy access on a level lot which is a perfect setup for a lake party. This seasonal cottage has been intensively updated from it's 1930 origin. Contractor owned and rebuilt without any shortcuts taken. Inside, you'll find an inviting sun filled porch with nice high ceilings and louvered windows to allow great air flow. The living and dining area are light and airy with lots of natural light. Both the bathroom and kitchen were both updated in 2020, including new electric and plumbing throughout. There are two small bedrooms and enough room in the living area for extra sleeping space for guests. The property includes a driven point well and uses electric heat. A lovely perennial garden to enjoy with blooms throughout the seasons. Public beach with a playground area for the kids is just around the corner, along with a dog park just a short walk away. Conveniently located just minutes from downtown Derby's shopping, restaurants, bike trails, hiking, and I-91. This property offers the best of both peaceful country living and nearby amenities. Property is fully furnished, including a dock. Does not get any better than this. This could be your happy place.

Listed by Constance Isabelle of Century 21 Farm & Forest

$
$
%
$/month over payments
Federal 30-year interest rate: 7.32% last updated on Oct 22, 2026
* All Figures are estimates. Check with your bank or proposed mortgage company for actual interest rates.
This product uses the FRED® API but is not endorsed or certified by the Federal Reserve Bank of St. Louis.

Virtual TourSave FavoriteSchedule TourAsk A QuestionMore Details

825 Belgo Road Castleton VT 05735

Castleton, VT825 Belgo Road

Price$275,000

Est. Mortgage: $/month

Open House

MLS Number 5113712

  • Residential Single Family
  • Next Open House: Fri 11/6 11:00 am. to 1:00 pm.
  • PricePerSqFt 215.18
  • Full Bath 1
  • Address 825 Belgo Road

Take a look at this ideal ranch-style home with 1.5 acres, 3-bedrooms and an attached garage! Surround by nature's best including, but not limited to: stunning mountain views, a stream, a large yard, woods and covered porches (with a cozy swing!); it already feels like home. With many upgrades including: flooring, vinyl replacement windows, upgraded kitchen and decks and so much more all you need to do now is make it your own.

Listed by Max Walker of Watson Realty & Associates

$
$
%
$/month over payments
Federal 30-year interest rate: 7.32% last updated on Oct 22, 2026
* All Figures are estimates. Check with your bank or proposed mortgage company for actual interest rates.
This product uses the FRED® API but is not endorsed or certified by the Federal Reserve Bank of St. Louis.

Virtual TourSave FavoriteSchedule TourAsk A QuestionMore Details

Broker Reciprocity 

Copyright 2026 PrimeMLS, Inc. All rights reserved. This information is deemed reliable, but not guaranteed. The data relating to real estate displayed on this display comes in part from the IDX Program of PrimeMLS. The information being provided is for consumers’ personal, non-commercial use and may not be used for any purpose other than to identify prospective properties consumers may be interested in purchasing. Data last updated November 1, 2026 10:39 AM EST
