
SIGN UP or LOG IN 's Account

Log in to see your saved listings or edit your searches:

No account? Sign up now to save searches, listings, and get tailored listing notifications. It's free, opt-out anytime.

Find Your New Home

Sign Up Today!

Get fresh listings via email, save your favorite listings, match with similar properties, and unlock additional property info.

Create Your Account

Do not fill in this field:

Already have an account? Log in

and narrow your search. If you have fewer than 200 results, you can save your search.

Albany VT Single Family Real Estate

r=6877-6888
120 Ashland Street Manchester NH 03104

Manchester, NH120 Ashland Street

Price$275,000

Est. Mortgage: $/month

MLS Number 5112793

  • Residential Single Family
  • PricePerSqFt 159.05
  • Full Bath 1
  • Address 120 Ashland Street
  • Construction Fixer

This classic New Englander has a lot more living space than you might think if you just see it from the street! It's an opportunity for the investor, the ambitious DIYer, or anyone wanting to get into a single-family home at a relatively modest price in today's market and accomplish the upgrades over time, as it's being sold "as is." Located close to schools and Derryfield Park and just a short hop to the highway or downtown, it's a great spot to start your homeownership journey or house hack and rent a couple of rooms to friends. The first floor has lots of common living space, with a living room, eat-in kitchen, dining room, and a large screen porch; and the living room is currently set up as a fourth bedroom, but you could switch it back to expand that common space, so there is plenty of elbow room for everyone. The first floor bathroom was renovated about 8 years ago with ceramic tile floors and a tile shower so you won't need to swing a hammer in there. Upstairs the three bedroom are surprisingly spacious. The primary bedroom has two large closets, and while the third bedroom does not have a closet, there's certainly room to frame one out, and it has access to a large attic space which offers more storage potential. The roof was replaced around 2019, so you can take that off your renovation list as well. And surprise, surprise--the home has central air! Yes, it's older, but the furnace and a/c have been serviced every year. You also get a one-car garage and a modest yard so you can have a little garden without costing yourself too much time with yard work. If you have a vision, a tool belt, and time, you can definitely polish this into your very own gem. Or get your demo and construction crews in and out quickly and capture the upside of this spacious home!

Listed by Greg Powers of Keller Williams Realty-Metropolitan

$
$
%
$/month over payments
Federal 30-year interest rate: 7.32% last updated on Oct 22, 2026
* All Figures are estimates. Check with your bank or proposed mortgage company for actual interest rates.
This product uses the FRED® API but is not endorsed or certified by the Federal Reserve Bank of St. Louis.

Virtual TourSave FavoriteSchedule TourAsk A QuestionMore Details

49 Judith Street Danville NH 03819

Danville, NH49 Judith Street

Price$275,000

Est. Mortgage: $/month

MLS Number 5113049

  • Residential Single Family
  • PricePerSqFt 214.84
  • Full Bath 1
  • Address 49 Judith Street
  • Construction Existing

BRAND NEW HOME AND BRAND NEW PRICE! Be the first to make memories here! Brand-new for 2026, this three-bedroom, two-bath double-wide manufactured home pairs stylish finishes with comfortable one-level living in Danville's Cotton Farm Village Cooperative. A generously sized lot gives you room to garden, relax outdoors, and create your own favorite backyard gathering spot. Inside, the open layout keeps conversation flowing from the spacious living room to the kitchen and bright dining area. Quartzite countertops, stainless steel appliances, and a center island bring both style and everyday functionality, whether you're preparing a quiet dinner or hosting friends. Thoughtful bedroom placement adds privacy. The primary suite features a walk-in closet and its own bath with a step-in shower and oversized vanity. Across the home, two additional bedrooms offer flexibility for guests, hobbies, or a home office, with a shared full bath featuring a large soaking tub. First-floor laundry hookups make daily routines easier. Step outside for fresh air and birdsong, plant the garden you've been imagining, or simply enjoy the peaceful surroundings. A paved driveway adds convenience, while nearby shopping, dining, and major commuting routes keep everyday destinations within reach. Fresh finishes, space to settle in, and the opportunity to call a never-before-lived-in home your own. Schedule your showing and picture your next chapter here! **SELLER IS OFFERING TO CREDIT BUYER AT CLOSING FOR 6MONTHS OF PARK RENT!**

Listed by Kelli York of BHHS Verani Concord

$
$
%
$/month over payments
Federal 30-year interest rate: 7.32% last updated on Oct 22, 2026
* All Figures are estimates. Check with your bank or proposed mortgage company for actual interest rates.
This product uses the FRED® API but is not endorsed or certified by the Federal Reserve Bank of St. Louis.

Virtual TourSave FavoriteSchedule TourAsk A QuestionMore Details

825 Belgo Road Castleton VT 05735

Castleton, VT825 Belgo Road

Price$275,000

Est. Mortgage: $/month

Open House

MLS Number 5113712

  • Residential Single Family
  • Next Open House: Fri 11/6 11:00 am. to 1:00 pm.
  • PricePerSqFt 215.18
  • Full Bath 1
  • Address 825 Belgo Road

Take a look at this ideal ranch-style home with 1.5 acres, 3-bedrooms and an attached garage! Surround by nature's best including, but not limited to: stunning mountain views, a stream, a large yard, woods and covered porches (with a cozy swing!); it already feels like home. With many upgrades including: flooring, vinyl replacement windows, upgraded kitchen and decks and so much more all you need to do now is make it your own.

Listed by Max Walker of Watson Realty & Associates

$
$
%
$/month over payments
Federal 30-year interest rate: 7.32% last updated on Oct 22, 2026
* All Figures are estimates. Check with your bank or proposed mortgage company for actual interest rates.
This product uses the FRED® API but is not endorsed or certified by the Federal Reserve Bank of St. Louis.

Virtual TourSave FavoriteSchedule TourAsk A QuestionMore Details

513 Tunnel Street Readsboro VT 05350

Readsboro, VT513 Tunnel Street

Price$275,000

Est. Mortgage: $/month

MLS Number 5116467

  • Residential Single Family
  • PricePerSqFt 116.92
  • Full Bath 2
  • Address 513 Tunnel Street
  • Construction Existing

This versatile property has been renovated and updated over the years and has served as both a single-family home and two separate apartments. Ideal for multigenerational living, live in one unit and rent the other, or use both as income-producing apartments. Improvements include a new metal roof on both the house and garage, vinyl replacement windows throughout, a newer hot water heater, and other updates. The detached two-car garage has electricity and a second floor previously used as a workspace, offering additional storage or hobby space. Located in a quiet area of Readsboro on a paved, publicly maintained road, with the Deerfield River running below the property and accessible from the land. Just down the road from Sherman Reservoir for boating, kayaking, and fishing, and close to Harriman Reservoir, Dutch Hill, hiking, snowshoeing, and VAST and VASA trails. Approximately 20 minutes to both Wilmington, VT, and North Adams, MA, with Mount Snow and Berkshire East ski resorts nearby. A wonderful opportunity for those seeking a peaceful small-town setting, outdoor recreation, and the flexibility of living arrangements.

Listed by Melissa Nebelski of Real Broker LLC

$
$
%
$/month over payments
Federal 30-year interest rate: 7.32% last updated on Oct 22, 2026
* All Figures are estimates. Check with your bank or proposed mortgage company for actual interest rates.
This product uses the FRED® API but is not endorsed or certified by the Federal Reserve Bank of St. Louis.

Save FavoriteSchedule TourAsk A QuestionMore Details
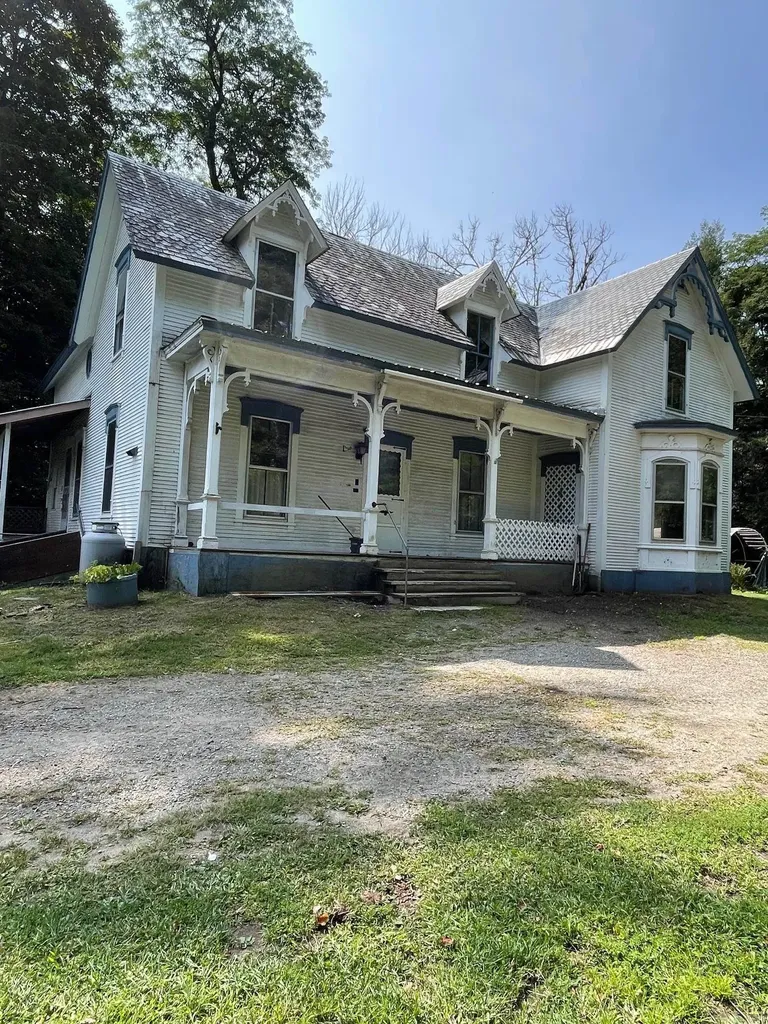
207 River Road Cambridge VT 05444

Cambridge, VT207 River Road

Price$274,900

Est. Mortgage: $/month

MLS Number 5075526

  • Residential Single Family
  • PricePerSqFt 112.2
  • Full Bath 1
  • Address 207 River Road
  • Construction Existing

Spacious Victorian waiting for your rehab. Original softwood floors throughout. Vintage wainscoting and trim. Raised panel doors. Two stairways to second floor. The rooms are spacious and bright. New drilled well. Separate garage. 15 minutes to Smugglers' Notch Resort. Closeby Lamoille River for paddling and fishing. Central to three medical facilities - Burlington, St Albans and Morrisville. Potential to convert to a 2-unit dwelling under current wastewater permit.

Listed by Diane Schwarm of Diane Schwarm Realty LLC

$
$
%
$/month over payments
Federal 30-year interest rate: 7.32% last updated on Oct 22, 2026
* All Figures are estimates. Check with your bank or proposed mortgage company for actual interest rates.
This product uses the FRED® API but is not endorsed or certified by the Federal Reserve Bank of St. Louis.

Virtual TourSave FavoriteSchedule TourAsk A QuestionMore Details
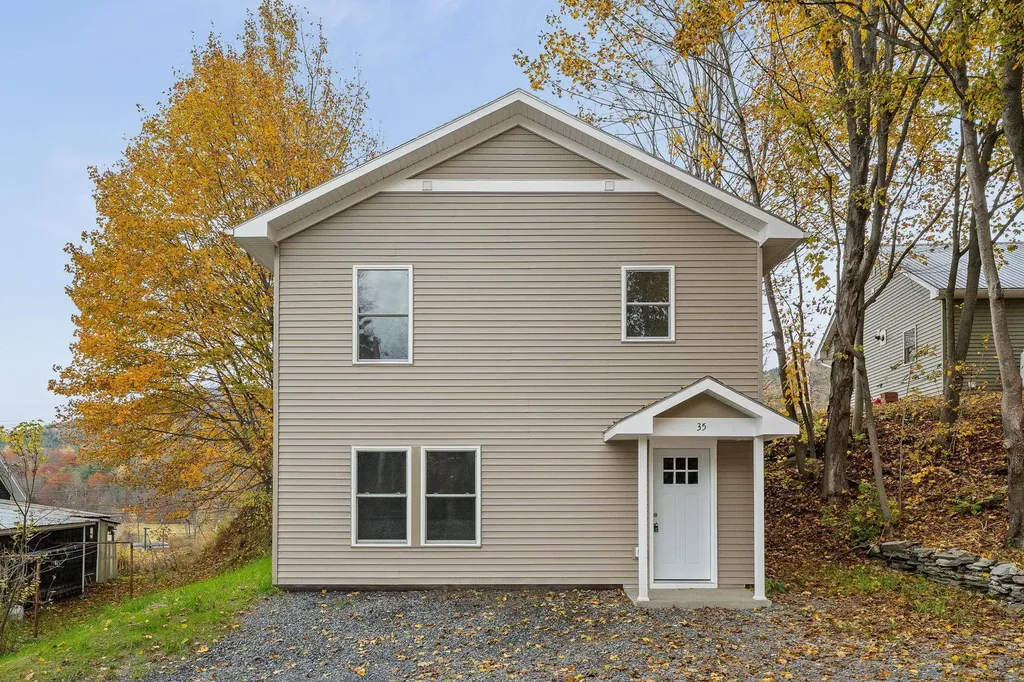
35 Cole Avenue Northfield VT 05663

Northfield, VT35 Cole Avenue

Price$274,900

Est. Mortgage: $/month

MLS Number 5070246

  • Residential Single Family
  • PricePerSqFt 163.63
  • Full Bath 2
  • Address 35 Cole Avenue
  • Construction Existing

Newly built house, features 5 rooms, 3 bedrooms and 2 and half baths. Maintenance free vinyl siding. Laminate flooring throughout the house. Primary Bath features both a walk-in shower and a tub. Open concept kitchen/living room. Move in ready house.

Listed by Steve Grone of RE/MAX Northern Edge Realty LLC

$
$
%
$/month over payments
Federal 30-year interest rate: 7.32% last updated on Oct 22, 2026
* All Figures are estimates. Check with your bank or proposed mortgage company for actual interest rates.
This product uses the FRED® API but is not endorsed or certified by the Federal Reserve Bank of St. Louis.

Save FavoriteSchedule TourAsk A QuestionMore Details

18 Bridgeman Street Barre City VT 05641

Barre City, VT18 Bridgeman Street

Price$274,900

Est. Mortgage: $/month

MLS Number 5104528

  • Residential Single Family
  • PricePerSqFt 140.11
  • Full Bath 1
  • Address 18 Bridgeman Street
  • Construction Existing

Standing out with its character and presence on a quiet dead-end street, this distinctive home offers a peaceful setting while remaining just minutes from everything Barre City has to offer. Set on a 0.47+/- acre lot, the property features a fenced-in backyard, established hydrangeas and echinacea plants, a back deck for enjoying your morning coffee, and a terraced yard with natural gathering spaces around the firepit. A path from the property leads down to the river's edge, where you can relax and enjoy the peaceful sounds of the river and nearby Spaulding falls. Perfect for owner-occupants, this home presents an excellent house-hacking opportunity. Live in one unit while rental income from the other two helps offset your mortgage and monthly expenses, or explore the potential to convert it back to a single-family residence to suit your needs. Inside, thoughtful updates and original details blend throughout the home. The main-floor owner's unit features maple flooring in the kitchen, built-in bookshelves in the living room and den, updated bathrooms with new sinks, and new kitchen cabinetry. The additional units have also been refreshed with new flooring and paint. Off-street parking with easy access to local amenities, public transportation, schools, and more. A unique property in a convenient Barre City location with the flexibility to fit a variety of lifestyles. Also listed as Multifamily MLS#5104527. Please Allow 48 Hrs Advance Notice to Show to Accommodate VT Tenancy Rules.

Listed by Ryan Harrington of Harrington Realty

$
$
%
$/month over payments
Federal 30-year interest rate: 7.32% last updated on Oct 22, 2026
* All Figures are estimates. Check with your bank or proposed mortgage company for actual interest rates.
This product uses the FRED® API but is not endorsed or certified by the Federal Reserve Bank of St. Louis.

Save FavoriteSchedule TourAsk A QuestionMore Details

95-97 Lancaster Road Gorham NH 03581

Gorham, NH95-97 Lancaster Road

Price$274,900

Est. Mortgage: $/month

MLS Number 5102942

  • Residential Single Family
  • PricePerSqFt 115.21
  • Full Bath 1
  • Address 95-97 Lancaster Road
  • Construction Existing

Unique opportunity with room to spread out! Situated on approximately 1.1 acres, this distinctive property offers a wonderful combination of space, flexibility, and potential. The expansive grounds provide plenty of room for outdoor enjoyment, gardening, recreation, additional parking, or creating the property you've been envisioning. The home offers flexible living arrangements with a comfortable one bedroom, one bath layout on the first floor, along with two enclosed heated porches that provide additional year round living space. Upstairs, a separate 2+ bedroom, one bath living area with kitchenette offers excellent possibilities for extended family, guests, rental income, or additional living space, subject to local regulations. The property also features two spacious garages, offering plenty of room for vehicles, storage, hobbies, workshops, or other projects. A portion of the property is commercially zoned, adding an extra layer of potential for those looking to explore permitted business or investment uses. With 1.1 acres, multiple living spaces, two garages, and a versatile layout, this property offers the space and flexibility to make it truly your own. Whether you're looking for room to enjoy the outdoors, accommodate extended family, generate rental income, or simply have plenty of space for your hobbies and projects, this one is worth a look

Listed by Shayna Pryor of Badger Peabody & Smith Realty

$
$
%
$/month over payments
Federal 30-year interest rate: 7.32% last updated on Oct 22, 2026
* All Figures are estimates. Check with your bank or proposed mortgage company for actual interest rates.
This product uses the FRED® API but is not endorsed or certified by the Federal Reserve Bank of St. Louis.

Virtual TourSave FavoriteSchedule TourAsk A QuestionMore Details

85 Elliott Lane Tamworth NH 03886

Tamworth, NH85 Elliott Lane

Price$274,900

Est. Mortgage: $/month

MLS Number 5088912

  • Residential Single Family
  • PricePerSqFt 205.15
  • Full Bath 1
  • Address 85 Elliott Lane
  • Construction Existing

This thoughtfully designed contemporary saltbox offers a rare combination of comfort, functionality, and value in an approachable Tamworth setting near White Lake. Whether you're searching for your first home, a low-maintenance place to downsize, or an investment property with broad appeal, this turnkey home is easy to appreciate from the moment you arrive. Inside, the open-concept main living area creates a comfortable flow between the kitchen, dining, and living spaces, making the home feel bright, efficient, and welcoming. A convenient first-floor half bath adds practicality for guests and everyday living, while the lower level offers useful storage space alongside the one-car garage underneath. A whole-house generator adds additional peace of mind and year-round convenience. One of the home's standout features is the upstairs layout: both bedrooms include their own private bathrooms, a rare find in homes of this size and style. Whether used for family, guests, roommates, or work-from-home flexibility, the layout offers a level of comfort and privacy that's difficult to find at this price point. Surrounded by mature pines and located just minutes from White Lake and countless outdoor recreation opportunities, this property offers easy access to everything that makes the Mount Washington Valley region such a special place to live and explore.

Listed by Pamela Adami and Rick Adami of KW Coastal and Lakes & Mountains Realty/N Conway

$
$
%
$/month over payments
Federal 30-year interest rate: 7.32% last updated on Oct 22, 2026
* All Figures are estimates. Check with your bank or proposed mortgage company for actual interest rates.
This product uses the FRED® API but is not endorsed or certified by the Federal Reserve Bank of St. Louis.

Virtual TourSave FavoriteSchedule TourAsk A QuestionMore Details
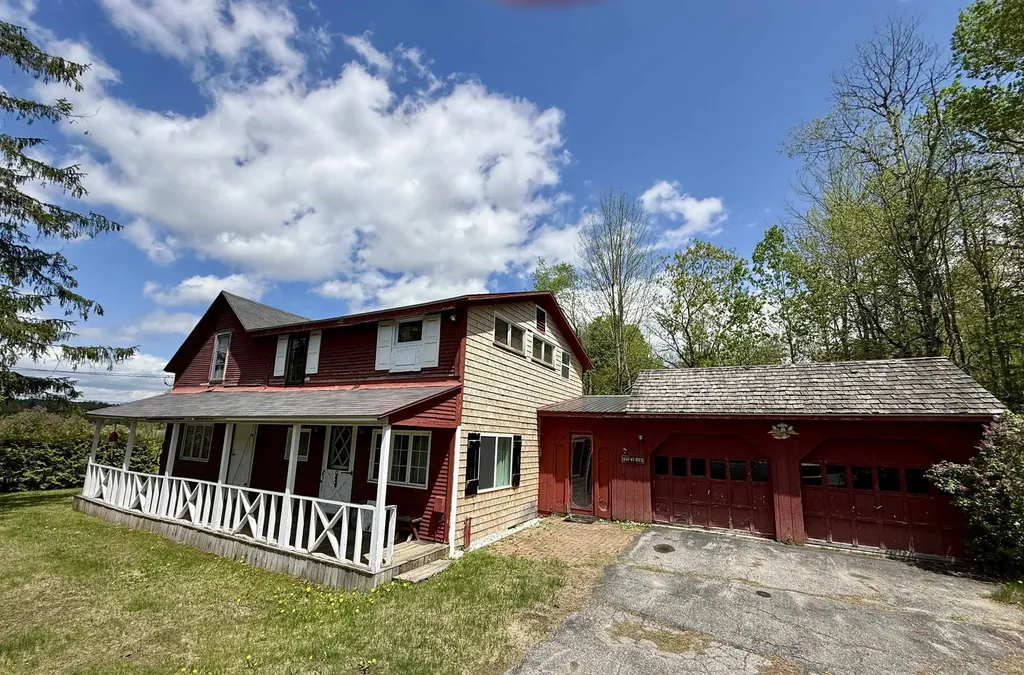
1397 Vt Route 12 Elmore VT 05661

Elmore, VT1397 Vt Route 12

Price$274,000

Est. Mortgage: $/month

MLS Number 5089779

  • Residential Single Family
  • PricePerSqFt 158.56
  • Full Bath 1
  • Address 1397 Vt Route 12
  • Construction Existing

Year-round living is waiting for you in what was once a classic Vermont summer cottage near Lake Elmore. Cozy is the word that comes to mind in this great home with a vintage vibe. The open kitchen & dining area are the perfect gathering spot for meals and conversation. The kitchen boasts a super cool, unique pantry that allows for plenty of storage. A gas woodstove in the living room is a fantastic backup heat source for those chilly Vermont days & nights. A laundry closet and 3/4 bath with stand-up shower stall are conveniently situated on the main level, while a full bath and four bedrooms round out the second floor, leaving plenty of sleeping space for guests and family. The porch over looking the lake and screened-in patio invite outdoor living- imagine grilling and cocktails while the sounds of nature buzz around you. The two-car garage is fantastic storage space for outdoor gear and equipment. Positioned for lake views, it gives the feel of easy, vacation-mode living all year long. The prime location makes it an easy commute to all of the amenities of Morrisville, just down the road. This home does need some love. It's been cared for by one family for decades, with innumerable memories made. Now it's your chance to love this home and create memories of your own to hold dear. Septic needs to be replaced, Cash buyers only

Listed by Trombley & Day Group of BHHS Vermont Realty Group/Morrisville-Stowe

$
$
%
$/month over payments
Federal 30-year interest rate: 7.32% last updated on Oct 22, 2026
* All Figures are estimates. Check with your bank or proposed mortgage company for actual interest rates.
This product uses the FRED® API but is not endorsed or certified by the Federal Reserve Bank of St. Louis.

Virtual TourSave FavoriteSchedule TourAsk A QuestionMore Details

121 Prospect Street Hinsdale NH 03451

Hinsdale, NH121 Prospect Street

Price$274,000

Est. Mortgage: $/month

Active With Contract

MLS Number 5108425

  • Residential Single Family
  • PricePerSqFt 302.09
  • Full Bath 1
  • Address 121 Prospect Street
  • Construction Existing

Welcome home to the quaint town of Hinsdale, NH! Situated on a corner lot, and conveniently located close to the Hinsdale schools, 121 Prospect Street is ready for its next owner to make it their own. The attached two-car garage provides convenient access through the mudroom - an especially welcome feature during those New Hampshire winters. The first floor offers a flexible room ideal for a home office or bedroom, a full bath, living and dining room, and kitchen, with two additional bedrooms upstairs. The basement provides direct walk-out access to the spacious backyard, offering plenty of room for gardening, outdoor activities, BBQs, and entertaining. With a practical layout, convenient garage access, and a great outdoor space, this home is ready to welcome you. Schedule your showing today!

Listed by Megan Manley of North New England Real Estate Group

$
$
%
$/month over payments
Federal 30-year interest rate: 7.32% last updated on Oct 22, 2026
* All Figures are estimates. Check with your bank or proposed mortgage company for actual interest rates.
This product uses the FRED® API but is not endorsed or certified by the Federal Reserve Bank of St. Louis.

Virtual TourSave FavoriteSchedule TourAsk A QuestionMore Details

1158 Weir Road Williamstown VT 05679

Williamstown, VT1158 Weir Road

Price$271,500

Est. Mortgage: $/month

Active With Contract

MLS Number 5108862

  • Residential Single Family
  • PricePerSqFt 191.74
  • Full Bath 1
  • Address 1158 Weir Road
  • Construction Existing

Perfect Homesteading opportunity awaits! Large lot with many usable acres. Whether you would plan on subdividing or using the land to generate income, be self sufficient, the views from the property are beautiful! Owner occupied, nonprofit buyers, and government institutions only for the first 30 days. Investor offers will be reviewed starting day 31.

Listed by Amy Limacher of EXP Realty

$
$
%
$/month over payments
Federal 30-year interest rate: 7.32% last updated on Oct 22, 2026
* All Figures are estimates. Check with your bank or proposed mortgage company for actual interest rates.
This product uses the FRED® API but is not endorsed or certified by the Federal Reserve Bank of St. Louis.

Virtual TourSave FavoriteSchedule TourAsk A QuestionMore Details

Broker Reciprocity 

Copyright 2026 PrimeMLS, Inc. All rights reserved. This information is deemed reliable, but not guaranteed. The data relating to real estate displayed on this display comes in part from the IDX Program of PrimeMLS. The information being provided is for consumers’ personal, non-commercial use and may not be used for any purpose other than to identify prospective properties consumers may be interested in purchasing. Data last updated November 1, 2026 9:38 AM EST
