SIGN UP or LOG IN 's Account

Log in to see your saved listings or edit your searches:

No account? Sign up now to save searches, listings, and get tailored listing notifications. It's free, opt-out anytime.

Find Your New Home

Sign Up Today!

Get fresh listings via email, save your favorite listings, match with similar properties, and unlock additional property info.

Create Your Account

Do not fill in this field:

Already have an account? Log in

and narrow your search. If you have fewer than 200 results, you can save your search.

Alburgh VT Condo Real Estate

r=1861-1872
31 Christmas Tree Road Warren VT 05674

MLS Number 5108398

  • Condo
  • PricePerSqFt 357.78
  • Square Feet 668
  • Bedrooms 1
  • New Contruction Existing

Have you been looking for the perfect four-season Base Camp in the heart of the Mad River Valley? Welcome to Unit 18 at the Christmas Tree Condominiums, affectionately known as the 'Christmas Condo' for its festive, cozy color scheme. Whether you embrace its unique holiday charm or bring a paintbrush to make it your own, this turnkey property is the affordable Vermont escape you have been waiting for. Located just off the Sugarbush Access Road, this exceptionally convenient condo comfortably sleeps four. It's a short walk down the driveway to the ski bus which serves Sugarbush's Lincoln Peak and Mt. Ellen. Mad River Glen is only 15 minutes away. The property also features a dedicated exterior locker for all your skis, boards, and outdoor gear. For Summer and off-season fun, a walking and mountain biking trail sits just outside your front door, connecting you to the Sugarbush snowmaking pond loop and valley floor trails. You can relax on your private ground floor deck overlooking a large flat yard, or take a quick drive to Sugarbush's Robert Trent Jones Senior golf course, the indoor Health and Recreation Center or play in one of the Mad River Valley's idyllic swimming holes. Warren Center and Waitsfield Center are also both under 10 minutes. This home is being sold completely furnished and includes a brand new gas fireplace that can be your primary Winter heat source or with the push of a button, creates a warm and cozy place to curl up in front of after a cold day on the slopes. This turnkey property is ready for rental opportunities or for you to start your own adventures in the Mad River Valley! This easy to own property also includes twenty-four hour access to on-site coin laundry. With less than thirty days before the snow flies, do not miss this opportunity to secure your foothold in the Mad River Valley.

Listed by Perry Bigelow of Bradley Brook Real Estate

$
$
%
$/month over payments
Federal 30-year interest rate: 7.18% last updated on Nov 5, 2026
* All Figures are estimates. Check with your bank or proposed mortgage company for actual interest rates.
This product uses the FRED® API but is not endorsed or certified by the Federal Reserve Bank of St. Louis.

Save FavoriteSchedule TourAsk A QuestionMore Details

81A East Ridge Road Merrimack NH 03054

Merrimack, NH81A East Ridge Road

Price$239,000

Est. Mortgage: $/month

Open House

MLS Number 5117014

  • Condo
  • Next Open House: Sat 11/7 10:30 am. to 12:00 pm.
  • PricePerSqFt 367.13
  • Square Feet 651
  • Bedrooms 1

Welcome home to this beautifully remodeled, turn-key townhouse-style condo where absolute perfection meets modern convenience, there is truly nothing left to do but move right in! Step inside to discover a freshly painted interior from top to bottom, complemented by pristine, updated flooring throughout and an impeccably clean atmosphere that immediately feels like home. Designed with a thoughtful layout, this residence is an exceptional opportunity for first-time homebuyers searching for a starter space or anyone looking to effortlessly downsize without sacrificing quality. Hot water heater just two years young and the incredible convenience of in-unit washer and dryer. Relax and unwind on your private back patio, offering a peaceful retreat that opens up to wooded views. Situated in the highly desirable, FHA-approved Eastridge community, residents enjoy a pet-friendly environment welcoming both dogs and cats, alongside top-tier amenities including a sparkling swimming pool, tennis courts, and abundant parking reserved for residents and guests alike. Commuters will fall in love with the prime location, offering fast access to major highways as well as premier local shopping, popular dining spots, and vibrant entertainment options right outside your door. Don't miss out on this incredible home: join us for open houses on Saturday, 11/7 and Sunday, 11/8 from 10:30 AM to 12:00 PM, or schedule your private showing today!

Listed by Tess Crane-Stenslie of Keller Williams Realty-Metropolitan

$
$
%
$/month over payments
Federal 30-year interest rate: 7.18% last updated on Nov 5, 2026
* All Figures are estimates. Check with your bank or proposed mortgage company for actual interest rates.
This product uses the FRED® API but is not endorsed or certified by the Federal Reserve Bank of St. Louis.

Save FavoriteSchedule TourAsk A QuestionMore Details

42 Heritage Condo Way Woodstock VT 05091
Pending

MLS Number 5103476

  • Condo
  • PricePerSqFt 278.04
  • Square Feet 856
  • Bedrooms 1
  • New Contruction Existing

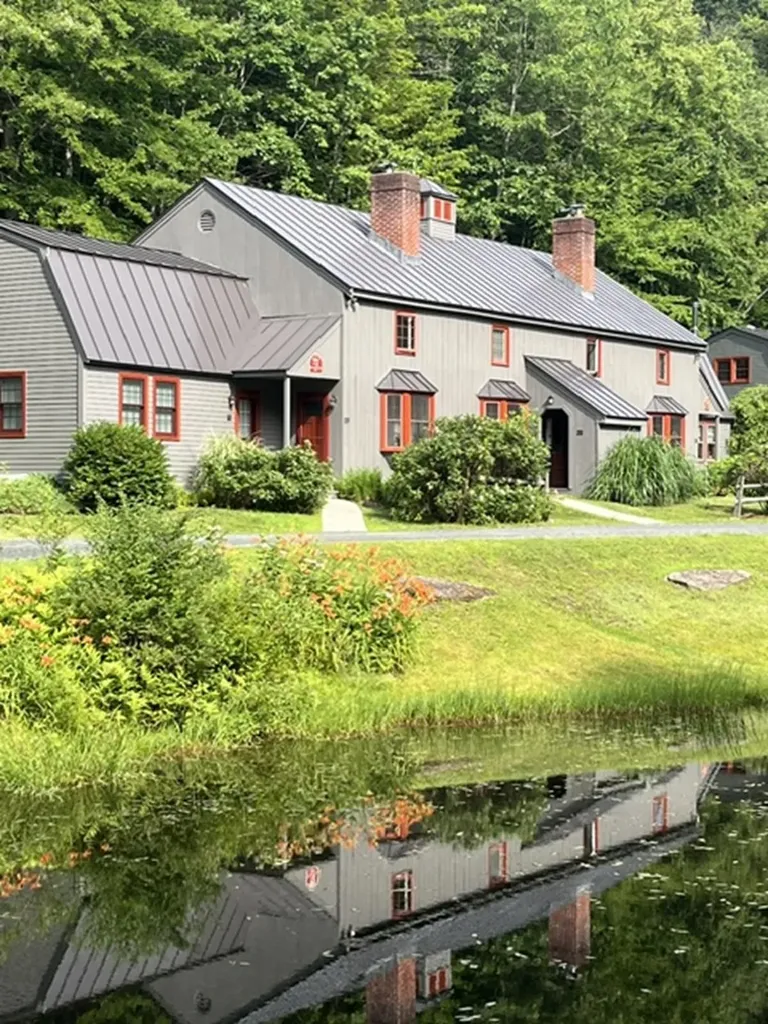
Amazing opportunity to own a property that is perfect as a full time home or a vacation get away, in the highly desired Heritage Condo community. Quiet setting in a low density area. This end unit condo has had many updates and is ready for new owners to add their personal touch. A private deck looking out to woodlands and lawn. The bright kitchen is a pleasure to work in . Upstairs the den with skylight offers an opportunity for many uses. There is private storage space in the historic red barn. Woodstock Middle and High Schools are across the road. It is a short distance to all of the amenities historic Woodstock Village offers including dining , shopping and entertainment. Ski at Woodstock's own Saskadena Six or head over to Killington Ski Resort.

Listed by Ara Cardew of BHG Masiello Keene

$
$
%
$/month over payments
Federal 30-year interest rate: 7.18% last updated on Nov 5, 2026
* All Figures are estimates. Check with your bank or proposed mortgage company for actual interest rates.
This product uses the FRED® API but is not endorsed or certified by the Federal Reserve Bank of St. Louis.

Save FavoriteSchedule TourAsk A QuestionMore Details

19 Saco Street Conway NH 03813

Conway, NH19 Saco Street, Unit 58

Price$235,000

Est. Mortgage: $/month

MLS Number 5095641

  • Condo
  • PricePerSqFt 238.82
  • Square Feet 984
  • Bedrooms 2
  • New Contruction Existing

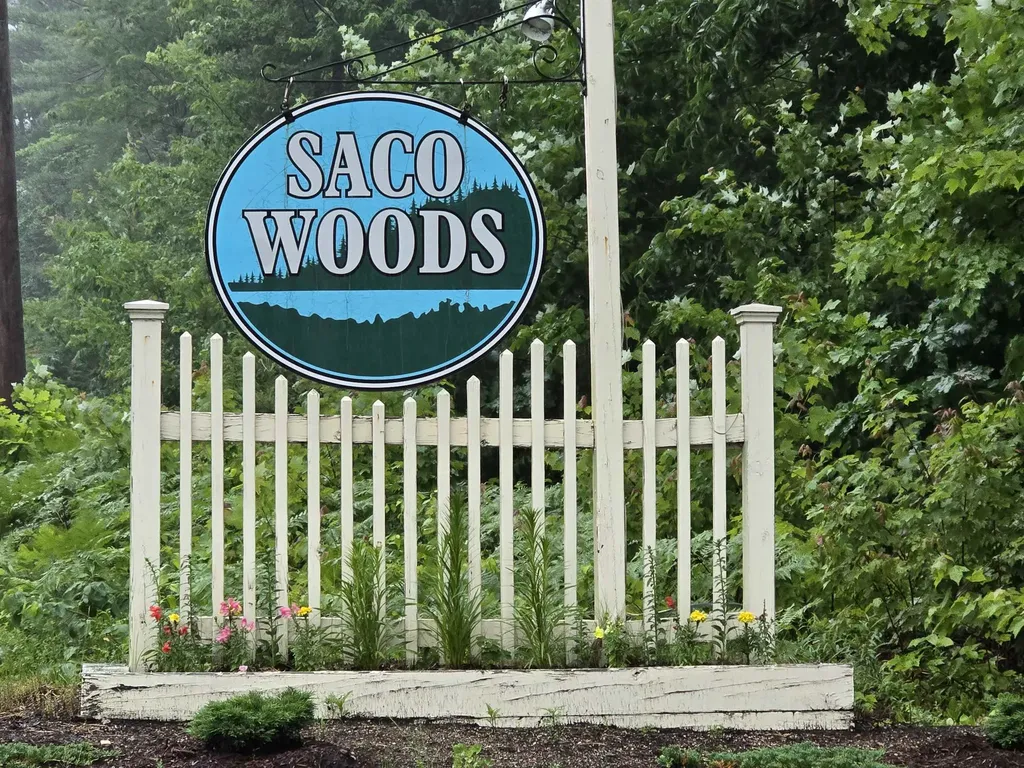
Perfect starter home or second home in the heart of Conway at Saco Woods. This condo unit is turnkey and ready for new owners to enjoy. Located in the third building on the second floor, an end unit with additional windows for air flow and sunlight. Fully furnished throughout, making this a great, affordable starter or vacation home. Stackable washer/dryer in the unit and a fully equipped kitchen. Nicely cared for unit with plenty of storage. There is a covered deck off the living room that can be screened in for additional living space with a closet. This unit comes with a carport and a lockable storage area. You will love the carport come winter when you don't have to move your car for plowing! Easy to show with notice. No STR.

Listed by Janet McMahon of 603 Redstone Realty,LLC

$
$
%
$/month over payments
Federal 30-year interest rate: 7.18% last updated on Nov 5, 2026
* All Figures are estimates. Check with your bank or proposed mortgage company for actual interest rates.
This product uses the FRED® API but is not endorsed or certified by the Federal Reserve Bank of St. Louis.

Save FavoriteSchedule TourAsk A QuestionMore Details

574 Willard Road Hartford VT 05059

MLS Number 5098462

  • Condo
  • PricePerSqFt 282.45
  • Square Feet 832
  • Bedrooms 2
  • New Contruction Existing

Welcome to Quechee Hollow 2C, nestled in the picturesque town of Quechee, Vermont. This newly renovated two bedroom, one bath condominium offers a perfect blend of mountain comfort and convenience. The inviting and very cozy living room features a wood-burning fireplace, creating the perfect setting to relax, and warm up after a day on the slopes, or enjoying the outdoors. The upstairs includes two generously sized bedrooms with beautiful hardwood floors. Ownership in Quechee Lakes, includes access to The Quechee Club which is only a five minute drive, or ten minute bike ride along the scenic Ottauquechee River. In the spring, summer and fall months enjoy two championship golf courses, and in the winter months take advantage of groomed Nordic skiing. The Club also offer amenities such as tennis, paddle, pickleball, skiing, swimming and access to Lake Pinneo. The Main Club House offers multiple dining options and a state-of-the-art fitness facility with indoor and outdoor pools, perfect for unwinding after a day of outdoor adventures. Conveniently located between Woodstock, Vermont, and Hanover, New Hampshire, Quechee provides easy access to cultural events, entertainment, and world-class healthcare. Explore the quaint New England villages of Hanover and Woodstock, filled with galleries, unique shops, museums, and excellent dining experiences. For outdoor enthusiasts, Killington and Pico are just a short drive away (25 minutes), offering top-notch skiing, mountain biking, golf, and more. Great rental history! Owner is a licensed real estate salesperson. Subject to Seller obtaining suitable alternative housing.

Listed by Amy Tissera of Four Seasons Sotheby's Int'l Realty

$
$
%
$/month over payments
Federal 30-year interest rate: 7.18% last updated on Nov 5, 2026
* All Figures are estimates. Check with your bank or proposed mortgage company for actual interest rates.
This product uses the FRED® API but is not endorsed or certified by the Federal Reserve Bank of St. Louis.

Virtual TourSave FavoriteSchedule TourAsk A QuestionMore Details

90 Eastern Avenue Manchester NH 03104

MLS Number 5115537

  • Condo
  • PricePerSqFt 365.47
  • Square Feet 643
  • Bedrooms 1
  • New Contruction Updated/Remodeled

Come see this immaculate, fully furnished one bedroom condominium at Deerhaven Preserve, a well-maintained association near the top of Wellington Rd. This association features an in-ground pool, clubhouse with exercise room, pool table and more. There is permitted parking for 2 vehicles, with additional parking available on the street. Unit 203 is nicely updated with Bamboo floors, Granite counters, Cherry cabinets, Stainless appliances, in-unit washer and dryer, 2 wall AC units and more. This unit is available now and comes fully furnished with all items visible in the photos. Come take a look and see if this is the property you have been looking for!

Listed by Louis Nixon of BHGRE Masiello Bedford

$
$
%
$/month over payments
Federal 30-year interest rate: 7.18% last updated on Nov 5, 2026
* All Figures are estimates. Check with your bank or proposed mortgage company for actual interest rates.
This product uses the FRED® API but is not endorsed or certified by the Federal Reserve Bank of St. Louis.

Virtual TourSave FavoriteSchedule TourAsk A QuestionMore Details

49 Red Sleigh Road Campton NH 03223

Campton, NH49 Red Sleigh Road

Price$235,000

Est. Mortgage: $/month

MLS Number 5078100

  • Condo
  • PricePerSqFt 304.8
  • Square Feet 1,033
  • Bedrooms 3
  • New Contruction Existing

Nestled in the scenic town of Campton in Grafton County, this inviting condominium at 49 Red Sleigh Road offers the charm and tranquility of New Hampshire's mountain region. Surrounded by natural beauty and peaceful surroundings, the property provides a comfortable and low-maintenance lifestyle while remaining conveniently located near area amenities and recreational opportunities. Ideally positioned near the gateway to the White Mountains, the location offers convenient access to hiking, lakes, and several well-known ski destinations including Waterville Valley Resort, Loon Mountain, and Cannon Mountain. The region is widely known for its four-season recreation and enduring appeal. Whether used as a primary residence, seasonal retreat, or investment opportunity, this property offers a wonderful chance to enjoy the beauty and lifestyle that make New Hampshire's mountain communities so desirable. Some photos may be virtually staged or enhanced for marketing purposes.

Listed by Nikita Verma of BerkshireHathaway HomeServices Commonwealth R.E

$
$
%
$/month over payments
Federal 30-year interest rate: 7.18% last updated on Nov 5, 2026
* All Figures are estimates. Check with your bank or proposed mortgage company for actual interest rates.
This product uses the FRED® API but is not endorsed or certified by the Federal Reserve Bank of St. Louis.

Save FavoriteSchedule TourAsk A QuestionMore Details

13 Tampa Drive Rochester NH 03867

Rochester, NH13 Tampa Drive, Unit A

Price$235,000

Est. Mortgage: $/month

MLS Number 5115999

  • Condo
  • PricePerSqFt 222.12
  • Square Feet 1,058
  • Bedrooms 2
  • New Contruction Existing

Low-Maintenance Living in a 55+ Community! Enjoy the ease of single-level living First Floor unit at 13A Tampa Drive, a well-maintained 2-bedroom, 1-bathroom condo in Rochester, NH, offering 1,058 square feet of comfortable, thoughtfully laid-out space. The open-concept design brings the kitchen, dining area, and living room together, creating an inviting setting for everyday living or gathering with friends and family. The kitchen offers plenty of cabinet storage and counter space, while two generously sized bedrooms provide comfortable retreats with ample closet space. Step out onto the private deck off the primary bedroom to enjoy your morning coffee or unwind outdoors. Located in an established 55+ community, this home offers an appealing opportunity for those looking to simplify homeownership without sacrificing comfort. With shopping, restaurants, everyday amenities, and convenient access to Route 16 nearby, getting around Rochester and commuting throughout the Seacoast is easy. A great opportunity for buyers seeking low maintenance living with comfort and convenience.

Listed by The Zoeller Group of KW Coastal and Lakes & Mountains Realty/Rochester

$
$
%
$/month over payments
Federal 30-year interest rate: 7.18% last updated on Nov 5, 2026
* All Figures are estimates. Check with your bank or proposed mortgage company for actual interest rates.
This product uses the FRED® API but is not endorsed or certified by the Federal Reserve Bank of St. Louis.

Virtual TourSave FavoriteSchedule TourAsk A QuestionMore Details

9D Blair Road Essex VT 05452

Essex, VT9D Blair Road

Price$234,900

Est. Mortgage: $/month

MLS Number 5093061

  • Condo
  • PricePerSqFt 303.1
  • Square Feet 775
  • Bedrooms 2
  • New Contruction Existing

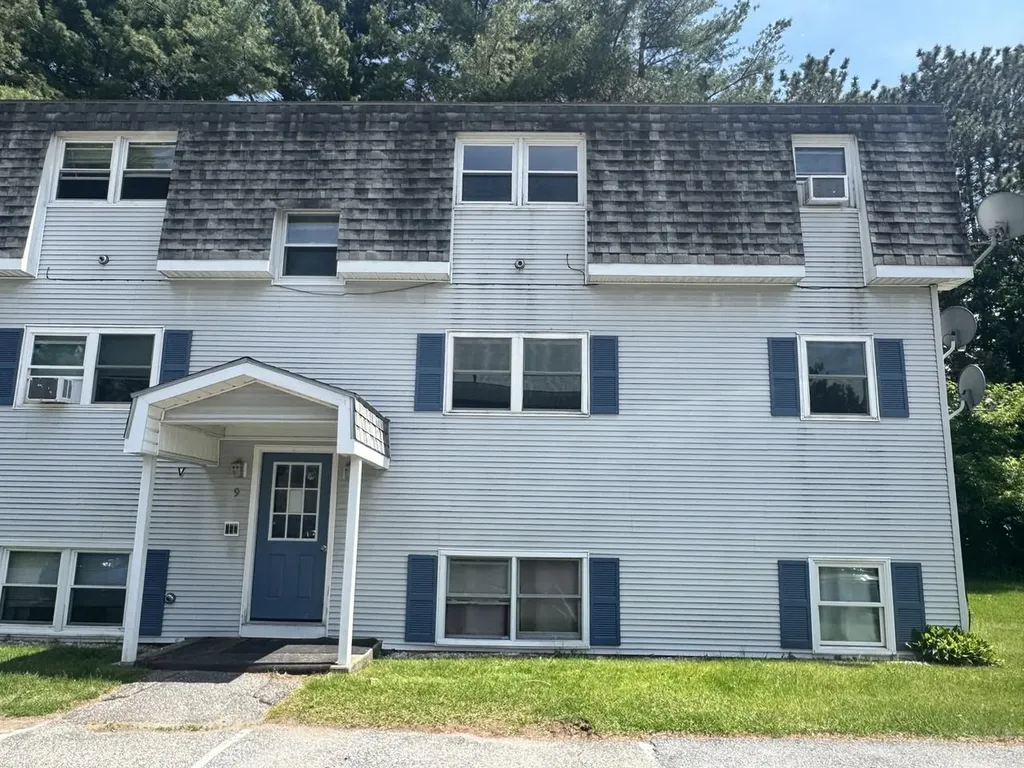
Attention investors and owner-occupants! This move-in-ready second-floor end-unit condo offers a fantastic opportunity as either a comfortable home or a great investment property. The bright, open floor plan features 2 bedrooms and 1 full bath, with tasteful upgrades throughout including an updated kitchen with newer cabinetry and countertops, an updated bathroom, luxury vinyl plank flooring in the living room and bedrooms, and tile flooring in the kitchen and bath. Extra windows provide abundant natural light, while generous closet space adds convenience. Enjoy two assigned parking spaces, including a covered carport with a private locked storage area. The building offers coin-operated laundry, and the common grounds feature a spacious yard area with room to relax, play, or enjoy a picnic. Ideally located close to shopping, restaurants, golf, and all that Essex has to offer. Cats are allowed, making this an appealing option for a variety of buyers.

Listed by Lipkin Audette Team of Coldwell Banker Hickok and Boardman

$
$
%
$/month over payments
Federal 30-year interest rate: 7.18% last updated on Nov 5, 2026
* All Figures are estimates. Check with your bank or proposed mortgage company for actual interest rates.
This product uses the FRED® API but is not endorsed or certified by the Federal Reserve Bank of St. Louis.

Save FavoriteSchedule TourAsk A QuestionMore Details

481 Gilman Road Lyndon VT 05850

Lyndon, VT481 Gilman Road

Price$234,900

Est. Mortgage: $/month

MLS Number 5087143

  • Condo
  • PricePerSqFt 268.46
  • Square Feet 875
  • Bedrooms 2
  • New Contruction New Construction

Four (4) brand new units, 4 different floor plans. These brand new 2 bedroom 1 1/2 bath condo units are well designed and built with quality materials thruout. Hardwood floors, quality kitchen cabinets, Corian countertops, economical mini splits for heat and AC, covered porches. One level living Covered parking included. Located just outside of the Village of Lyndonville, close to Lyndon Institute. VT State College at Lyndon, minutes from NVRH, skiing, bike trails and golfing. Retirement living with no hassels, or a perfect starter home. Units are affordably priced.

Listed by Ernest Begin of Begin Realty Associates

$
$
%
$/month over payments
Federal 30-year interest rate: 7.18% last updated on Nov 5, 2026
* All Figures are estimates. Check with your bank or proposed mortgage company for actual interest rates.
This product uses the FRED® API but is not endorsed or certified by the Federal Reserve Bank of St. Louis.

Virtual TourSave FavoriteSchedule TourAsk A QuestionMore Details

11 Evergreen Lane Brattleboro VT 05301

Brattleboro, VT11 Evergreen Lane

Price$230,000

Est. Mortgage: $/month

MLS Number 5099302

  • Condo
  • PricePerSqFt 184.29
  • Square Feet 1,248
  • Bedrooms 2
  • New Contruction Existing

This inviting 2 bedroom, 2-bathroom townhouse is located with privacy but close to Brattleboro amenities. Drive into your one car garage, in addition there is a storage area and laundry room. The second floor has a spacious living room and galley kitchen with eating nook which flows into a dining room and outdoor deck. The third level of this cozy condominium has a full sectional bathroom and 2 bedrooms with vaulted ceilings. Just next door is the Living Memorial Park offering swimming, baseball games, pickleball, skiing, skating and annual events, The popular Farmer's Market is also close by. Close to 1-91 this convenient property can be your next ....home sweet home. THE SELLERS WILL CONTRIBUTE 5,000.00 FOR CLOSING COST WITH ACCEPTABLE OFFER,

Listed by Janet Lucier of Barrett & Valley Assoc. Inc

$
$
%
$/month over payments
Federal 30-year interest rate: 7.18% last updated on Nov 5, 2026
* All Figures are estimates. Check with your bank or proposed mortgage company for actual interest rates.
This product uses the FRED® API but is not endorsed or certified by the Federal Reserve Bank of St. Louis.

Save FavoriteSchedule TourAsk A QuestionMore Details

9 Evergreen Lane Brattleboro VT 05301

Brattleboro, VT9 Evergreen Lane

Price$230,000

Est. Mortgage: $/month

MLS Number 5114878

  • Condo
  • PricePerSqFt 184.29
  • Square Feet 1,248
  • Bedrooms 2
  • New Contruction Existing

OPEN HOUSE SUNDAY 10/25 12-2:00PM. Welcome to Evergreen Lane. Enjoy comfortable, low-maintenance living in this beautifully renovated three-level condo! Featuring 2 bedrooms and 1.5 bathrooms, this inviting home offers a bright, welcoming atmosphere with sunlit rooms and fresh updates throughout. Recent improvements include new flooring, a new refrigerator, and fresh paint throughout, giving the home a clean, refreshed feel. With three levels of living space, there's room to relax, work, and entertain. Conveniently located close to shopping, recreation, a seasonal community farmers market on Saturdays and to public transportation, this condo offers a wonderful combination of comfort, convenience, and easy living.

Listed by Peggy Winchester of ACORN REAL ESTATE GROUP LLC

$
$
%
$/month over payments
Federal 30-year interest rate: 7.18% last updated on Nov 5, 2026
* All Figures are estimates. Check with your bank or proposed mortgage company for actual interest rates.
This product uses the FRED® API but is not endorsed or certified by the Federal Reserve Bank of St. Louis.

Save FavoriteSchedule TourAsk A QuestionMore Details

Broker Reciprocity 

Copyright 2026 PrimeMLS, Inc. All rights reserved. This information is deemed reliable, but not guaranteed. The data relating to real estate displayed on this display comes in part from the IDX Program of PrimeMLS. The information being provided is for consumers’ personal, non-commercial use and may not be used for any purpose other than to identify prospective properties consumers may be interested in purchasing. Data last updated November 6, 2026 6:38 PM EST