SIGN UP or LOG IN 's Account

Log in to see your saved listings or edit your searches:

No account? Sign up now to save searches, listings, and get tailored listing notifications. It's free, opt-out anytime.

Find Your New Home

Sign Up Today!

Get fresh listings via email, save your favorite listings, match with similar properties, and unlock additional property info.

Create Your Account

Do not fill in this field:

Already have an account? Log in

and narrow your search. If you have fewer than 200 results, you can save your search.

Alburgh VT Condo Real Estate

r=1873-1884
11 Evergreen Lane Brattleboro VT 05301

Brattleboro, VT11 Evergreen Lane

Price$230,000

Est. Mortgage: $/month

MLS Number 5099302

  • Condo
  • PricePerSqFt 184.29
  • Square Feet 1,248
  • Bedrooms 2
  • New Contruction Existing

This inviting 2 bedroom, 2-bathroom townhouse is located with privacy but close to Brattleboro amenities. Drive into your one car garage, in addition there is a storage area and laundry room. The second floor has a spacious living room and galley kitchen with eating nook which flows into a dining room and outdoor deck. The third level of this cozy condominium has a full sectional bathroom and 2 bedrooms with vaulted ceilings. Just next door is the Living Memorial Park offering swimming, baseball games, pickleball, skiing, skating and annual events, The popular Farmer's Market is also close by. Close to 1-91 this convenient property can be your next ....home sweet home. THE SELLERS WILL CONTRIBUTE 5,000.00 FOR CLOSING COST WITH ACCEPTABLE OFFER,

Listed by Janet Lucier of Barrett & Valley Assoc. Inc

$
$
%
$/month over payments
Federal 30-year interest rate: 7.18% last updated on Nov 5, 2026
* All Figures are estimates. Check with your bank or proposed mortgage company for actual interest rates.
This product uses the FRED® API but is not endorsed or certified by the Federal Reserve Bank of St. Louis.

Save FavoriteSchedule TourAsk A QuestionMore Details

9 Evergreen Lane Brattleboro VT 05301

Brattleboro, VT9 Evergreen Lane

Price$230,000

Est. Mortgage: $/month

MLS Number 5114878

  • Condo
  • PricePerSqFt 184.29
  • Square Feet 1,248
  • Bedrooms 2
  • New Contruction Existing

OPEN HOUSE SUNDAY 10/25 12-2:00PM. Welcome to Evergreen Lane. Enjoy comfortable, low-maintenance living in this beautifully renovated three-level condo! Featuring 2 bedrooms and 1.5 bathrooms, this inviting home offers a bright, welcoming atmosphere with sunlit rooms and fresh updates throughout. Recent improvements include new flooring, a new refrigerator, and fresh paint throughout, giving the home a clean, refreshed feel. With three levels of living space, there's room to relax, work, and entertain. Conveniently located close to shopping, recreation, a seasonal community farmers market on Saturdays and to public transportation, this condo offers a wonderful combination of comfort, convenience, and easy living.

Listed by Peggy Winchester of ACORN REAL ESTATE GROUP LLC

$
$
%
$/month over payments
Federal 30-year interest rate: 7.18% last updated on Nov 5, 2026
* All Figures are estimates. Check with your bank or proposed mortgage company for actual interest rates.
This product uses the FRED® API but is not endorsed or certified by the Federal Reserve Bank of St. Louis.

Save FavoriteSchedule TourAsk A QuestionMore Details

160 Treetop Circle Laconia NH 03246

MLS Number 5115201

  • Condo
  • PricePerSqFt 271.23
  • Square Feet 848
  • Bedrooms 2
  • New Contruction Existing

Your Lakes Region getaway awaits at Village at Winnipesaukee! Whether you're looking for an investment opportunity, a weekend getaway, or a year round residence, this second floor, 2 bedroom, 2 bath condo offers a wonderful opportunity to enjoy all that the Lakes Region has to offer. Enjoy an array of community amenities, including an in ground saltwater pool, tennis and basketball courts, a playground, horseshoe pit, and onsite laundry. Perfectly situated within walking distance or short drive to shopping, popular restaurants, the Pier at Weirs Beach, and a public beach, you'll love the convenience and recreational opportunities right outside your door. Gunstock Mountain Resort offers year round outdoor adventures, while the Bank of New Hampshire Pavilion is nearby for concerts and live entertainment. Pet friendly and ideally located, this condo is your opportunity to enjoy the best of the Lakes Region in every season! New electrical panel, vanities and toilets. Peak a boo views during winter months.

Listed by Lisa Schmalz of Coldwell Banker Realty Bedford NH

$
$
%
$/month over payments
Federal 30-year interest rate: 7.18% last updated on Nov 5, 2026
* All Figures are estimates. Check with your bank or proposed mortgage company for actual interest rates.
This product uses the FRED® API but is not endorsed or certified by the Federal Reserve Bank of St. Louis.

Virtual TourSave FavoriteSchedule TourAsk A QuestionMore Details

133 Colonial Drive Hartford VT 05001-2942

MLS Number 5110266

  • Condo
  • PricePerSqFt 237.6
  • Square Feet 968
  • Bedrooms 2
  • New Contruction Existing

This sweet townhouse has a terrific location in Wilder, minutes from Dartmouth College campus, Dartmouth Hitchcock Medical Center, VA Hospital, restaurants, shopping, Advance Transit (The Green Route) and all that the Upper Valley has to offer. Main level is open featuring large living room, spacious kitchen/dining area, views of patio and woods. Appliances include electric range, dishwasher, microwave, refrigerator, washer and dryer. Two generous size bedrooms upstairs, large closets, full bath, and effortless no-step mudroom entry. Pet-friendly, access to nearby trails, facility with coin-operated laundry for oversized items, a meeting room and exercise area. You will love the convenient life style in this desirable Upper Valley community.

Listed by Joanne Kent of Four Seasons Sotheby's Int'l Realty

$
$
%
$/month over payments
Federal 30-year interest rate: 7.18% last updated on Nov 5, 2026
* All Figures are estimates. Check with your bank or proposed mortgage company for actual interest rates.
This product uses the FRED® API but is not endorsed or certified by the Federal Reserve Bank of St. Louis.

Virtual TourSave FavoriteSchedule TourAsk A QuestionMore Details

445 Old Quechee Road Hartford VT 05059

MLS Number 5078476

  • Condo
  • PricePerSqFt 396.55
  • Square Feet 1,063
  • Bedrooms 2
  • New Contruction Existing

Welcome to this sun-filled Mill Run Unit 10C in Quechee Lakes. Enjoy beautiful field views from this bright and inviting condo featuring a spacious open floor plan with cathedral ceilings, a cozy wood-burning stove, and access to a private deck where you can relax, listen to the nearby stream, and take in the peaceful field views. The main level offers an updated, fully applianced kitchen along with a convenient half bath. The lower level includes two generously sized bedrooms, an updated full bath, and a walk-in closet with a washer and dryer. Ideally located just minutes from the amenities of The Quechee Club, including skiing, golf, tennis, pickleball, paddle tennis, pools, a fitness center, and restaurants. Convenient access to I-89, shopping, and dining, and just minutes from everything the Upper Valley has to offer, including Dartmouth College, Dartmouth-Hitchcock Medical Center, the VA Medical Center, Woodstock, and Lebanon. Ideal as a year-round home or getaway, offering low-maintenance living and access to the four-season amenities of The Quechee Club while being just minutes from everything the Upper Valley has to offer.

Listed by Heather Ashline of BHHS Verani Upper Valley

$
$
%
$/month over payments
Federal 30-year interest rate: 7.18% last updated on Nov 5, 2026
* All Figures are estimates. Check with your bank or proposed mortgage company for actual interest rates.
This product uses the FRED® API but is not endorsed or certified by the Federal Reserve Bank of St. Louis.

Virtual TourSave FavoriteSchedule TourAsk A QuestionMore Details

36L English Village Road Manchester NH 03102
Pending

MLS Number 5115360

  • Condo
  • PricePerSqFt 265.9
  • Square Feet 865
  • Bedrooms 2
  • New Contruction Updated/Remodeled

Attention investors and condo-goers alike! Discover a bright, spacious, and immaculate corner-unit condo offering comfort, functionality, and exceptional value. The well-maintained interior features tile & laminate floors, crown molding, and a stunning kitchen complete with stainless steel appliances and granite countertops. With plenty of room for a dining table in the kitchen, the separate dining room offers added flexibility as a home office or additional living space. Two generously sized bedrooms include a primary bedroom with two large closets. Just down the stairs from the unit are laundry and a storage locker for the unit. This condo offers an appealing combination of space and affordability, and the low fee includes heat & hot water, as well as sewer/trash/snow removal. Currently rented month-to-month, the exceptional tenant would be happy to stay, or you could soon call this place home! OPEN HOUSES: Saturday 10/24/26 & Sunday 10/25/26 12pm-1:30pm!

Listed by Ben Prentice of Keller Williams Realty Metro-Keene

$
$
%
$/month over payments
Federal 30-year interest rate: 7.18% last updated on Nov 5, 2026
* All Figures are estimates. Check with your bank or proposed mortgage company for actual interest rates.
This product uses the FRED® API but is not endorsed or certified by the Federal Reserve Bank of St. Louis.

Virtual TourSave FavoriteSchedule TourAsk A QuestionMore Details

36 Countryside Circle Belmont NH 03220

Belmont, NH36 Countryside Circle

Price$229,900

Est. Mortgage: $/month

MLS Number 5055020

  • Condo
  • PricePerSqFt 252.08
  • Square Feet 912
  • Bedrooms 3
  • New Contruction Existing

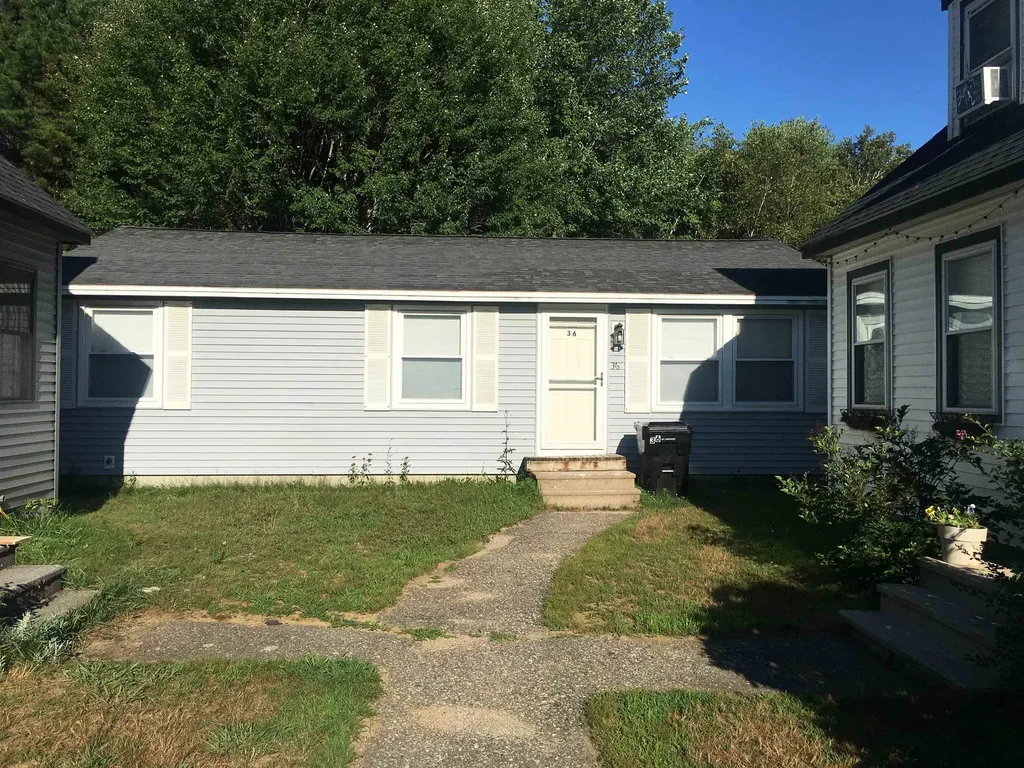
Great Belmont, NH Location in the Heart of the Lakes Region, This 3 Bedroom, 1 Bath, Home with a New Deck and Ramp, Features Single-Floor Living, Fenced in Yard, and Water and Sewer included in the Low Condo Fee, Close to Shopping, Lakes, Mountains, Restaurants, Trails,

Listed by Mike Donovan of Coldwell Banker Realty Gilford NH

$
$
%
$/month over payments
Federal 30-year interest rate: 7.18% last updated on Nov 5, 2026
* All Figures are estimates. Check with your bank or proposed mortgage company for actual interest rates.
This product uses the FRED® API but is not endorsed or certified by the Federal Reserve Bank of St. Louis.

Save FavoriteSchedule TourAsk A QuestionMore Details

7 Ledges Road Holderness NH 03245

MLS Number 5077602

  • Condo
  • PricePerSqFt 373.82
  • Square Feet 615
  • Bedrooms 1
  • New Contruction Existing

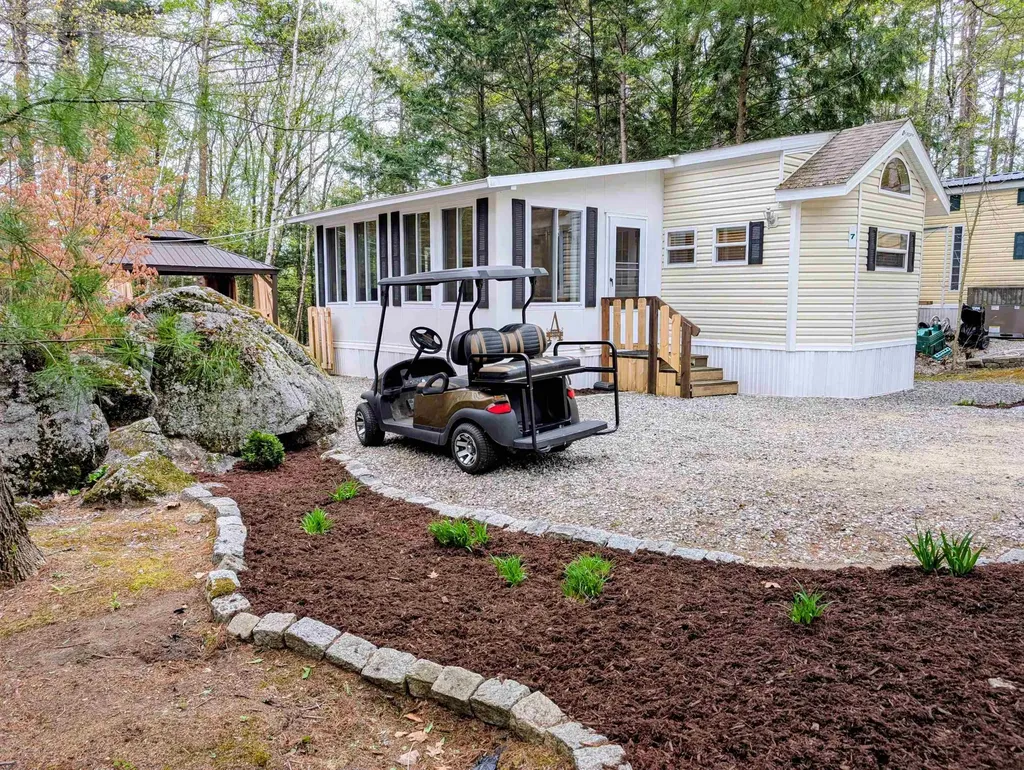
Deeded Condo Lot and Private Squam Lake Beach Access Available!... Nestled on a quiet cul-de-sac in a professionally managed condo association, this 2016 vacation home sits on a Deeded Lot and offers everything you need for relaxing weekends and unforgettable getaways. The open kitchen and living area create a welcoming space for gathering, while the bright enclosed sunroom, featuring an abundance of windows, provides the perfect place to unwind with a good book, enjoy your morning coffee, or entertain guests. With sleeping accommodations for 6+ guests, there's plenty of room for guests. Step outside to enjoy the private fenced patio, complete with a gazebo for outdoor dining and a storage shed for all your summer essentials. An included golf cart with upgraded lithium batteries makes it easy to explore the community and enjoy the many amenities, including a heated inground pool, clubhouse, fitness room, playground, laundry facilities, and a variety of planned summer activities. Available access to a private beach on beautiful Squam Lake adds even more appeal, offering opportunities for swimming, relaxing by the water, and making lifelong memories. Whether you're seeking a seasonal escape or a place to gather year after year, this property is ready to become your favorite summer destination. This is your Happy Place!

Listed by Fern Gaspar of BHHS Verani Moultonborough

$
$
%
$/month over payments
Federal 30-year interest rate: 7.18% last updated on Nov 5, 2026
* All Figures are estimates. Check with your bank or proposed mortgage company for actual interest rates.
This product uses the FRED® API but is not endorsed or certified by the Federal Reserve Bank of St. Louis.

Virtual TourSave FavoriteSchedule TourAsk A QuestionMore Details

58 Branch Turnpike Concord NH 03301

MLS Number 5102329

  • Condo
  • PricePerSqFt 276.99
  • Square Feet 830
  • Bedrooms 2
  • New Contruction Existing

This freshly painted, third-floor garden-style condo offers the perfect blend of comfort, convenience, and community amenities. Featuring 2 bedrooms and 1 full bath, the layout provides flexible living space and an easy-maintenance home. Enjoy two dedicated parking spots, in-building coin-op laundry, and an HOA that keeps life simple at $350/month, including hot water. Residents also have access to a beautifully maintained in-ground pool, tennis court, and basketball court, making it easy to relax or stay active right at home. With fresh paint throughout and a bright, top-floor setting, this condo is move-in ready and waiting for its next owner!

Listed by Hollie Strandson of Five North Realty Group,Inc.

$
$
%
$/month over payments
Federal 30-year interest rate: 7.18% last updated on Nov 5, 2026
* All Figures are estimates. Check with your bank or proposed mortgage company for actual interest rates.
This product uses the FRED® API but is not endorsed or certified by the Federal Reserve Bank of St. Louis.

Virtual TourSave FavoriteSchedule TourAsk A QuestionMore Details

8 Tampa Drive Rochester NH 03867

Rochester, NH8 Tampa Drive, Unit D

Price$229,900

Est. Mortgage: $/month

MLS Number 5115170

  • Condo
  • PricePerSqFt 217.3
  • Square Feet 1,058
  • Bedrooms 2
  • New Contruction Existing

Welcome to Ten Pines at Ten Rod Road! Conveniently located to restaurants, shopping, and commuter routes, this 55+ community is well established. Second floor, ONE LEVEL living will keep you active, yet also provides the convenience of everything on the same floor, including laundry in the unit! The best of both worlds! This two bedroom unit has an easy flow, versatile floor plan with open concept kitchen/dining/living, 2 bedrooms and a full bath. The kitchen features a gas range, dishwasher, microwave and an outside window view at the sink. Let the natural light in! The two bedrooms are good sized and are just perfect. If you don't need the 2nd bedroom, it would make for a fabulous office, sewing/craft room, etc. You can decide the best way to use it! This unit is convenient living - no plowing, no outside maintenance, parking directly in front of building and it is ready and waiting for YOU! Quick close possible. Easy to show!

Listed by Leanne Ouellette of H&K REALTY

$
$
%
$/month over payments
Federal 30-year interest rate: 7.18% last updated on Nov 5, 2026
* All Figures are estimates. Check with your bank or proposed mortgage company for actual interest rates.
This product uses the FRED® API but is not endorsed or certified by the Federal Reserve Bank of St. Louis.

Save FavoriteSchedule TourAsk A QuestionMore Details

9 Treetop Circle Laconia NH 03246

MLS Number 5073135

  • Condo
  • PricePerSqFt 271.11
  • Square Feet 848
  • Bedrooms 2
  • New Contruction Existing

Whether you're seeking a vacation retreat, primary residence, or investment property, you won't want to miss the chance to own this 2 bedroom, 2 bath condo in the heart of the Lakes Region.This 2nd floor unit comes with a private balcony and peek a boo views of the lake. You can cool off in the beautiful saltwater pool and enjoy the poolside BBQ grills, lounge chairs, and umbrella tables for all your summer fun. For families, a playground is available, while tennis, basketball, and pickle-ball enthusiasts will appreciate the on-site courts. There is also a coin-operated laundry facility. Pet owners will be pleased to know that pets are allowed, and the association offers trailer parking for your boat or snowmobile trailers. This condo is conveniently located near Weirs Beach, Bank of NH Pavilion, Drive-In Theater, FunSpot, restaurants, and much more. This unit does come fully furnished. The listing agent is an owner.

Listed by Teresa Prestage and Britnie Prestage-Williamson of Prestage Realty & Property Management

$
$
%
$/month over payments
Federal 30-year interest rate: 7.18% last updated on Nov 5, 2026
* All Figures are estimates. Check with your bank or proposed mortgage company for actual interest rates.
This product uses the FRED® API but is not endorsed or certified by the Federal Reserve Bank of St. Louis.

Save FavoriteSchedule TourAsk A QuestionMore Details

79 Gilford Avenue Laconia NH 03246

MLS Number 5108339

  • Condo
  • PricePerSqFt 174.09
  • Square Feet 1,320
  • Bedrooms 3
  • New Contruction Updated/Remodeled

Stop throwing money away on rent and start building equity of your own! With the potential for a monthly mortgage payment that may be less than what you're paying in rent, this beautifully renovated and remodeled 3-bedroom home is an opportunity you don't want to miss. Bright, sunny, and completely move-in ready, the home features gleaming hardwood floors, a fresh modern feel, and thoughtful updates throughout. Just unpack and start enjoying your new home! Located in the Lakes Region location close to shopping, dining, recreation, and everything this incredible area has to offer. Whether you're a first-time buyer, downsizing, or looking for an affordable Lakes Region home, this one checks all the boxes. Why keep renting when you could be investing in a place of your own?

Listed by Molly Cottle of Realty One Group Reliant

$
$
%
$/month over payments
Federal 30-year interest rate: 7.18% last updated on Nov 5, 2026
* All Figures are estimates. Check with your bank or proposed mortgage company for actual interest rates.
This product uses the FRED® API but is not endorsed or certified by the Federal Reserve Bank of St. Louis.

Virtual TourSave FavoriteSchedule TourAsk A QuestionMore Details

Broker Reciprocity 

Copyright 2026 PrimeMLS, Inc. All rights reserved. This information is deemed reliable, but not guaranteed. The data relating to real estate displayed on this display comes in part from the IDX Program of PrimeMLS. The information being provided is for consumers’ personal, non-commercial use and may not be used for any purpose other than to identify prospective properties consumers may be interested in purchasing. Data last updated November 6, 2026 5:23 PM EST