
SIGN UP or LOG IN 's Account

Log in to see your saved listings or edit your searches:

No account? Sign up now to save searches, listings, and get tailored listing notifications. It's free, opt-out anytime.

Find Your New Home

Sign Up Today!

Get fresh listings via email, save your favorite listings, match with similar properties, and unlock additional property info.

Create Your Account

Do not fill in this field:

Already have an account? Log in

and narrow your search. If you have fewer than 200 results, you can save your search.

Alburgh VT Multi-Family Real Estate

r=1333-1344
436 Lockehaven Road Enfield NH 03748

Enfield, NH436 Lockehaven Road

Price$1,295,000

Est. Mortgage: $/month

MLS Number 5091398

  • Residential Single Family
  • PricePerSqFt 463.83
  • Full Bath 1
  • Address 436 Lockehaven Road
  • Construction Existing

Experience year-round recreation and lakefront living at this stunning log home on the shores of Crystal Lake. Built in 2014 and set on a level .74-acre lot with 401 feet of private waterfront, this exceptional property offers the perfect blend of rustic elegance, comfort lake living with unforgettable outdoor enjoyment. The spacious main level features a desirable first-floor primary suite with a private bath, creating an ideal retreat after a day on the water. Upstairs, you'll find an additional bedroom, a dedicated exercise room with deck access and lake views, a stylish full bath, providing comfortable accommodations for family and guests. A detached, heated barn with a half bath offers outstanding flexibility for a studio, hobbies, storage, workshop space, or recreational equipment. Whether you're boating, swimming, snowmobiling, or simply relaxing by the water, this remarkable Crystal Lake property delivers the ultimate four-season lifestyle.

Listed by Vanessa Stone of Vanessa Stone Real Estate

$
$
%
$/month over payments
Federal 30-year interest rate: 7.4% last updated on Oct 8, 2026
* All Figures are estimates. Check with your bank or proposed mortgage company for actual interest rates.
This product uses the FRED® API but is not endorsed or certified by the Federal Reserve Bank of St. Louis.

Virtual TourSave FavoriteSchedule TourAsk A QuestionMore Details

283 Sparhawk Terrace Wakefield NH 03830

Wakefield, NH283 Sparhawk Terrace

Price$1,295,000

Est. Mortgage: $/month

MLS Number 5111293

  • Residential Single Family
  • PricePerSqFt 654.04
  • Full Bath 1
  • Address 283 Sparhawk Terrace
  • Construction Existing

Welcome to 283 Sparhawk Terrace, a stunning Pine River Pond lake house offering 156 feet of private waterfront! Set on 1.04 acres in a peaceful, protected cove, this 2012 built home offers an incredible setting with privacy, space and direct access to the water. The main level features a bright kitchen with granite countertops, gas range and stainless steel appliances, along with a convenient dining area. You will also enjoy hardwood floors and access to the expansive waterside deck. The living room features gorgeous cathedral ceilings, abundant natural light and a stone hearth with pellet stove, while the open second floor overlook adds to the spacious feel of the home. With three bedrooms and three bathrooms above grade, including a primary suite with its own full bath, there is plenty of room for family and guests. The walkout lower level adds even more living space with a finished family room and additional bedroom. Adjoining these finished spaces is a separate unfinished utility and laundry area offering excellent storage. Multiple levels of decking overlook Pine River Pond and lead toward the shoreline and private dock, creating plenty of space to relax, entertain and enjoy life on the water. A oversized detached two car garage provides exceptional space for vehicles, boats, lake gear, storage and more. Additional features include central air conditioning, a generator, forced hot water heat, central vacuum and an artesian well. This exceptional, private property offers the privacy of a tucked away cove with direct access to one of Wakefield's most desired lakes!

Listed by Ellen Hayes of Hayes Real Estate

$
$
%
$/month over payments
Federal 30-year interest rate: 7.4% last updated on Oct 8, 2026
* All Figures are estimates. Check with your bank or proposed mortgage company for actual interest rates.
This product uses the FRED® API but is not endorsed or certified by the Federal Reserve Bank of St. Louis.

Save FavoriteSchedule TourAsk A QuestionMore Details
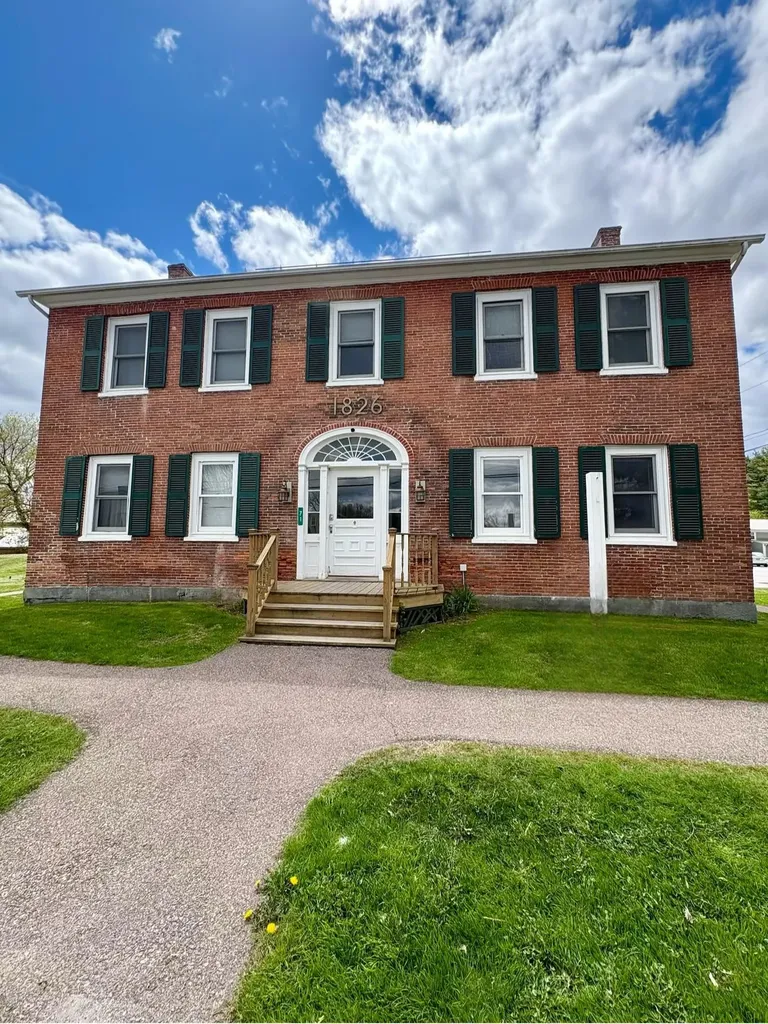
71 South Main Street Cambridge VT 05444

Cambridge, VT71 South Main Street

Price$1,295,000

Est. Mortgage: $/month

MLS Number 5080228

  • Multifamily
  • PricePerSqFt 178.45
  • Address 71 South Main Street
  • Units 9
  • Bathroom 8

This is an opportunity to own a fully leased income property in Cambridge Village, which includes a federal US Post Office, numerous improvements, and stable, long-term tenants. Cambridge is considered a bedroom community to Chittenden County and serves as the crossroads between St. Albans and points north and east toward major ski areas and the spine of the Green Mountains. With all the region has to offer, this property is situated right at the corner of everything happening in town.

Listed by Tony Shaw and Stephanie Douglas of KW Vermont

$
$
%
$/month over payments
Federal 30-year interest rate: 7.4% last updated on Oct 8, 2026
* All Figures are estimates. Check with your bank or proposed mortgage company for actual interest rates.
This product uses the FRED® API but is not endorsed or certified by the Federal Reserve Bank of St. Louis.

Virtual TourSave FavoriteSchedule TourAsk A QuestionMore Details
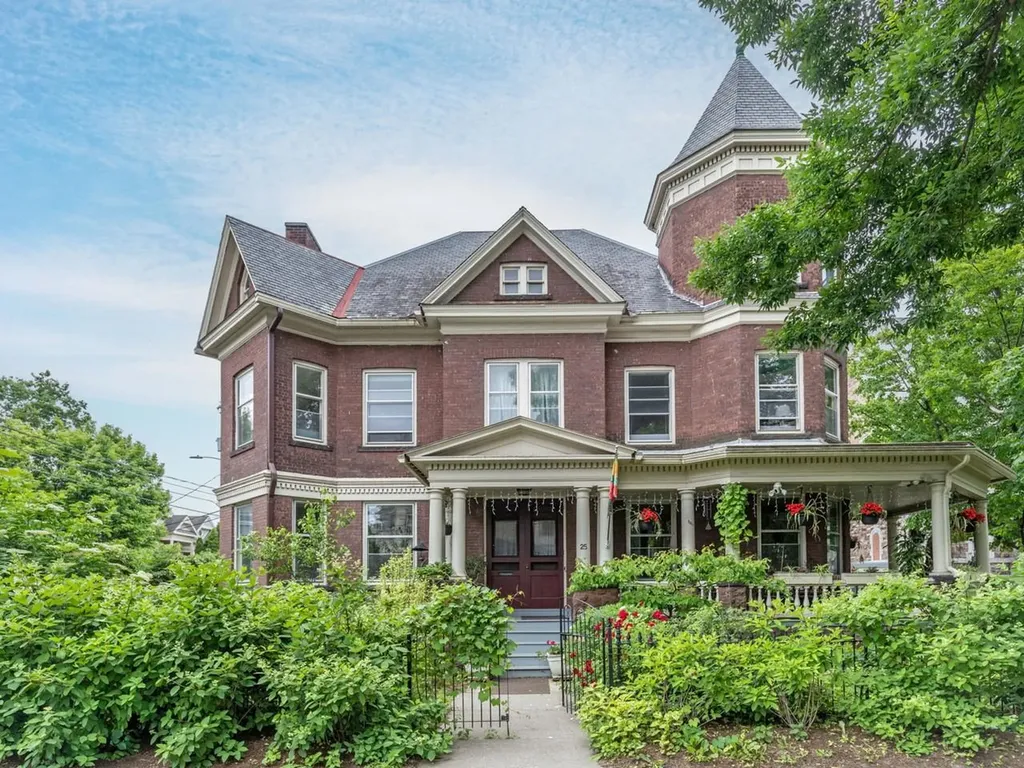
25 Buell Street Burlington VT 05401

Burlington, VT25 Buell Street

Price$1,295,000

Est. Mortgage: $/month

MLS Number 5082283

  • Residential Single Family
  • PricePerSqFt 375.36
  • Full Bath 1
  • Address 25 Buell Street
  • Construction Existing

Lovingly and meticulously updated Victorian blends historic charm with refined contemporary living. Since 2019, this gorgeous home has been extensively renovated with a new kitchen, three new baths, new lighting, and efficient heat pump for whole house year-round comfort, all with new wiring and plumbing. All the work is done. Inside, exquisite unpainted woodwork, pocket doors, stained glass, and original hardwood floors create a warm, light-filled ambiance. Double wall construction creates a surprisingly quiet interior. The chef's kitchen, rebuilt to the studs, showcases custom cabinetry, Danby VT marble counters and large island, 4-burner gas range with griddle and electric oven, wine fridge, coffee bar, and original pantry - perfect for entertaining. The expansive primary suite is a sanctuary, featuring a spa-like marble bath with soaking tub, steam shower, heated towel bars, and radiant heat. Additional distinctive spaces include a soaring post-and-beam attic and “tower room” ideal for a studio, office, or retreat, plus a local quarried red stone basement with wine cellar and gym. Outdoors, enjoy a gracious wrap-around porch, private courtyard, and lush gardens. Ideally located near downtown, with easy access to shops, dining, the waterfront, UVM, Champlain College, and the UVM Medical Center. This rare blend of beautiful design, highest quality construction, and modern luxury features sets the stage for an exceptional urban lifestyle. City records reflect six bedrooms; there is a first- floor office with adjoining bath which could be a fifth bedroom. While a wonderful home, the property is located in the downtown zoning district allowing for a wide range of commercial, retail, hospitality uses.

Listed by Brian M. Boardman of Coldwell Banker Hickok and Boardman

$
$
%
$/month over payments
Federal 30-year interest rate: 7.4% last updated on Oct 8, 2026
* All Figures are estimates. Check with your bank or proposed mortgage company for actual interest rates.
This product uses the FRED® API but is not endorsed or certified by the Federal Reserve Bank of St. Louis.

Save FavoriteSchedule TourAsk A QuestionMore Details

52 Jansen Farm Road Thornton NH 03285

Thornton, NH52 Jansen Farm Road

Price$1,295,000

Est. Mortgage: $/month

MLS Number 5107018

  • Residential Single Family
  • PricePerSqFt 430.95
  • Full Bath 2
  • Address 52 Jansen Farm Road
  • Construction Existing

Welcome to 52 Jansen Farm Road, a truly unique White Mountains property offering 15+ acres, ultimate privacy, two separate residences, and hundreds of additional acres abutting the property. The main home features 3 bedrooms and 3 baths with soaring ceilings, beautiful natural woodwork, oversized windows, and an open-concept layout filled with natural light. A screened-in porch provides the perfect spot for morning coffee, summer dinners, or simply enjoying the peaceful surroundings. The finished lower level adds a fantastic second living room with plenty of flexibility for guests, a game room, gym, or home office. Adding incredible versatility is the separate 1-bedroom cottage with a loft, its own private well and septic, and a second screened-in porch. It's ideal for extended family, guests, rental income, or a private retreat. Outside is where this property truly sets itself apart. More than 15 private acres feature 15+ established fruit trees, a chicken coop, open spaces, woods, and mature trees. The property also abuts hundreds of acres, creating an extraordinary sense of privacy and connection to nature. Enjoy access to the Adams Farm trail system for hiking, mountain biking, and snowmobiling, with skiing, lakes, rivers, and year-round recreation nearby. Waterville Valley and Loon Mountain are approximately 20 minutes away. Whether you're looking for a full-time home, family compound, vacation retreat, or income opportunity, this is a property that's nearly impossible to recreate. Two residences, 15+ acres, incredible privacy, and the White Mountains at your doorstep.

Listed by Adar Fejes of Real Broker NH,LLC

$
$
%
$/month over payments
Federal 30-year interest rate: 7.4% last updated on Oct 8, 2026
* All Figures are estimates. Check with your bank or proposed mortgage company for actual interest rates.
This product uses the FRED® API but is not endorsed or certified by the Federal Reserve Bank of St. Louis.

Virtual TourSave FavoriteSchedule TourAsk A QuestionMore Details

38 Walford Lane Portsmouth NH 03801

Portsmouth, NH38 Walford Lane

Price$1,295,000

Est. Mortgage: $/month

Active With Contract

MLS Number 5110267

  • Condo
  • PricePerSqFt 530.3
  • Square Feet 3,018
  • Bedrooms 3
  • New Contruction Existing

Beautifully appointed, this inviting home combines thoughtful design, quality finishes, and a floor plan designed for ease of living. The main level offers spacious open-concept living, dining, and kitchen areas, creating an easy flow for both everyday life and entertaining. The beautifully designed kitchen features quartz countertops, marble tile backsplash, a large island with seating, stainless steel appliances, and a generous walk-in pantry. A convenient mudroom off the garage provides additional storage and organization. The main level also features a dedicated office with striking floor-to-ceiling white oak bookcases, a stylish powder room with board-and-batten walls, and floor-to-ceiling board-and-batten detailing at the stairwell landing. These custom touches give the home a distinctive sense of character and craftsmanship. Upstairs, the primary suite offers a comfortable retreat with two large walk-in closets and a private en-suite bath. Two additional bedrooms provide plentiful space for family, guests, or another home office. A second-floor laundry room adds everyday convenience. The large custom-designed playroom/family room offers a versatile gathering space for play, relaxation, movie nights, or extra guest space. The custom shiplap ceiling adds charm and character. Nest thermostats provide comfort and efficiency, while Hunter Douglas blinds offer privacy and enhance the dcor. The partially finished basement extends the home's versatility with rubberized gym flooring, ideal for exercise, recreation, or play space. From the back, the home opens to a deck with stairs leading to a stone patio, creating an inviting extension of the living space. This home is located in a newer Portsmouth neighborhood that abuts conservation land and enjoys a peaceful wooded setting. With custom details, flexible living spaces, and a layout designed for today's lifestyle, this well-designed home combines a polished feel that is genuinely comfortable.

Listed by Carol Gruen of The Aland Realty Group

$
$
%
$/month over payments
Federal 30-year interest rate: 7.4% last updated on Oct 8, 2026
* All Figures are estimates. Check with your bank or proposed mortgage company for actual interest rates.
This product uses the FRED® API but is not endorsed or certified by the Federal Reserve Bank of St. Louis.

Save FavoriteSchedule TourAsk A QuestionMore Details

1 Fish Cove Road Meredith NH 03253

Meredith, NH1 Fish Cove Road, Unit 7

Price$1,295,000

Est. Mortgage: $/month

Active With Contract

MLS Number 5111644

  • Condo
  • PricePerSqFt 952.21
  • Square Feet 1,860
  • Bedrooms 4
  • New Contruction Existing

Year Round or Seasonal Lake Winnipesaukee Living! Uniquely situated, Direct Lake Front Free-standing Single-Family Home/Condo with a Deeded 30 ft Dock for all your Boating Activities, community has additional common Day Dock, JET SKI Dock, Raft and ample parking and common land with storage space. Located in Meredith NH on quiet 'no wake' Fish Cove. Only 7 community H.O.A. neighbors and +/- 527 ft of direct, secluded sandy waterfront. Fish Cove feels like living on a serene quiet pond while also having quick boat access to the rest of the BIG LAKE. This designer showroom home was completely remodeled and is move in ready! Home features include a beautiful kitchen with Granite Countertop, stainless-steel 5-Burner Gas Stove and Large Refrigerator. Exotic hardwood floors throughout the Main Level, Two Bathrooms with room for a Third Bath if so desired, Radiant Heat in bathroom, Mini Split AC/Heat in the Primary Bedroom, 'System 2000' Oil fired Furnace with baseboard heat, and a wired alarm system! Large wrap around deck with gorgeous lake views. The lakefront Walkout Basement is mostly finished featuring a nice family room with Kitchenette, and an additional sleeping space and room for a 3rd bath. The 8 Member H.O.A. provides for significantly Lower Property Taxes and; Common Area and Driveway Maintenance, Snow Plowing, Landscaping Maintenance, Tree Care, Well and Septic Care. A permitted use 10x16 foot oversized shed is included. Additional neighborhood beach access to Hubbard Beach on Cummings Cove is available. Minutes by car or boat to downtown Meredith, Weirs Beach, Center Harbor, Wolfeboro, Alton Bay, Laconia and more, each with restaurants, shops, and the Lakes Region has to offer. Thank you for looking! Seller holds a Florida Realtor's License. Dimensions and entries approximate, please verify. Be Well and Enjoy Life!

Listed by Derek Greene of Derek Greene

$
$
%
$/month over payments
Federal 30-year interest rate: 7.4% last updated on Oct 8, 2026
* All Figures are estimates. Check with your bank or proposed mortgage company for actual interest rates.
This product uses the FRED® API but is not endorsed or certified by the Federal Reserve Bank of St. Louis.

Save FavoriteSchedule TourAsk A QuestionMore Details

1474 Dorset West Road Dorset VT 05251

Dorset, VT1474 Dorset West Road

Price$1,295,000

Est. Mortgage: $/month

MLS Number 5106786

  • Residential Single Family
  • PricePerSqFt 527.07
  • Full Bath 1
  • Construction Existing
  • Bedrooms 3

"Spring Meadow" is textured with history and offers 10 acres of idyllic landscaping featuring the Ethan Allen Spring, a refreshing brook, perennial and vegetable gardens, wild flower meadow, orchard trees, trails throughout 10 acres, and a house that was moved to the site in the 1920's and lovingly added onto creating 2457 SF of one floor living with a separate guest cottage that is privately set back off of the Dorset West Road! The property has not been on the open real estate market in generations. Spring Meadow is pure complimentary indoor-outdoor living at its best. Character and architectural detail at every turn brings tremendous warmth and interest to the numerous living areas offering quiet nooks or open gathering spaces. The main house offers two comfortable bedrooms with potential overflow loft area which is now the office. The guest cottage is a one bedroom retreat with 2/3 bath and wet bar-sitting area. The residence's vaulted living room, kitchen and sunroom are to the back of the building each walking out to the patio that looks over perennial gardens and up toward the Owls Head Mountain View! The peaceful enjoyment is evident as the property calls one out to the gardens, the trails, the spring, and the gracious surrounds with well placed benches taking in special meditative perspectives. This is an all round treasured site once home to the Ethan Allen Tavern, now boasting a treasured house and truly amazing grounds!

Listed by Laura Beckwith and Elizabeth Romano of Josiah Allen Real Estate,Inc.

$
$
%
$/month over payments
Federal 30-year interest rate: 7.4% last updated on Oct 8, 2026
* All Figures are estimates. Check with your bank or proposed mortgage company for actual interest rates.
This product uses the FRED® API but is not endorsed or certified by the Federal Reserve Bank of St. Louis.

Virtual TourSave FavoriteSchedule TourAsk A QuestionMore Details

586 Old Coach Road Lyndon VT 05851

Lyndon, VT586 Old Coach Road

Price$1,295,000

Est. Mortgage: $/month

MLS Number 5090187

  • Residential Single Family
  • PricePerSqFt 466.67
  • Full Bath 1
  • Address 586 Old Coach Road
  • Construction Existing

Recently surveyed to verify 103.5 acres, with an approximately 50/50 split of fields and woods, this property could fill a variety of needs. Enrolled in the Vermont Current Use program due to active hay production on several fields and 50 acres of managed woodlands with a selective cutting scheduled for 2028. The property has ¼ mile of road frontage, making subdivision possible, and there is a WW permit in place for a second building site in the southern field. Situated at the north end of the property, there is a 2,775-square-foot gambrel-style home with an attached 2-bay garage. There are two en suite bedrooms in the main house, with a studio apartment over the garage. For anyone interested in taking the land back to its agricultural roots, there are blueberry bushes, apple trees and an established asparagus bed, plus abundant land for raising cattle, sheep, goats or other livestock, as well as growing produce and field crops. There is ample southern exposure to go off grid without detracting from active field usage or spoiling the expansive southern view and fantastic sunsets. Recreationally, the fields are perfect for cross-country skiing, and there is the opportunity to work with the forester to create woodland trails for snowshoeing, hiking, and horseback riding. Snowmobilers have direct access to Vermont’s VAST trail system, which runs across the property. In addition, the property is within 20 minutes of Burke Mountain and 10 minutes from Kingdom Trails’ 100-plus-mile network of trails. Aviators can take advantage of the proximity to the Caledonia County Regional Airport, which is within 5 minutes. Come see this special piece of Vermont’s Northeast Kingdom!

Listed by Andrea Kupetz of Century 21 Farm & Forest/Burke

$
$
%
$/month over payments
Federal 30-year interest rate: 7.4% last updated on Oct 8, 2026
* All Figures are estimates. Check with your bank or proposed mortgage company for actual interest rates.
This product uses the FRED® API but is not endorsed or certified by the Federal Reserve Bank of St. Louis.

Virtual TourSave FavoriteSchedule TourAsk A QuestionMore Details

343 Black Bear Run Stowe VT 05672

Stowe, VT343 Black Bear Run

Price$1,295,000

Est. Mortgage: $/month

MLS Number 5103949

  • Residential Single Family
  • PricePerSqFt 442.28
  • Full Bath 2
  • Address 343 Black Bear Run
  • Construction Existing

Set at the end of a quiet road just south of Stowe Village, this well-maintained three-bedroom home enjoys a peaceful setting abutting conserved land and an extensive trail network. Thoughtfully updated over the years, the floor plan centers on a newly renovated kitchen and inviting living room anchored by a wood-burning fireplace. Three bedrooms and an office comfortably accommodate family and guests, while two covered porches invite morning coffee, evening reading, or simply relaxing in the quiet surroundings. The spacious backyard provides room for gardening, recreation, or unwinding amid the natural setting. With convenient access to Stowe Mountain Resort, Trapp Family Lodge, Cady Hill Forest, shopping, and dining, this home offers a wonderful combination of location, privacy, and value.

Listed by Meg Kauffman of LandVest,Inc.

$
$
%
$/month over payments
Federal 30-year interest rate: 7.4% last updated on Oct 8, 2026
* All Figures are estimates. Check with your bank or proposed mortgage company for actual interest rates.
This product uses the FRED® API but is not endorsed or certified by the Federal Reserve Bank of St. Louis.

Save FavoriteSchedule TourAsk A QuestionMore Details

314 Putnam Forest Road Grafton VT 05146

Grafton, VT314 Putnam Forest Road

Price$1,295,000

Est. Mortgage: $/month

MLS Number 5062867

  • Residential Single Family
  • PricePerSqFt 505.27
  • Construction Existing
  • Bedrooms 5
  • Bathroom 4

Grafton Lodge is a striking five-bedroom, four-bathroom timber frame retreat set on 72 acres of complete privacy, directly bordering the 146-acre Putnam State Forest. Built in 2022, this 4,000+ sq ft home blends timeless craftsmanship with modern comforts, featuring wide hemlock floors, exposed beams, and walls of windows that invite the natural surroundings inside. At the heart of the home is a dramatic two-story great room, offering panoramic forest views and anchored by a wood stove for cozy winter nights. Heat pumps ensure year-round climate control, while thoughtful design provides comfort across three spacious levels, including a game room, exercise area, and home office. A spiral staircase leads to a bonus loft space on the fourth floor--ideal as a studio, library, or creative escape. Step outside to your own private sanctuary: a stone patio outfitted with a sauna, hot tub, fire pit, and grill--perfect for relaxing or entertaining under the stars. The property includes a state-approved wastewater permit for a future 4-bedroom cabin, offering excellent potential for expansion or guest accommodations. Conveniently located just 3 miles from Grafton Village and within easy reach of Okemo, Magic Mountain, and Bromley for skiing, plus direct access to VAST snowmobile trails. Stay connected with fiber optic internet, and rest easy with a backup generator. The property is being offered fully furnished and enrolled in Vermont's Current Use program for tax benefits.

Listed by Debra Staniscia of Four Seasons Sotheby's Int'l Realty

$
$
%
$/month over payments
Federal 30-year interest rate: 7.4% last updated on Oct 8, 2026
* All Figures are estimates. Check with your bank or proposed mortgage company for actual interest rates.
This product uses the FRED® API but is not endorsed or certified by the Federal Reserve Bank of St. Louis.

Virtual TourSave FavoriteSchedule TourAsk A QuestionMore Details

5 Lucy Brook Road Conway NH 03860

Conway, NH5 Lucy Brook Road, Unit 5

Price$1,295,000

Est. Mortgage: $/month

Active With Contract

MLS Number 5014365

  • Residential Single Family
  • PricePerSqFt 541.84
  • Full Bath 1
  • Village North Conway
  • Address 5 Lucy Brook Road

In a setting defined by natural beauty and quiet sophistication, Lucy Brook stands as North Conway's most refined new address. This to-be-built 4 BR/3BA mountain home offers 2,400 square feet of elegant main-level living, thoughtfully designed for comfort and style. Positioned on a 1-acre lot bordering conservation land, the home enjoys sweeping views of Cathedral Ledge from its peaceful location at the end of a private paved road. Vaulted ceilings, exposed beams, a custom kitchen, and a cozy fireplace elevate the interior, along with a spacious primary suite and expansion-ready basement. As you approach, the dramatic rise of Cathedral Ledge creates a breathtaking welcome; on departure, Cranmore and the surrounding mountains form a stunning backdrop. With underground utilities, architectural standards in place, and a limited number of luxury homesites, Lucy Brook offers rare privacy, prestige, and proximity to North Conway's four-season lifestyle.

Listed by Kevin Killourie of Badger Peabody & Smith Realty

$
$
%
$/month over payments
Federal 30-year interest rate: 7.4% last updated on Oct 8, 2026
* All Figures are estimates. Check with your bank or proposed mortgage company for actual interest rates.
This product uses the FRED® API but is not endorsed or certified by the Federal Reserve Bank of St. Louis.

Save FavoriteSchedule TourAsk A QuestionMore Details

Broker Reciprocity 

Copyright 2026 PrimeMLS, Inc. All rights reserved. This information is deemed reliable, but not guaranteed. The data relating to real estate displayed on this display comes in part from the IDX Program of PrimeMLS. The information being provided is for consumers’ personal, non-commercial use and may not be used for any purpose other than to identify prospective properties consumers may be interested in purchasing. Data last updated October 18, 2026 11:07 PM EDT
